


6923 Results
Form:
journals and magazines
journals and magazines
Actions:
Price:
$44.00
(available in store)
Summary:
Sustainable design and ecological building are the most significant global challenges for the design profession. To meet new building regulations and national targets for carbon emissions, all future buildings will be judged on their ‘green’ merits. For architects to maintain a competitive edge in a global market, innovation is now key; the design of new processes,(...)
$44.00
(available in store)
Summary:
Sustainable design and ecological building are the most significant global challenges for the design profession. To meet new building regulations and national targets for carbon emissions, all future buildings will be judged on their ‘green’ merits. For architects to maintain a competitive edge in a global market, innovation is now key; the design of new processes,(...)
Publication:
November 2011
November 2011
Title:
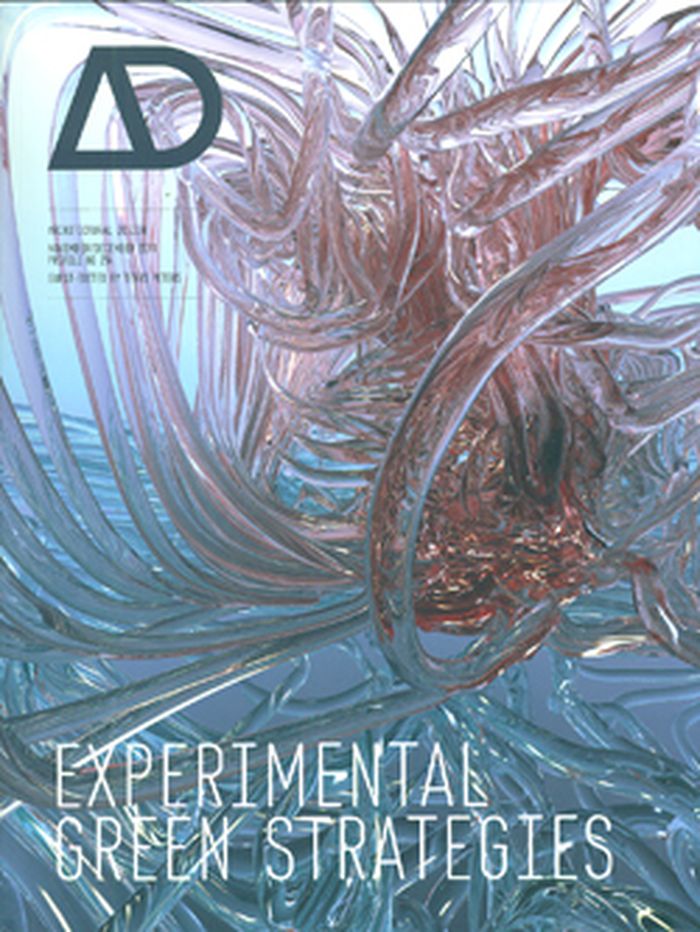
AD : experimental green strategies
Actions:
Price:
$44.00
(available in store)
Summary:
Sustainable design and ecological building are the most significant global challenges for the design profession. To meet new building regulations and national targets for carbon emissions, all future buildings will be judged on their ‘green’ merits. For architects to maintain a competitive edge in a global market, innovation is now key; the design of new processes, technologies and materials that combat carbon emissions and improve the sustainable performance of buildings are paramount. Contemporary practices have responded by setting up multi- disciplinary internal research and development teams, with offices such as Foster + Partners, HOK and Aedas setting the bar for ground-breaking research and development. The aim of internal groups is often to adapt and create new technologies and materials and to borrow ways of working from other disciplines, to focus on innovation rather than incrementally increasing performance or efficiency. This title offers insights into how a wide range of established and emerging practices are rising to meet these challenges. In pursuit of integrated sustainability and low-energy building, material and formal innovation and new tools and technologies, it illustrates that the future of architecture is evolving in an exchange of ideas across disciplines. Incorporating the creation of new knowledge about ecological building within the profession, it also identifies the emergence of a collective will to seek out new routes that build in harmony with the environment.
AD : experimental green strategies
Actions:
Price:
$44.00
(available in store)
Summary:
Sustainable design and ecological building are the most significant global challenges for the design profession. To meet new building regulations and national targets for carbon emissions, all future buildings will be judged on their ‘green’ merits. For architects to maintain a competitive edge in a global market, innovation is now key; the design of new processes, technologies and materials that combat carbon emissions and improve the sustainable performance of buildings are paramount. Contemporary practices have responded by setting up multi- disciplinary internal research and development teams, with offices such as Foster + Partners, HOK and Aedas setting the bar for ground-breaking research and development. The aim of internal groups is often to adapt and create new technologies and materials and to borrow ways of working from other disciplines, to focus on innovation rather than incrementally increasing performance or efficiency. This title offers insights into how a wide range of established and emerging practices are rising to meet these challenges. In pursuit of integrated sustainability and low-energy building, material and formal innovation and new tools and technologies, it illustrates that the future of architecture is evolving in an exchange of ideas across disciplines. Incorporating the creation of new knowledge about ecological building within the profession, it also identifies the emergence of a collective will to seek out new routes that build in harmony with the environment.
Form:
journals and magazines
journals and magazines
Publication:
November 2011
November 2011
Form:
journals and magazines
journals and magazines
Price:
$44.00
(available to order)
Summary:
The city has become an important new starting point in the quest for architecture. At a time of extreme urbanisation, unharnessed urban growth has led many architects to rethink the way that buildings are designed for the global metropolis. It is no longer practical or desirable to impose the standardised, idealized planning of the 20th century. Rather than viewing the(...)
$44.00
(available to order)
Summary:
The city has become an important new starting point in the quest for architecture. At a time of extreme urbanisation, unharnessed urban growth has led many architects to rethink the way that buildings are designed for the global metropolis. It is no longer practical or desirable to impose the standardised, idealized planning of the 20th century. Rather than viewing the(...)
Title:
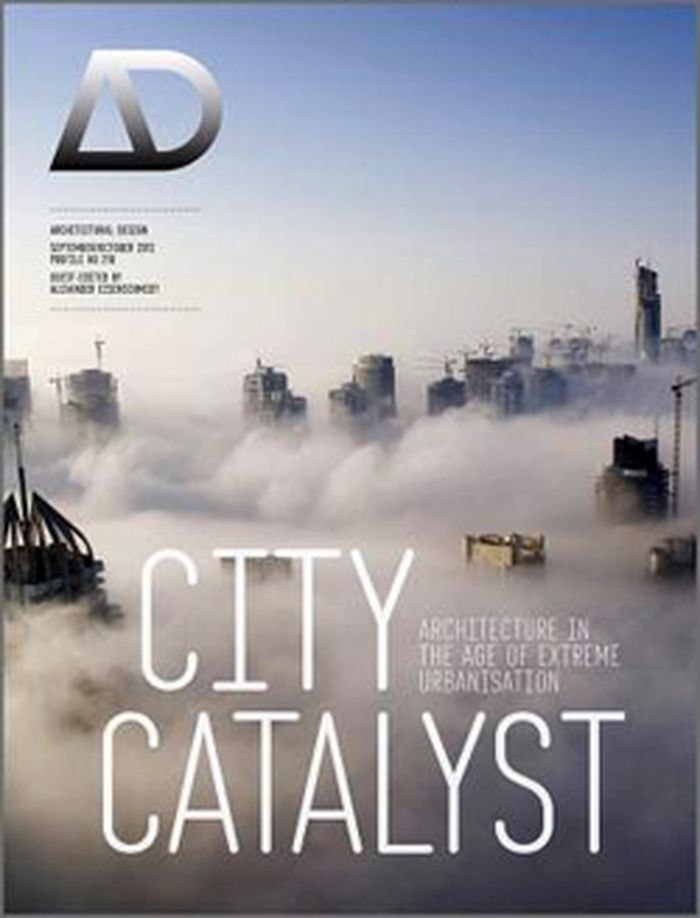
AD- City catalyst: design architecture in the age of extreme urbanisation
Actions:
Price:
$44.00
(available to order)
Summary:
The city has become an important new starting point in the quest for architecture. At a time of extreme urbanisation, unharnessed urban growth has led many architects to rethink the way that buildings are designed for the global metropolis. It is no longer practical or desirable to impose the standardised, idealized planning of the 20th century. Rather than viewing the city as a fixed entity, architects are now seeking direct inspiration from the existing urban environment and learning from its ever-changing state that resists predetermination. The city, in all its complexity, has become a realm of invention and a space for possibilities where new designs can be tested. This is as apparent in the work that architects are undertaking in the informal settlements, or favelas, of Latin America, as in the more regulated spaces of Chicago, London or Tokyo. Favouring an inclusive way of viewing the city, no aspect of the urban world is any longer rejected outright, and architects and urban designers instead find potential and learn from the underlying dynamics of the contemporary city. This attitude highlights the generative capacities of the city and finds new ways of engaging it. At the very least, it advances an architectural thinking that engages the city on its own ground, abets its potential and seeks opportunities in the existing condition.
AD- City catalyst: design architecture in the age of extreme urbanisation
Actions:
Price:
$44.00
(available to order)
Summary:
The city has become an important new starting point in the quest for architecture. At a time of extreme urbanisation, unharnessed urban growth has led many architects to rethink the way that buildings are designed for the global metropolis. It is no longer practical or desirable to impose the standardised, idealized planning of the 20th century. Rather than viewing the city as a fixed entity, architects are now seeking direct inspiration from the existing urban environment and learning from its ever-changing state that resists predetermination. The city, in all its complexity, has become a realm of invention and a space for possibilities where new designs can be tested. This is as apparent in the work that architects are undertaking in the informal settlements, or favelas, of Latin America, as in the more regulated spaces of Chicago, London or Tokyo. Favouring an inclusive way of viewing the city, no aspect of the urban world is any longer rejected outright, and architects and urban designers instead find potential and learn from the underlying dynamics of the contemporary city. This attitude highlights the generative capacities of the city and finds new ways of engaging it. At the very least, it advances an architectural thinking that engages the city on its own ground, abets its potential and seeks opportunities in the existing condition.
Form:
journals and magazines
journals and magazines
Publication:
October 2012
October 2012
Subject:
Magazines
Magazines
Form:
books
books
Actions:
Price:
$23.95
(available to order)
Summary:
More than ever, architectural design is seen as a means to promote commercial goals rather than as an end in itself. Frank Gehry’s Guggenheim Museum in Bilbao, for example, simply cannot be considered apart from its intended role as a catalyst for the economic revitalization of Bilbao and its ability to attract tourist dollars, regardless of its architectural merits. A(...)
$23.95
(available to order)
Summary:
More than ever, architectural design is seen as a means to promote commercial goals rather than as an end in itself. Frank Gehry’s Guggenheim Museum in Bilbao, for example, simply cannot be considered apart from its intended role as a catalyst for the economic revitalization of Bilbao and its ability to attract tourist dollars, regardless of its architectural merits. A(...)
Subject:
Architectural Theory
Architectural Theory
Publication:
November 2005, Minneapolis, London
November 2005, Minneapolis, London
Title:
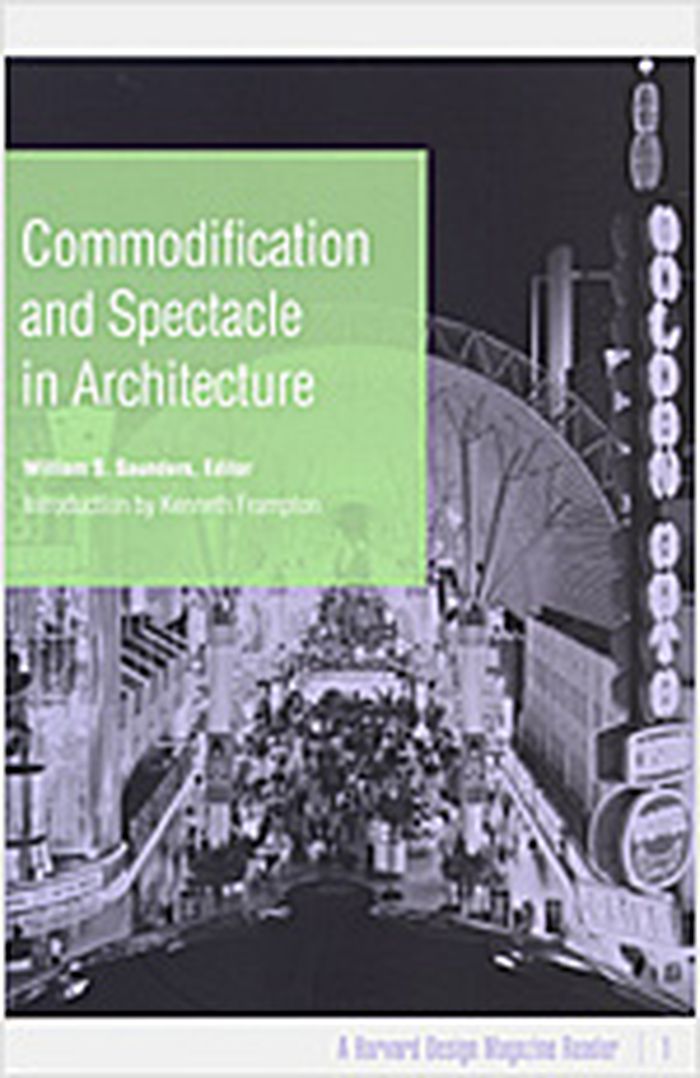
Commodification and spectacle in architecture
Actions:
Price:
$23.95
(available to order)
Summary:
More than ever, architectural design is seen as a means to promote commercial goals rather than as an end in itself. Frank Gehry’s Guggenheim Museum in Bilbao, for example, simply cannot be considered apart from its intended role as a catalyst for the economic revitalization of Bilbao and its ability to attract tourist dollars, regardless of its architectural merits. A built environment intended to seduce consumers is more likely to offer instant gratification than to invite independent thought and reflection. But how harmful, if at all, is this unprecedented commercialization of architecture? Framed with an introduction by Kenneth Frampton, the contributions to "Commodification and spectacle in architecture" stake out a variety of positions in the debate over the extent to which it is possible—or desirable—to escape from, resist, or suggest plausible alternatives to the dominant culture of consumer capitalism. Rejecting any dreamy nostalgia for an idealized present or past in which design is completely divorced from commerce—and, in some cases, celebrating the pleasures of spectacle—the individual essays range from indictments of particular architects and critiques of the profession to broader concerns about what the phenomenon of commodification means for the practice of democracy and the health of society. Bringing together an impressive and varied group of critics and practitioners, "Commodification and spectacle in architecture" will help to sharpen the discussion of how design can respond to our hypercommodified culture.
Commodification and spectacle in architecture
Actions:
Price:
$23.95
(available to order)
Summary:
More than ever, architectural design is seen as a means to promote commercial goals rather than as an end in itself. Frank Gehry’s Guggenheim Museum in Bilbao, for example, simply cannot be considered apart from its intended role as a catalyst for the economic revitalization of Bilbao and its ability to attract tourist dollars, regardless of its architectural merits. A built environment intended to seduce consumers is more likely to offer instant gratification than to invite independent thought and reflection. But how harmful, if at all, is this unprecedented commercialization of architecture? Framed with an introduction by Kenneth Frampton, the contributions to "Commodification and spectacle in architecture" stake out a variety of positions in the debate over the extent to which it is possible—or desirable—to escape from, resist, or suggest plausible alternatives to the dominant culture of consumer capitalism. Rejecting any dreamy nostalgia for an idealized present or past in which design is completely divorced from commerce—and, in some cases, celebrating the pleasures of spectacle—the individual essays range from indictments of particular architects and critiques of the profession to broader concerns about what the phenomenon of commodification means for the practice of democracy and the health of society. Bringing together an impressive and varied group of critics and practitioners, "Commodification and spectacle in architecture" will help to sharpen the discussion of how design can respond to our hypercommodified culture.
Form:
books
books
Publication:
November 2005, Minneapolis, London
November 2005, Minneapolis, London
Subject:
Architectural Theory
Architectural Theory
Form:
books
books
Actions:
Price:
$49.95
(available to order)
Summary:
Un-volumetric architecture expresses a new condition acquired in dealing with and designing open and public space from the nineties to today. This volume is therefore intended to offer a theoretical reflection conducted through 100 construction projects worldwide that have faced the difficult challenge of delineating and building a new identity for that transient and(...)
$49.95
(available to order)
Summary:
Un-volumetric architecture expresses a new condition acquired in dealing with and designing open and public space from the nineties to today. This volume is therefore intended to offer a theoretical reflection conducted through 100 construction projects worldwide that have faced the difficult challenge of delineating and building a new identity for that transient and(...)
Title:
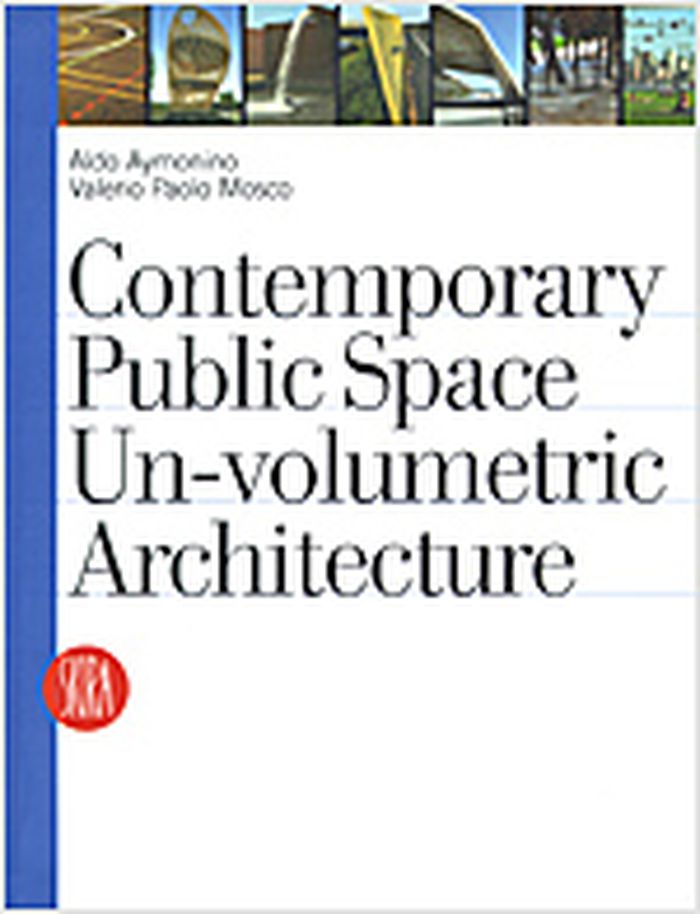
Contemporary public space : un-volumetric architecture
Actions:
Price:
$49.95
(available to order)
Summary:
Un-volumetric architecture expresses a new condition acquired in dealing with and designing open and public space from the nineties to today. This volume is therefore intended to offer a theoretical reflection conducted through 100 construction projects worldwide that have faced the difficult challenge of delineating and building a new identity for that transient and continually metamorphosing category that is the contemporary open space. The considerable creative freedom, the low budget, the sophisticated relationship with the landscape and geography, the dialogue with new metropolitan realities, the possibility of offering temporary solutions, all make these projects among the richest, freest and most stimulating collections currently available, through the work of major protagonists and many emerging authors on the international scene. The volume is divided into 10 sections: Surfaces, Vertical, Enclosures, Design, Shelters, Environment, Earthworks, Figures, Technique and Events, which attempt to accompany the reader around a complex world of solutions and projects ranging from the traditional public space to the landscape, from the rock concert to the provisional space for cultural and artistic events, from the design of infrastructures to the most sophisticated garden. Each section is introduced by a small essay, written by such important authors on the contemporary scene as Denise Scott Brown, James Wines, Pippo Ciorra, Wes Jones, Enrico Morteo, Alberto Ferlenga, Ilhyun Kim, Kengo Kuma, Arie Graafland, Juan Purcell and Bernardo Secchi, who attempt to tackle the theme of the contemporary open space, offering stimuli for theoretical reflection.
Contemporary public space : un-volumetric architecture
Actions:
Price:
$49.95
(available to order)
Summary:
Un-volumetric architecture expresses a new condition acquired in dealing with and designing open and public space from the nineties to today. This volume is therefore intended to offer a theoretical reflection conducted through 100 construction projects worldwide that have faced the difficult challenge of delineating and building a new identity for that transient and continually metamorphosing category that is the contemporary open space. The considerable creative freedom, the low budget, the sophisticated relationship with the landscape and geography, the dialogue with new metropolitan realities, the possibility of offering temporary solutions, all make these projects among the richest, freest and most stimulating collections currently available, through the work of major protagonists and many emerging authors on the international scene. The volume is divided into 10 sections: Surfaces, Vertical, Enclosures, Design, Shelters, Environment, Earthworks, Figures, Technique and Events, which attempt to accompany the reader around a complex world of solutions and projects ranging from the traditional public space to the landscape, from the rock concert to the provisional space for cultural and artistic events, from the design of infrastructures to the most sophisticated garden. Each section is introduced by a small essay, written by such important authors on the contemporary scene as Denise Scott Brown, James Wines, Pippo Ciorra, Wes Jones, Enrico Morteo, Alberto Ferlenga, Ilhyun Kim, Kengo Kuma, Arie Graafland, Juan Purcell and Bernardo Secchi, who attempt to tackle the theme of the contemporary open space, offering stimuli for theoretical reflection.
Form:
books
books
Publication:
January 1900, Milan
January 1900, Milan
Subject:
Urban Theory
Urban Theory
Form:
books
books
Actions:
Price:
$82.50
(available to order)
Summary:
Room 4.1.3, an Australian landscape architecture firm, is renowned for producing some of the world's most finely tuned design work, striking a balance between theory and praxis, design and planning. The firm's projects engage visitors in a way that few public spaces have before. Founded in the 1990s by Richard Weller and Vladimir Sitta, Room 4.1.3 has received awards in(...)
$82.50
(available to order)
Summary:
Room 4.1.3, an Australian landscape architecture firm, is renowned for producing some of the world's most finely tuned design work, striking a balance between theory and praxis, design and planning. The firm's projects engage visitors in a way that few public spaces have before. Founded in the 1990s by Richard Weller and Vladimir Sitta, Room 4.1.3 has received awards in(...)
Title:
Room 4.1.3 : innovations in landscape architecture
Actions:
Price:
$82.50
(available to order)
Summary:
Room 4.1.3, an Australian landscape architecture firm, is renowned for producing some of the world's most finely tuned design work, striking a balance between theory and praxis, design and planning. The firm's projects engage visitors in a way that few public spaces have before. Founded in the 1990s by Richard Weller and Vladimir Sitta, Room 4.1.3 has received awards in more than forty open design competitions and is currently at work on a new city in Singapore, "fusion-polis." Adopting a new proscriptive approach, the designs exhibit a strong theoretical base that extends into cultural studies, art, geography, anthropology, and psychology. For example, the controversial Garden of Australian Dreams at the National Museum of Australia in Canberra is a veritable playground of meanings, invoking events of such varying cultural significance as the birth of Australia as a nation and the work of Jackson Pollock. This lavishly illustrated volume features many other award-winning Room 4.1.3 designs, including Namesti Miru in Prague, Potsdamer Platz in Berlin, and Gallipoli Peace Park in Turkey. Internationally renowned scholars and critics provide essays that contextualize each project and ultimately argue for the primacy and efficacy of poetic and subversive imagination in the formation of our environment. The works collected here, both built and unbuilt, will introduce Room 4.1.3's iconic style to an ever-widening audience in North America and open up an international discourse on new meanings of landscape architecture.
Room 4.1.3 : innovations in landscape architecture
Actions:
Price:
$82.50
(available to order)
Summary:
Room 4.1.3, an Australian landscape architecture firm, is renowned for producing some of the world's most finely tuned design work, striking a balance between theory and praxis, design and planning. The firm's projects engage visitors in a way that few public spaces have before. Founded in the 1990s by Richard Weller and Vladimir Sitta, Room 4.1.3 has received awards in more than forty open design competitions and is currently at work on a new city in Singapore, "fusion-polis." Adopting a new proscriptive approach, the designs exhibit a strong theoretical base that extends into cultural studies, art, geography, anthropology, and psychology. For example, the controversial Garden of Australian Dreams at the National Museum of Australia in Canberra is a veritable playground of meanings, invoking events of such varying cultural significance as the birth of Australia as a nation and the work of Jackson Pollock. This lavishly illustrated volume features many other award-winning Room 4.1.3 designs, including Namesti Miru in Prague, Potsdamer Platz in Berlin, and Gallipoli Peace Park in Turkey. Internationally renowned scholars and critics provide essays that contextualize each project and ultimately argue for the primacy and efficacy of poetic and subversive imagination in the formation of our environment. The works collected here, both built and unbuilt, will introduce Room 4.1.3's iconic style to an ever-widening audience in North America and open up an international discourse on new meanings of landscape architecture.
Form:
books
books
Publication:
January 2005, Philadelphia
January 2005, Philadelphia
Subject:
Gardens
Gardens
Form:
books
books
Price:
$32.95
(available to order)
Summary:
In 1949, the forest magnate, H.R. MacMillan, opened an exhibition at the Vancouver Art Gallery entitled “Design for Living,” a show which brought together design and artistic communities to create four imaginary households for postwar Vancouverites. It also heralded an unprecedented level of cooperation between the province’s industry and its artists and craftspeople – a(...)
$32.95
(available to order)
Summary:
In 1949, the forest magnate, H.R. MacMillan, opened an exhibition at the Vancouver Art Gallery entitled “Design for Living,” a show which brought together design and artistic communities to create four imaginary households for postwar Vancouverites. It also heralded an unprecedented level of cooperation between the province’s industry and its artists and craftspeople – a(...)
Title:
A Modern life : art and design in British Columbia, 1945-1960
Actions:
Price:
$32.95
(available to order)
Summary:
In 1949, the forest magnate, H.R. MacMillan, opened an exhibition at the Vancouver Art Gallery entitled “Design for Living,” a show which brought together design and artistic communities to create four imaginary households for postwar Vancouverites. It also heralded an unprecedented level of cooperation between the province’s industry and its artists and craftspeople – a relationship that seemed to hold great promise for the development of art, furniture, and craft in B.C. The celebration of the cooperative spirit between “architects, artists and designers,” between “potters, weavers and gardeners” is central to "A Modern Life", which examines the coming together of what were often very separate disciplines in post-World War II British Columbia, as well as the trend-setting design and use of materials that developed in the province, and the impact these had on the more traditional art community. "A Modern Life", demonstrates that the ideas of the artistic and design community as a whole during this vibrant period – an era of optimism and promise for the future, in a province that had reason to believe passionately in what was to come – have a continued relevance and importance for our understanding of the history of this community and the relationship of the built environment to the extraordinary landscape of British Columbia. With essays by Rachel Chinnery on ceramics, Scott Watson on fine arts, Alan Elder on collaboration, Allan Collier on wood and design, and Sherry McKay on architecture.
A Modern life : art and design in British Columbia, 1945-1960
Actions:
Price:
$32.95
(available to order)
Summary:
In 1949, the forest magnate, H.R. MacMillan, opened an exhibition at the Vancouver Art Gallery entitled “Design for Living,” a show which brought together design and artistic communities to create four imaginary households for postwar Vancouverites. It also heralded an unprecedented level of cooperation between the province’s industry and its artists and craftspeople – a relationship that seemed to hold great promise for the development of art, furniture, and craft in B.C. The celebration of the cooperative spirit between “architects, artists and designers,” between “potters, weavers and gardeners” is central to "A Modern Life", which examines the coming together of what were often very separate disciplines in post-World War II British Columbia, as well as the trend-setting design and use of materials that developed in the province, and the impact these had on the more traditional art community. "A Modern Life", demonstrates that the ideas of the artistic and design community as a whole during this vibrant period – an era of optimism and promise for the future, in a province that had reason to believe passionately in what was to come – have a continued relevance and importance for our understanding of the history of this community and the relationship of the built environment to the extraordinary landscape of British Columbia. With essays by Rachel Chinnery on ceramics, Scott Watson on fine arts, Alan Elder on collaboration, Allan Collier on wood and design, and Sherry McKay on architecture.
Form:
books
books
Publication:
October 2004, Vancouver
October 2004, Vancouver
Subject:
Architecture in Canada
Architecture in Canada
Form:
books
books
Price:
$29.00
(available to order)
Summary:
Preface by Fritz Haeg. Texts by Fritz Haeg, Diana Balmori, Rosalind Creasy, Michael Pollan, Lesley Stern, Michelle Christman, Stan Cox, Michael Foti. The Edible Estates project proposes the replacement of the domestic front lawn with a highly productive edible landscape. It was initiated by architect and artist Fritz Haeg on Independence Day, 2005, with the planting of(...)
$29.00
(available to order)
Summary:
Preface by Fritz Haeg. Texts by Fritz Haeg, Diana Balmori, Rosalind Creasy, Michael Pollan, Lesley Stern, Michelle Christman, Stan Cox, Michael Foti. The Edible Estates project proposes the replacement of the domestic front lawn with a highly productive edible landscape. It was initiated by architect and artist Fritz Haeg on Independence Day, 2005, with the planting of(...)
Title:
Edible estates: Attack on the front lawn. A project by Fritz Haeg
Actions:
Price:
$29.00
(available to order)
Summary:
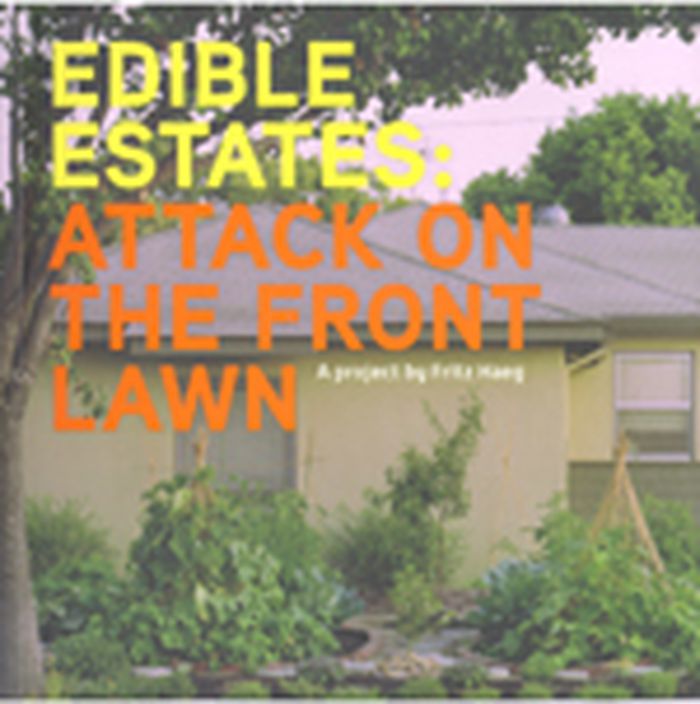
Preface by Fritz Haeg. Texts by Fritz Haeg, Diana Balmori, Rosalind Creasy, Michael Pollan, Lesley Stern, Michelle Christman, Stan Cox, Michael Foti. The Edible Estates project proposes the replacement of the domestic front lawn with a highly productive edible landscape. It was initiated by architect and artist Fritz Haeg on Independence Day, 2005, with the planting of the first regional prototype garden in the geographic center of the United States, Salina, Kansas. Since then three more prototype gardens have been created, in Lakewood, California; Maplewood, New Jersey and London, England. Edible Estates regional prototype gardens will ultimately be established in nine cities across the United States. Edible Estates: Attack on the Front Lawn documents the first four gardens with personal accounts written by the owners, garden plans and photographs illustrating the creation of the gardens--from ripping up the grass to harvesting a wide variety of fruits, vegetables and herbs. Essays by Haeg, landscape architect Diana Balmori, garden and food writer Rosalind Creasy, author Michael Pollan and artist and writer Lesley Stern set the Edible Estates project in the context of larger issues concerning the environment, global food production and the imperative to generate a sense of community in our urban and suburban neighborhoods. This smart, affordable and well-designed book also includes reports and photographs from the owners of other edible front yards around the country, as well as helpful resources to guide you in making your own Edible Estate.
Edible estates: Attack on the front lawn. A project by Fritz Haeg
Actions:
Price:
$29.00
(available to order)
Summary:
Preface by Fritz Haeg. Texts by Fritz Haeg, Diana Balmori, Rosalind Creasy, Michael Pollan, Lesley Stern, Michelle Christman, Stan Cox, Michael Foti. The Edible Estates project proposes the replacement of the domestic front lawn with a highly productive edible landscape. It was initiated by architect and artist Fritz Haeg on Independence Day, 2005, with the planting of the first regional prototype garden in the geographic center of the United States, Salina, Kansas. Since then three more prototype gardens have been created, in Lakewood, California; Maplewood, New Jersey and London, England. Edible Estates regional prototype gardens will ultimately be established in nine cities across the United States. Edible Estates: Attack on the Front Lawn documents the first four gardens with personal accounts written by the owners, garden plans and photographs illustrating the creation of the gardens--from ripping up the grass to harvesting a wide variety of fruits, vegetables and herbs. Essays by Haeg, landscape architect Diana Balmori, garden and food writer Rosalind Creasy, author Michael Pollan and artist and writer Lesley Stern set the Edible Estates project in the context of larger issues concerning the environment, global food production and the imperative to generate a sense of community in our urban and suburban neighborhoods. This smart, affordable and well-designed book also includes reports and photographs from the owners of other edible front yards around the country, as well as helpful resources to guide you in making your own Edible Estate.
Form:
books
books
Publication:
February 2008, New York
February 2008, New York
Subject:
Landscape Theory
Landscape Theory
Form:
books
books
Actions:
Price:
$77.00
(available to order)
Summary:
The occupation of space is a trend that can currently be recognized in many creative fields. While furniture and product design were once largely driven by classical industrial and interior design, these disciplines are now also being shaped by the visual culture of graphic design and high-tech production processes. These new influences are contributing to the creation of(...)
$77.00
(available to order)
Summary:
The occupation of space is a trend that can currently be recognized in many creative fields. While furniture and product design were once largely driven by classical industrial and interior design, these disciplines are now also being shaped by the visual culture of graphic design and high-tech production processes. These new influences are contributing to the creation of(...)
Title:
Furnish: Furniture and interior design for the 21st century
Actions:
Price:
$77.00
(available to order)
Summary:
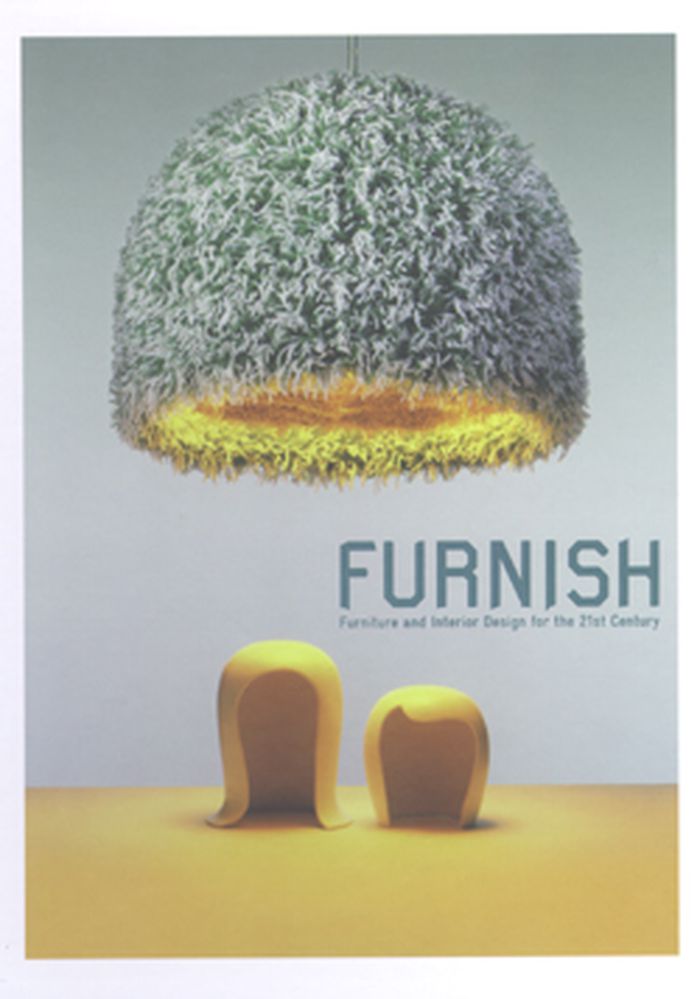
The occupation of space is a trend that can currently be recognized in many creative fields. While furniture and product design were once largely driven by classical industrial and interior design, these disciplines are now also being shaped by the visual culture of graphic design and high-tech production processes. These new influences are contributing to the creation of furniture and interiors that go beyond anything previously designed or imagined. Furnish presents domestic territories that expand upon our current understanding of interior design. The book documents recent work by designers, artists and architects that shows how they are using furniture in pioneering ways: as environment, as art object, as digital-organic growth, as mutation or as insertion. These cutting-edge examples are a sure indicator of the trends that will be influencing interiors as well as hotel, restaurant and club design for the next several years. Furnish also explores the new hybrid nature of occupied spaces, where the domestic enters the realm of fine art and where objects from pimped heirlooms to rapid prototypes find their homes. The book also presents surprising interdisciplinary work, for example, the results of architects engineering tables, graphic designers creating soft furniture and industrial designers making concept art. The experimental spaces that are shown in Furnish are not only interesting for interior designers, but also contain innovative examples of interdisciplinary design work that are relevant and inspiring for anyone working creatively.
Furnish: Furniture and interior design for the 21st century
Actions:
Price:
$77.00
(available to order)
Summary:
The occupation of space is a trend that can currently be recognized in many creative fields. While furniture and product design were once largely driven by classical industrial and interior design, these disciplines are now also being shaped by the visual culture of graphic design and high-tech production processes. These new influences are contributing to the creation of furniture and interiors that go beyond anything previously designed or imagined. Furnish presents domestic territories that expand upon our current understanding of interior design. The book documents recent work by designers, artists and architects that shows how they are using furniture in pioneering ways: as environment, as art object, as digital-organic growth, as mutation or as insertion. These cutting-edge examples are a sure indicator of the trends that will be influencing interiors as well as hotel, restaurant and club design for the next several years. Furnish also explores the new hybrid nature of occupied spaces, where the domestic enters the realm of fine art and where objects from pimped heirlooms to rapid prototypes find their homes. The book also presents surprising interdisciplinary work, for example, the results of architects engineering tables, graphic designers creating soft furniture and industrial designers making concept art. The experimental spaces that are shown in Furnish are not only interesting for interior designers, but also contain innovative examples of interdisciplinary design work that are relevant and inspiring for anyone working creatively.
Form:
books
books
Publication:
October 2007, Berlin
October 2007, Berlin
Subject:
Industrial Design
Industrial Design
Form:
books
books
Actions:
Price:
$62.50
(available in store)
Summary:
In "LAB – Building a home for scientists" Mark C. Fishman describes how to build labs as homes for scientists, to accommodate not just their fancy tools, but also their personalities. Laboratories are both monasteries and space stations, redolent of the great ideas of generations past and of technologies to propel the future. Yet standard lab design has changed only(...)
$62.50
(available in store)
Summary:
In "LAB – Building a home for scientists" Mark C. Fishman describes how to build labs as homes for scientists, to accommodate not just their fancy tools, but also their personalities. Laboratories are both monasteries and space stations, redolent of the great ideas of generations past and of technologies to propel the future. Yet standard lab design has changed only(...)
Title:
LAB: building a home for scientists
Actions:
Price:
$62.50
(available in store)
Summary:
In "LAB – Building a home for scientists" Mark C. Fishman describes how to build labs as homes for scientists, to accommodate not just their fancy tools, but also their personalities. Laboratories are both monasteries and space stations, redolent of the great ideas of generations past and of technologies to propel the future. Yet standard lab design has changed only little over recent years. Since a lab becomes a scientist's home for most of their waking hours, the question arises if design and aesthetics of a lab can influence the creativity and effectiveness of its inhabitants. Although the support of the creative process is a compelling feature of a contemporary lab, it also has to be built flexibly enough to accommodate introvert solo researchers as well as large interdisciplinary teams, while an immediate connection to fellow researchers across the globe has to be at disposal as well. Anyone who works in, or plans to build a lab, will enjoy this book, which will encourage them to think about how this special environment drives or impedes their important work. This richly illustrated publication explores the roles of labs through history, from the alchemists of the Middle Ages to the chemists of the 19th and 20th centuries and to the geneticists and structural biologists of today, and then turns to the special features of the laboratories Fishman helped to design in Cambridge, Shanghai and Basel.
LAB: building a home for scientists
Actions:
Price:
$62.50
(available in store)
Summary:
In "LAB – Building a home for scientists" Mark C. Fishman describes how to build labs as homes for scientists, to accommodate not just their fancy tools, but also their personalities. Laboratories are both monasteries and space stations, redolent of the great ideas of generations past and of technologies to propel the future. Yet standard lab design has changed only little over recent years. Since a lab becomes a scientist's home for most of their waking hours, the question arises if design and aesthetics of a lab can influence the creativity and effectiveness of its inhabitants. Although the support of the creative process is a compelling feature of a contemporary lab, it also has to be built flexibly enough to accommodate introvert solo researchers as well as large interdisciplinary teams, while an immediate connection to fellow researchers across the globe has to be at disposal as well. Anyone who works in, or plans to build a lab, will enjoy this book, which will encourage them to think about how this special environment drives or impedes their important work. This richly illustrated publication explores the roles of labs through history, from the alchemists of the Middle Ages to the chemists of the 19th and 20th centuries and to the geneticists and structural biologists of today, and then turns to the special features of the laboratories Fishman helped to design in Cambridge, Shanghai and Basel.
Form:
books
books
Publication:
April 2017
April 2017
Subject:
Commercial interiors, Building types
Commercial interiors, Building types
Form:
books
books
Price:
$39.00
(available to order)
Summary:
Since they were first established in the 1880s, children’s summer camps have touched the lives of millions of people. Although the camping experience has a special place in the popular imagination, few scholars have given serious thought to this peculiarly American phenomenon. Why were summer camps created? What concerns and ideals motivated their founders? Whom did they(...)
$39.00
(available to order)
Summary:
Since they were first established in the 1880s, children’s summer camps have touched the lives of millions of people. Although the camping experience has a special place in the popular imagination, few scholars have given serious thought to this peculiarly American phenomenon. Why were summer camps created? What concerns and ideals motivated their founders? Whom did they(...)
Title:
A manufactured wilderness: summer camps and the shaping of american youth
Actions:
Price:
$39.00
(available to order)
Summary:
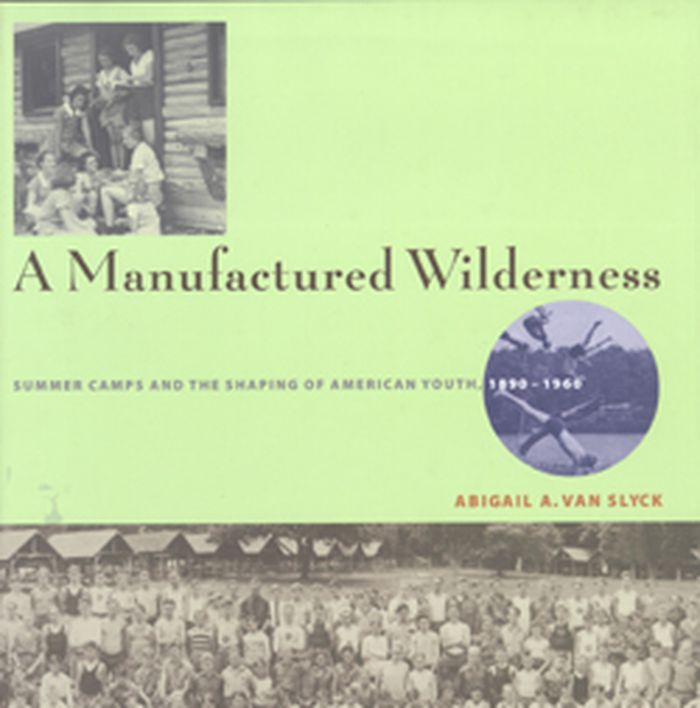
Since they were first established in the 1880s, children’s summer camps have touched the lives of millions of people. Although the camping experience has a special place in the popular imagination, few scholars have given serious thought to this peculiarly American phenomenon. Why were summer camps created? What concerns and ideals motivated their founders? Whom did they serve? How did they change over time? What factors influenced their design? To answer these and many other questions, Abigail A. Van Slyck trains an informed eye on the most visible and evocative aspect of camp life: its landscape and architecture. She argues that summer camps delivered much more than a simple encounter with the natural world. Instead, she suggests, camps provided a man-made version of wilderness, shaped by middle-class anxieties about gender roles, class tensions, race relations, and modernity and its impact on the lives of children. Following a fascinating history of summer camps and a wide-ranging overview of the factors that led to their creation, Van Slyck examines the intersections of the natural landscape with human-built forms and social activities. In particular, she addresses changing attitudes toward such subjects as children’s health, sanitation, play, relationships between the sexes, Native American culture, and evolving ideas about childhood. Generously illustrated with period photographs, maps, plans, and promotional images of camps throughout North America, A Manufactured Wilderness is the first book to offer a thorough consideration of the summer camp environment.
A manufactured wilderness: summer camps and the shaping of american youth
Actions:
Price:
$39.00
(available to order)
Summary:
Since they were first established in the 1880s, children’s summer camps have touched the lives of millions of people. Although the camping experience has a special place in the popular imagination, few scholars have given serious thought to this peculiarly American phenomenon. Why were summer camps created? What concerns and ideals motivated their founders? Whom did they serve? How did they change over time? What factors influenced their design? To answer these and many other questions, Abigail A. Van Slyck trains an informed eye on the most visible and evocative aspect of camp life: its landscape and architecture. She argues that summer camps delivered much more than a simple encounter with the natural world. Instead, she suggests, camps provided a man-made version of wilderness, shaped by middle-class anxieties about gender roles, class tensions, race relations, and modernity and its impact on the lives of children. Following a fascinating history of summer camps and a wide-ranging overview of the factors that led to their creation, Van Slyck examines the intersections of the natural landscape with human-built forms and social activities. In particular, she addresses changing attitudes toward such subjects as children’s health, sanitation, play, relationships between the sexes, Native American culture, and evolving ideas about childhood. Generously illustrated with period photographs, maps, plans, and promotional images of camps throughout North America, A Manufactured Wilderness is the first book to offer a thorough consideration of the summer camp environment.
Form:
books
books
Publication:
October 2006, Minnesota
October 2006, Minnesota
Subject:
Architectural Theory
Architectural Theory


