


6923 Results
Form:
books
books
Title:
John Divola : three acts
John Divola : three acts
Actions:
Price:
$60.00
(available to order)
Summary:
In 1973, artist John Divola began the first of three highly ambitious and original bodies of work that together form this publication. The Vandalism series comprises black-and-white photographs of interiors of abandoned houses. Entering illegally, Divola spray painted expressive markings in the forms of dots, lines, and grids, creating a series of conceptual gestures that(...)
$60.00
(available to order)
Summary:
In 1973, artist John Divola began the first of three highly ambitious and original bodies of work that together form this publication. The Vandalism series comprises black-and-white photographs of interiors of abandoned houses. Entering illegally, Divola spray painted expressive markings in the forms of dots, lines, and grids, creating a series of conceptual gestures that(...)
Title:
John Divola : three acts
Actions:
Price:
$60.00
(available to order)
Summary:
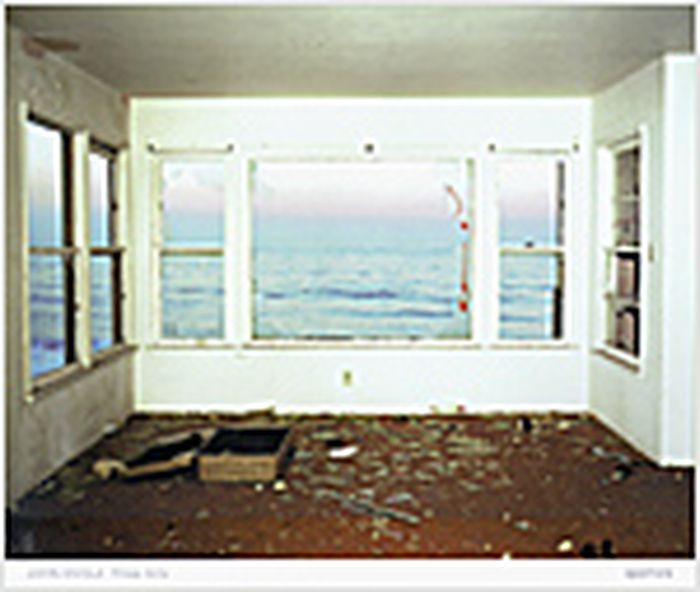
In 1973, artist John Divola began the first of three highly ambitious and original bodies of work that together form this publication. The Vandalism series comprises black-and-white photographs of interiors of abandoned houses. Entering illegally, Divola spray painted expressive markings in the forms of dots, lines, and grids, creating a series of conceptual gestures that referenced “action painting” as readily as the graffiti that was fast becoming a cultural phenomenon. The following year, Divola began the Los Angeles International Airport Noise Abatement series, photographing a condemned neighborhood bought out by the airport to serve as a noise buffer for new runways.An extensive catalog of break-ins, the photographs record the evidence of violent entries: shattered windows, doors torn from hinges, a crowbar resting in the jamb of a door pried open. The final installment in this book, the Zuma series, is the artist’s documentation of the destruction of an abandoned beachfront property. While employing similar strategies of painting and intervention, the Zuma images add variation and complexity to Divola’s established themes as they incorporate color, elements of nature, and meditation on change. These cyclical images skillfully juxtapose romantic skies and sunsets with a seaside structure that, frame by frame, deteriorates into ruin as it is vandalized by the artist and others who eventually set it on fire. Divola’s art practice shares a tradition with conceptual artists such as Bruce Nauman, whose photographs are considered to be performance or sculpture, and Robert Smithson, who used photography to investigate the built environment.
John Divola : three acts
Actions:
Price:
$60.00
(available to order)
Summary:
In 1973, artist John Divola began the first of three highly ambitious and original bodies of work that together form this publication. The Vandalism series comprises black-and-white photographs of interiors of abandoned houses. Entering illegally, Divola spray painted expressive markings in the forms of dots, lines, and grids, creating a series of conceptual gestures that referenced “action painting” as readily as the graffiti that was fast becoming a cultural phenomenon. The following year, Divola began the Los Angeles International Airport Noise Abatement series, photographing a condemned neighborhood bought out by the airport to serve as a noise buffer for new runways.An extensive catalog of break-ins, the photographs record the evidence of violent entries: shattered windows, doors torn from hinges, a crowbar resting in the jamb of a door pried open. The final installment in this book, the Zuma series, is the artist’s documentation of the destruction of an abandoned beachfront property. While employing similar strategies of painting and intervention, the Zuma images add variation and complexity to Divola’s established themes as they incorporate color, elements of nature, and meditation on change. These cyclical images skillfully juxtapose romantic skies and sunsets with a seaside structure that, frame by frame, deteriorates into ruin as it is vandalized by the artist and others who eventually set it on fire. Divola’s art practice shares a tradition with conceptual artists such as Bruce Nauman, whose photographs are considered to be performance or sculpture, and Robert Smithson, who used photography to investigate the built environment.
Form:
books
books
Publication:
May 2006, New York
May 2006, New York
Subject:
Photography monographs
Photography monographs
Form:
books
books
Title:
Dialogues in public art
Dialogues in public art
Actions:
Price:
$71.95
(available to order)
Summary:
By the 1990s, public art had evolved far beyond the lonely monument on an open plaza. Now public artists might design the entire plaza, create an event to alter the social dynamics of an urban environment, or help to reconstruct a neighborhood. Dialogues in Public Art (...)
$71.95
(available to order)
Summary:
By the 1990s, public art had evolved far beyond the lonely monument on an open plaza. Now public artists might design the entire plaza, create an event to alter the social dynamics of an urban environment, or help to reconstruct a neighborhood. Dialogues in Public Art (...)
Title:
Dialogues in public art
Actions:
Price:
$71.95
(available to order)
Summary:
By the 1990s, public art had evolved far beyond the lonely monument on an open plaza. Now public artists might design the entire plaza, create an event to alter the social dynamics of an urban environment, or help to reconstruct a neighborhood. Dialogues in Public Art presents a rich blend of interviews with the people who create and experience public art--from an artist who mounted three bronze sculptures in the South Bronx to the bureaucrat who led the fight to have them removed; from an artist who describes his work as a "cancer" on architecture to a pair of architects who might agree with him; from an artist who formed a coalition to convert twenty-two derelict row houses into an art center/community revitalization project to a young woman who got her life back on track while living in one of the converted houses. The twenty interviews are divided into four parts: Controversies in Public Art, Experiments in Public Art as Architecture and Urban Planning, Dialogues on Dialogue-Based Public Art Projects, and Public Art for Public Health. Tom Finkelpearl's introductory essay provides a concise overview of changing attitudes toward the city as the site of public art. Interviewees: Vito Acconci, John Ahearn, David Avalos, Denise Scott Brown, Rufus L. Chaney, Mel Chin, Douglas Crimp, Paulo Freire, Andrew Ginzel, Linnea Glatt, Louis Hock, Ron Jensen, Kristin Jones, Maya Lin, Rick Lowe, Jackie McLean, Frank Moore, Jagoda Przybylak, Assata Shakur, Michael Singer, Elizabeth Sisco, Arthur Symes, Mierle Laderman Ukeles, Robert Venturi, Krzysztof Wodiczko.
Dialogues in public art
Actions:
Price:
$71.95
(available to order)
Summary:
By the 1990s, public art had evolved far beyond the lonely monument on an open plaza. Now public artists might design the entire plaza, create an event to alter the social dynamics of an urban environment, or help to reconstruct a neighborhood. Dialogues in Public Art presents a rich blend of interviews with the people who create and experience public art--from an artist who mounted three bronze sculptures in the South Bronx to the bureaucrat who led the fight to have them removed; from an artist who describes his work as a "cancer" on architecture to a pair of architects who might agree with him; from an artist who formed a coalition to convert twenty-two derelict row houses into an art center/community revitalization project to a young woman who got her life back on track while living in one of the converted houses. The twenty interviews are divided into four parts: Controversies in Public Art, Experiments in Public Art as Architecture and Urban Planning, Dialogues on Dialogue-Based Public Art Projects, and Public Art for Public Health. Tom Finkelpearl's introductory essay provides a concise overview of changing attitudes toward the city as the site of public art. Interviewees: Vito Acconci, John Ahearn, David Avalos, Denise Scott Brown, Rufus L. Chaney, Mel Chin, Douglas Crimp, Paulo Freire, Andrew Ginzel, Linnea Glatt, Louis Hock, Ron Jensen, Kristin Jones, Maya Lin, Rick Lowe, Jackie McLean, Frank Moore, Jagoda Przybylak, Assata Shakur, Michael Singer, Elizabeth Sisco, Arthur Symes, Mierle Laderman Ukeles, Robert Venturi, Krzysztof Wodiczko.
Form:
books
books
Publication:
May 2000, Cambridge
May 2000, Cambridge
Subject:
Contemporary Art Monographs
Contemporary Art Monographs
Form:
books
books
Actions:
Price:
$29.95
(available to order)
Summary:
Designers and pundits explore what it means to be a designer in a corporate-driven, over-branded, global consumer culture. The book tackles design responsibility with a scope and diversity previously unseen. Forty essays and interviews espouse viewpoints covering a wide range of social, professional, political, and cultural topics including: reality branding, game design(...)
$29.95
(available to order)
Summary:
Designers and pundits explore what it means to be a designer in a corporate-driven, over-branded, global consumer culture. The book tackles design responsibility with a scope and diversity previously unseen. Forty essays and interviews espouse viewpoints covering a wide range of social, professional, political, and cultural topics including: reality branding, game design(...)
Subject:
Graphic Design and Typography
Graphic Design and Typography
Publication:
May 2003, New York
May 2003, New York
Title:
Citizen designer : perspectives on design responsibility
Actions:
Price:
$29.95
(available to order)
Summary:
Designers and pundits explore what it means to be a designer in a corporate-driven, over-branded, global consumer culture. The book tackles design responsibility with a scope and diversity previously unseen. Forty essays and interviews espouse viewpoints covering a wide range of social, professional, political, and cultural topics including: reality branding, game design and school violence, socially responsible advertising and exploitation, and design as a force for improving the environment. Edited by two advocates of socially responsible design, Citizen Designer responds to the tough questions being asked by today’s designers: How can a designer effect social or political change? Can design be more than a service to clients? When does a designer have to take responsibility for a client’s actions? At what point must a designer take a stand? This book encourages designers and students of design to carefully research the clients they work with; to be alert about corporate, political, and social developments; and to design socially responsible products. With essays by: Hugh Aldersey-Williams, Julie Baugnet, Leslie Becker, Roy R. Behrens, Nancy Bernard, J.D. Biersdorfer, Anne Bush, Robbie Conal, Michael Dooley, Stuart Ewen, Thomas Frank, Ken Garland, Peter Hall, Mr. Keedy, Maud Lavin, Victor Margolin, Carolyn McCarron, Katherine McCoy, David Reinfurt, Chris Riley, Chase A. Rogers, Michael Schmidt, Judith Schwartz, Matt Soar, Gunnar Swanson, Susan S. Szenasy, Teal Triggs, Tucker Viemeister, David Vogler, and Cheryl Towler Weese. And interviews with: Fabrizio Gilardino, Milton Glaser, Kalle Lasn, Robert Menard, Don Norman, Mark Randall, David Sterling, Stanley Tigerman, and Shawn Wolfe.
Citizen designer : perspectives on design responsibility
Actions:
Price:
$29.95
(available to order)
Summary:
Designers and pundits explore what it means to be a designer in a corporate-driven, over-branded, global consumer culture. The book tackles design responsibility with a scope and diversity previously unseen. Forty essays and interviews espouse viewpoints covering a wide range of social, professional, political, and cultural topics including: reality branding, game design and school violence, socially responsible advertising and exploitation, and design as a force for improving the environment. Edited by two advocates of socially responsible design, Citizen Designer responds to the tough questions being asked by today’s designers: How can a designer effect social or political change? Can design be more than a service to clients? When does a designer have to take responsibility for a client’s actions? At what point must a designer take a stand? This book encourages designers and students of design to carefully research the clients they work with; to be alert about corporate, political, and social developments; and to design socially responsible products. With essays by: Hugh Aldersey-Williams, Julie Baugnet, Leslie Becker, Roy R. Behrens, Nancy Bernard, J.D. Biersdorfer, Anne Bush, Robbie Conal, Michael Dooley, Stuart Ewen, Thomas Frank, Ken Garland, Peter Hall, Mr. Keedy, Maud Lavin, Victor Margolin, Carolyn McCarron, Katherine McCoy, David Reinfurt, Chris Riley, Chase A. Rogers, Michael Schmidt, Judith Schwartz, Matt Soar, Gunnar Swanson, Susan S. Szenasy, Teal Triggs, Tucker Viemeister, David Vogler, and Cheryl Towler Weese. And interviews with: Fabrizio Gilardino, Milton Glaser, Kalle Lasn, Robert Menard, Don Norman, Mark Randall, David Sterling, Stanley Tigerman, and Shawn Wolfe.
Form:
books
books
Publication:
May 2003, New York
May 2003, New York
Subject:
Graphic Design and Typography
Graphic Design and Typography
Form:
books
books
Title:
Venice from the ground up
Venice from the ground up
Actions:
Price:
$34.95
(available to order)
Summary:
Venice came to life on spongy mudflats at the edge of the habitable world. Protected in a tidal estuary from barbarian invaders and Byzantine overlords, the fishermen, salt gatherers, and traders who settled there crafted an amphibious way of life unlike anything the Roman Empire had ever known. James H. S. McGregor recreates this world-turned-upside-down, with its(...)
$34.95
(available to order)
Summary:
Venice came to life on spongy mudflats at the edge of the habitable world. Protected in a tidal estuary from barbarian invaders and Byzantine overlords, the fishermen, salt gatherers, and traders who settled there crafted an amphibious way of life unlike anything the Roman Empire had ever known. James H. S. McGregor recreates this world-turned-upside-down, with its(...)
Subject:
History until 1900, Italy
History until 1900, Italy
Publication:
October 2006, Cambridge (MA), London
October 2006, Cambridge (MA), London
Title:
Venice from the ground up
Actions:
Price:
$34.95
(available to order)
Summary:
Venice came to life on spongy mudflats at the edge of the habitable world. Protected in a tidal estuary from barbarian invaders and Byzantine overlords, the fishermen, salt gatherers, and traders who settled there crafted an amphibious way of life unlike anything the Roman Empire had ever known. James H. S. McGregor recreates this world-turned-upside-down, with its waterways rather than roads, its boats tethered alongside dwellings, and its livelihood harvested from the sea. McGregor begins with the river currents that poured into the shallow Lagoon, carving channels in its bed and depositing islands of silt. He then describes the imaginative responses of Venetians to the demands and opportunities of this harsh environment - transforming the channels into canals, reclaiming salt marshes for the construction of massive churches, erecting a thriving marketplace and stately palaces along the Grand Canal. Through McGregor's eyes, we witness the flowering of Venice's restless creativity in the elaborate mosaics of St. Mark's soaring basilica, the expressive paintings in smaller neighborhood churches, and the colorful religious festivals - but also in theatrical productions, gambling casinos, and masked revelry, which reveal the city's less pious and orderly face. McGregor tells his unique history of Venice by drawing on a crumbling, tide-threatened cityscape and a treasure-trove of art that can still be seen in place today. The narrative follows both a chronological and geographical organization, so that readers can trace the city's evolution chapter by chapter and visitors can explore it district by district on foot and by boat.
Venice from the ground up
Actions:
Price:
$34.95
(available to order)
Summary:
Venice came to life on spongy mudflats at the edge of the habitable world. Protected in a tidal estuary from barbarian invaders and Byzantine overlords, the fishermen, salt gatherers, and traders who settled there crafted an amphibious way of life unlike anything the Roman Empire had ever known. James H. S. McGregor recreates this world-turned-upside-down, with its waterways rather than roads, its boats tethered alongside dwellings, and its livelihood harvested from the sea. McGregor begins with the river currents that poured into the shallow Lagoon, carving channels in its bed and depositing islands of silt. He then describes the imaginative responses of Venetians to the demands and opportunities of this harsh environment - transforming the channels into canals, reclaiming salt marshes for the construction of massive churches, erecting a thriving marketplace and stately palaces along the Grand Canal. Through McGregor's eyes, we witness the flowering of Venice's restless creativity in the elaborate mosaics of St. Mark's soaring basilica, the expressive paintings in smaller neighborhood churches, and the colorful religious festivals - but also in theatrical productions, gambling casinos, and masked revelry, which reveal the city's less pious and orderly face. McGregor tells his unique history of Venice by drawing on a crumbling, tide-threatened cityscape and a treasure-trove of art that can still be seen in place today. The narrative follows both a chronological and geographical organization, so that readers can trace the city's evolution chapter by chapter and visitors can explore it district by district on foot and by boat.
Form:
books
books
Publication:
October 2006, Cambridge (MA), London
October 2006, Cambridge (MA), London
Subject:
History until 1900, Italy
History until 1900, Italy
Form:
books
books
Price:
$44.95
(available to order)
Summary:
We experience spaces not only by seeing but also by listening. We can navigate a room in the dark, and "hear" the emptiness of a house without furniture. Our experience of music in a concert hall depends on whether we sit in the front row or under the balcony. The unique acoustics of religious spaces acquire symbolic meaning. Social relationships are strongly influenced(...)
$44.95
(available to order)
Summary:
We experience spaces not only by seeing but also by listening. We can navigate a room in the dark, and "hear" the emptiness of a house without furniture. Our experience of music in a concert hall depends on whether we sit in the front row or under the balcony. The unique acoustics of religious spaces acquire symbolic meaning. Social relationships are strongly influenced(...)
Subject:
Acoustics
Acoustics
Publication:
December 2006, Cambridge / London
December 2006, Cambridge / London
Title:
Spaces speak, are you listening ? Experiencing aural architecture
Actions:
Price:
$44.95
(available to order)
Summary:
We experience spaces not only by seeing but also by listening. We can navigate a room in the dark, and "hear" the emptiness of a house without furniture. Our experience of music in a concert hall depends on whether we sit in the front row or under the balcony. The unique acoustics of religious spaces acquire symbolic meaning. Social relationships are strongly influenced by the way that space changes sound. In Spaces Speak, Are You Listening?, Barry Blesser and Linda-Ruth Salter examine auditory spatial awareness: experiencing space by attentive listening. Every environment has an aural architecture. The audible attributes of physical space have always contributed to the fabric of human culture, as demonstrated by prehistoric multimedia cave paintings, classical Greek open-air theaters, Gothic cathedrals, acoustic geography of French villages, modern music reproduction, and virtual spaces in home theaters. Auditory spatial awareness is a prism that reveals a culture's attitudes toward hearing and space. Some listeners can learn to "see" objects with their ears, but even without training, we can all hear spatial geometry such as an open door or low ceiling. Integrating contributions from a wide range of disciplines--including architecture, music, acoustics, evolution, anthropology, cognitive psychology, audio engineering, and many others--Spaces Speak, Are You Listening? establishes the concepts and language of aural architecture. These concepts provide an interdisciplinary guide for anyone interested in gaining a better understanding of how space enhances our well-being. Aural architecture is not the exclusive domain of specialists. Accidentally or intentionally, we all function as aural architects.
Spaces speak, are you listening ? Experiencing aural architecture
Actions:
Price:
$44.95
(available to order)
Summary:
We experience spaces not only by seeing but also by listening. We can navigate a room in the dark, and "hear" the emptiness of a house without furniture. Our experience of music in a concert hall depends on whether we sit in the front row or under the balcony. The unique acoustics of religious spaces acquire symbolic meaning. Social relationships are strongly influenced by the way that space changes sound. In Spaces Speak, Are You Listening?, Barry Blesser and Linda-Ruth Salter examine auditory spatial awareness: experiencing space by attentive listening. Every environment has an aural architecture. The audible attributes of physical space have always contributed to the fabric of human culture, as demonstrated by prehistoric multimedia cave paintings, classical Greek open-air theaters, Gothic cathedrals, acoustic geography of French villages, modern music reproduction, and virtual spaces in home theaters. Auditory spatial awareness is a prism that reveals a culture's attitudes toward hearing and space. Some listeners can learn to "see" objects with their ears, but even without training, we can all hear spatial geometry such as an open door or low ceiling. Integrating contributions from a wide range of disciplines--including architecture, music, acoustics, evolution, anthropology, cognitive psychology, audio engineering, and many others--Spaces Speak, Are You Listening? establishes the concepts and language of aural architecture. These concepts provide an interdisciplinary guide for anyone interested in gaining a better understanding of how space enhances our well-being. Aural architecture is not the exclusive domain of specialists. Accidentally or intentionally, we all function as aural architects.
Form:
books
books
Publication:
December 2006, Cambridge / London
December 2006, Cambridge / London
Subject:
Acoustics
Acoustics
Form:
books
books
Price:
$40.00
(available in store)
Summary:
Virtuous situations from the industrial past and some ideas for the ‘climatic metropolis’ to come (cases of Brussels and Paris) compiles examples and projections that question the shape given to the city and territory at a moment of paradigm shift. The rapid evolution of climate change is leading to a clear state of emergency that is going to redefine the values and(...)
$40.00
(available in store)
Summary:
Virtuous situations from the industrial past and some ideas for the ‘climatic metropolis’ to come (cases of Brussels and Paris) compiles examples and projections that question the shape given to the city and territory at a moment of paradigm shift. The rapid evolution of climate change is leading to a clear state of emergency that is going to redefine the values and(...)
Title:
CENTRAL office for architecture and urbanism & Maxime Delvaux
Actions:
Price:
$40.00
(available in store)
Summary:
Virtuous situations from the industrial past and some ideas for the ‘climatic metropolis’ to come (cases of Brussels and Paris) compiles examples and projections that question the shape given to the city and territory at a moment of paradigm shift. The rapid evolution of climate change is leading to a clear state of emergency that is going to redefine the values and forms of our society and its territories. Several signs of a gradual paradigm shift have appeared and citizen voices are being raised against a social model that is at odds with the environment. Looking towards the past, a fascinated reading of a city’s ability to transform itself radically when necessary, is proposed. The change, generated by the race towards industrialization and social emancipation, forced metropolises such as Brussels and Paris to develop new urban functions and logics. This evolution took shape in territories that were not yet highly urbanized, but also within the city itself, in negotiation with the existing context. A series of 23 situations from the industrial age draws a panorama of virtuous examples, illustrating an assumed cohabitation between the urban fabric and the infrastructural, productive and energy needs at a precise moment of radical change in Paris and Brussels. The development of the ‘climatic metropolis’ must imperatively be based on design values and principles capable of generating a common vision. In this perspective, we propose some ideas for reflection formalized by projects tied to the built stories from the past, outlining potential situations of a new state to come for the European city.
CENTRAL office for architecture and urbanism & Maxime Delvaux
Actions:
Price:
$40.00
(available in store)
Summary:
Virtuous situations from the industrial past and some ideas for the ‘climatic metropolis’ to come (cases of Brussels and Paris) compiles examples and projections that question the shape given to the city and territory at a moment of paradigm shift. The rapid evolution of climate change is leading to a clear state of emergency that is going to redefine the values and forms of our society and its territories. Several signs of a gradual paradigm shift have appeared and citizen voices are being raised against a social model that is at odds with the environment. Looking towards the past, a fascinated reading of a city’s ability to transform itself radically when necessary, is proposed. The change, generated by the race towards industrialization and social emancipation, forced metropolises such as Brussels and Paris to develop new urban functions and logics. This evolution took shape in territories that were not yet highly urbanized, but also within the city itself, in negotiation with the existing context. A series of 23 situations from the industrial age draws a panorama of virtuous examples, illustrating an assumed cohabitation between the urban fabric and the infrastructural, productive and energy needs at a precise moment of radical change in Paris and Brussels. The development of the ‘climatic metropolis’ must imperatively be based on design values and principles capable of generating a common vision. In this perspective, we propose some ideas for reflection formalized by projects tied to the built stories from the past, outlining potential situations of a new state to come for the European city.
Form:
books
books
Publication:
July 2019
July 2019
Subject:
Architecture Monographs
Architecture Monographs
Form:
books
books
Actions:
Holdings:
Description:
5 volumes : illustrations ; 30 cm
Description:
5 volumes : illustrations ; 30 cm
Author:
Subject:
Publication:
Paris : IAURIF, 1987.
Paris : IAURIF, 1987.
Title:
Inventaire des parcs et jardins dignes d'intérêt historique, paysager ou botanique en région d'Ile-de-France : les quatre premiers secteurs visités / éd. Délégation régionale à l'architecture et à l'environment d'Ile-de-France, Instiut d'aménagement et d'urbanisme de la région d'Ile-de-France ; dir. Michel Colin-Bleuven, Corrine Meynial.
Actions:
Holdings:
Description:
5 volumes : illustrations ; 30 cm
Inventaire des parcs et jardins dignes d'intérêt historique, paysager ou botanique en région d'Ile-de-France : les quatre premiers secteurs visités / éd. Délégation régionale à l'architecture et à l'environment d'Ile-de-France, Instiut d'aménagement et d'urbanisme de la région d'Ile-de-France ; dir. Michel Colin-Bleuven, Corrine Meynial.
Actions:
Holdings:
Description:
5 volumes : illustrations ; 30 cm
Form:
books
books
Publication:
Paris : IAURIF, 1987.
Paris : IAURIF, 1987.
Author:
Subject:
Form:
books
books
Actions:
Price:
$79.95
(available to order)
Summary:
Although both are central to architecture, siting and construction are often treated as separate domains. In "Uncommon Ground", David Leatherbarrow illuminates their relationship, focusing on the years between 1930 and 1960, when utopian ideas about the role of technology in (...)
$79.95
(available to order)
Summary:
Although both are central to architecture, siting and construction are often treated as separate domains. In "Uncommon Ground", David Leatherbarrow illuminates their relationship, focusing on the years between 1930 and 1960, when utopian ideas about the role of technology in (...)
Title:
Uncommon ground : architecture, technology. and topography
Actions:
Price:
$79.95
(available to order)
Summary:
Although both are central to architecture, siting and construction are often treated as separate domains. In "Uncommon Ground", David Leatherbarrow illuminates their relationship, focusing on the years between 1930 and 1960, when utopian ideas about the role of technology in building gave way to an awareness of its disruptive impact on cities and culture. He examines the work of three architects, Richard Neutra, Antonin Raymond, and Aris Konstantinidis, who practiced in the United States, Japan, and Greece respectively. Leatherbarrow rejects the assumption that buildings of the modern period, particularly those that used the latest technology, were designed without regard to their surroundings. Although the prefabricated elements used in the buildings were designed independent of siting considerations, architects used these elements to modulate the environment. Leatherbarrow shows how the role of walls, the traditional element of architectural definition and platform partition, became less significant than that of the platforms themselves, the floors, ceilings, and intermediate levels. He shows how frontality was replaced by the building's four-sided extension into its surroundings, resulting in frontal configurations previously characteristic of the back. Arguing that the boundary between inside and outside was radically redefined, Leatherbarrow challenges cherished notions about the autonomy of the architectural object and about regional coherence. Modern architectural topography, he suggests, is an interplay of buildings, landscapes, and cities, as well as the humans who use them. The conflict between technological progress and cultural continuity, Leatherbarrow claims, exists only in theory, not in the real world of architecture. He argues that the act of building is not a matter of restoring regional identity by re-creating familiar signs, but of incorporating construction into the process of topography's perpetual becoming.
Uncommon ground : architecture, technology. and topography
Actions:
Price:
$79.95
(available to order)
Summary:
Although both are central to architecture, siting and construction are often treated as separate domains. In "Uncommon Ground", David Leatherbarrow illuminates their relationship, focusing on the years between 1930 and 1960, when utopian ideas about the role of technology in building gave way to an awareness of its disruptive impact on cities and culture. He examines the work of three architects, Richard Neutra, Antonin Raymond, and Aris Konstantinidis, who practiced in the United States, Japan, and Greece respectively. Leatherbarrow rejects the assumption that buildings of the modern period, particularly those that used the latest technology, were designed without regard to their surroundings. Although the prefabricated elements used in the buildings were designed independent of siting considerations, architects used these elements to modulate the environment. Leatherbarrow shows how the role of walls, the traditional element of architectural definition and platform partition, became less significant than that of the platforms themselves, the floors, ceilings, and intermediate levels. He shows how frontality was replaced by the building's four-sided extension into its surroundings, resulting in frontal configurations previously characteristic of the back. Arguing that the boundary between inside and outside was radically redefined, Leatherbarrow challenges cherished notions about the autonomy of the architectural object and about regional coherence. Modern architectural topography, he suggests, is an interplay of buildings, landscapes, and cities, as well as the humans who use them. The conflict between technological progress and cultural continuity, Leatherbarrow claims, exists only in theory, not in the real world of architecture. He argues that the act of building is not a matter of restoring regional identity by re-creating familiar signs, but of incorporating construction into the process of topography's perpetual becoming.
Form:
books
books
Publication:
May 2002, Cambridge, Mass.
May 2002, Cambridge, Mass.
Subject:
Architectural Theory
Architectural Theory
Form:
books
books
Price:
$38.00
(available to order)
Summary:
Fifty years after the British annexed the Punjab and made Lahore its provincial capital, the city—once a prosperous Mughal center that had long since fallen into ruin—was transformed. British and Indian officials had designed a modern, architecturally distinct city center adjacent to the old walled city, administered under new methods of urban governance. In Making(...)
$38.00
(available to order)
Summary:
Fifty years after the British annexed the Punjab and made Lahore its provincial capital, the city—once a prosperous Mughal center that had long since fallen into ruin—was transformed. British and Indian officials had designed a modern, architecturally distinct city center adjacent to the old walled city, administered under new methods of urban governance. In Making(...)
Title:
Making Lahore Modern: constructing and imagining a colonial city
Actions:
Price:
$38.00
(available to order)
Summary:
Fifty years after the British annexed the Punjab and made Lahore its provincial capital, the city—once a prosperous Mughal center that had long since fallen into ruin—was transformed. British and Indian officials had designed a modern, architecturally distinct city center adjacent to the old walled city, administered under new methods of urban governance. In Making Lahore Modern, William J. Glover investigates the traditions that shaped colonial Lahore. In particular, he focuses on the conviction that both British and Indian actors who implemented urbanization came to share: that the material fabric of the city could lead to social and moral improvement. This belief in the power of the physical environment to shape individual and collective sentiments, he argues, links the colonial history of Lahore to nineteenth-century urbanization around the world. Glover highlights three aspects of Lahore’s history that show this process unfolding. First, he examines the concepts through which the British understood the Indian city and envisioned its transformation. Second, through a detailed study of new buildings and the adaptation of existing structures, he explores the role of planning, design, and reuse. Finally, he analyzes the changes in urban imagination as evidenced in Indian writings on the city in this period. Throughout, Glover emphasizes that colonial urbanism was not simply imposed; it was a collaborative project between Indian citizens and the British. Offering an in-depth study of a single provincial city, Glover reveals that urban change in colonial India was not a monolithic process and establishes Lahore as a key site for understanding the genealogy of modern global urbanism. William J. Glover is associate professor of architecture at the University of Michigan.
Making Lahore Modern: constructing and imagining a colonial city
Actions:
Price:
$38.00
(available to order)
Summary:
Fifty years after the British annexed the Punjab and made Lahore its provincial capital, the city—once a prosperous Mughal center that had long since fallen into ruin—was transformed. British and Indian officials had designed a modern, architecturally distinct city center adjacent to the old walled city, administered under new methods of urban governance. In Making Lahore Modern, William J. Glover investigates the traditions that shaped colonial Lahore. In particular, he focuses on the conviction that both British and Indian actors who implemented urbanization came to share: that the material fabric of the city could lead to social and moral improvement. This belief in the power of the physical environment to shape individual and collective sentiments, he argues, links the colonial history of Lahore to nineteenth-century urbanization around the world. Glover highlights three aspects of Lahore’s history that show this process unfolding. First, he examines the concepts through which the British understood the Indian city and envisioned its transformation. Second, through a detailed study of new buildings and the adaptation of existing structures, he explores the role of planning, design, and reuse. Finally, he analyzes the changes in urban imagination as evidenced in Indian writings on the city in this period. Throughout, Glover emphasizes that colonial urbanism was not simply imposed; it was a collaborative project between Indian citizens and the British. Offering an in-depth study of a single provincial city, Glover reveals that urban change in colonial India was not a monolithic process and establishes Lahore as a key site for understanding the genealogy of modern global urbanism. William J. Glover is associate professor of architecture at the University of Michigan.
Form:
books
books
Publication:
January 1900, Miineapolis, London
January 1900, Miineapolis, London
Subject:
Urban Theory
Urban Theory
Form:
books
books
Actions:
Price:
$75.00
(available to order)
Summary:
Architecture affects people. The architecture of hospitals contributes to the well-being and recovery of patients. This bold proposition dates back to the late 18th century, and has been a recurring theme in the functional development of hospital architecture ever since. The most recent manifestation of this was the phenomenon of 'Evidence-Based Design', which originated(...)
$75.00
(available to order)
Summary:
Architecture affects people. The architecture of hospitals contributes to the well-being and recovery of patients. This bold proposition dates back to the late 18th century, and has been a recurring theme in the functional development of hospital architecture ever since. The most recent manifestation of this was the phenomenon of 'Evidence-Based Design', which originated(...)
Subject:
Commercial interiors, Building types
Commercial interiors, Building types
Publication:
December 2005, Rotterdam
December 2005, Rotterdam
Title:
The architecture of hospitals
Actions:
Price:
$75.00
(available to order)
Summary:
Architecture affects people. The architecture of hospitals contributes to the well-being and recovery of patients. This bold proposition dates back to the late 18th century, and has been a recurring theme in the functional development of hospital architecture ever since. The most recent manifestation of this was the phenomenon of 'Evidence-Based Design', which originated in the USA. This methodology compares the effects of various spatial factors and provided indisputable evidence that architecture does indeed work for the first time. The positive influence of architecture is one of the two cornerstones of "The architecture of hospitals". The other is architecture as an historical discipline with a wide-ranging cultural dimension. The hospital, being a public and representative building with a special societal function, is the ideal vehicle to express this cultural dimension. From French and German examples it seems that good architecture can, moreover, contribute to an agreeable, orderly and well maintained environment, which perhaps has a greater impact on the functioning of the hospital than the effects of Evidence-Based Design. Architecture as architecture and as medicine is the theme of "The architecture of hospitals". Partially based on a project of the same name initiated by the University Medical Center Groningen (UMCG), which included various conferences, studios and workshops, the book bears no resemblance to the standard bundle of conference proceedings. Instead it is a richly illustrated publication which is constructed around five themes : culture, healthcare concepts, Evidence-Based Design, technology and country-specific presentations. With texts by : Cor Wagenaar (ed.), Abram de Swaan, Stephen Verderber, Charles Jencks, Aaron Betsky, Roger Ulrich et al.
The architecture of hospitals
Actions:
Price:
$75.00
(available to order)
Summary:
Architecture affects people. The architecture of hospitals contributes to the well-being and recovery of patients. This bold proposition dates back to the late 18th century, and has been a recurring theme in the functional development of hospital architecture ever since. The most recent manifestation of this was the phenomenon of 'Evidence-Based Design', which originated in the USA. This methodology compares the effects of various spatial factors and provided indisputable evidence that architecture does indeed work for the first time. The positive influence of architecture is one of the two cornerstones of "The architecture of hospitals". The other is architecture as an historical discipline with a wide-ranging cultural dimension. The hospital, being a public and representative building with a special societal function, is the ideal vehicle to express this cultural dimension. From French and German examples it seems that good architecture can, moreover, contribute to an agreeable, orderly and well maintained environment, which perhaps has a greater impact on the functioning of the hospital than the effects of Evidence-Based Design. Architecture as architecture and as medicine is the theme of "The architecture of hospitals". Partially based on a project of the same name initiated by the University Medical Center Groningen (UMCG), which included various conferences, studios and workshops, the book bears no resemblance to the standard bundle of conference proceedings. Instead it is a richly illustrated publication which is constructed around five themes : culture, healthcare concepts, Evidence-Based Design, technology and country-specific presentations. With texts by : Cor Wagenaar (ed.), Abram de Swaan, Stephen Verderber, Charles Jencks, Aaron Betsky, Roger Ulrich et al.
Form:
books
books
Publication:
December 2005, Rotterdam
December 2005, Rotterdam
Subject:
Commercial interiors, Building types
Commercial interiors, Building types


