


7307 Results
Form:
drawings
drawings
Actions:
Reference number:

ARCH284721
ARCH284721
People:
Date:
1981-1982
1981-1982
Form:
drawings
drawings
Date:
1981-1982
1981-1982
People:
Form:
photographs
photographs
Actions:
Reference number:
ARCH284723
ARCH284723
People:
Date:
1981-1982
1981-1982
Title:
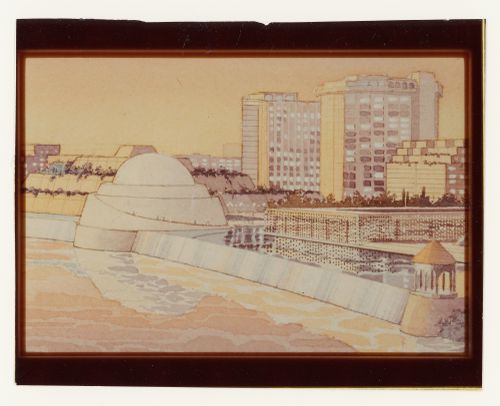
View of drawing for Abu Nuwas Conservation / Development Project, Baghdad, Iraq
Actions:
ARCH284723
View of drawing for Abu Nuwas Conservation / Development Project, Baghdad, Iraq
Actions:
ARCH284723
Form:
photographs
photographs
Date:
1981-1982
1981-1982
People:
Level of archival description:
Project
Project
Title:
Khosla House
Khosla House
Reference number:
AP022.S1.1986.PR17
Description:
File documents a concrete-frame, 14.000 square-foot residence and the renovation of an existing library addition into a guest house, constructed at 630 Los Trancos Road, Portola Valley (west of Palo Alto), California. File contains design development drawings, working drawings, reference drawings, shop drawings and textual documents.
AP022.S1.1986.PR17
Description:
File documents a concrete-frame, 14.000 square-foot residence and the renovation of an existing library addition into a guest house, constructed at 630 Los Trancos Road, Portola Valley (west of Palo Alto), California. File contains design development drawings, working drawings, reference drawings, shop drawings and textual documents.
People:
Date:
1986-1991
1986-1991
Title:
Khosla House
Actions:
AP022.S1.1986.PR17
Description:
File documents a concrete-frame, 14.000 square-foot residence and the renovation of an existing library addition into a guest house, constructed at 630 Los Trancos Road, Portola Valley (west of Palo Alto), California. File contains design development drawings, working drawings, reference drawings, shop drawings and textual documents.
Khosla House
Actions:
AP022.S1.1986.PR17
Description:
File documents a concrete-frame, 14.000 square-foot residence and the renovation of an existing library addition into a guest house, constructed at 630 Los Trancos Road, Portola Valley (west of Palo Alto), California. File contains design development drawings, working drawings, reference drawings, shop drawings and textual documents.
Level of archival description:
Project
Project
Date:
1986-1991
1986-1991
People:
Level of archival description:
Project
Project
Title:
Bayshore Gardens
Bayshore Gardens
Actions:
Reference number:
AP022.S1.1989.PR14
Description:
File documents a mixed-use development consisting of a hotel, retail and terraced housing, a marina, public gardens and a playing field, Coal Harbour, Vancouver, British Columbia. File contains design development drawings, textual records (including photographs).
AP022.S1.1989.PR14
Description:
File documents a mixed-use development consisting of a hotel, retail and terraced housing, a marina, public gardens and a playing field, Coal Harbour, Vancouver, British Columbia. File contains design development drawings, textual records (including photographs).
People:
Date:
1989-1992
1989-1992
Title:
Bayshore Gardens
Actions:
AP022.S1.1989.PR14
Description:
File documents a mixed-use development consisting of a hotel, retail and terraced housing, a marina, public gardens and a playing field, Coal Harbour, Vancouver, British Columbia. File contains design development drawings, textual records (including photographs).
Bayshore Gardens
Actions:
AP022.S1.1989.PR14
Description:
File documents a mixed-use development consisting of a hotel, retail and terraced housing, a marina, public gardens and a playing field, Coal Harbour, Vancouver, British Columbia. File contains design development drawings, textual records (including photographs).
Level of archival description:
Project
Project
Date:
1989-1992
1989-1992
People:
Level of archival description:
Project
Project
Title:
Museum of Glass
Museum of Glass
Reference number:
AP022.S1.1997.PR04
Description:
File documents a museum that contains glass workshops including a public amphitheatre, an artist studio, exhibition spaces, a permanent collection display area, a museum shop, café, library, theatre, and classrooms. The museum was constructed from 2000-2002, Tacoma, Washington State. File contains design development drawings, photographic material and textual records.
AP022.S1.1997.PR04
Description:
File documents a museum that contains glass workshops including a public amphitheatre, an artist studio, exhibition spaces, a permanent collection display area, a museum shop, café, library, theatre, and classrooms. The museum was constructed from 2000-2002, Tacoma, Washington State. File contains design development drawings, photographic material and textual records.
People:
Date:
1997-2002
1997-2002
Title:
Museum of Glass
Actions:
AP022.S1.1997.PR04
Description:
File documents a museum that contains glass workshops including a public amphitheatre, an artist studio, exhibition spaces, a permanent collection display area, a museum shop, café, library, theatre, and classrooms. The museum was constructed from 2000-2002, Tacoma, Washington State. File contains design development drawings, photographic material and textual records.
Museum of Glass
Actions:
AP022.S1.1997.PR04
Description:
File documents a museum that contains glass workshops including a public amphitheatre, an artist studio, exhibition spaces, a permanent collection display area, a museum shop, café, library, theatre, and classrooms. The museum was constructed from 2000-2002, Tacoma, Washington State. File contains design development drawings, photographic material and textual records.
Level of archival description:
Project
Project
Date:
1997-2002
1997-2002
People:
Level of archival description:
Project
Project
Actions:
Reference number:
AP022.S1.1988.PR07
Description:
File documents a 178,222 square-foot business school building comprised of administration offices, classrooms and lecture halls, consttructed (1990), University of Arizona, Tuscon, Arizona. File contains slides and design development drawings.
AP022.S1.1988.PR07
Description:
File documents a 178,222 square-foot business school building comprised of administration offices, classrooms and lecture halls, consttructed (1990), University of Arizona, Tuscon, Arizona. File contains slides and design development drawings.
People:
Date:
1988-1989
1988-1989
Title:
Business School, University of Arizona
Actions:
AP022.S1.1988.PR07
Description:
File documents a 178,222 square-foot business school building comprised of administration offices, classrooms and lecture halls, consttructed (1990), University of Arizona, Tuscon, Arizona. File contains slides and design development drawings.
Business School, University of Arizona
Actions:
AP022.S1.1988.PR07
Description:
File documents a 178,222 square-foot business school building comprised of administration offices, classrooms and lecture halls, consttructed (1990), University of Arizona, Tuscon, Arizona. File contains slides and design development drawings.
Level of archival description:
Project
Project
Date:
1988-1989
1988-1989
People:
Level of archival description:
Project
Project
Title:
Ainsworth House
Ainsworth House
Actions:
Reference number:
AP022.S1.1992.PR08
Description:
File documents a residence, Vancouver, British Columbia. File contains design development drawings.
AP022.S1.1992.PR08
Description:
File documents a residence, Vancouver, British Columbia. File contains design development drawings.
People:
Date:
1992-1996
1992-1996
Title:
Ainsworth House
Actions:
AP022.S1.1992.PR08
Description:
File documents a residence, Vancouver, British Columbia. File contains design development drawings.
Ainsworth House
Actions:
AP022.S1.1992.PR08
Description:
File documents a residence, Vancouver, British Columbia. File contains design development drawings.
Level of archival description:
Project
Project
Date:
1992-1996
1992-1996
People:
Form:
drawings
drawings
Reference number:
ARCH287044
ARCH287044
People:
Date:
1981-1982
1981-1982
Form:
drawings
drawings
Date:
1981-1982
1981-1982
People:
Form:
photographs
photographs
Actions:
Reference number:
ARCH284977
Description:
The slides were developed by CCA, around 1997, from a film. Slides showing landscapes and trees images.
ARCH284977
Description:
The slides were developed by CCA, around 1997, from a film. Slides showing landscapes and trees images.
People:
Date:
circa 1947-2002
circa 1947-2002
Title:
Slides from an unidentified film
Actions:
ARCH284977
Description:
The slides were developed by CCA, around 1997, from a film. Slides showing landscapes and trees images.
Slides from an unidentified film
Actions:
ARCH284977
Description:
The slides were developed by CCA, around 1997, from a film. Slides showing landscapes and trees images.
Form:
photographs
photographs
Date:
circa 1947-2002
circa 1947-2002
People:
Level of archival description:
Project
Project
Title:
Mundipharma Office Building
Mundipharma Office Building
Actions:
Reference number:
AP022.S1.1987.PR18
Description:
File documents a proposed dark glass and frit glass clad, cylindrical, office building extension to a laboratory building (Marcel Bruer, architect, 1974), Limburg-Lahn, Germany. File contains design development drawings, reference drawings, textual records (includes photographs and drawings).
AP022.S1.1987.PR18
Description:
File documents a proposed dark glass and frit glass clad, cylindrical, office building extension to a laboratory building (Marcel Bruer, architect, 1974), Limburg-Lahn, Germany. File contains design development drawings, reference drawings, textual records (includes photographs and drawings).
People:
Date:
1987
1987
Title:
Mundipharma Office Building
Actions:
AP022.S1.1987.PR18
Description:
File documents a proposed dark glass and frit glass clad, cylindrical, office building extension to a laboratory building (Marcel Bruer, architect, 1974), Limburg-Lahn, Germany. File contains design development drawings, reference drawings, textual records (includes photographs and drawings).
Mundipharma Office Building
Actions:
AP022.S1.1987.PR18
Description:
File documents a proposed dark glass and frit glass clad, cylindrical, office building extension to a laboratory building (Marcel Bruer, architect, 1974), Limburg-Lahn, Germany. File contains design development drawings, reference drawings, textual records (includes photographs and drawings).
Level of archival description:
Project
Project
Date:
1987
1987
People:


