


7565 Results
Form:
books
books
Title:
Manitoba Women in Design
Manitoba Women in Design
Actions:
Price:
$35.00
(available in store)
Summary:
''Manitoba Women in Design'' tells the story of women’s contributions to Manitoba’s built environment during the twentieth century. These women worked as architects, interior designers, landscape architects, planners, and engineers. Their legacies can be traced across the province. Despite this, many of these women and their contributions have been erased from(...)
$35.00
(available in store)
Summary:
''Manitoba Women in Design'' tells the story of women’s contributions to Manitoba’s built environment during the twentieth century. These women worked as architects, interior designers, landscape architects, planners, and engineers. Their legacies can be traced across the province. Despite this, many of these women and their contributions have been erased from(...)
Title:
Manitoba Women in Design
Actions:
Price:
$35.00
(available in store)
Summary:
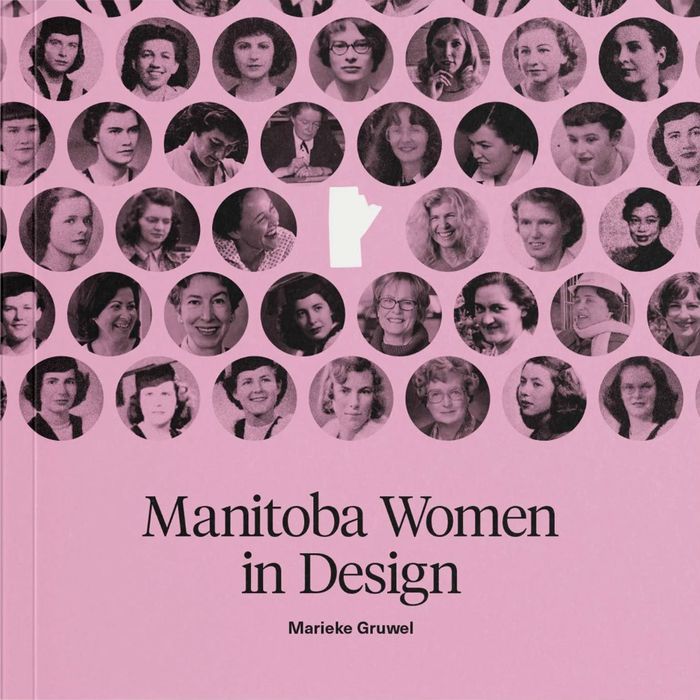
''Manitoba Women in Design'' tells the story of women’s contributions to Manitoba’s built environment during the twentieth century. These women worked as architects, interior designers, landscape architects, planners, and engineers. Their legacies can be traced across the province. Despite this, many of these women and their contributions have been erased from architecture and design histories. This highly illustrative book begins the process of addressing these exclusions by showcasing the lives and careers of some of these notable women.
Manitoba Women in Design
Actions:
Price:
$35.00
(available in store)
Summary:
''Manitoba Women in Design'' tells the story of women’s contributions to Manitoba’s built environment during the twentieth century. These women worked as architects, interior designers, landscape architects, planners, and engineers. Their legacies can be traced across the province. Despite this, many of these women and their contributions have been erased from architecture and design histories. This highly illustrative book begins the process of addressing these exclusions by showcasing the lives and careers of some of these notable women.
Form:
books
books
Publication:
September 2024
September 2024
Subject:
Architecture in Canada
Architecture in Canada
Form:
books
books
Actions:
Price:
$77.95
(available to order)
Summary:
Since 1978, Herzog & de Meuron have consistently refined a fundamental approach to architecture that is tangibly rooted in the urban biography of Basel. It is here in the birthplace of the two founders that the office has prospered and acquired an international reach. The work of the architects is inscribed in the landscape of Basel, a city that has now become a(...)
$77.95
(available to order)
Summary:
Since 1978, Herzog & de Meuron have consistently refined a fundamental approach to architecture that is tangibly rooted in the urban biography of Basel. It is here in the birthplace of the two founders that the office has prospered and acquired an international reach. The work of the architects is inscribed in the landscape of Basel, a city that has now become a(...)
Title:
From Basel: Herzog & de Meuron
Actions:
Price:
$77.95
(available to order)
Summary:
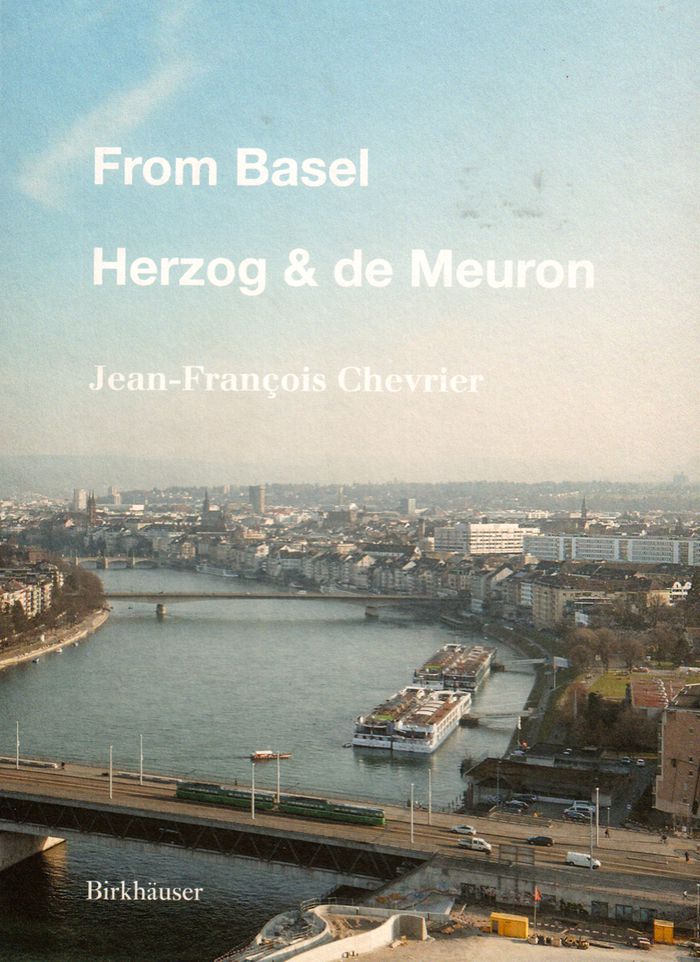
Since 1978, Herzog & de Meuron have consistently refined a fundamental approach to architecture that is tangibly rooted in the urban biography of Basel. It is here in the birthplace of the two founders that the office has prospered and acquired an international reach. The work of the architects is inscribed in the landscape of Basel, a city that has now become a triational metropolis. This book is the result of ten years of exchange with Jacques Herzog, Pierre de Meuron, and their partners. Interwoven texts and images yield an eloquent portrait of Herzog & de Meuron and trace the physiognomy of an expanded historical territory, both monumental and intimate.
From Basel: Herzog & de Meuron
Actions:
Price:
$77.95
(available to order)
Summary:
Since 1978, Herzog & de Meuron have consistently refined a fundamental approach to architecture that is tangibly rooted in the urban biography of Basel. It is here in the birthplace of the two founders that the office has prospered and acquired an international reach. The work of the architects is inscribed in the landscape of Basel, a city that has now become a triational metropolis. This book is the result of ten years of exchange with Jacques Herzog, Pierre de Meuron, and their partners. Interwoven texts and images yield an eloquent portrait of Herzog & de Meuron and trace the physiognomy of an expanded historical territory, both monumental and intimate.
Form:
books
books
Publication:
October 2016
October 2016
Subject:
Architecture Monographs
Architecture Monographs
Form:
books
books
Title:
Aires Mateus
Aires Mateus
Actions:
Price:
$44.95
(available in store)
Summary:
Architectural photographer Juan Rodríguez brings his keen eye and perceptive sense of form, mass, and light to this extensive and beautifully shot series of photographs featuring the architecture of Manuel Aires Mateus. In documenting work by this famed Portuguese architect, which has a strongly sculptural nature, Rodríguez has opted for the stark contrasts and dramatic(...)
$44.95
(available in store)
Summary:
Architectural photographer Juan Rodríguez brings his keen eye and perceptive sense of form, mass, and light to this extensive and beautifully shot series of photographs featuring the architecture of Manuel Aires Mateus. In documenting work by this famed Portuguese architect, which has a strongly sculptural nature, Rodríguez has opted for the stark contrasts and dramatic(...)
Title:
Aires Mateus
Actions:
Price:
$44.95
(available in store)
Summary:
Architectural photographer Juan Rodríguez brings his keen eye and perceptive sense of form, mass, and light to this extensive and beautifully shot series of photographs featuring the architecture of Manuel Aires Mateus. In documenting work by this famed Portuguese architect, which has a strongly sculptural nature, Rodríguez has opted for the stark contrasts and dramatic lighting effects of black-and-white film. The buildings with their geometric shapes are usually white, possessing characteristic clean lines and bold volumes that stand out dramatically in their respective contexts, whether a natural landscape or urban setting. This is a new paperback edition of the book published in 2019.
Aires Mateus
Actions:
Price:
$44.95
(available in store)
Summary:
Architectural photographer Juan Rodríguez brings his keen eye and perceptive sense of form, mass, and light to this extensive and beautifully shot series of photographs featuring the architecture of Manuel Aires Mateus. In documenting work by this famed Portuguese architect, which has a strongly sculptural nature, Rodríguez has opted for the stark contrasts and dramatic lighting effects of black-and-white film. The buildings with their geometric shapes are usually white, possessing characteristic clean lines and bold volumes that stand out dramatically in their respective contexts, whether a natural landscape or urban setting. This is a new paperback edition of the book published in 2019.
Form:
books
books
Publication:
June 2022
June 2022
Subject:
Architecture Monographs
Architecture Monographs
Form:
books
books
Actions:
Price:
$70.00
(available to order)
Summary:
This intimate portrait of eight houses by the Maine architect Carol A. Wilson illustrates how "local" is an idea as close to architecture as it is to food. Focusing on climate, seasons, views, local materials, the ecological history of building sites, and collaborations with local artisans, Wilson crafts exquisitely designed and built houses that celebrate the beauty of(...)
$70.00
(available to order)
Summary:
This intimate portrait of eight houses by the Maine architect Carol A. Wilson illustrates how "local" is an idea as close to architecture as it is to food. Focusing on climate, seasons, views, local materials, the ecological history of building sites, and collaborations with local artisans, Wilson crafts exquisitely designed and built houses that celebrate the beauty of(...)
Title:
Northern exposure: works of Carol A. Wilson Architect
Actions:
Price:
$70.00
(available to order)
Summary:
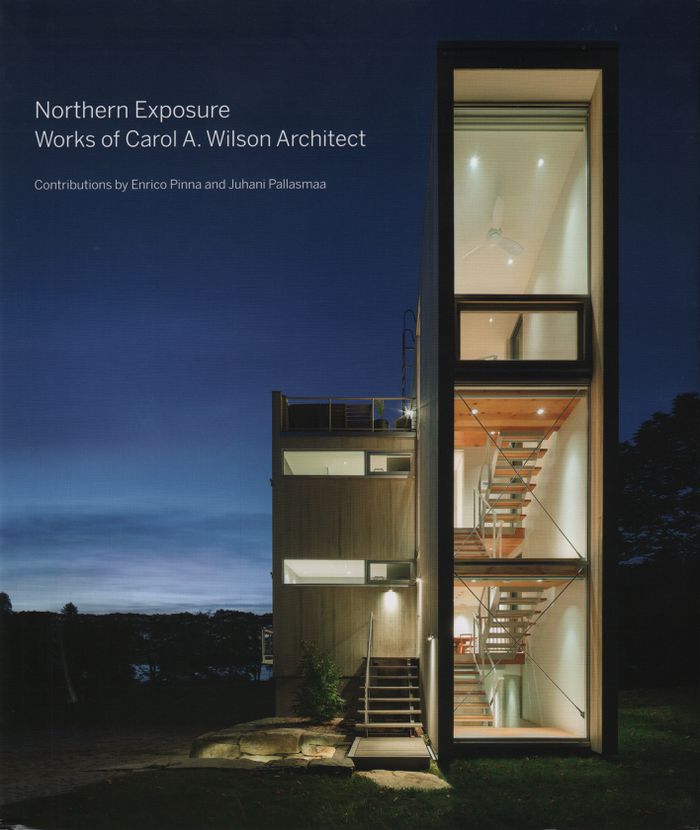
This intimate portrait of eight houses by the Maine architect Carol A. Wilson illustrates how "local" is an idea as close to architecture as it is to food. Focusing on climate, seasons, views, local materials, the ecological history of building sites, and collaborations with local artisans, Wilson crafts exquisitely designed and built houses that celebrate the beauty of New England and the power of architecture to combine modern forms with a traditional built landscape. Following introductory texts by Enrico Pinna and Juhani Pallasmaa, and a conversation between Wilson and John Leroux, each project opens with a foldout of plans---transitioning from hand-drawn to computer-aided---and information about the house, before culminating in a selection of exterior, interior, and detail photographs. The book closes with an interview in twenty questions that elaborates on Wilson's working principles and the history of her studio for the past thirty years.
Northern exposure: works of Carol A. Wilson Architect
Actions:
Price:
$70.00
(available to order)
Summary:
This intimate portrait of eight houses by the Maine architect Carol A. Wilson illustrates how "local" is an idea as close to architecture as it is to food. Focusing on climate, seasons, views, local materials, the ecological history of building sites, and collaborations with local artisans, Wilson crafts exquisitely designed and built houses that celebrate the beauty of New England and the power of architecture to combine modern forms with a traditional built landscape. Following introductory texts by Enrico Pinna and Juhani Pallasmaa, and a conversation between Wilson and John Leroux, each project opens with a foldout of plans---transitioning from hand-drawn to computer-aided---and information about the house, before culminating in a selection of exterior, interior, and detail photographs. The book closes with an interview in twenty questions that elaborates on Wilson's working principles and the history of her studio for the past thirty years.
Form:
books
books
Publication:
October 2017
October 2017
Subject:
Architecture Monographs
Architecture Monographs
Form:
books
books
Price:
$55.95
(available in store)
Summary:
This book gathers writings by Swedish American architect Lars Lerup, in which he observes and analyzes the urban environment around him, then applies those findings to develop innovative theories about the modern city. Though the fourteen essays in the book were written as standalone pieces, together they cohere into a larger project that surveys Lerup’s thinking about(...)
$55.95
(available in store)
Summary:
This book gathers writings by Swedish American architect Lars Lerup, in which he observes and analyzes the urban environment around him, then applies those findings to develop innovative theories about the modern city. Though the fourteen essays in the book were written as standalone pieces, together they cohere into a larger project that surveys Lerup’s thinking about(...)
Title:
The continuous city: fourteen essays on architecture and urbanisation
Actions:
Price:
$55.95
(available in store)
Summary:
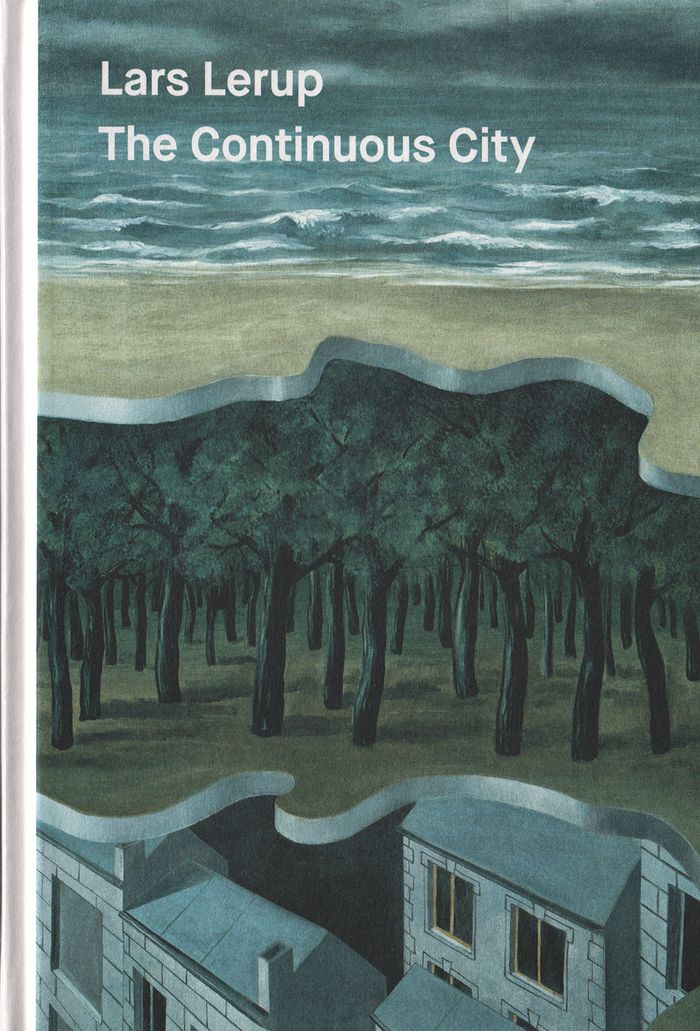
This book gathers writings by Swedish American architect Lars Lerup, in which he observes and analyzes the urban environment around him, then applies those findings to develop innovative theories about the modern city. Though the fourteen essays in the book were written as standalone pieces, together they cohere into a larger project that surveys Lerup’s thinking about identity, monumentality, and the relationship between nature and culture. He considers influential modern landscape designer Roberto Burle Marx, the “dancing floors” of Rem Koolhaas’s Seattle Central Library, Herzog & de Meuron’s 1111 Lincoln Road project in Miami Beach, the character of urban icons like Coop Himmelb(l)au’s Dalian International Conference Center, and much more.
The continuous city: fourteen essays on architecture and urbanisation
Actions:
Price:
$55.95
(available in store)
Summary:
This book gathers writings by Swedish American architect Lars Lerup, in which he observes and analyzes the urban environment around him, then applies those findings to develop innovative theories about the modern city. Though the fourteen essays in the book were written as standalone pieces, together they cohere into a larger project that surveys Lerup’s thinking about identity, monumentality, and the relationship between nature and culture. He considers influential modern landscape designer Roberto Burle Marx, the “dancing floors” of Rem Koolhaas’s Seattle Central Library, Herzog & de Meuron’s 1111 Lincoln Road project in Miami Beach, the character of urban icons like Coop Himmelb(l)au’s Dalian International Conference Center, and much more.
Form:
books
books
Publication:
February 2018
February 2018
Subject:
Urban Theory
Urban Theory
Form:
books
books
Actions:
Holdings:
Description:
232 pages : illustrations (chiefly color), portraits ; 34 cm
Description:
232 pages : illustrations (chiefly color), portraits ; 34 cm
Author:
Subject:
Publication:
Berlin : Gestalten, 2016., ©2008
Berlin : Gestalten, 2016., ©2008
Title:
Look inside : cutaway illustrations and visual storytelling / by Juan Velasco and Samuel Velasco ; edited by Juan Velasco, Samuel Velasco, Sven Ehmann, and Robert Klanten.
Actions:
Holdings:
Description:
232 pages : illustrations (chiefly color), portraits ; 34 cm
Look inside : cutaway illustrations and visual storytelling / by Juan Velasco and Samuel Velasco ; edited by Juan Velasco, Samuel Velasco, Sven Ehmann, and Robert Klanten.
Actions:
Holdings:
Description:
232 pages : illustrations (chiefly color), portraits ; 34 cm
Form:
books
books
Publication:
Berlin : Gestalten, 2016., ©2008
Berlin : Gestalten, 2016., ©2008
Author:
Subject:
Form:
books
books
Title:
MVVA Brooklyn Bridge Park
MVVA Brooklyn Bridge Park
Actions:
Price:
$74.95
(available to order)
Summary:
Reclaimed from 1.3 miles of New York’s postindustrial waterfront, Brooklyn Bridge Park is a place for escape, recreation, and immersion in the natural world. Transforming parking lots and crumbling piers into a living ecosystem, the project is an exemplar of climate resilience, fiscal innovation, and joyful public space. This book examines MVVA’s process of designing a(...)
$74.95
(available to order)
Summary:
Reclaimed from 1.3 miles of New York’s postindustrial waterfront, Brooklyn Bridge Park is a place for escape, recreation, and immersion in the natural world. Transforming parking lots and crumbling piers into a living ecosystem, the project is an exemplar of climate resilience, fiscal innovation, and joyful public space. This book examines MVVA’s process of designing a(...)
Subject:
Landscape Architecture, Monographs
Landscape Architecture, Monographs
Publication:
February 2024
February 2024
Title:
MVVA Brooklyn Bridge Park
Actions:
Price:
$74.95
(available to order)
Summary:

Reclaimed from 1.3 miles of New York’s postindustrial waterfront, Brooklyn Bridge Park is a place for escape, recreation, and immersion in the natural world. Transforming parking lots and crumbling piers into a living ecosystem, the project is an exemplar of climate resilience, fiscal innovation, and joyful public space. This book examines MVVA’s process of designing a park that went from a remote possibility to an essential part of the city around it.
MVVA Brooklyn Bridge Park
Actions:
Price:
$74.95
(available to order)
Summary:
Reclaimed from 1.3 miles of New York’s postindustrial waterfront, Brooklyn Bridge Park is a place for escape, recreation, and immersion in the natural world. Transforming parking lots and crumbling piers into a living ecosystem, the project is an exemplar of climate resilience, fiscal innovation, and joyful public space. This book examines MVVA’s process of designing a park that went from a remote possibility to an essential part of the city around it.
Form:
books
books
Publication:
February 2024
February 2024
Subject:
Landscape Architecture, Monographs
Landscape Architecture, Monographs
Form:
books
books
Title:
Terres fertiles
Terres fertiles
Actions:
Price:
$73.00
(available to order)
Summary:
« Terres fertiles » traite de la problématique de la fertilité des sols, au regard de différentes sensibilités : scientifiques, paysagères, artistiques, poétiques... Le livre dresse un état des lieux de la santé des sols, de leurs potentiels à leur raréfaction à différentes échelles (mondiale, nationale et locale) et opère un retour d´expériences issu des travaux de(...)
$73.00
(available to order)
Summary:
« Terres fertiles » traite de la problématique de la fertilité des sols, au regard de différentes sensibilités : scientifiques, paysagères, artistiques, poétiques... Le livre dresse un état des lieux de la santé des sols, de leurs potentiels à leur raréfaction à différentes échelles (mondiale, nationale et locale) et opère un retour d´expériences issu des travaux de(...)
Title:
Terres fertiles
Actions:
Price:
$73.00
(available to order)
Summary:
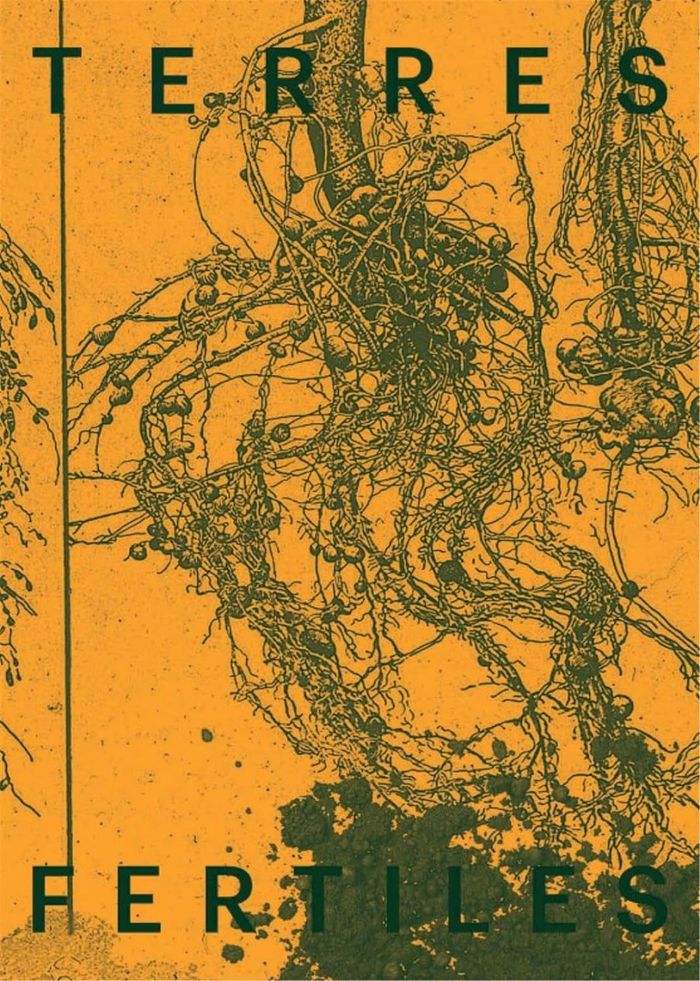
« Terres fertiles » traite de la problématique de la fertilité des sols, au regard de différentes sensibilités : scientifiques, paysagères, artistiques, poétiques... Le livre dresse un état des lieux de la santé des sols, de leurs potentiels à leur raréfaction à différentes échelles (mondiale, nationale et locale) et opère un retour d´expériences issu des travaux de l'agence BASE. Ces derniers témoignent de la nécessité d'un renouvellement des pratiques paysagères. Ils cherchent à mesurer la consommation de terres végétales, au vu de la raréfaction des terres fertiles et retrace le long processus de fabrication de sol comme un écosystème fragile et une ressource bienfaitrice. La nécessité de fabriques de terres selon les besoins métropolitains est interrogée, ainsi que leur intégration dans les politiques urbaines. Les expérimentations s'inscrivent au sein du territoire lyonnais, et tirent parti de la gouvernance spécifique du Grand Lyon, qui teste de nouveaux modèles de production de sols au sein d'une économie circulaire. Ces expériences dévoilent les prémices de nouvelles figures urbaines, de paysages en cours de transformation (appelés paysages productifs), jouant un rôle dans l'économie des ressources et dans l'adaptation au réchauffement climatique.
Terres fertiles
Actions:
Price:
$73.00
(available to order)
Summary:
« Terres fertiles » traite de la problématique de la fertilité des sols, au regard de différentes sensibilités : scientifiques, paysagères, artistiques, poétiques... Le livre dresse un état des lieux de la santé des sols, de leurs potentiels à leur raréfaction à différentes échelles (mondiale, nationale et locale) et opère un retour d´expériences issu des travaux de l'agence BASE. Ces derniers témoignent de la nécessité d'un renouvellement des pratiques paysagères. Ils cherchent à mesurer la consommation de terres végétales, au vu de la raréfaction des terres fertiles et retrace le long processus de fabrication de sol comme un écosystème fragile et une ressource bienfaitrice. La nécessité de fabriques de terres selon les besoins métropolitains est interrogée, ainsi que leur intégration dans les politiques urbaines. Les expérimentations s'inscrivent au sein du territoire lyonnais, et tirent parti de la gouvernance spécifique du Grand Lyon, qui teste de nouveaux modèles de production de sols au sein d'une économie circulaire. Ces expériences dévoilent les prémices de nouvelles figures urbaines, de paysages en cours de transformation (appelés paysages productifs), jouant un rôle dans l'économie des ressources et dans l'adaptation au réchauffement climatique.
Form:
books
books
Publication:
December 2023
December 2023
Subject:
Landscape Architecture, Monographs
Landscape Architecture, Monographs
Form:
books
books
Actions:
Price:
$20.95
(available in store)
Summary:
In December 2006, close to Zurich airport, Opfikerpark was completed after a construction period of 79 weeks. Central element of the park is a concrete sculpture, over 500m-long, accommodating a lake surrounded by sandy beaches and a reed belt. The idea for the design of the park was the result of an international competition initiated in 2001 and won by Berlin practice(...)
$20.95
(available in store)
Summary:
In December 2006, close to Zurich airport, Opfikerpark was completed after a construction period of 79 weeks. Central element of the park is a concrete sculpture, over 500m-long, accommodating a lake surrounded by sandy beaches and a reed belt. The idea for the design of the park was the result of an international competition initiated in 2001 and won by Berlin practice(...)
Subject:
Landscape Architecture, Monographs
Landscape Architecture, Monographs
Publication:
July 2007, Berlin
July 2007, Berlin
Title:
79 KW Zurich : building Opfikerpark
Actions:
Price:
$20.95
(available in store)
Summary:
In December 2006, close to Zurich airport, Opfikerpark was completed after a construction period of 79 weeks. Central element of the park is a concrete sculpture, over 500m-long, accommodating a lake surrounded by sandy beaches and a reed belt. The idea for the design of the park was the result of an international competition initiated in 2001 and won by Berlin practice Kiefer. As the second exhibition at gallery AedesLand, this project will be introduced in June 2007. Contrary to the usual approach, the exhibition does not aim to present an already completed construction but rather make transparent the process of creation and realization of the building project ‘opfikerpark’. The efforts and challenges to create a complex and outstanding structure, which were faced by client, planners, engineers as well as executing contractors, shall be recorded in a commented illustration of the construction work. Building sites are temporary production sites involving a multitude of disciplines and trades which need to be coordinated. The exhibition reflects the progressing technological, organizational and design process as well as the objective and subjective influences in effect and thus aims to convey a realistic image of the building activities. Photographer Hanns Joosten has documented the construction progress at regular intervals. His high-quality, large-scale images communicate the special aesthetics of a building site in all its diversity and affect the atmosphere of the exhibition. The whole exhibition space will be part of the exhibition, even floors and ceilings. In addition, a media installation explains the progress of constructing Opfikerpark where viewpoints of diverse disciplines and participants meet. The players get a chance to speak and express their personal perspective on the building process with spoken commentaries. How is a large park constructed? How does a building site work? What do you need so many planners for? And how do they work together? Based on these questions, spontaneous contributions shall throw a critical and ironic light on the expert discourse.
79 KW Zurich : building Opfikerpark
Actions:
Price:
$20.95
(available in store)
Summary:
In December 2006, close to Zurich airport, Opfikerpark was completed after a construction period of 79 weeks. Central element of the park is a concrete sculpture, over 500m-long, accommodating a lake surrounded by sandy beaches and a reed belt. The idea for the design of the park was the result of an international competition initiated in 2001 and won by Berlin practice Kiefer. As the second exhibition at gallery AedesLand, this project will be introduced in June 2007. Contrary to the usual approach, the exhibition does not aim to present an already completed construction but rather make transparent the process of creation and realization of the building project ‘opfikerpark’. The efforts and challenges to create a complex and outstanding structure, which were faced by client, planners, engineers as well as executing contractors, shall be recorded in a commented illustration of the construction work. Building sites are temporary production sites involving a multitude of disciplines and trades which need to be coordinated. The exhibition reflects the progressing technological, organizational and design process as well as the objective and subjective influences in effect and thus aims to convey a realistic image of the building activities. Photographer Hanns Joosten has documented the construction progress at regular intervals. His high-quality, large-scale images communicate the special aesthetics of a building site in all its diversity and affect the atmosphere of the exhibition. The whole exhibition space will be part of the exhibition, even floors and ceilings. In addition, a media installation explains the progress of constructing Opfikerpark where viewpoints of diverse disciplines and participants meet. The players get a chance to speak and express their personal perspective on the building process with spoken commentaries. How is a large park constructed? How does a building site work? What do you need so many planners for? And how do they work together? Based on these questions, spontaneous contributions shall throw a critical and ironic light on the expert discourse.
Form:
books
books
Publication:
July 2007, Berlin
July 2007, Berlin
Subject:
Landscape Architecture, Monographs
Landscape Architecture, Monographs
Form:
books
books
Actions:
Price:
$17.95
(available to order)
Summary:
Pour cette première session, cinquante-et-une équipes, soit soixante-dix-huit paysagistes ont répondu à l’appel à candidatures lancé en juin 2005 par le ministère de la culture et de la communication (direction de l’architecture et du patrimoine). Le jury, co-présidé par Michel Desvigne, paysagiste et par Ann-José Arlot, directrice chargée de l’architecture au ministère(...)
$17.95
(available to order)
Summary:
Pour cette première session, cinquante-et-une équipes, soit soixante-dix-huit paysagistes ont répondu à l’appel à candidatures lancé en juin 2005 par le ministère de la culture et de la communication (direction de l’architecture et du patrimoine). Le jury, co-présidé par Michel Desvigne, paysagiste et par Ann-José Arlot, directrice chargée de l’architecture au ministère(...)
Title:
Les nouveaux albums des paysagistes 2005/2006
Actions:
Price:
$17.95
(available to order)
Summary:
Pour cette première session, cinquante-et-une équipes, soit soixante-dix-huit paysagistes ont répondu à l’appel à candidatures lancé en juin 2005 par le ministère de la culture et de la communication (direction de l’architecture et du patrimoine). Le jury, co-présidé par Michel Desvigne, paysagiste et par Ann-José Arlot, directrice chargée de l’architecture au ministère de la culture et de la communication, a réuni seize personnalités françaises et européennes, parmi lesquelles des acteurs institutionnels, des paysagistes et des architectes, des maîtres d’ouvrage ainsi que des représentants de la presse. Les portraits et travaux des 5 équipes de paysagistes lauréates, sélectionnées pour la qualité de leurs projets paysagers et urbains, la richesse de leur parcours ainsi que leurs capacités d’innovation, sont présentés dans cet ouvrage. GILOT ET MANDEL Claire Gilot et Daphné Mandel THIERRY KANDJEE (Taktyk ) MAP [PAYSAGISTES] Olivier Baert et Gaëlle Pinier MUTABILIS Juliette Bailly-Maître, Ronan Gallais et Marion Guermonprez MARION TALAGRAND (Atelier Tangente)
Les nouveaux albums des paysagistes 2005/2006
Actions:
Price:
$17.95
(available to order)
Summary:
Pour cette première session, cinquante-et-une équipes, soit soixante-dix-huit paysagistes ont répondu à l’appel à candidatures lancé en juin 2005 par le ministère de la culture et de la communication (direction de l’architecture et du patrimoine). Le jury, co-présidé par Michel Desvigne, paysagiste et par Ann-José Arlot, directrice chargée de l’architecture au ministère de la culture et de la communication, a réuni seize personnalités françaises et européennes, parmi lesquelles des acteurs institutionnels, des paysagistes et des architectes, des maîtres d’ouvrage ainsi que des représentants de la presse. Les portraits et travaux des 5 équipes de paysagistes lauréates, sélectionnées pour la qualité de leurs projets paysagers et urbains, la richesse de leur parcours ainsi que leurs capacités d’innovation, sont présentés dans cet ouvrage. GILOT ET MANDEL Claire Gilot et Daphné Mandel THIERRY KANDJEE (Taktyk ) MAP [PAYSAGISTES] Olivier Baert et Gaëlle Pinier MUTABILIS Juliette Bailly-Maître, Ronan Gallais et Marion Guermonprez MARION TALAGRAND (Atelier Tangente)
Form:
books
books
Publication:
October 2006, Paris
October 2006, Paris
Subject:
Landscape Architecture, Monographs
Landscape Architecture, Monographs


