


10692 Results
Form:
books
books
Actions:
Holdings:
Description:
349 pages : illustrations ; 28 cm.
Description:
349 pages : illustrations ; 28 cm.
Subject:
- Dientzenhofer, Kryštof, 1655-1722 Criticism and interpretation.,
- Dientzenhofer, Kilian Ignaz, 1689-1751 Criticism and interpretation.,
- Dientzenhofer, Kilian Ignaz, 1689-1751.,
- Dientzenhofer, Kryštof, 1655-1722.,
- Dientzenhofer (rodzina),
- Church architecture Silesia, Lower (Poland and Germany),
- Architecture, Baroque Silesia, Lower (Poland and Germany),
- Architecture chrétienne Basse Silésie (Pologne et Allemagne),
- Architecture baroque Basse Silésie (Pologne et Allemagne),
- Architecture, Baroque.,
- Church architecture.,
- Architektura sakralna niemiecka zabytki Czechy.,
- Architektura sakralna niemiecka zabytki Polska.,
- Kościoły i kaplice Czechy 18 w.,
- Kościoły i kaplice Polska 18 w.,
- Barok budownictwo Czechy.,
- Barok budownictwo Polska.,
- Europe Silesia, Lower.,
- Śląsk, Dolny budownictwo 18 w.,
- Criticism, interpretation, etc.
(See more)
Publication:
Wrocław : Wydawn. Uniwersytetu Wrocławskiego, 2004.
Wrocław : Wydawn. Uniwersytetu Wrocławskiego, 2004.
Title:
Architektoniczny język Dientzenhoferów czeskich na Śląsku / Jan Wrabec.
Actions:
Holdings:
Description:
349 pages : illustrations ; 28 cm.
Architektoniczny język Dientzenhoferów czeskich na Śląsku / Jan Wrabec.
Actions:
Holdings:
Description:
349 pages : illustrations ; 28 cm.
Form:
books
books
Publication:
Wrocław : Wydawn. Uniwersytetu Wrocławskiego, 2004.
Wrocław : Wydawn. Uniwersytetu Wrocławskiego, 2004.
Subject:
- Dientzenhofer, Kryštof, 1655-1722 Criticism and interpretation.,
- Dientzenhofer, Kilian Ignaz, 1689-1751 Criticism and interpretation.,
- Dientzenhofer, Kilian Ignaz, 1689-1751.,
- Dientzenhofer, Kryštof, 1655-1722.,
- Dientzenhofer (rodzina),
- Church architecture Silesia, Lower (Poland and Germany),
- Architecture, Baroque Silesia, Lower (Poland and Germany),
- Architecture chrétienne Basse Silésie (Pologne et Allemagne),
- Architecture baroque Basse Silésie (Pologne et Allemagne),
- Architecture, Baroque.,
- Church architecture.,
- Architektura sakralna niemiecka zabytki Czechy.,
- Architektura sakralna niemiecka zabytki Polska.,
- Kościoły i kaplice Czechy 18 w.,
- Kościoły i kaplice Polska 18 w.,
- Barok budownictwo Czechy.,
- Barok budownictwo Polska.,
- Europe Silesia, Lower.,
- Śląsk, Dolny budownictwo 18 w.,
- Criticism, interpretation, etc.
(See more)
Form:
books
books
Actions:
Holdings:
Description:
168 pages : illustrations ; 24 x 31 cm
Description:
168 pages : illustrations ; 24 x 31 cm
Subject:
- Vacchini, Livio, 1933-2007 Catalogs.,
- Vacchini, Livio, 1933-2007,
- Vacchini, Livio 1933-2007,
- Vacchini, Livio.,
- Architecture Switzerland History 20th century.,
- Architecture Suisse Histoire 20e siècle.,
- Architecture,
- Architektur,
- Bildband,
- Switzerland,
- Swiss Architects.,
- Architecture (object genre) Europe 1960-2000.,
- Essays.,
- Writings.,
- Catalogs,
- History
(See more)
Publication:
Basel ; Boston : Birkhäuser, ©1994.
Basel ; Boston : Birkhäuser, ©1994.
Title:
Transformation : Livio Vacchini / Werner Blaser ; essays, Jacques Gubler, Jean-Claude Vigato ; [translation from Italian and French, Claudia Neuenschwander ; translation into English, John Dennis Gartrell].
Actions:
Holdings:
Description:
168 pages : illustrations ; 24 x 31 cm
Transformation : Livio Vacchini / Werner Blaser ; essays, Jacques Gubler, Jean-Claude Vigato ; [translation from Italian and French, Claudia Neuenschwander ; translation into English, John Dennis Gartrell].
Actions:
Holdings:
Description:
168 pages : illustrations ; 24 x 31 cm
Form:
books
books
Publication:
Basel ; Boston : Birkhäuser, ©1994.
Basel ; Boston : Birkhäuser, ©1994.
Subject:
- Vacchini, Livio, 1933-2007 Catalogs.,
- Vacchini, Livio, 1933-2007,
- Vacchini, Livio 1933-2007,
- Vacchini, Livio.,
- Architecture Switzerland History 20th century.,
- Architecture Suisse Histoire 20e siècle.,
- Architecture,
- Architektur,
- Bildband,
- Switzerland,
- Swiss Architects.,
- Architecture (object genre) Europe 1960-2000.,
- Essays.,
- Writings.,
- Catalogs,
- History
(See more)
Form:
books
books
Title:
Příběhy z dlouhého století : architektura let 1750-1918 na Moravě a ve Slezsku / Pavel Zatloukal.
Příběhy z dlouhého století : architektura let 1750-1918 na Moravě a ve Slezsku / Pavel Zatloukal.
Actions:
Holdings:
Description:
702 pages : illustrations ; 29 cm
Description:
702 pages : illustrations ; 29 cm
Subject:
- Architecture Czech Republic Moravia History.,
- Architecture Silesia, Upper (Poland and Czech Republic) History.,
- Architecture République tchèque Moravie Histoire.,
- Architecture Haute Silésie (Pologne et République tchèque) Histoire.,
- Architektura Česko 18.-20. stol.,
- Historismus (umění) Česko.,
- Architekti Česko 18.-20. stol.,
- Architecture Czech Republic Silesia History.,
- Eclecticism in architecture Czech Republic Moravia.,
- Eclecticism in architecture Czech Republic Silesia.,
- Architects Czech Republic.,
- Architecture.,
- Architektur,
- Slezsko (Česko),
- Morava (Česko),
- Silesia (Czech Republic) Buildings, structures, etc.,
- Moravia (Czech Republic) Buildings, structures, etc.,
- Czech Republic Moravia.,
- Europe Upper Silesia.,
- Böhmische Länder,
- Schlesien,
- Exhibition catalogs.,
- History.
(See more)
Publication:
Olomouc : Muzeum umění Olomouc ; Brno : Ve spolupráci se Státním památkovým ústavem v Brně, 2002.
Olomouc : Muzeum umění Olomouc ; Brno : Ve spolupráci se Státním památkovým ústavem v Brně, 2002.
Title:
Příběhy z dlouhého století : architektura let 1750-1918 na Moravě a ve Slezsku / Pavel Zatloukal.
Actions:
Holdings:
Description:
702 pages : illustrations ; 29 cm
Příběhy z dlouhého století : architektura let 1750-1918 na Moravě a ve Slezsku / Pavel Zatloukal.
Actions:
Holdings:
Description:
702 pages : illustrations ; 29 cm
Form:
books
books
Publication:
Olomouc : Muzeum umění Olomouc ; Brno : Ve spolupráci se Státním památkovým ústavem v Brně, 2002.
Olomouc : Muzeum umění Olomouc ; Brno : Ve spolupráci se Státním památkovým ústavem v Brně, 2002.
Subject:
- Architecture Czech Republic Moravia History.,
- Architecture Silesia, Upper (Poland and Czech Republic) History.,
- Architecture République tchèque Moravie Histoire.,
- Architecture Haute Silésie (Pologne et République tchèque) Histoire.,
- Architektura Česko 18.-20. stol.,
- Historismus (umění) Česko.,
- Architekti Česko 18.-20. stol.,
- Architecture Czech Republic Silesia History.,
- Eclecticism in architecture Czech Republic Moravia.,
- Eclecticism in architecture Czech Republic Silesia.,
- Architects Czech Republic.,
- Architecture.,
- Architektur,
- Slezsko (Česko),
- Morava (Česko),
- Silesia (Czech Republic) Buildings, structures, etc.,
- Moravia (Czech Republic) Buildings, structures, etc.,
- Czech Republic Moravia.,
- Europe Upper Silesia.,
- Böhmische Länder,
- Schlesien,
- Exhibition catalogs.,
- History.
(See more)
Form:
books
books
Title:
Mies van der Rohe at work.
Mies van der Rohe at work.
Actions:
Holdings:
Description:
196 pages illustrations 26 x 30 cm
Description:
196 pages illustrations 26 x 30 cm
Subject:
- Mies van der Rohe, Ludwig, 1886-1969.,
- Mies van der Rohe, Ludwig 1886-1969,
- Mies van der Rohe, Ludwig.,
- architectural design mies van der rohe, ludwig germany,
- American Architects.,
- German Architects.,
- Architecture (object genre) United States 1940-1960.,
- Architecture (object genre) United States Illinois Chicago 1950-1960.,
- Architecture (object genre) Europe 1920-1960.,
- Complexes Canada Québec (Province) Westmount 1960-1970.,
- Office towers Canada Ontario Toronto 1960-1970.,
- Banks (buildings) Canada Ontario Toronto 1960-1970.,
- Unbuilt projects.,
- Quotations (texts)
(See more)
Publication:
[London] Pall Mall Press [1974]
[London] Pall Mall Press [1974]
Title:
Mies van der Rohe at work.
Actions:
Holdings:
Description:
196 pages illustrations 26 x 30 cm
Mies van der Rohe at work.
Actions:
Holdings:
Description:
196 pages illustrations 26 x 30 cm
Form:
books
books
Publication:
[London] Pall Mall Press [1974]
[London] Pall Mall Press [1974]
Subject:
- Mies van der Rohe, Ludwig, 1886-1969.,
- Mies van der Rohe, Ludwig 1886-1969,
- Mies van der Rohe, Ludwig.,
- architectural design mies van der rohe, ludwig germany,
- American Architects.,
- German Architects.,
- Architecture (object genre) United States 1940-1960.,
- Architecture (object genre) United States Illinois Chicago 1950-1960.,
- Architecture (object genre) Europe 1920-1960.,
- Complexes Canada Québec (Province) Westmount 1960-1970.,
- Office towers Canada Ontario Toronto 1960-1970.,
- Banks (buildings) Canada Ontario Toronto 1960-1970.,
- Unbuilt projects.,
- Quotations (texts)
(See more)
Form:
books
books
Title:
Montessori architecture : a design instrument for schools / Steve Lawrence and Benjamin Stæhli.
Montessori architecture : a design instrument for schools / Steve Lawrence and Benjamin Stæhli.
Actions:
Holdings:
Description:
282 pages (some folded) : illustrations (chiefly color), maps, plans ; 26 cm
Description:
282 pages (some folded) : illustrations (chiefly color), maps, plans ; 26 cm
Title:
Montessori architecture : a design instrument for schools / Steve Lawrence and Benjamin Stæhli.
Actions:
Holdings:
Description:
282 pages (some folded) : illustrations (chiefly color), maps, plans ; 26 cm
Montessori architecture : a design instrument for schools / Steve Lawrence and Benjamin Stæhli.
Actions:
Holdings:
Description:
282 pages (some folded) : illustrations (chiefly color), maps, plans ; 26 cm
Form:
books
books
Publication:
Zurich, Switzerland : Park Books, [2023], ©2023
Zurich, Switzerland : Park Books, [2023], ©2023
Form:
books
books
Actions:
Holdings:
Description:
127 pages : illustrations, plans ; 29 cm
Description:
127 pages : illustrations, plans ; 29 cm
Title:
Adventure in architecture : building the new Saint John's / text and pictures by Whitney S. Stoddard ; plans by Marcel Breuer.
Actions:
Holdings:
Description:
127 pages : illustrations, plans ; 29 cm
Adventure in architecture : building the new Saint John's / text and pictures by Whitney S. Stoddard ; plans by Marcel Breuer.
Actions:
Holdings:
Description:
127 pages : illustrations, plans ; 29 cm
Form:
books
books
Publication:
New York, [NY] : Longmans, Green, 1958.
New York, [NY] : Longmans, Green, 1958.
Form:
books
books
Actions:
Holdings:
Description:
189 pages : chiefly illustrations (some color), color maps, plans ; 22 cm
Description:
189 pages : chiefly illustrations (some color), color maps, plans ; 22 cm
Subject:
- Jones, Susan (Architect),
- Jones, Susan.,
- Atelierjones (Firm),
- Building, Wooden Designs and plans.,
- Laminated wood construction.,
- Construction en bois Dessins et plans.,
- Construction en bois lamellé collé.,
- Architectural drawings.,
- Building, Wooden.,
- architectural drawings (visual works),
- Dessins d'architecture.
(See more)
Publication:
[Novato, CA] : ORO Editions, [2017], ©2017
[Novato, CA] : ORO Editions, [2017], ©2017
Title:
Mass timber : design and research / Susan Jones.
Actions:
Holdings:
Description:
189 pages : chiefly illustrations (some color), color maps, plans ; 22 cm
Mass timber : design and research / Susan Jones.
Actions:
Holdings:
Description:
189 pages : chiefly illustrations (some color), color maps, plans ; 22 cm
Form:
books
books
Publication:
[Novato, CA] : ORO Editions, [2017], ©2017
[Novato, CA] : ORO Editions, [2017], ©2017
Subject:
- Jones, Susan (Architect),
- Jones, Susan.,
- Atelierjones (Firm),
- Building, Wooden Designs and plans.,
- Laminated wood construction.,
- Construction en bois Dessins et plans.,
- Construction en bois lamellé collé.,
- Architectural drawings.,
- Building, Wooden.,
- architectural drawings (visual works),
- Dessins d'architecture.
(See more)
Form:
books
books
Actions:
Holdings:
Description:
128 pages : illustrations (some color), maps, plans ; 24 cm.
Description:
128 pages : illustrations (some color), maps, plans ; 24 cm.
Subject:
Publication:
London : Published for the Trustees of the British Museum by British Museum Press, 1995.
London : Published for the Trustees of the British Museum by British Museum Press, 1995.
Title:
Greek and Roman architecture / R.A. Tomlinson.
Actions:
Holdings:
Description:
128 pages : illustrations (some color), maps, plans ; 24 cm.
Greek and Roman architecture / R.A. Tomlinson.
Actions:
Holdings:
Description:
128 pages : illustrations (some color), maps, plans ; 24 cm.
Form:
books
books
Publication:
London : Published for the Trustees of the British Museum by British Museum Press, 1995.
London : Published for the Trustees of the British Museum by British Museum Press, 1995.
Form:
books
books
Actions:
Holdings:
Description:
xvi, 612 pages : illustrations ; 25 cm
Description:
xvi, 612 pages : illustrations ; 25 cm
Subject:
- City planning.,
- Community development, Urban.,
- Sustainable urban development.,
- Développement communautaire urbain.,
- Urbanisme durable.,
- sustainability.,
- urban areas.,
- urban development.,
- environmental policies.,
- ARCHITECTURE Urban & Land Use Planning.,
- SCIENCE Earth Sciences Geography.,
- SOCIAL SCIENCE Human Geography.,
- Architecture and Planning.,
- Hållbar utveckling.,
- Stadsplanering.
(See more)
Publication:
London ; New York : Routledge, Taylor & Francis Group, 2014.
London ; New York : Routledge, Taylor & Francis Group, 2014.
Title:
The sustainable urban development reader / edited by Stephen M. Wheeler and Timothy Beatley.
Actions:
Holdings:
Description:
xvi, 612 pages : illustrations ; 25 cm
The sustainable urban development reader / edited by Stephen M. Wheeler and Timothy Beatley.
Actions:
Holdings:
Description:
xvi, 612 pages : illustrations ; 25 cm
Form:
books
books
Publication:
London ; New York : Routledge, Taylor & Francis Group, 2014.
London ; New York : Routledge, Taylor & Francis Group, 2014.
Subject:
- City planning.,
- Community development, Urban.,
- Sustainable urban development.,
- Développement communautaire urbain.,
- Urbanisme durable.,
- sustainability.,
- urban areas.,
- urban development.,
- environmental policies.,
- ARCHITECTURE Urban & Land Use Planning.,
- SCIENCE Earth Sciences Geography.,
- SOCIAL SCIENCE Human Geography.,
- Architecture and Planning.,
- Hållbar utveckling.,
- Stadsplanering.
(See more)
Form:
books
books
Price:
$160.00
(available to order)
Summary:
Most of Europe’s housing was built between 1945 and 1975. It took only 30 years to not only renew the stock but also significantly expand it. More than 50 estates and buildings from throughout Europe and the United Kingdom are presented in this detailed compendium of post-war housing, which delves into how this renewal process was implemented. Comparisons reveal universal(...)
$160.00
(available to order)
Summary:
Most of Europe’s housing was built between 1945 and 1975. It took only 30 years to not only renew the stock but also significantly expand it. More than 50 estates and buildings from throughout Europe and the United Kingdom are presented in this detailed compendium of post-war housing, which delves into how this renewal process was implemented. Comparisons reveal universal(...)
Subject:
Architecture since 1900, Europe
Architecture since 1900, Europe
Publication:
November 2021
November 2021
Title:
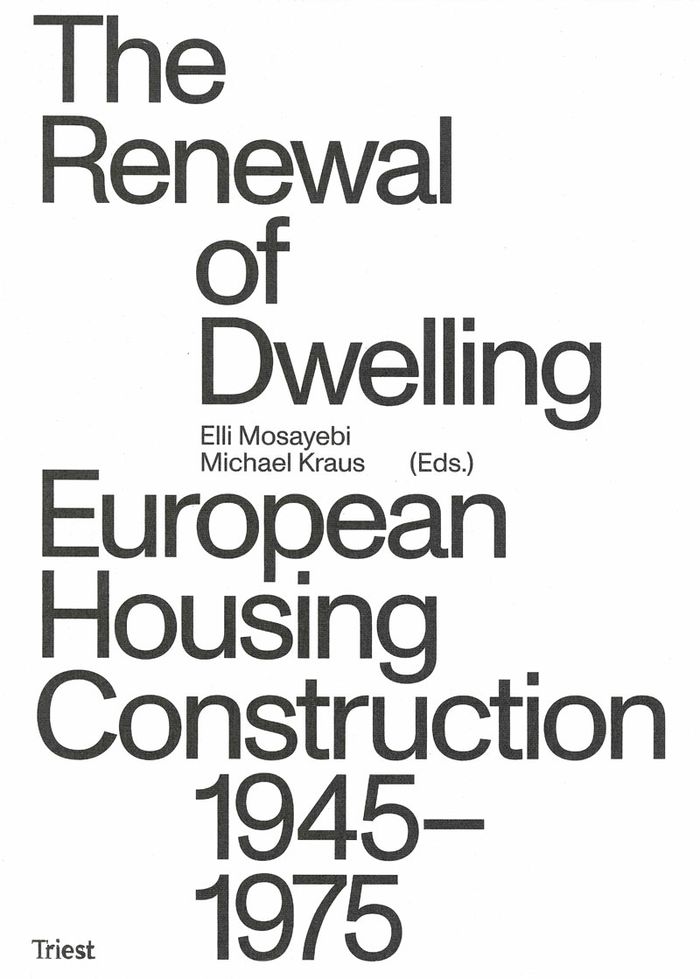
The renewal of dwelling: European housing construction 1945-1975
Actions:
Price:
$160.00
(available to order)
Summary:
Most of Europe’s housing was built between 1945 and 1975. It took only 30 years to not only renew the stock but also significantly expand it. More than 50 estates and buildings from throughout Europe and the United Kingdom are presented in this detailed compendium of post-war housing, which delves into how this renewal process was implemented. Comparisons reveal universal themes, as well as local aspects integrated in the architecture. As a whole, the research forms the basis for a fresh assessment of buildings from this period. Contrary to the generally negative image they have received, the projects are highly diverse, experimental, and specific to the local context.
The renewal of dwelling: European housing construction 1945-1975
Actions:
Price:
$160.00
(available to order)
Summary:
Most of Europe’s housing was built between 1945 and 1975. It took only 30 years to not only renew the stock but also significantly expand it. More than 50 estates and buildings from throughout Europe and the United Kingdom are presented in this detailed compendium of post-war housing, which delves into how this renewal process was implemented. Comparisons reveal universal themes, as well as local aspects integrated in the architecture. As a whole, the research forms the basis for a fresh assessment of buildings from this period. Contrary to the generally negative image they have received, the projects are highly diverse, experimental, and specific to the local context.
Form:
books
books
Publication:
November 2021
November 2021
Subject:
Architecture since 1900, Europe
Architecture since 1900, Europe


