


8583 Results
Form:
books
books
Actions:
Holdings:
Description:
208 pages : illustrations (chiefly color), plans ; 31 cm
Description:
208 pages : illustrations (chiefly color), plans ; 31 cm
Subject:
- Ban, Shigeru, 1957- Themes, motives.,
- Ban, Shigeru, 1957-,
- Shigeru Ban Architects.,
- Swatch Group.,
- Omega S.A.,
- Business parks Switzerland Bern.,
- Office buildings Switzerland Bern Design and construction.,
- Building, Wooden Switzerland Bern.,
- Sustainable architecture Switzerland Bern.,
- Sustainable architecture Switzerland Biel/Bienne.,
- Architecture durable Suisse Bienne.,
- Parcs industriels Suisse Berne.,
- Construction en bois Suisse Berne.,
- Architecture durable Suisse Berne.,
- ARCHITECTURE / General.,
- Campus Switzerland.,
- Business parks Switzerland.,
- Office buildings Design and construction Switzerland.,
- Building, Wooden Switzerland.,
- Sustainable architecture Switzerland.,
- Themes, motives,
- Business parks,
- Buildings,
- Building, Wooden,
- Sustainable architecture,
- Office buildings Design and construction,
- Biel/Bienne (Switzerland) Buildings, structures, etc.,
- Bern (Switzerland) Buildings, structures, etc.,
- Switzerland Bern,
- Switzerland Biel/Bienne,
- catalogs (documents),
- Catalogs,
- Catalogues.
(See more)
Publication:
Munich ; London ; New York : Prestel, [2021], ©2021
Munich ; London ; New York : Prestel, [2021], ©2021
Title:
Shigeru Ban : the Swatch/Omega campus / Philip Jodidio.
Actions:
Holdings:
Description:
208 pages : illustrations (chiefly color), plans ; 31 cm
Shigeru Ban : the Swatch/Omega campus / Philip Jodidio.
Actions:
Holdings:
Description:
208 pages : illustrations (chiefly color), plans ; 31 cm
Form:
books
books
Publication:
Munich ; London ; New York : Prestel, [2021], ©2021
Munich ; London ; New York : Prestel, [2021], ©2021
Subject:
- Ban, Shigeru, 1957- Themes, motives.,
- Ban, Shigeru, 1957-,
- Shigeru Ban Architects.,
- Swatch Group.,
- Omega S.A.,
- Business parks Switzerland Bern.,
- Office buildings Switzerland Bern Design and construction.,
- Building, Wooden Switzerland Bern.,
- Sustainable architecture Switzerland Bern.,
- Sustainable architecture Switzerland Biel/Bienne.,
- Architecture durable Suisse Bienne.,
- Parcs industriels Suisse Berne.,
- Construction en bois Suisse Berne.,
- Architecture durable Suisse Berne.,
- ARCHITECTURE / General.,
- Campus Switzerland.,
- Business parks Switzerland.,
- Office buildings Design and construction Switzerland.,
- Building, Wooden Switzerland.,
- Sustainable architecture Switzerland.,
- Themes, motives,
- Business parks,
- Buildings,
- Building, Wooden,
- Sustainable architecture,
- Office buildings Design and construction,
- Biel/Bienne (Switzerland) Buildings, structures, etc.,
- Bern (Switzerland) Buildings, structures, etc.,
- Switzerland Bern,
- Switzerland Biel/Bienne,
- catalogs (documents),
- Catalogs,
- Catalogues.
(See more)
Form:
books
books
Actions:
Holdings:
Description:
x pages, 132 pages, 6 leaves of plates : illustrations ; 22 cm
Description:
x pages, 132 pages, 6 leaves of plates : illustrations ; 22 cm
Author:
Subject:
Publication:
London : Smith, Elder & Co., 1875.
London : Smith, Elder & Co., 1875.
Title:
Cremation of the dead : its history and bearings upon public health / by William Eassie.
Actions:
Holdings:
Description:
x pages, 132 pages, 6 leaves of plates : illustrations ; 22 cm
Cremation of the dead : its history and bearings upon public health / by William Eassie.
Actions:
Holdings:
Description:
x pages, 132 pages, 6 leaves of plates : illustrations ; 22 cm
Form:
books
books
Publication:
London : Smith, Elder & Co., 1875.
London : Smith, Elder & Co., 1875.
Form:
books
books
Actions:
Holdings:
Description:
191 pages : illustrations, plans ; 22 cm.
Description:
191 pages : illustrations, plans ; 22 cm.
Author:
Subject:
- Maya architecture.,
- Mayas.,
- Indian architecture Mexico.,
- Indian architecture Guatemala.,
- Indian architecture Honduras.,
- Architecture des Peuples autochtones Mexique.,
- Architecture des Peuples autochtones Guatemala.,
- Architecture des Peuples autochtones Honduras.,
- Architecture maya.,
- Architecture précolombienne Mexique.,
- Mayan (language family),
- Maya (culture or style),
- Indian architecture,
- Antiquities,
- Central America Antiquities.,
- Yucatán (Mexico : State) Antiquities.,
- Mexico,
- Honduras,
- Guatemala,
- Central America,
- Mexico Yucatán (State)
(See more)
Publication:
Fribourg, Switzerland : Office du Livre, ©1964.
Fribourg, Switzerland : Office du Livre, ©1964.
Title:
Maya : Guatemala, Honduras et Yucatan / texte et photos par Henri Stierlin ; préface par Pedro Ramirez Vazquez.
Actions:
Holdings:
Description:
191 pages : illustrations, plans ; 22 cm.
Maya : Guatemala, Honduras et Yucatan / texte et photos par Henri Stierlin ; préface par Pedro Ramirez Vazquez.
Actions:
Holdings:
Description:
191 pages : illustrations, plans ; 22 cm.
Form:
books
books
Publication:
Fribourg, Switzerland : Office du Livre, ©1964.
Fribourg, Switzerland : Office du Livre, ©1964.
Subject:
- Maya architecture.,
- Mayas.,
- Indian architecture Mexico.,
- Indian architecture Guatemala.,
- Indian architecture Honduras.,
- Architecture des Peuples autochtones Mexique.,
- Architecture des Peuples autochtones Guatemala.,
- Architecture des Peuples autochtones Honduras.,
- Architecture maya.,
- Architecture précolombienne Mexique.,
- Mayan (language family),
- Maya (culture or style),
- Indian architecture,
- Antiquities,
- Central America Antiquities.,
- Yucatán (Mexico : State) Antiquities.,
- Mexico,
- Honduras,
- Guatemala,
- Central America,
- Mexico Yucatán (State)
(See more)
Form:
books
books
Actions:
Holdings:
Description:
39, [4] pages : color illustrations ; 18 cm
Description:
39, [4] pages : color illustrations ; 18 cm
Subject:
Publication:
[London] : Dr. Richter's Publishing Office, 1887.
[London] : Dr. Richter's Publishing Office, 1887.
Title:
The toy the child likes best : description of the Anchor stone building boxes.
Actions:
Holdings:
Description:
39, [4] pages : color illustrations ; 18 cm
The toy the child likes best : description of the Anchor stone building boxes.
Actions:
Holdings:
Description:
39, [4] pages : color illustrations ; 18 cm
Form:
books
books
Publication:
[London] : Dr. Richter's Publishing Office, 1887.
[London] : Dr. Richter's Publishing Office, 1887.
Subject:
Form:
books
books
Actions:
Holdings:
Description:
xv, 98 pages : illustrations, charts ; 28 cm
Description:
xv, 98 pages : illustrations, charts ; 28 cm
Author:
- Ostrogorsky, A. G.,
- Glicksman, Leon R.,
- Oak Ridge National Laboratory,,
- National Program for Building Thermal Envelope Systems and Materials (U.S.),
- Massachusetts Institute of Technology.,
- Martin Marietta Energy Systems, Inc.,
- United States. Department of Energy.,
- United States. Department of Energy. Building Systems Division.,
- University of Minnesota. Underground Space Center. Library.
(See more)
Subject:
Publication:
Oak Ridge, Tennessee : Oak Ridge National Laboratory, August 1986.
Oak Ridge, Tennessee : Oak Ridge National Laboratory, August 1986.
Title:
Aging of polyurethane foams, the influence of gas diffusion on thermal conductivity / A.G. Ostrogorsky, L.R. Glicksman.
Actions:
Holdings:
Description:
xv, 98 pages : illustrations, charts ; 28 cm
Aging of polyurethane foams, the influence of gas diffusion on thermal conductivity / A.G. Ostrogorsky, L.R. Glicksman.
Actions:
Holdings:
Description:
xv, 98 pages : illustrations, charts ; 28 cm
Form:
books
books
Publication:
Oak Ridge, Tennessee : Oak Ridge National Laboratory, August 1986.
Oak Ridge, Tennessee : Oak Ridge National Laboratory, August 1986.
Author:
- Ostrogorsky, A. G.,
- Glicksman, Leon R.,
- Oak Ridge National Laboratory,,
- National Program for Building Thermal Envelope Systems and Materials (U.S.),
- Massachusetts Institute of Technology.,
- Martin Marietta Energy Systems, Inc.,
- United States. Department of Energy.,
- United States. Department of Energy. Building Systems Division.,
- University of Minnesota. Underground Space Center. Library.
(See more)
Form:
books
books
Actions:
Holdings:
Description:
83 pages : illustrations, plans ; 24 cm
Description:
83 pages : illustrations, plans ; 24 cm
Author:
Subject:
- School buildings Southern States Designs and plans.,
- Cottages Southern States Designs and plans.,
- Architecture, Domestic Southern States.,
- Constructions scolaires États-Unis (Sud) Dessins et plans.,
- Architecture, Domestic.,
- Cottages.,
- School buildings.,
- Southern States.,
- Architectural drawings.
(See more)
Publication:
Washington : Government Printing Office, 1868.
Washington : Government Printing Office, 1868.
Title:
A manual on school-houses and cottages for the people of the South / prepared by C. Thurston Chase, Superintendent of Education, Florida.
Actions:
Holdings:
Description:
83 pages : illustrations, plans ; 24 cm
A manual on school-houses and cottages for the people of the South / prepared by C. Thurston Chase, Superintendent of Education, Florida.
Actions:
Holdings:
Description:
83 pages : illustrations, plans ; 24 cm
Form:
books
books
Publication:
Washington : Government Printing Office, 1868.
Washington : Government Printing Office, 1868.
Subject:
- School buildings Southern States Designs and plans.,
- Cottages Southern States Designs and plans.,
- Architecture, Domestic Southern States.,
- Constructions scolaires États-Unis (Sud) Dessins et plans.,
- Architecture, Domestic.,
- Cottages.,
- School buildings.,
- Southern States.,
- Architectural drawings.
(See more)
Form:
books
books
Actions:
Holdings:
Description:
46 pages : illustrations, 10 maps (9 folded) ; 30 cm
Description:
46 pages : illustrations, 10 maps (9 folded) ; 30 cm
Author:
Subject:
Publication:
Washington : Government Printing Office, 1927.
Washington : Government Printing Office, 1927.
Title:
St. Lawrence waterway : report of the Joint Board of Engineers appointed by the governments of the United States and Canada on the improvement of the St. Lawrence River between Lake Ontario and Montreal and on related questions referred to the board by the two governments.
Actions:
Holdings:
Description:
46 pages : illustrations, 10 maps (9 folded) ; 30 cm
St. Lawrence waterway : report of the Joint Board of Engineers appointed by the governments of the United States and Canada on the improvement of the St. Lawrence River between Lake Ontario and Montreal and on related questions referred to the board by the two governments.
Actions:
Holdings:
Description:
46 pages : illustrations, 10 maps (9 folded) ; 30 cm
Form:
books
books
Publication:
Washington : Government Printing Office, 1927.
Washington : Government Printing Office, 1927.
Form:
maps
maps
Actions:
Holdings:
Description:
1 map : color ; 93 x 64 cm
Description:
1 map : color ; 93 x 64 cm
Author:
Subject:
- Public lands New York (State) Adirondack Park Maps.,
- Land use New York (State) Adirondack Park Maps.,
- Outdoor recreation New York (State) Adirondack Park Maps.,
- Land use,
- Outdoor recreation,
- Public lands,
- Adirondack Park (N.Y.) Maps.,
- New York (State) Adirondack Park,
- Maps.,
- Comprehensive plans.
(See more)
Publication:
[Albany, N.Y.?] : State of New York, Adirondack Park Agency, 1972.
[Albany, N.Y.?] : State of New York, Adirondack Park Agency, 1972.
Title:
Adirondack Park state land master plan / State of New York, Adirondack Park Agency ; prepared by Cartographic Services Section of the Office of Planning Services.
Actions:
Holdings:
Description:
1 map : color ; 93 x 64 cm
Adirondack Park state land master plan / State of New York, Adirondack Park Agency ; prepared by Cartographic Services Section of the Office of Planning Services.
Actions:
Holdings:
Description:
1 map : color ; 93 x 64 cm
Form:
maps
maps
Publication:
[Albany, N.Y.?] : State of New York, Adirondack Park Agency, 1972.
[Albany, N.Y.?] : State of New York, Adirondack Park Agency, 1972.
Subject:
- Public lands New York (State) Adirondack Park Maps.,
- Land use New York (State) Adirondack Park Maps.,
- Outdoor recreation New York (State) Adirondack Park Maps.,
- Land use,
- Outdoor recreation,
- Public lands,
- Adirondack Park (N.Y.) Maps.,
- New York (State) Adirondack Park,
- Maps.,
- Comprehensive plans.
(See more)
Form:
journals and magazines
journals and magazines
Actions:
Price:
$54.00
(available in store)
Summary:
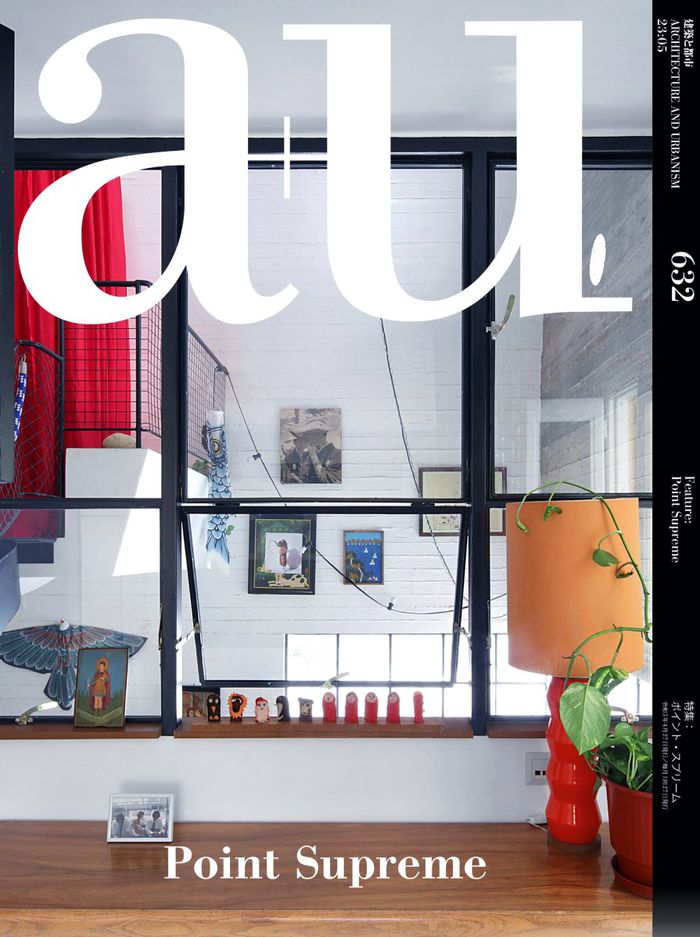
A full issue dedicated to the Athens-based office for research, architecture, and urban design known as Point Supreme. Founded in Rotterdam in 2008 by Marianna Rentzou and Konstantinos Pantazis, after living and working in Athens, London, Brussels, Tokyo, and Rotterdam for offices such as OMA and MVRDV, Point Supreme is known for regularly publishing self-initiated(...)
$54.00
(available in store)
Summary:
A full issue dedicated to the Athens-based office for research, architecture, and urban design known as Point Supreme. Founded in Rotterdam in 2008 by Marianna Rentzou and Konstantinos Pantazis, after living and working in Athens, London, Brussels, Tokyo, and Rotterdam for offices such as OMA and MVRDV, Point Supreme is known for regularly publishing self-initiated(...)
Title:
A+U 632 05:2023 Point Supreme
Actions:
Price:
$54.00
(available in store)
Summary:
A full issue dedicated to the Athens-based office for research, architecture, and urban design known as Point Supreme. Founded in Rotterdam in 2008 by Marianna Rentzou and Konstantinos Pantazis, after living and working in Athens, London, Brussels, Tokyo, and Rotterdam for offices such as OMA and MVRDV, Point Supreme is known for regularly publishing self-initiated projects on a variety of scales, as well as conceiving and executing intimate interiors. The issue features a selection of works and projects, from houses, apartments, and a flower shop to cabinets, totems, and a fire station, along with essays by Pier Paolo Tamburelli, Eric Lappiere, and Freek Persyn.
A+U 632 05:2023 Point Supreme
Actions:
Price:
$54.00
(available in store)
Summary:
A full issue dedicated to the Athens-based office for research, architecture, and urban design known as Point Supreme. Founded in Rotterdam in 2008 by Marianna Rentzou and Konstantinos Pantazis, after living and working in Athens, London, Brussels, Tokyo, and Rotterdam for offices such as OMA and MVRDV, Point Supreme is known for regularly publishing self-initiated projects on a variety of scales, as well as conceiving and executing intimate interiors. The issue features a selection of works and projects, from houses, apartments, and a flower shop to cabinets, totems, and a fire station, along with essays by Pier Paolo Tamburelli, Eric Lappiere, and Freek Persyn.
Form:
journals and magazines
journals and magazines
Publication:
May 2023
May 2023
Subject:
Magazines
Magazines
Form:
books
books
![El Croquis 217: [I] Arrhov Frick + [II] Groupwork](/img-bookstore/Jc6VQKHPe6IDHkQic2pno3TEjPY=/700x470/LV34737.jpg)
Actions:
Price:
$137.00
(available in store)
Summary:
This instalment of ‘El Croquis’ is made up of two volumes featuring special selections of outstanding works and projects from two architecture offices. In the first volume are the works by Swedish architects Johan Arrhov and Henrik Frick of Arrhov Frick between 2015–2022. Also included is 'How simple Can We Build,’ a conversation led by Ilka and Andreas Ruby, as well as(...)
$137.00
(available in store)
Summary:
This instalment of ‘El Croquis’ is made up of two volumes featuring special selections of outstanding works and projects from two architecture offices. In the first volume are the works by Swedish architects Johan Arrhov and Henrik Frick of Arrhov Frick between 2015–2022. Also included is 'How simple Can We Build,’ a conversation led by Ilka and Andreas Ruby, as well as(...)
Title:
El Croquis 217: [I] Arrhov Frick + [II] Groupwork
Actions:
Price:
$137.00
(available in store)
Summary:
This instalment of ‘El Croquis’ is made up of two volumes featuring special selections of outstanding works and projects from two architecture offices. In the first volume are the works by Swedish architects Johan Arrhov and Henrik Frick of Arrhov Frick between 2015–2022. Also included is 'How simple Can We Build,’ a conversation led by Ilka and Andreas Ruby, as well as an essay by Professor Philip Ursprung. The second volume showcases the works and awards of London-based architectural practice Groupwork between 2012–2022. Amin Taha, director of Groupwork is interviewed by Cristina Díaz Moreno and Efrén García Grinda in 'Tectonics and History.’
El Croquis 217: [I] Arrhov Frick + [II] Groupwork
Actions:
Price:
$137.00
(available in store)
Summary:
This instalment of ‘El Croquis’ is made up of two volumes featuring special selections of outstanding works and projects from two architecture offices. In the first volume are the works by Swedish architects Johan Arrhov and Henrik Frick of Arrhov Frick between 2015–2022. Also included is 'How simple Can We Build,’ a conversation led by Ilka and Andreas Ruby, as well as an essay by Professor Philip Ursprung. The second volume showcases the works and awards of London-based architectural practice Groupwork between 2012–2022. Amin Taha, director of Groupwork is interviewed by Cristina Díaz Moreno and Efrén García Grinda in 'Tectonics and History.’
Form:
books
books
Publication:
November 2022
November 2022
Subject:
El Croquis
El Croquis


