


18246 Results
Form:
photographs
photographs
Reference number:
PH2019:0007:032
Description:
Commissioned by the Canadian Centre for Architecture, Montréal, for "The Museum Is Not Enough," 2018
PH2019:0007:032
Description:
Commissioned by the Canadian Centre for Architecture, Montréal, for "The Museum Is Not Enough," 2018
People:
Date:
October 2018
October 2018
Title:
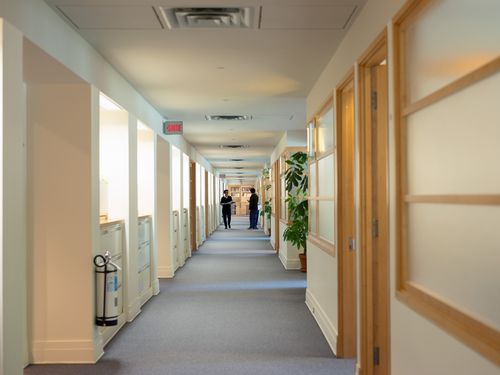
The Museum Is Not Enough: View of a CCA corridor with people
Actions:
PH2019:0007:032
Description:
Commissioned by the Canadian Centre for Architecture, Montréal, for "The Museum Is Not Enough," 2018
The Museum Is Not Enough: View of a CCA corridor with people
Actions:
PH2019:0007:032
Description:
Commissioned by the Canadian Centre for Architecture, Montréal, for "The Museum Is Not Enough," 2018
Form:
photographs
photographs
Date:
October 2018
October 2018
People:
Form:
photographs
photographs
Actions:
Reference number:
PH2019:0007:033
Description:
Commissioned by the Canadian Centre for Architecture, Montréal, for "The Museum Is Not Enough," 2018
PH2019:0007:033
Description:
Commissioned by the Canadian Centre for Architecture, Montréal, for "The Museum Is Not Enough," 2018
People:
Date:
October 2018
October 2018
Title:
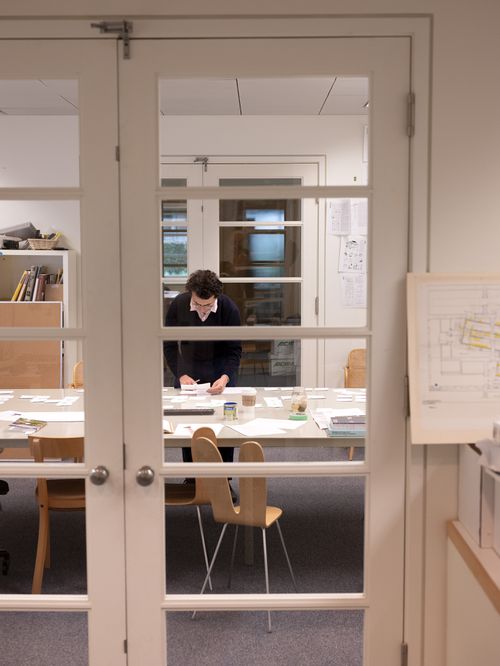
The Museum Is Not Enough: View of the CCA project room
Actions:
PH2019:0007:033
Description:
Commissioned by the Canadian Centre for Architecture, Montréal, for "The Museum Is Not Enough," 2018
The Museum Is Not Enough: View of the CCA project room
Actions:
PH2019:0007:033
Description:
Commissioned by the Canadian Centre for Architecture, Montréal, for "The Museum Is Not Enough," 2018
Form:
photographs
photographs
Date:
October 2018
October 2018
People:
Form:
photographs
photographs
Reference number:
PH2019:0007:034
Description:
Commissioned by the Canadian Centre for Architecture, Montréal, for "The Museum Is Not Enough," 2018
PH2019:0007:034
Description:
Commissioned by the Canadian Centre for Architecture, Montréal, for "The Museum Is Not Enough," 2018
People:
Date:
October 2018
October 2018
Title:
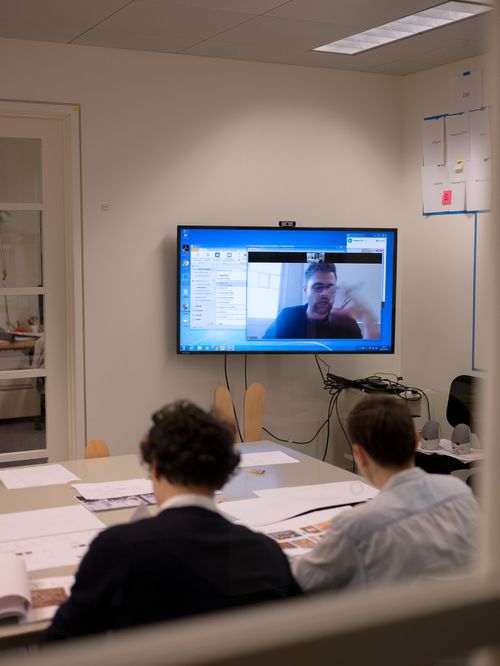
The Museum Is Not Enough: View of people in the CCA project room
Actions:
PH2019:0007:034
Description:
Commissioned by the Canadian Centre for Architecture, Montréal, for "The Museum Is Not Enough," 2018
The Museum Is Not Enough: View of people in the CCA project room
Actions:
PH2019:0007:034
Description:
Commissioned by the Canadian Centre for Architecture, Montréal, for "The Museum Is Not Enough," 2018
Form:
photographs
photographs
Date:
October 2018
October 2018
People:
Form:
photographs
photographs
Reference number:
PH2019:0007:035
Description:
Commissioned by the Canadian Centre for Architecture, Montréal, for "The Museum Is Not Enough," 2018
PH2019:0007:035
Description:
Commissioned by the Canadian Centre for Architecture, Montréal, for "The Museum Is Not Enough," 2018
People:
Date:
October 2018
October 2018
Title:
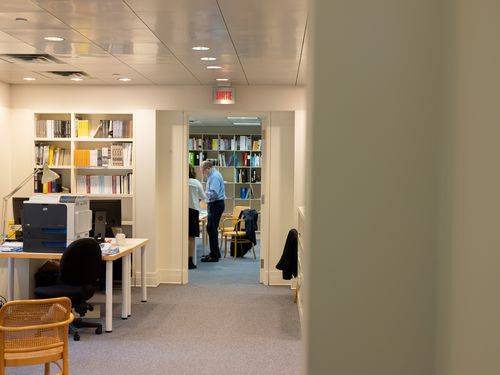
The Museum Is Not Enough: View of people in a CCA office
Actions:
PH2019:0007:035
Description:
Commissioned by the Canadian Centre for Architecture, Montréal, for "The Museum Is Not Enough," 2018
The Museum Is Not Enough: View of people in a CCA office
Actions:
PH2019:0007:035
Description:
Commissioned by the Canadian Centre for Architecture, Montréal, for "The Museum Is Not Enough," 2018
Form:
photographs
photographs
Date:
October 2018
October 2018
People:
Level of archival description:
Project
Project
Title:
Bowling Lanes Jean-Talon
Bowling Lanes Jean-Talon
Actions:
Reference number:
AP163.S2.SS1.D83
Description:
File documents Victor Prus's project for the Bowling Lanes Jean-Talon in Montréal. The file contains reprographic copies.
AP163.S2.SS1.D83
Description:
File documents Victor Prus's project for the Bowling Lanes Jean-Talon in Montréal. The file contains reprographic copies.
People:
Title:
Bowling Lanes Jean-Talon
Actions:
AP163.S2.SS1.D83
Description:
File documents Victor Prus's project for the Bowling Lanes Jean-Talon in Montréal. The file contains reprographic copies.
Bowling Lanes Jean-Talon
Actions:
AP163.S2.SS1.D83
Description:
File documents Victor Prus's project for the Bowling Lanes Jean-Talon in Montréal. The file contains reprographic copies.
Level of archival description:
File 83
File 83
People:
Level of archival description:
Project
Project
Reference number:
AP137.D15
Description:
File documents a reconstruction proposal for Peterson Hall, McGill University, Montréal, Québec. File contains design development drawings.
AP137.D15
Description:
File documents a reconstruction proposal for Peterson Hall, McGill University, Montréal, Québec. File contains design development drawings.
People:
Date:
1962
1962
Title:
Peterson Hall Reconstruction, McGill University
Actions:
AP137.D15
Description:
File documents a reconstruction proposal for Peterson Hall, McGill University, Montréal, Québec. File contains design development drawings.
Peterson Hall Reconstruction, McGill University
Actions:
AP137.D15
Description:
File documents a reconstruction proposal for Peterson Hall, McGill University, Montréal, Québec. File contains design development drawings.
Level of archival description:
File 15
File 15
Date:
1962
1962
People:
Form:
textual records
textual records
Actions:
Reference number:
ARCH267609
Description:
This group consists of minutes of external meetings with the ministère des Travaux publics du Québec, the City of Montréal, the Service d'urbanisme and the Société de transport de la Communauté urbaine de Montréal.
ARCH267609
Description:
This group consists of minutes of external meetings with the ministère des Travaux publics du Québec, the City of Montréal, the Service d'urbanisme and the Société de transport de la Communauté urbaine de Montréal.
People:
Date:
1979
1979
Title:
Procès-verbaux / Réunions externes: MTPA / VdeM / Sd'urb. / CTCUM / etc.
Actions:
ARCH267609
Description:
This group consists of minutes of external meetings with the ministère des Travaux publics du Québec, the City of Montréal, the Service d'urbanisme and the Société de transport de la Communauté urbaine de Montréal.
Procès-verbaux / Réunions externes: MTPA / VdeM / Sd'urb. / CTCUM / etc.
Actions:
ARCH267609
Description:
This group consists of minutes of external meetings with the ministère des Travaux publics du Québec, the City of Montréal, the Service d'urbanisme and the Société de transport de la Communauté urbaine de Montréal.
Form:
textual records
textual records
Date:
1979
1979
People:
Form:
books
books
Actions:
Reference number:
ARCH267561
Description:
Preliminary specifications and cost estimate for the Palais des Congrès de Montréal.
ARCH267561
Description:
Preliminary specifications and cost estimate for the Palais des Congrès de Montréal.
People:
Date:
October 1, 1979
October 1, 1979
Title:
Devis preliminaire et estimé des coûts des travaux
Actions:
ARCH267561
Description:
Preliminary specifications and cost estimate for the Palais des Congrès de Montréal.
Devis preliminaire et estimé des coûts des travaux
Actions:
ARCH267561
Description:
Preliminary specifications and cost estimate for the Palais des Congrès de Montréal.
Form:
books
books
Date:
October 1, 1979
October 1, 1979
People:
Form:
photographs
photographs
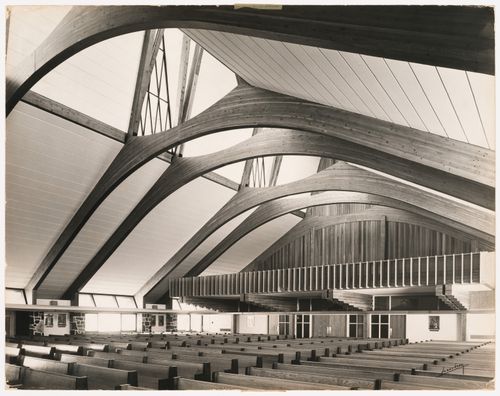
Actions:
Reference number:
ARCH158770
ARCH158770
People:
Date:
1961 ou après
1961 ou après
Form:
photographs
photographs
Date:
1961 ou après
1961 ou après
People:
Form:
photographs
photographs
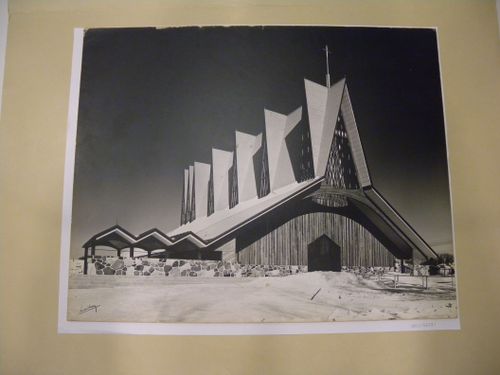
Actions:
Reference number:
ARCH158771
ARCH158771
People:
Date:
1961 ou après
1961 ou après
Form:
photographs
photographs
Date:
1961 ou après
1961 ou après
People:


