


18246 Results
Form:
drawings
drawings
Title:
Détails des installations
Détails des installations
Reference number:
ARCH276397
Description:
Détails de la salle de réception de l'Hôtel Windsor, de la reconstruction de l'Hôtel de Ville de Montréal, de la salle de réception de l'Université de Montréal et du Chalet du Parc Mont-Royal, incluant le plan des toilettes privés de la royauté. Plan de l'itinéraire du défilé royal produit par le Service d'Urbanisme de la Ville de Montréal.
ARCH276397
Description:
Détails de la salle de réception de l'Hôtel Windsor, de la reconstruction de l'Hôtel de Ville de Montréal, de la salle de réception de l'Université de Montréal et du Chalet du Parc Mont-Royal, incluant le plan des toilettes privés de la royauté. Plan de l'itinéraire du défilé royal produit par le Service d'Urbanisme de la Ville de Montréal.
People:
Date:
1922 - 1939
1922 - 1939
Title:
Détails des installations
Actions:
ARCH276397
Description:
Détails de la salle de réception de l'Hôtel Windsor, de la reconstruction de l'Hôtel de Ville de Montréal, de la salle de réception de l'Université de Montréal et du Chalet du Parc Mont-Royal, incluant le plan des toilettes privés de la royauté. Plan de l'itinéraire du défilé royal produit par le Service d'Urbanisme de la Ville de Montréal.
Détails des installations
Actions:
ARCH276397
Description:
Détails de la salle de réception de l'Hôtel Windsor, de la reconstruction de l'Hôtel de Ville de Montréal, de la salle de réception de l'Université de Montréal et du Chalet du Parc Mont-Royal, incluant le plan des toilettes privés de la royauté. Plan de l'itinéraire du défilé royal produit par le Service d'Urbanisme de la Ville de Montréal.
Form:
drawings
drawings
Date:
1922 - 1939
1922 - 1939
People:
Level of archival description:
Project
Project
Title:
Netherlands Exhibit
Netherlands Exhibit
Actions:
Reference number:
AP027.S1.D3
Description:
Exhibit plan for 2nd Montréal International Trade Fair in which some twenty companies representing the Netherlands' interest in Canada.
AP027.S1.D3
Description:
Exhibit plan for 2nd Montréal International Trade Fair in which some twenty companies representing the Netherlands' interest in Canada.
People:
Subject:
exhibition design
exhibition design
Date:
1958
1958
Title:
Netherlands Exhibit
Actions:
AP027.S1.D3
Description:
Exhibit plan for 2nd Montréal International Trade Fair in which some twenty companies representing the Netherlands' interest in Canada.
Netherlands Exhibit
Actions:
AP027.S1.D3
Description:
Exhibit plan for 2nd Montréal International Trade Fair in which some twenty companies representing the Netherlands' interest in Canada.
Level of archival description:
File 3
File 3
Date:
1958
1958
People:
Subject:
exhibition design
exhibition design
Form:
textual records
Quantity:
28 textual record(s)
textual records
Quantity:
28 textual record(s)
Actions:
Reference number:
ARCH267331
Description:
This group consists of correspondence concerning the Berkeley Hotel in Montréal, Québec.
ARCH267331
Description:
This group consists of correspondence concerning the Berkeley Hotel in Montréal, Québec.
People:
Date:
1969
1969
Title:
6905 / Berkeley Hotel - Modification & Rénovations
Actions:
ARCH267331
Description:
This group consists of correspondence concerning the Berkeley Hotel in Montréal, Québec.
6905 / Berkeley Hotel - Modification & Rénovations
Actions:
ARCH267331
Description:
This group consists of correspondence concerning the Berkeley Hotel in Montréal, Québec.
Form:
textual records
Quantity:
28 textual record(s)
textual records
Quantity:
28 textual record(s)
Date:
1969
1969
People:
Form:
events
events
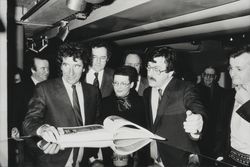
Description:
Topic: L’architecture en expositions. Contribution à une sociohistoire de la médiation architecturale. Les cas du CCA (Montréal) et du CCI (Paris) Presentation: The CCA before the CCA
Topic: L’architecture en expositions. Contribution à une sociohistoire de la médiation architecturale. Les cas du CCA (Montréal) et du CCI (Paris) Presentation: The CCA before the CCA
Date:
25 July 2013
25 July 2013
Title:
Visiting Scholar Seminar: Pierre Chabard
Actions:
Description:
Topic: L’architecture en expositions. Contribution à une sociohistoire de la médiation architecturale. Les cas du CCA (Montréal) et du CCI (Paris) Presentation: The CCA before the CCA
Visiting Scholar Seminar: Pierre Chabard
Actions:
Description:
Topic: L’architecture en expositions. Contribution à une sociohistoire de la médiation architecturale. Les cas du CCA (Montréal) et du CCI (Paris) Presentation: The CCA before the CCA
Form:
events
events
Date:
25 July 2013
25 July 2013
Level of archival description:
Project
Project
Title:
Mark Wiseman Residence
Mark Wiseman Residence
Actions:
Reference number:
AP109.S3.D15
Description:
File documents a project for a house in Montréal, Québec. Material in this file was produced in 1951. File contains working drawings.
AP109.S3.D15
Description:
File documents a project for a house in Montréal, Québec. Material in this file was produced in 1951. File contains working drawings.
People:
Date:
1951
1951
Title:
Mark Wiseman Residence
Actions:
AP109.S3.D15
Description:
File documents a project for a house in Montréal, Québec. Material in this file was produced in 1951. File contains working drawings.
Mark Wiseman Residence
Actions:
AP109.S3.D15
Description:
File documents a project for a house in Montréal, Québec. Material in this file was produced in 1951. File contains working drawings.
Level of archival description:
File 15
File 15
Date:
1951
1951
People:
Form:
drawings
drawings
Title:
Plans des fondations
Plans des fondations
Actions:
Reference number:
ARCH3046
Description:
Relevés des fondations et de la charpente d'acier / Atlas Construction Co., Montréal.
ARCH3046
Description:
Relevés des fondations et de la charpente d'acier / Atlas Construction Co., Montréal.
People:
Date:
circa 1920
circa 1920
Title:
Plans des fondations
Actions:
ARCH3046
Description:
Relevés des fondations et de la charpente d'acier / Atlas Construction Co., Montréal.
Plans des fondations
Actions:
ARCH3046
Description:
Relevés des fondations et de la charpente d'acier / Atlas Construction Co., Montréal.
Form:
drawings
drawings
Date:
circa 1920
circa 1920
People:
Level of archival description:
Project
Project
Title:
Projet de monorail
Projet de monorail
Actions:
Reference number:
AP012.S2.SS2.D7
Description:
Le dossier est constitué de documents textuels reliés au projet de monorail à Montréal par Jean-Charles Martineau.
AP012.S2.SS2.D7
Description:
Le dossier est constitué de documents textuels reliés au projet de monorail à Montréal par Jean-Charles Martineau.
People:
Date:
1962
1962
Title:
Projet de monorail
Actions:
AP012.S2.SS2.D7
Description:
Le dossier est constitué de documents textuels reliés au projet de monorail à Montréal par Jean-Charles Martineau.
Projet de monorail
Actions:
AP012.S2.SS2.D7
Description:
Le dossier est constitué de documents textuels reliés au projet de monorail à Montréal par Jean-Charles Martineau.
Level of archival description:
Dossier 7
Dossier 7
Date:
1962
1962
People:
Level of archival description:
Project
Project
Reference number:
AP099.S1.D12
Description:
File documents miscellaneous objects relating to Notre-Dame de Montréal. File includes reprographic copies of sprinkler plans, stone placement surveys of spires, and building reinforcements; drawings possibly for projects including a door mechanism, and floor reinforcement; and reproductions of maps of Montréal. Material in this file was produced between 1927 or before and 15 July 1963. File contains drawings, reprographic copies, a map and textual records.
AP099.S1.D12
Description:
File documents miscellaneous objects relating to Notre-Dame de Montréal. File includes reprographic copies of sprinkler plans, stone placement surveys of spires, and building reinforcements; drawings possibly for projects including a door mechanism, and floor reinforcement; and reproductions of maps of Montréal. Material in this file was produced between 1927 or before and 15 July 1963. File contains drawings, reprographic copies, a map and textual records.
People:
Date:
circa 1929 -15 July 1963
circa 1929 -15 July 1963
Title:
Miscellaneous Projects
Actions:
AP099.S1.D12
Description:
File documents miscellaneous objects relating to Notre-Dame de Montréal. File includes reprographic copies of sprinkler plans, stone placement surveys of spires, and building reinforcements; drawings possibly for projects including a door mechanism, and floor reinforcement; and reproductions of maps of Montréal. Material in this file was produced between 1927 or before and 15 July 1963. File contains drawings, reprographic copies, a map and textual records.
Miscellaneous Projects
Actions:
AP099.S1.D12
Description:
File documents miscellaneous objects relating to Notre-Dame de Montréal. File includes reprographic copies of sprinkler plans, stone placement surveys of spires, and building reinforcements; drawings possibly for projects including a door mechanism, and floor reinforcement; and reproductions of maps of Montréal. Material in this file was produced between 1927 or before and 15 July 1963. File contains drawings, reprographic copies, a map and textual records.
Level of archival description:
File 12
File 12
Date:
circa 1929 -15 July 1963
circa 1929 -15 July 1963
People:
Level of archival description:
Project
Project
Title:
Devonshire School
Devonshire School
Actions:
Reference number:
AP013.S2.D607
Description:
File documents an executed project for a school in Montréal, Québec. Material in this file was produced in 1920. File contains a photograph.
AP013.S2.D607
Description:
File documents an executed project for a school in Montréal, Québec. Material in this file was produced in 1920. File contains a photograph.
People:
Date:
1920
1920
Title:
Devonshire School
Actions:
AP013.S2.D607
Description:
File documents an executed project for a school in Montréal, Québec. Material in this file was produced in 1920. File contains a photograph.
Devonshire School
Actions:
AP013.S2.D607
Description:
File documents an executed project for a school in Montréal, Québec. Material in this file was produced in 1920. File contains a photograph.
Level of archival description:
Project
Project
Date:
1920
1920
People:
Form:
textual records
textual records
Actions:
Reference number:
ARCH267450
Description:
This group consists of memorandums, correspondence and related documents concerning the Palais des Congrès de Montréal in Montréal, Québec. There are also sketches and plans (elevations, sections, floor plans, details and a site plan).
ARCH267450
Description:
This group consists of memorandums, correspondence and related documents concerning the Palais des Congrès de Montréal in Montréal, Québec. There are also sketches and plans (elevations, sections, floor plans, details and a site plan).
People:
Date:
1984
1984
Title:
Memorandums, correspondence and related documents
Actions:
ARCH267450
Description:
This group consists of memorandums, correspondence and related documents concerning the Palais des Congrès de Montréal in Montréal, Québec. There are also sketches and plans (elevations, sections, floor plans, details and a site plan).
Memorandums, correspondence and related documents
Actions:
ARCH267450
Description:
This group consists of memorandums, correspondence and related documents concerning the Palais des Congrès de Montréal in Montréal, Québec. There are also sketches and plans (elevations, sections, floor plans, details and a site plan).
Form:
textual records
textual records
Date:
1984
1984
People:


