


12071 Results
Form:
books
books
Actions:
Price:
$30.95
(available to order)
Summary:
Making the Scene is a history of 1960s Yorkville, Toronto's countercultural mecca. It narrates the hip Village's development from its early coffee house days, when folksingers such as Neil Young and Joni Mitchell flocked to the scene, to its tumultuous, drug-fuelled final months. A flashpoint for hip youth, politicians, parents, and journalists alike, Yorkville was also a(...)
$30.95
(available to order)
Summary:
Making the Scene is a history of 1960s Yorkville, Toronto's countercultural mecca. It narrates the hip Village's development from its early coffee house days, when folksingers such as Neil Young and Joni Mitchell flocked to the scene, to its tumultuous, drug-fuelled final months. A flashpoint for hip youth, politicians, parents, and journalists alike, Yorkville was also a(...)
Title:
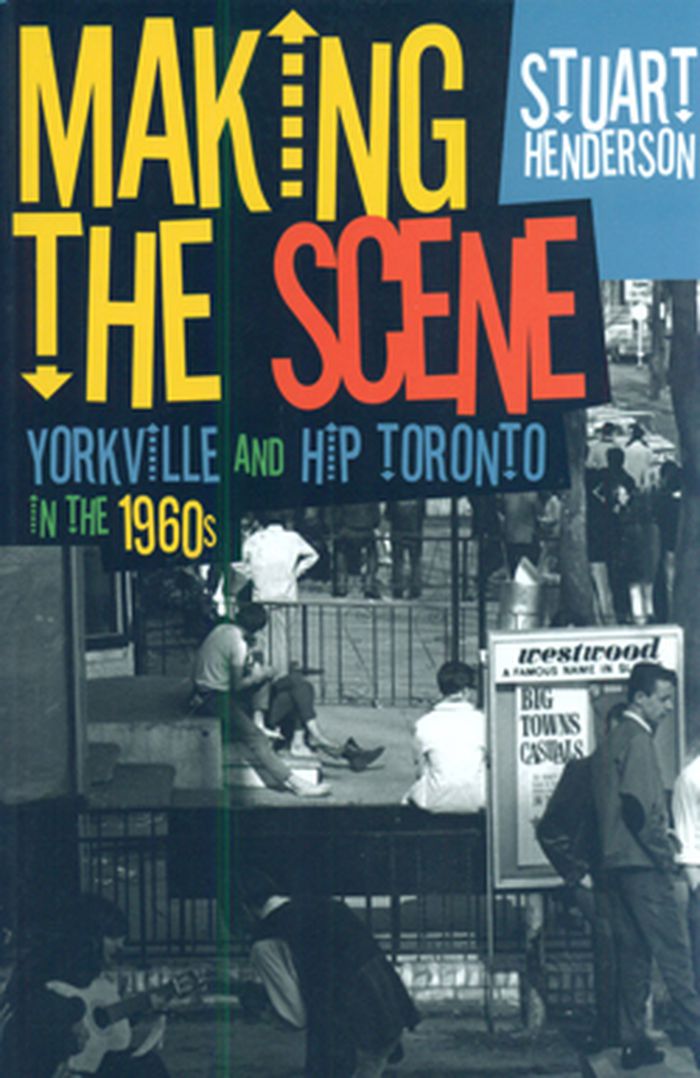
Making the scene: Yorkville and hip Toronto in the 1960s
Actions:
Price:
$30.95
(available to order)
Summary:
Making the Scene is a history of 1960s Yorkville, Toronto's countercultural mecca. It narrates the hip Village's development from its early coffee house days, when folksingers such as Neil Young and Joni Mitchell flocked to the scene, to its tumultuous, drug-fuelled final months. A flashpoint for hip youth, politicians, parents, and journalists alike, Yorkville was also a battleground over identity, territory, and power. Stuart Henderson explores how this neighbourhood came to be regarded as an alternative space both as a geographic area and as a symbol of hip Toronto in the cultural imagination.
Making the scene: Yorkville and hip Toronto in the 1960s
Actions:
Price:
$30.95
(available to order)
Summary:
Making the Scene is a history of 1960s Yorkville, Toronto's countercultural mecca. It narrates the hip Village's development from its early coffee house days, when folksingers such as Neil Young and Joni Mitchell flocked to the scene, to its tumultuous, drug-fuelled final months. A flashpoint for hip youth, politicians, parents, and journalists alike, Yorkville was also a battleground over identity, territory, and power. Stuart Henderson explores how this neighbourhood came to be regarded as an alternative space both as a geographic area and as a symbol of hip Toronto in the cultural imagination.
Form:
books
books
Publication:
September 2015
September 2015
Subject:
Architecture in Canada
Architecture in Canada
Form:
books
books
Actions:
Price:
$48.50
(available in store)
Summary:
The interior is that space that architecture makes, which is at once set apart from the world and in its midst. Regardless of its scale, whether that of a dwelling, a temple, a settlement, a city or a continental territory, the interior is informed and shaped by ideas. These ideas appear in architecture and in the great variety of its interiors that we take to be public:(...)
$48.50
(available in store)
Summary:
The interior is that space that architecture makes, which is at once set apart from the world and in its midst. Regardless of its scale, whether that of a dwelling, a temple, a settlement, a city or a continental territory, the interior is informed and shaped by ideas. These ideas appear in architecture and in the great variety of its interiors that we take to be public:(...)
Title:
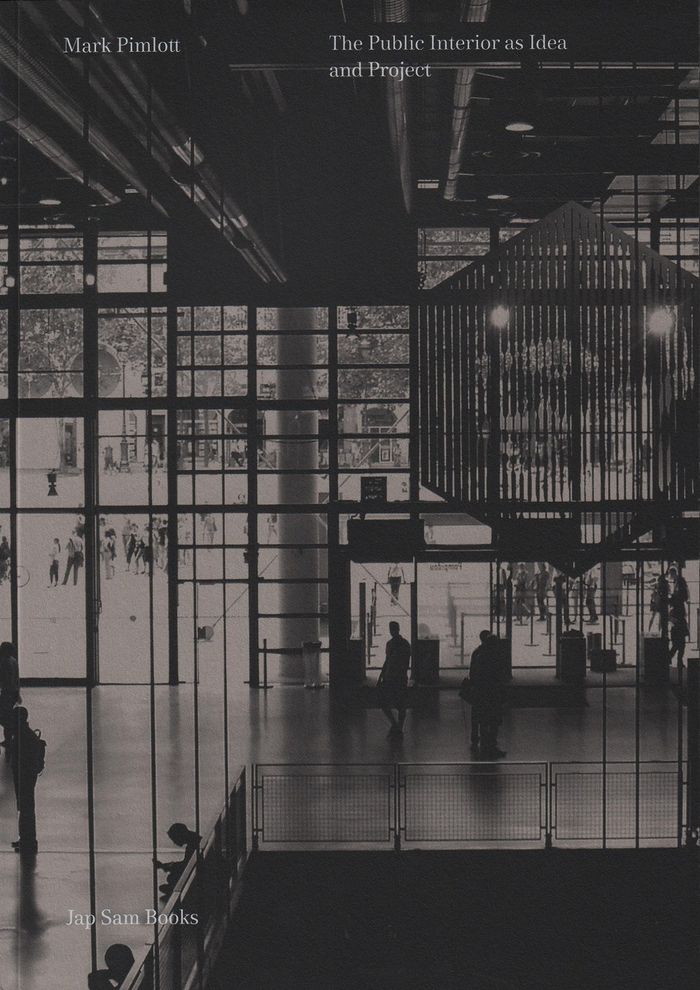
The public interior as idea and project
Actions:
Price:
$48.50
(available in store)
Summary:
The interior is that space that architecture makes, which is at once set apart from the world and in its midst. Regardless of its scale, whether that of a dwelling, a temple, a settlement, a city or a continental territory, the interior is informed and shaped by ideas. These ideas appear in architecture and in the great variety of its interiors that we take to be public: those within which we consider ourselves to be free individuals, and where we see ourselves among others; those within which we are conscious of our place in society and in the world. Public interiors have been designed to affect and condition our consciousness and our behaviour, our relations to others and to authority.
The public interior as idea and project
Actions:
Price:
$48.50
(available in store)
Summary:
The interior is that space that architecture makes, which is at once set apart from the world and in its midst. Regardless of its scale, whether that of a dwelling, a temple, a settlement, a city or a continental territory, the interior is informed and shaped by ideas. These ideas appear in architecture and in the great variety of its interiors that we take to be public: those within which we consider ourselves to be free individuals, and where we see ourselves among others; those within which we are conscious of our place in society and in the world. Public interiors have been designed to affect and condition our consciousness and our behaviour, our relations to others and to authority.
Form:
books
books
Publication:
January 2016
January 2016
Subject:
Architectural Theory
Architectural Theory
Form:
books
books
Title:
Steven Holl
Steven Holl
Actions:
Price:
$120.00
(available to order)
Summary:
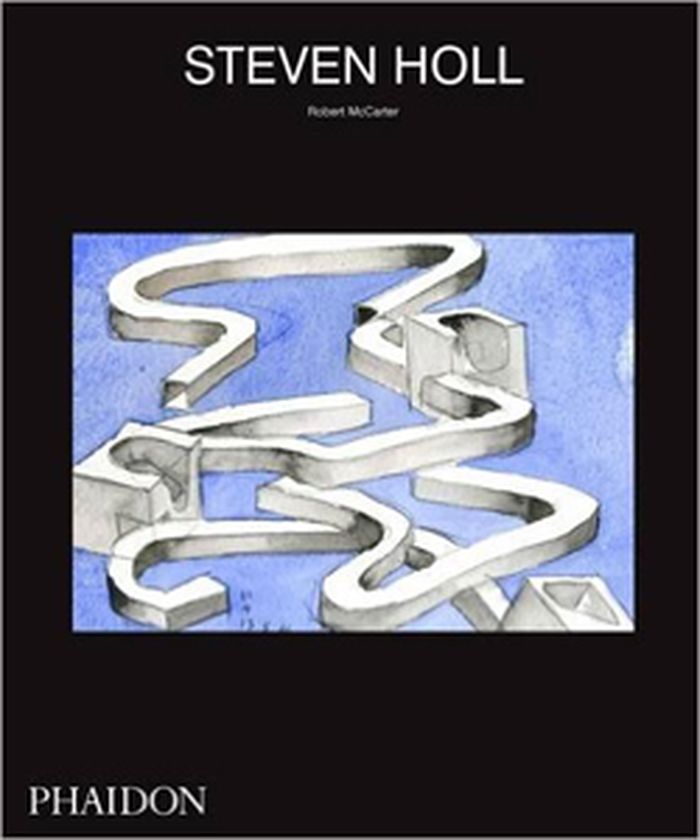
This in-depth monograph is devoted to one of the leading United States architects on the contemporary scene: Steven Holl (b.1947). Illustrated with hundreds of colour photographs and Holl's own watercolours, the book introduces the artist's personality and works, and the studio he founded in 1976, Steven Holl architects.
$120.00
(available to order)
Summary:
This in-depth monograph is devoted to one of the leading United States architects on the contemporary scene: Steven Holl (b.1947). Illustrated with hundreds of colour photographs and Holl's own watercolours, the book introduces the artist's personality and works, and the studio he founded in 1976, Steven Holl architects.
Title:
Steven Holl
Actions:
Price:
$120.00
(available to order)
Summary:
This in-depth monograph is devoted to one of the leading United States architects on the contemporary scene: Steven Holl (b.1947). Illustrated with hundreds of colour photographs and Holl's own watercolours, the book introduces the artist's personality and works, and the studio he founded in 1976, Steven Holl architects.
Steven Holl
Actions:
Price:
$120.00
(available to order)
Summary:
This in-depth monograph is devoted to one of the leading United States architects on the contemporary scene: Steven Holl (b.1947). Illustrated with hundreds of colour photographs and Holl's own watercolours, the book introduces the artist's personality and works, and the studio he founded in 1976, Steven Holl architects.
Form:
books
books
Publication:
October 2015
October 2015
Subject:
Architecture Monographs
Architecture Monographs
Form:
books
books
Title:
Le Corbusier: Ideas & Forms
Le Corbusier: Ideas & Forms
Actions:
Price:
$165.00
(available to order)
Summary:
Originally published in 1996 to critical fanfair, scholar William J.R. Curtis has reissued his classic text with extensive new scholarship and contemporary research that continues the high standard of the original. Presented chronologically with a clear narrative, Curtis has worked tirelessly not only to document Le Corbusier’s key projects in detail but to contextualize(...)
$165.00
(available to order)
Summary:
Originally published in 1996 to critical fanfair, scholar William J.R. Curtis has reissued his classic text with extensive new scholarship and contemporary research that continues the high standard of the original. Presented chronologically with a clear narrative, Curtis has worked tirelessly not only to document Le Corbusier’s key projects in detail but to contextualize(...)
Title:
Le Corbusier: Ideas & Forms
Actions:
Price:
$165.00
(available to order)
Summary:
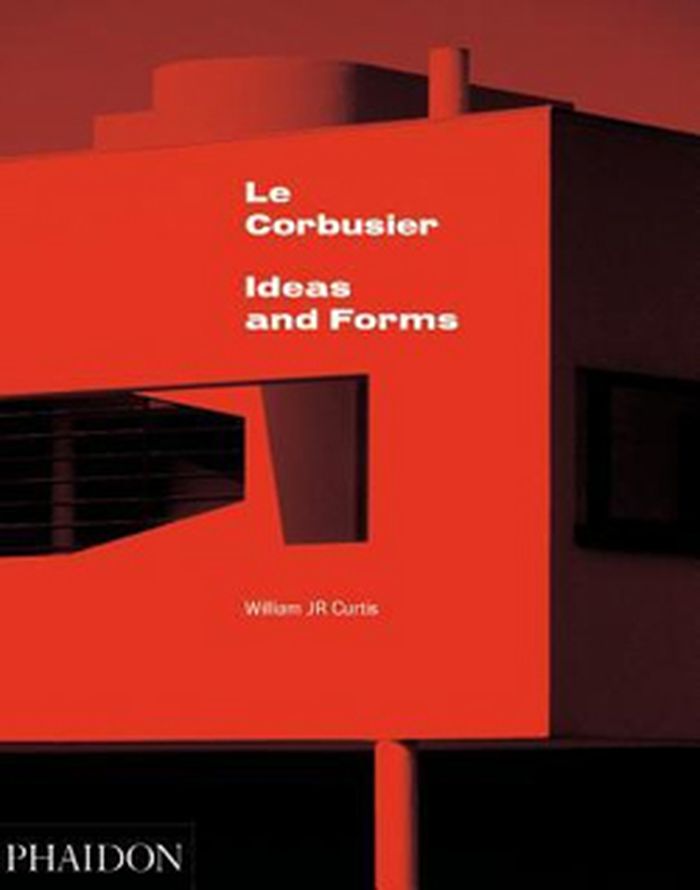
Originally published in 1996 to critical fanfair, scholar William J.R. Curtis has reissued his classic text with extensive new scholarship and contemporary research that continues the high standard of the original. Presented chronologically with a clear narrative, Curtis has worked tirelessly not only to document Le Corbusier’s key projects in detail but to contextualize them within the architect’s overarching philosophy of urbanism and art and the pervading culture of Le Corbusier’s time. With full access to the renowned Le Corbusier archive, Curtis’ text is lavishly illustrated with new photographs, plans and original sketches and a fresh new design.
Le Corbusier: Ideas & Forms
Actions:
Price:
$165.00
(available to order)
Summary:
Originally published in 1996 to critical fanfair, scholar William J.R. Curtis has reissued his classic text with extensive new scholarship and contemporary research that continues the high standard of the original. Presented chronologically with a clear narrative, Curtis has worked tirelessly not only to document Le Corbusier’s key projects in detail but to contextualize them within the architect’s overarching philosophy of urbanism and art and the pervading culture of Le Corbusier’s time. With full access to the renowned Le Corbusier archive, Curtis’ text is lavishly illustrated with new photographs, plans and original sketches and a fresh new design.
Form:
books
books
Publication:
July 2015
July 2015
Subject:
Architecture Monographs
Architecture Monographs
Form:
books
books
Actions:
Price:
$25.00
(available to order)
Summary:
A comprehensive catalog of the tactile structural studies of Brad Cloepfil and Allied Works Architecture. The drawings and models — forged of diverse matter such as reclaimed timbers, porcelain, resin, glass, lead, steel — explore the dialogue between material, technique and intention that lies at the heart of architectural practice.
$25.00
(available to order)
Summary:
A comprehensive catalog of the tactile structural studies of Brad Cloepfil and Allied Works Architecture. The drawings and models — forged of diverse matter such as reclaimed timbers, porcelain, resin, glass, lead, steel — explore the dialogue between material, technique and intention that lies at the heart of architectural practice.
Title:
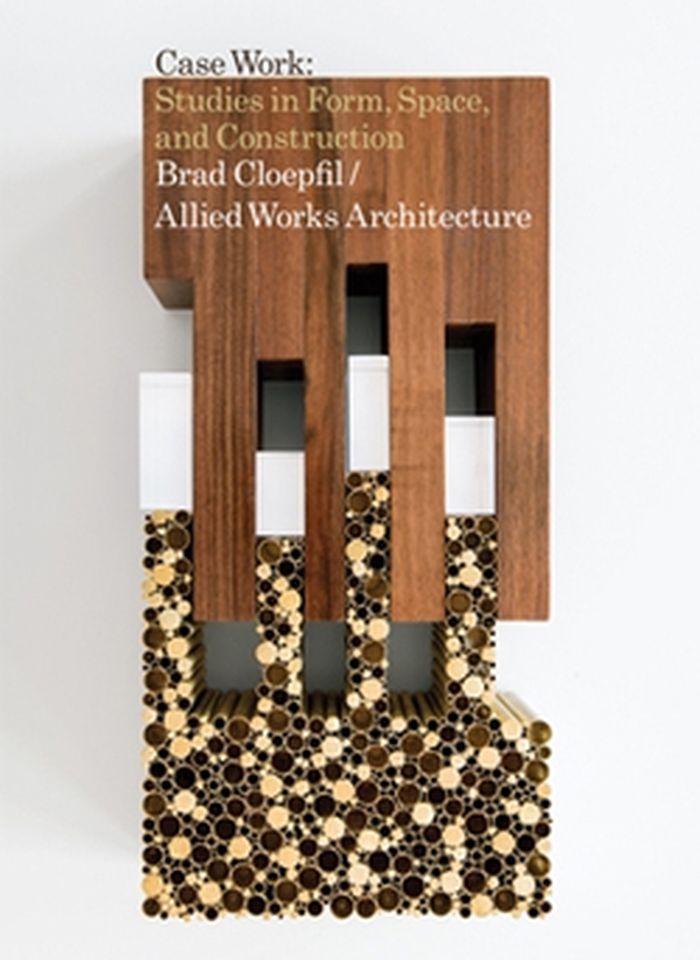
Case work: Studies in form, space, and construction
Actions:
Price:
$25.00
(available to order)
Summary:
A comprehensive catalog of the tactile structural studies of Brad Cloepfil and Allied Works Architecture. The drawings and models — forged of diverse matter such as reclaimed timbers, porcelain, resin, glass, lead, steel — explore the dialogue between material, technique and intention that lies at the heart of architectural practice.
Case work: Studies in form, space, and construction
Actions:
Price:
$25.00
(available to order)
Summary:
A comprehensive catalog of the tactile structural studies of Brad Cloepfil and Allied Works Architecture. The drawings and models — forged of diverse matter such as reclaimed timbers, porcelain, resin, glass, lead, steel — explore the dialogue between material, technique and intention that lies at the heart of architectural practice.
Form:
books
books
Publication:
December 2015
December 2015
Subject:
Architecture Monographs
Architecture Monographs
Form:
books
books
Actions:
Price:
$60.00
(available to order)
Summary:
Many people are not familiar with Kumbh Mela, and yet it is the largest celebration on earth: depending on the positions of Jupiter, the sun and the moon, Hindus travel to certain places along holy rivers, the Ganges for example, to bathe and cleanse themselves of sin. With a 2013 attendance of approximately 34 million, the triennial pilgrimage requires that the(...)
$60.00
(available to order)
Summary:
Many people are not familiar with Kumbh Mela, and yet it is the largest celebration on earth: depending on the positions of Jupiter, the sun and the moon, Hindus travel to certain places along holy rivers, the Ganges for example, to bathe and cleanse themselves of sin. With a 2013 attendance of approximately 34 million, the triennial pilgrimage requires that the(...)
Title:
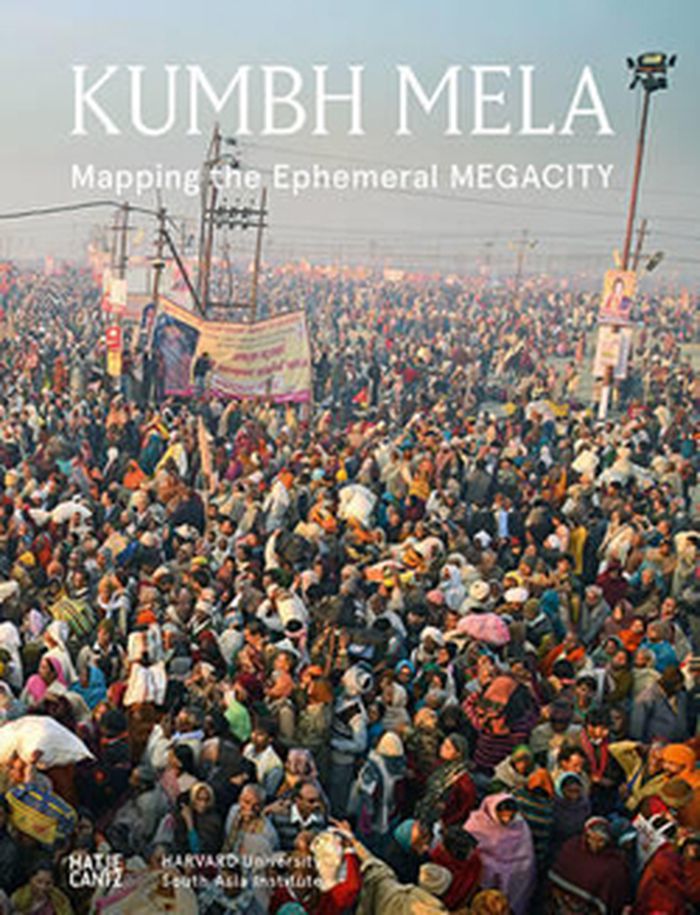
Kumbh Mela: mapping the ephemeral Megacity
Actions:
Price:
$60.00
(available to order)
Summary:
Many people are not familiar with Kumbh Mela, and yet it is the largest celebration on earth: depending on the positions of Jupiter, the sun and the moon, Hindus travel to certain places along holy rivers, the Ganges for example, to bathe and cleanse themselves of sin. With a 2013 attendance of approximately 34 million, the triennial pilgrimage requires that the communities hosting the gatherings create functioning temporary structures to transport, house and feed enormous crowds of people. In 2013, a team from Harvard University monitored the large-scale event from its preparation through to the actual celebration, investigating and documenting the prototypes for flexible urban planning and offering organizers advice on issues around environmental protection. This substantial hardcover presents their comprehensive research findings along with city maps, aerial images and photographs of this most fascinating feat of urban planning.
Kumbh Mela: mapping the ephemeral Megacity
Actions:
Price:
$60.00
(available to order)
Summary:
Many people are not familiar with Kumbh Mela, and yet it is the largest celebration on earth: depending on the positions of Jupiter, the sun and the moon, Hindus travel to certain places along holy rivers, the Ganges for example, to bathe and cleanse themselves of sin. With a 2013 attendance of approximately 34 million, the triennial pilgrimage requires that the communities hosting the gatherings create functioning temporary structures to transport, house and feed enormous crowds of people. In 2013, a team from Harvard University monitored the large-scale event from its preparation through to the actual celebration, investigating and documenting the prototypes for flexible urban planning and offering organizers advice on issues around environmental protection. This substantial hardcover presents their comprehensive research findings along with city maps, aerial images and photographs of this most fascinating feat of urban planning.
Form:
books
books
Publication:
August 2015
August 2015
Subject:
Architectural Theory
Architectural Theory
Form:
books
books
Actions:
Price:
$67.50
(available to order)
Summary:
Originating from Oslo, Norway, the architectural and design firm Snøhetta has grown into an international practice, with offices in New York, San Francisco, Innsbruck and Singapore. This volume explores Snøhetta's humanistic approach to architecture, its transdisciplinary processes and its eclectic oeuvre from 1989 to the present.
$67.50
(available to order)
Summary:
Originating from Oslo, Norway, the architectural and design firm Snøhetta has grown into an international practice, with offices in New York, San Francisco, Innsbruck and Singapore. This volume explores Snøhetta's humanistic approach to architecture, its transdisciplinary processes and its eclectic oeuvre from 1989 to the present.
Title:
Snøhetta: people, process, projects
Actions:
Price:
$67.50
(available to order)
Summary:
Originating from Oslo, Norway, the architectural and design firm Snøhetta has grown into an international practice, with offices in New York, San Francisco, Innsbruck and Singapore. This volume explores Snøhetta's humanistic approach to architecture, its transdisciplinary processes and its eclectic oeuvre from 1989 to the present.
Snøhetta: people, process, projects
Actions:
Price:
$67.50
(available to order)
Summary:
Originating from Oslo, Norway, the architectural and design firm Snøhetta has grown into an international practice, with offices in New York, San Francisco, Innsbruck and Singapore. This volume explores Snøhetta's humanistic approach to architecture, its transdisciplinary processes and its eclectic oeuvre from 1989 to the present.
Form:
books
books
Publication:
September 2015
September 2015
Subject:
Architecture Monographs
Architecture Monographs
Form:
books
books
Actions:
Price:
$75.00
(available to order)
Summary:
Elma van Boxel and Kristian Koreman, with their firm ZUS, propose a radically new way of making a city: permanent temporality. This strategy is formed around an urban reality of values, material and people; a philosophy based on to the past and orientated towards the future. ''City of permanent temporality'' is a manual for urban design that links temporary interventions(...)
$75.00
(available to order)
Summary:
Elma van Boxel and Kristian Koreman, with their firm ZUS, propose a radically new way of making a city: permanent temporality. This strategy is formed around an urban reality of values, material and people; a philosophy based on to the past and orientated towards the future. ''City of permanent temporality'' is a manual for urban design that links temporary interventions(...)
Title:
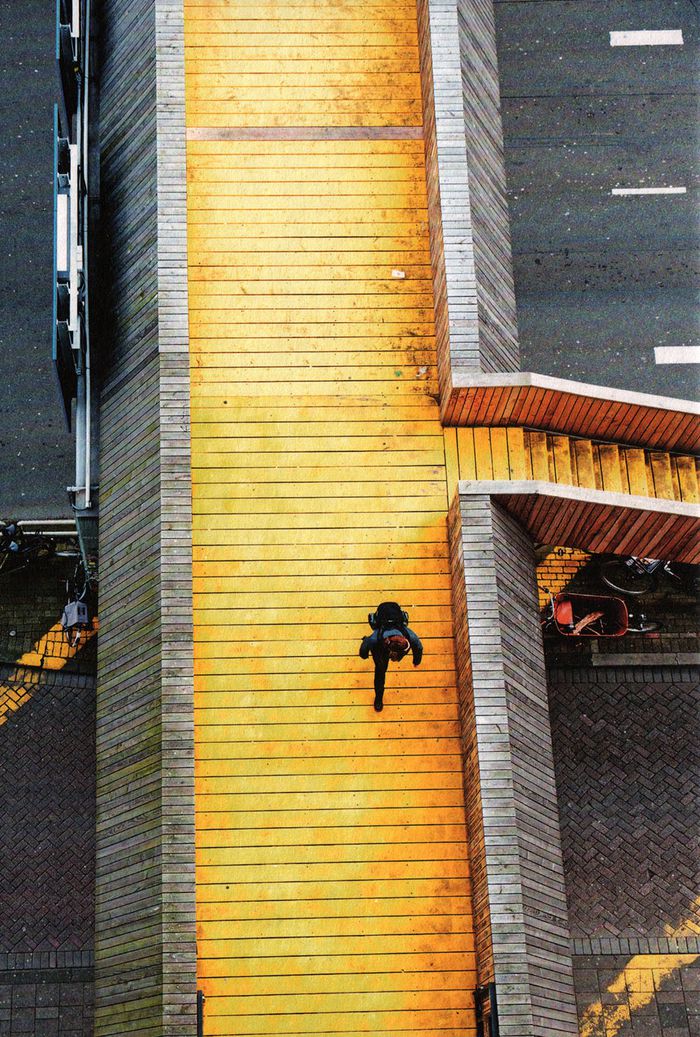
City of permanent temporality: the making of Luchtsingel, Schieblock test site, Rotterdam
Actions:
Price:
$75.00
(available to order)
Summary:
Elma van Boxel and Kristian Koreman, with their firm ZUS, propose a radically new way of making a city: permanent temporality. This strategy is formed around an urban reality of values, material and people; a philosophy based on to the past and orientated towards the future. ''City of permanent temporality'' is a manual for urban design that links temporary interventions to long-term thinking.Taking as its examples the internationally famous Luchtsingel and Schieblock projects, this book describes the impressive process of 15 years of work in the urban laboratory that is Rotterdam.
City of permanent temporality: the making of Luchtsingel, Schieblock test site, Rotterdam
Actions:
Price:
$75.00
(available to order)
Summary:
Elma van Boxel and Kristian Koreman, with their firm ZUS, propose a radically new way of making a city: permanent temporality. This strategy is formed around an urban reality of values, material and people; a philosophy based on to the past and orientated towards the future. ''City of permanent temporality'' is a manual for urban design that links temporary interventions to long-term thinking.Taking as its examples the internationally famous Luchtsingel and Schieblock projects, this book describes the impressive process of 15 years of work in the urban laboratory that is Rotterdam.
Form:
books
books
Publication:
January 2019
January 2019
Subject:
Architecture Monographs
Architecture Monographs
Form:
books
books
Title:
Haus ideal: the making of
Haus ideal: the making of
Actions:
Price:
$25.00
(available to order)
Summary:
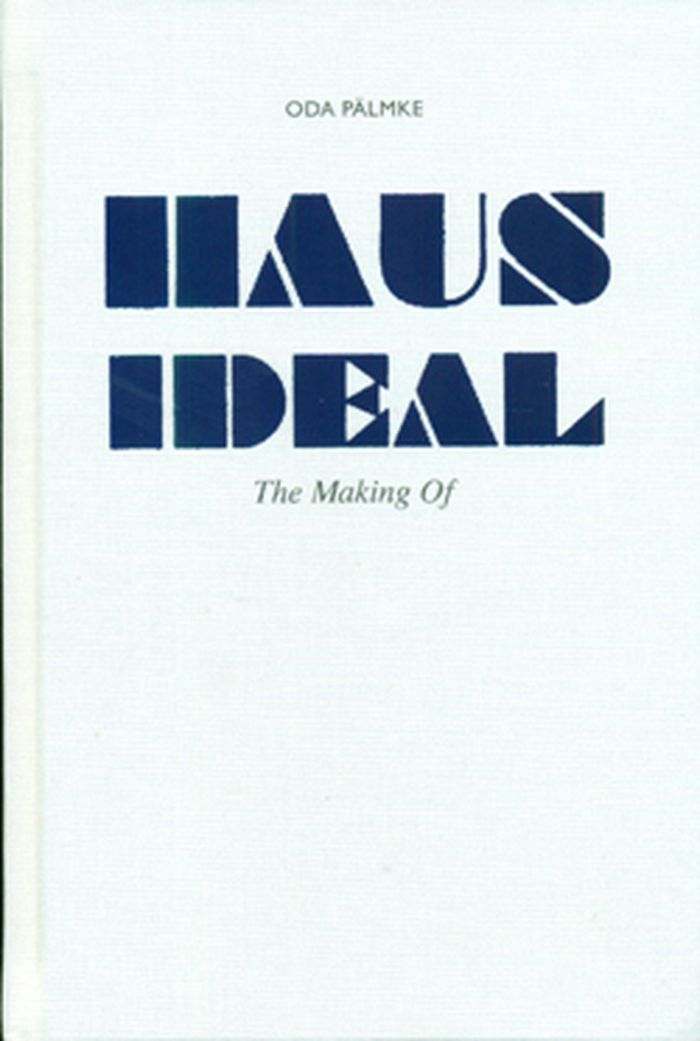
Haus Ideal, by German architect Oda Pälmke, serves as an instruction manual for nonlinear processes of generating new solutions to architectural problems and discovering ideal architectural forms. Images of architectural models demonstrate different stages of these unconventional design processes.
$25.00
(available to order)
Summary:
Haus Ideal, by German architect Oda Pälmke, serves as an instruction manual for nonlinear processes of generating new solutions to architectural problems and discovering ideal architectural forms. Images of architectural models demonstrate different stages of these unconventional design processes.
Title:
Haus ideal: the making of
Actions:
Price:
$25.00
(available to order)
Summary:
Haus Ideal, by German architect Oda Pälmke, serves as an instruction manual for nonlinear processes of generating new solutions to architectural problems and discovering ideal architectural forms. Images of architectural models demonstrate different stages of these unconventional design processes.
Haus ideal: the making of
Actions:
Price:
$25.00
(available to order)
Summary:
Haus Ideal, by German architect Oda Pälmke, serves as an instruction manual for nonlinear processes of generating new solutions to architectural problems and discovering ideal architectural forms. Images of architectural models demonstrate different stages of these unconventional design processes.
Form:
books
books
Publication:
November 2015
November 2015
Subject:
Architectural Theory
Architectural Theory
Form:
books
books
Title:
Norihiko Dan and associates
Norihiko Dan and associates
Actions:
Price:
$50.00
(available to order)
Summary:
A concrete tree trunk growing in the middle of a commercial street in Tokyo, an airport terminal that looks almost like a bird's wing, a skyscraper facade that seems to move like ocean waves, a visitors' center perfectly integrated into the landscape of Taiwan's largest lake - nature is everpresent in Japanese architect Norihiko Dan's buildings. His architecture never(...)
$50.00
(available to order)
Summary:
A concrete tree trunk growing in the middle of a commercial street in Tokyo, an airport terminal that looks almost like a bird's wing, a skyscraper facade that seems to move like ocean waves, a visitors' center perfectly integrated into the landscape of Taiwan's largest lake - nature is everpresent in Japanese architect Norihiko Dan's buildings. His architecture never(...)
Title:
Norihiko Dan and associates
Actions:
Price:
$50.00
(available to order)
Summary:
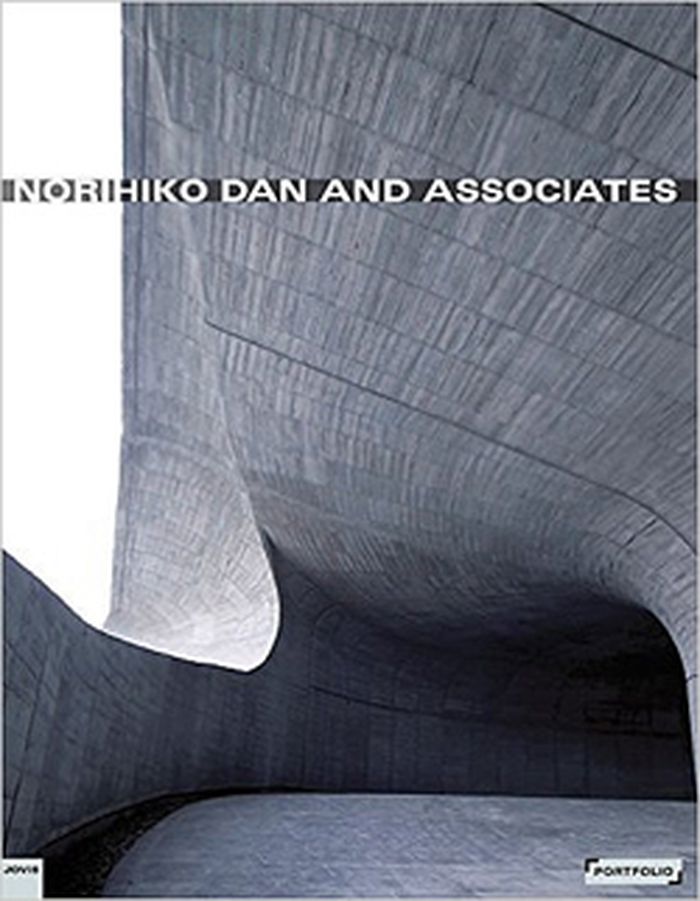
A concrete tree trunk growing in the middle of a commercial street in Tokyo, an airport terminal that looks almost like a bird's wing, a skyscraper facade that seems to move like ocean waves, a visitors' center perfectly integrated into the landscape of Taiwan's largest lake - nature is everpresent in Japanese architect Norihiko Dan's buildings. His architecture never stands alone, for Dan always seeks symbiosis; this appears in his combination of geometric-archetypical with organic forms, in his urban planning projects, which bring submerged historic and cultural identities back to light, as well as in the ecological orientation of his buildings.
Norihiko Dan and associates
Actions:
Price:
$50.00
(available to order)
Summary:
A concrete tree trunk growing in the middle of a commercial street in Tokyo, an airport terminal that looks almost like a bird's wing, a skyscraper facade that seems to move like ocean waves, a visitors' center perfectly integrated into the landscape of Taiwan's largest lake - nature is everpresent in Japanese architect Norihiko Dan's buildings. His architecture never stands alone, for Dan always seeks symbiosis; this appears in his combination of geometric-archetypical with organic forms, in his urban planning projects, which bring submerged historic and cultural identities back to light, as well as in the ecological orientation of his buildings.
Form:
books
books
Publication:
November 2015
November 2015
Subject:
Architecture Monographs
Architecture Monographs


