


7565 Results
Form:
books
books
Title:
Nightscapes
Nightscapes
Actions:
Price:
$55.00
(available to order)
Summary:
This book shows how night redefines the framework of thought and action in the realm of the imaginary, of territorial planning and of the practice of landscape, the aim being to arrive at a contemporary urbanism based on perceptual experience. The book is structured in three parts: the first covers the originality and value of the experience of the nocturnal landscape(...)
$55.00
(available to order)
Summary:
This book shows how night redefines the framework of thought and action in the realm of the imaginary, of territorial planning and of the practice of landscape, the aim being to arrive at a contemporary urbanism based on perceptual experience. The book is structured in three parts: the first covers the originality and value of the experience of the nocturnal landscape(...)
Title:
Nightscapes
Actions:
Price:
$55.00
(available to order)
Summary:
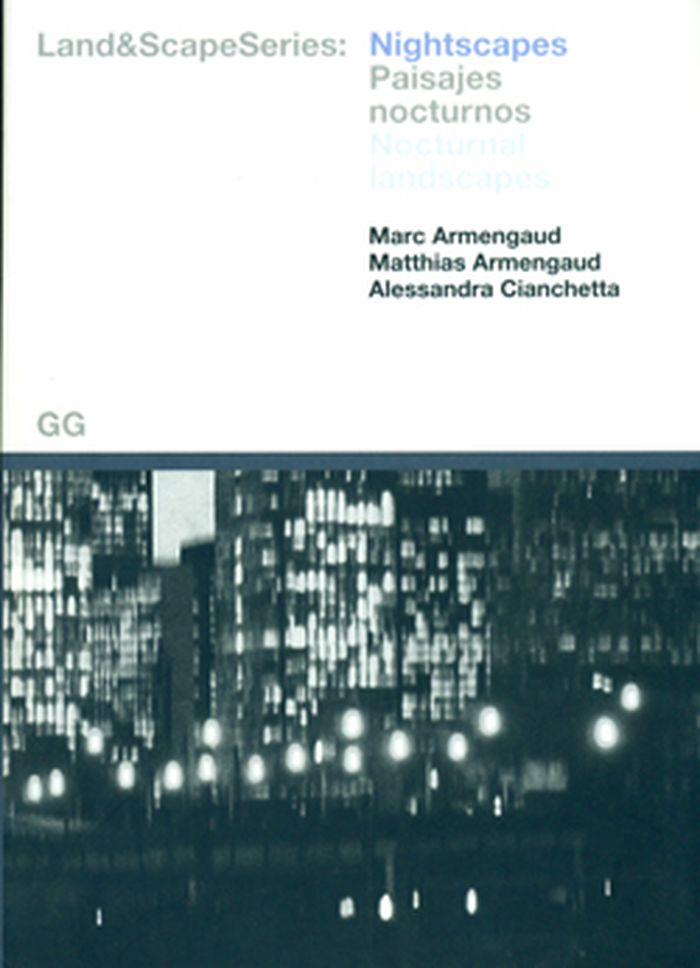
This book shows how night redefines the framework of thought and action in the realm of the imaginary, of territorial planning and of the practice of landscape, the aim being to arrive at a contemporary urbanism based on perceptual experience. The book is structured in three parts: the first covers the originality and value of the experience of the nocturnal landscape for thought and creativity, the second defines infrastructure as the nocturnal landscape’s real scale and strategy, while the third illustrates examples of nocturnal contemporary architecture and landscape.
Nightscapes
Actions:
Price:
$55.00
(available to order)
Summary:
This book shows how night redefines the framework of thought and action in the realm of the imaginary, of territorial planning and of the practice of landscape, the aim being to arrive at a contemporary urbanism based on perceptual experience. The book is structured in three parts: the first covers the originality and value of the experience of the nocturnal landscape for thought and creativity, the second defines infrastructure as the nocturnal landscape’s real scale and strategy, while the third illustrates examples of nocturnal contemporary architecture and landscape.
Form:
books
books
Publication:
July 2009
July 2009
Subject:
Urban Landscapes
Urban Landscapes
Form:
books
books
Price:
$46.95
(available to order)
Summary:
Working in rural China is unlike other countryside: it is full of contradiction, neither rural nor urban, both traditional and modern, abandoned in some areas and yet others are becoming cities overnight. It is in fact a laboratory for new ways of living. And it has become our laboratory for new ways of making architecture. Whereas contemporary architecture since the(...)
$46.95
(available to order)
Summary:
Working in rural China is unlike other countryside: it is full of contradiction, neither rural nor urban, both traditional and modern, abandoned in some areas and yet others are becoming cities overnight. It is in fact a laboratory for new ways of living. And it has become our laboratory for new ways of making architecture. Whereas contemporary architecture since the(...)
Title:
Uncertainty : Experiments in making from the Chinese countryside
Actions:
Price:
$46.95
(available to order)
Summary:
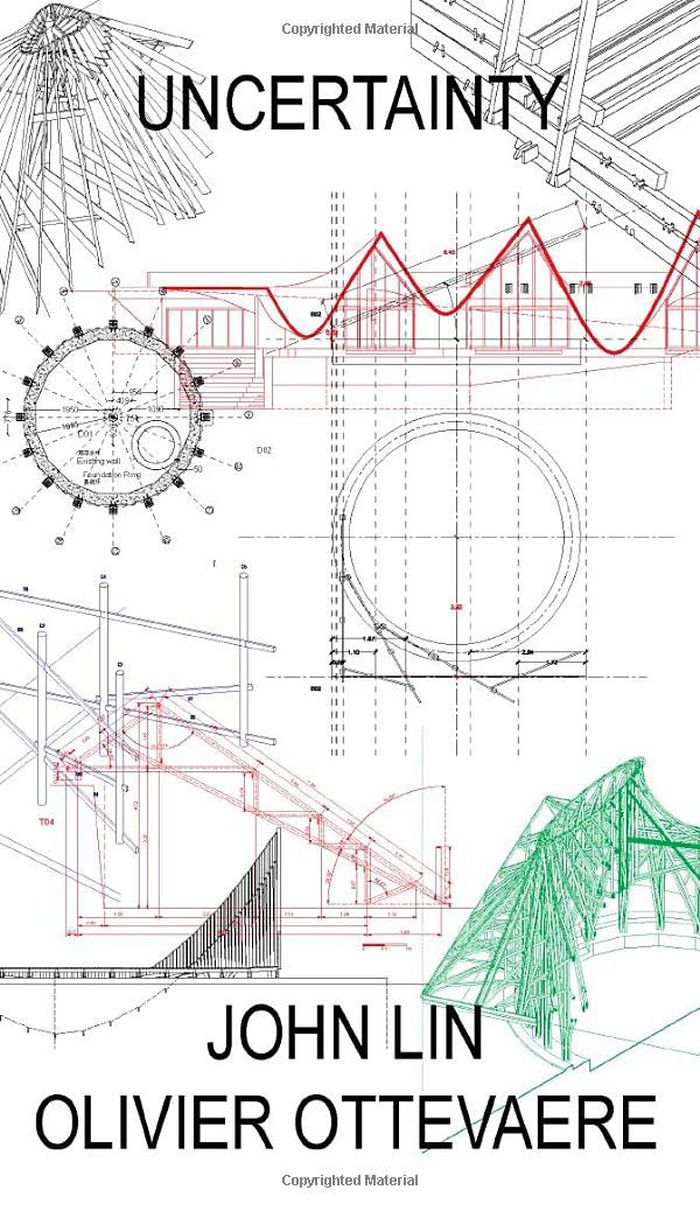
Working in rural China is unlike other countryside: it is full of contradiction, neither rural nor urban, both traditional and modern, abandoned in some areas and yet others are becoming cities overnight. It is in fact a laboratory for new ways of living. And it has become our laboratory for new ways of making architecture. Whereas contemporary architecture since the advent of modernism has developed increasingly controlled, prototypical, and standardized mechanisms for building, our experiments embrace the opposite: a lack of control, taking place within the flux of political, social and economic uncertainties. The experiments presented here are examples taken from a series of design and build projects conducted from the Department of Architecture at the University of Hong Kong over the past 10 years. They are remarkable in their diffuse explorations and situations. Some were urgent post-earthquake reconstructions, often adapting to extreme topographies or taking place in the midst of major urbanizing transformations, whereas other experiments occurred in forgotten villages with left-behind craftspeople and their disappearing building cultures. These forays and what can be best described as adventures in building, left us with varied and novel (sometimes failed) experiments with structure and program. But they are presented here for the trait they have in common: an exploration of the limits of material, geometry, construction methods, and even historical context. As often occurs for architects working in a foreign landscape, the differences in language and culture have proven to be a source of constant miscommunication and surprising discovery. The lack of a common spoken language- these remote areas speak their own dialects- has placed an emphasis on drawing as another means of communication. Through drawing we have explored a means of design and a means of building. Therefore, this is also a book about ways of drawing that represent ways of control and, inversely perhaps, what not to control.
Uncertainty : Experiments in making from the Chinese countryside
Actions:
Price:
$46.95
(available to order)
Summary:
Working in rural China is unlike other countryside: it is full of contradiction, neither rural nor urban, both traditional and modern, abandoned in some areas and yet others are becoming cities overnight. It is in fact a laboratory for new ways of living. And it has become our laboratory for new ways of making architecture. Whereas contemporary architecture since the advent of modernism has developed increasingly controlled, prototypical, and standardized mechanisms for building, our experiments embrace the opposite: a lack of control, taking place within the flux of political, social and economic uncertainties. The experiments presented here are examples taken from a series of design and build projects conducted from the Department of Architecture at the University of Hong Kong over the past 10 years. They are remarkable in their diffuse explorations and situations. Some were urgent post-earthquake reconstructions, often adapting to extreme topographies or taking place in the midst of major urbanizing transformations, whereas other experiments occurred in forgotten villages with left-behind craftspeople and their disappearing building cultures. These forays and what can be best described as adventures in building, left us with varied and novel (sometimes failed) experiments with structure and program. But they are presented here for the trait they have in common: an exploration of the limits of material, geometry, construction methods, and even historical context. As often occurs for architects working in a foreign landscape, the differences in language and culture have proven to be a source of constant miscommunication and surprising discovery. The lack of a common spoken language- these remote areas speak their own dialects- has placed an emphasis on drawing as another means of communication. Through drawing we have explored a means of design and a means of building. Therefore, this is also a book about ways of drawing that represent ways of control and, inversely perhaps, what not to control.
Form:
books
books
Publication:
June 2022
June 2022
Subject:
Contemporary Architecture
Contemporary Architecture
Form:
books
books
Actions:
Holdings:
Description:
vi, 259 pages : illustrations ; 24 cm
Description:
vi, 259 pages : illustrations ; 24 cm
Author:
Subject:
Publication:
Edinburgh : Edinburgh University Press, [2016], ©2016
Edinburgh : Edinburgh University Press, [2016], ©2016
Title:
Deleuze and the city / edited by Hélène Frichot, Catharina Gabrielsson and Jonathan Metzger.
Actions:
Holdings:
Description:
vi, 259 pages : illustrations ; 24 cm
Deleuze and the city / edited by Hélène Frichot, Catharina Gabrielsson and Jonathan Metzger.
Actions:
Holdings:
Description:
vi, 259 pages : illustrations ; 24 cm
Form:
books
books
Publication:
Edinburgh : Edinburgh University Press, [2016], ©2016
Edinburgh : Edinburgh University Press, [2016], ©2016
Author:
Subject:
Form:
books
books
Title:
Politics of learning, politics of space: architecture and the education shock of the 1960s and 1970s
Politics of learning, politics of space: architecture and the education shock of the 1960s and 1970s
Actions:
Price:
$21.95
(available to order)
Summary:
How the relationships between education and outer space have developed historically is exemplified in an incisive way by the decades that followed the 'Sputnik shock' of 1957. The wake-up call that resulted from the Soviet space program set the global landscape of learning in motion. New schools and universities came into being against the backdrop of the reform euphoria(...)
$21.95
(available to order)
Summary:
How the relationships between education and outer space have developed historically is exemplified in an incisive way by the decades that followed the 'Sputnik shock' of 1957. The wake-up call that resulted from the Soviet space program set the global landscape of learning in motion. New schools and universities came into being against the backdrop of the reform euphoria(...)
Publication:
February 2021
February 2021
Title:
Politics of learning, politics of space: architecture and the education shock of the 1960s and 1970s
Actions:
Price:
$21.95
(available to order)
Summary:
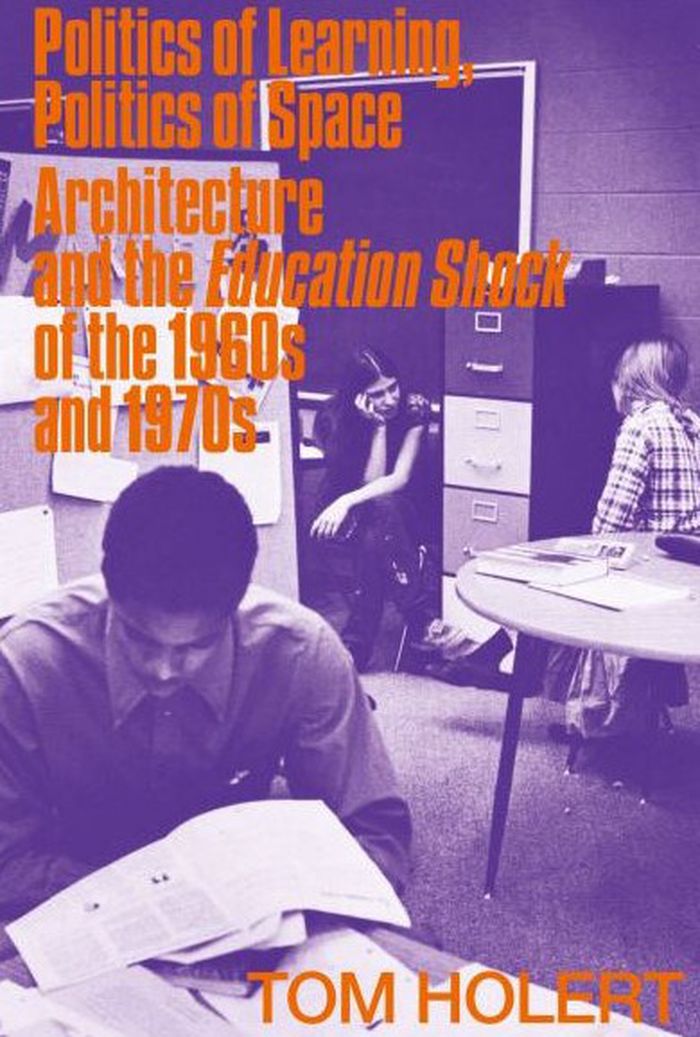
How the relationships between education and outer space have developed historically is exemplified in an incisive way by the decades that followed the 'Sputnik shock' of 1957. The wake-up call that resulted from the Soviet space program set the global landscape of learning in motion. New schools and universities came into being against the backdrop of the reform euphoria and mood of catastrophe. At the same time, traditional pedagogical concepts were severely called into question—including the call to do away with institutions of education. What is shown in the architectures of learning is not only a politics of space, but also the educational shock that intensively shook up the global societies of the 1960s and 1970s, while they were gradually being transformed into knowledge societies.
Politics of learning, politics of space: architecture and the education shock of the 1960s and 1970s
Actions:
Price:
$21.95
(available to order)
Summary:
How the relationships between education and outer space have developed historically is exemplified in an incisive way by the decades that followed the 'Sputnik shock' of 1957. The wake-up call that resulted from the Soviet space program set the global landscape of learning in motion. New schools and universities came into being against the backdrop of the reform euphoria and mood of catastrophe. At the same time, traditional pedagogical concepts were severely called into question—including the call to do away with institutions of education. What is shown in the architectures of learning is not only a politics of space, but also the educational shock that intensively shook up the global societies of the 1960s and 1970s, while they were gradually being transformed into knowledge societies.
Form:
books
books
Publication:
February 2021
February 2021
Form:
books
books
Actions:
Price:
$95.00
(available to order)
Summary:
In the first comprehensive study of Frederic William Cumberland (1820-1881), Geoffrey Simmins traces Cumberland's career as an architect, railway manager, and politician, providing a richly detailed history and analysis of his contribution to Toronto's urban landscape.
$95.00
(available to order)
Summary:
In the first comprehensive study of Frederic William Cumberland (1820-1881), Geoffrey Simmins traces Cumberland's career as an architect, railway manager, and politician, providing a richly detailed history and analysis of his contribution to Toronto's urban landscape.
Title:
Fred Cumberland : building the Victorian dream
Actions:
Price:
$95.00
(available to order)
Summary:
In the first comprehensive study of Frederic William Cumberland (1820-1881), Geoffrey Simmins traces Cumberland's career as an architect, railway manager, and politician, providing a richly detailed history and analysis of his contribution to Toronto's urban landscape.
Fred Cumberland : building the Victorian dream
Actions:
Price:
$95.00
(available to order)
Summary:
In the first comprehensive study of Frederic William Cumberland (1820-1881), Geoffrey Simmins traces Cumberland's career as an architect, railway manager, and politician, providing a richly detailed history and analysis of his contribution to Toronto's urban landscape.
Form:
books
books
Publication:
November 1996, Toronto
November 1996, Toronto
Subject:
Architecture in Canada
Architecture in Canada
Form:
books
books
Title:
Valerio Olgiati: Villa Além
Valerio Olgiati: Villa Além
Actions:
Price:
$95.00
(available in store)
Summary:
"For many years, my wife Tamara and I had been searching for a place for which we could leave our current home in the Swiss mountains on social, cultural and climatic grounds. In the Alentejo region in Portugal, we found the perfect situation. A wonderful climate, a wide empty landscape and an existing culture that we like. Here, we spend a couple of months a year. From(...)
$95.00
(available in store)
Summary:
"For many years, my wife Tamara and I had been searching for a place for which we could leave our current home in the Swiss mountains on social, cultural and climatic grounds. In the Alentejo region in Portugal, we found the perfect situation. A wonderful climate, a wide empty landscape and an existing culture that we like. Here, we spend a couple of months a year. From(...)
Title:
Valerio Olgiati: Villa Além
Actions:
Price:
$95.00
(available in store)
Summary:
"For many years, my wife Tamara and I had been searching for a place for which we could leave our current home in the Swiss mountains on social, cultural and climatic grounds. In the Alentejo region in Portugal, we found the perfect situation. A wonderful climate, a wide empty landscape and an existing culture that we like. Here, we spend a couple of months a year. From here, we work – my wife is also an architect – close to our office in Flims. The basic idea and the all-influencing aim of our project was to create a garden, even more than a shelter, which, of course, we also have. The form of our house indeed should not primarily express ‘shelter’. It is the ‘garden’ that has to essentially find its form and that we want to experience. To date, three main forms are known to me in terms of housing. The first, ‘urban living’, I understand as living in the dense fabric of an urban setting. Then, ‘suburban living’, which takes place in a typical one-family home with a small garden in suburbia, and finally, ‘country living’, where people live socially and infrastructurally connected at large rural intervals. We excluded all three of these forms for our house. This was not what we were looking for. Our home is far away from the next town. It is disconnected in every respect. There is only the vast empty landscape around us. In Villa Além, a sense of loneliness and independence arises. It is a real retreat. I was looking for a term for this type of housing and have arrived at ‘landscape living’." – Valerio Olgiati
Valerio Olgiati: Villa Além
Actions:
Price:
$95.00
(available in store)
Summary:
"For many years, my wife Tamara and I had been searching for a place for which we could leave our current home in the Swiss mountains on social, cultural and climatic grounds. In the Alentejo region in Portugal, we found the perfect situation. A wonderful climate, a wide empty landscape and an existing culture that we like. Here, we spend a couple of months a year. From here, we work – my wife is also an architect – close to our office in Flims. The basic idea and the all-influencing aim of our project was to create a garden, even more than a shelter, which, of course, we also have. The form of our house indeed should not primarily express ‘shelter’. It is the ‘garden’ that has to essentially find its form and that we want to experience. To date, three main forms are known to me in terms of housing. The first, ‘urban living’, I understand as living in the dense fabric of an urban setting. Then, ‘suburban living’, which takes place in a typical one-family home with a small garden in suburbia, and finally, ‘country living’, where people live socially and infrastructurally connected at large rural intervals. We excluded all three of these forms for our house. This was not what we were looking for. Our home is far away from the next town. It is disconnected in every respect. There is only the vast empty landscape around us. In Villa Além, a sense of loneliness and independence arises. It is a real retreat. I was looking for a term for this type of housing and have arrived at ‘landscape living’." – Valerio Olgiati
Form:
books
books
Publication:
January 2016
January 2016
Subject:
Architecture Monographs
Architecture Monographs
Form:
books
books
Actions:
Price:
$29.95
(available in store)
Summary:
Montréal boasts Canada’s most diverse array of architecture, spanning styles from the missionary and fur-trade era of New France to striking twenty-first-century designs. In this engaging and accessible guide, architectural writer Robin Ward introduces a curated selection of the city’s most fascinating landmarks: grand public buildings, museums, banking halls, churches,(...)
$29.95
(available in store)
Summary:
Montréal boasts Canada’s most diverse array of architecture, spanning styles from the missionary and fur-trade era of New France to striking twenty-first-century designs. In this engaging and accessible guide, architectural writer Robin Ward introduces a curated selection of the city’s most fascinating landmarks: grand public buildings, museums, banking halls, churches,(...)
Title:
Exploring Montreal: 151 best buildings
Actions:
Price:
$29.95
(available in store)
Summary:
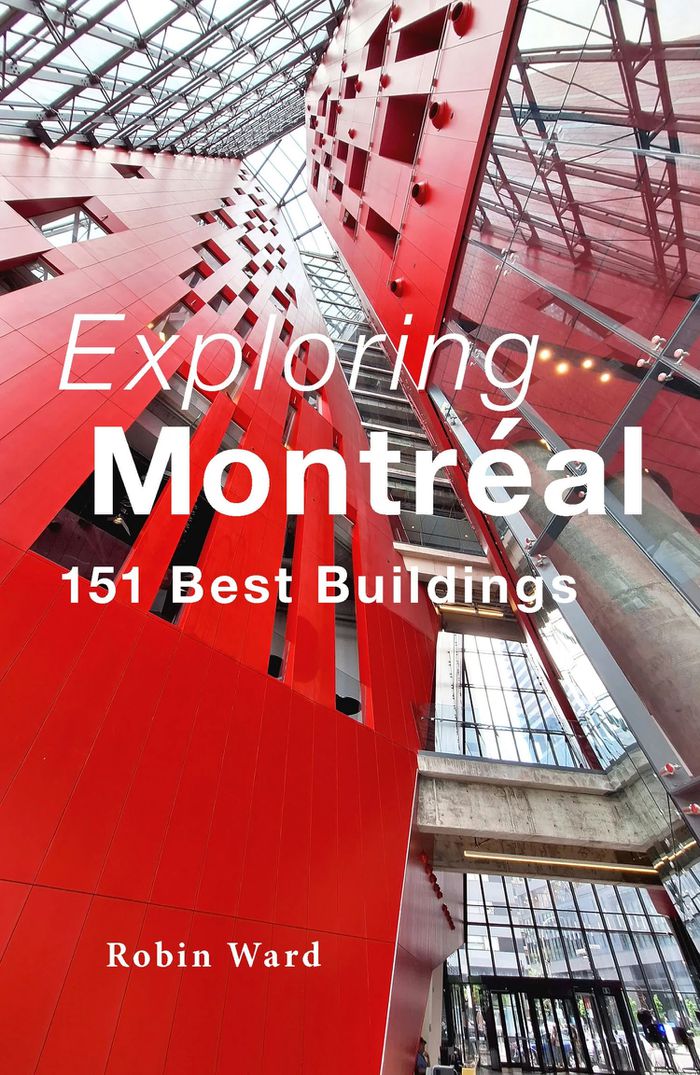
Montréal boasts Canada’s most diverse array of architecture, spanning styles from the missionary and fur-trade era of New France to striking twenty-first-century designs. In this engaging and accessible guide, architectural writer Robin Ward introduces a curated selection of the city’s most fascinating landmarks: grand public buildings, museums, banking halls, churches, theatres, the mansions of the fabled Golden Square Mile, French and British monuments, industrial heritage sites and innovative contemporary structures reshaping the urban landscape. Over one hundred and fifty buildings and points of interest are illustrated with colour photographs and arranged into self-guided routes that cover various neighbourhoods. All are easily accessible on foot, by bicycle or via public transit—especially the city’s efficient Métro system. For wayfinding, entries are numbered and keyed to maps.
Exploring Montreal: 151 best buildings
Actions:
Price:
$29.95
(available in store)
Summary:
Montréal boasts Canada’s most diverse array of architecture, spanning styles from the missionary and fur-trade era of New France to striking twenty-first-century designs. In this engaging and accessible guide, architectural writer Robin Ward introduces a curated selection of the city’s most fascinating landmarks: grand public buildings, museums, banking halls, churches, theatres, the mansions of the fabled Golden Square Mile, French and British monuments, industrial heritage sites and innovative contemporary structures reshaping the urban landscape. Over one hundred and fifty buildings and points of interest are illustrated with colour photographs and arranged into self-guided routes that cover various neighbourhoods. All are easily accessible on foot, by bicycle or via public transit—especially the city’s efficient Métro system. For wayfinding, entries are numbered and keyed to maps.
Form:
books
books
Publication:
May 2026
May 2026
Subject:
Architecture de Montréal
Architecture de Montréal
Form:
books
books
Actions:
Price:
$50.00
(available to order)
Summary:
This book examines the emergence and evolution of the discipline of urban design as articulated through the work of Josep Lluís Sert (1902–1983), one of its most influential practitioners. Sert was noted for his city planning and urban development projects in Europe, South America, and the United States, and the master plans of his later career were significant for(...)
$50.00
(available to order)
Summary:
This book examines the emergence and evolution of the discipline of urban design as articulated through the work of Josep Lluís Sert (1902–1983), one of its most influential practitioners. Sert was noted for his city planning and urban development projects in Europe, South America, and the United States, and the master plans of his later career were significant for(...)
Subject:
Architecture Monographs
Architecture Monographs
Publication:
April 2008, New Haven, London, Cambridge
April 2008, New Haven, London, Cambridge
Title:
Josep Lluis Sert The architect of urban design 1953-1969
Actions:
Price:
$50.00
(available to order)
Summary:
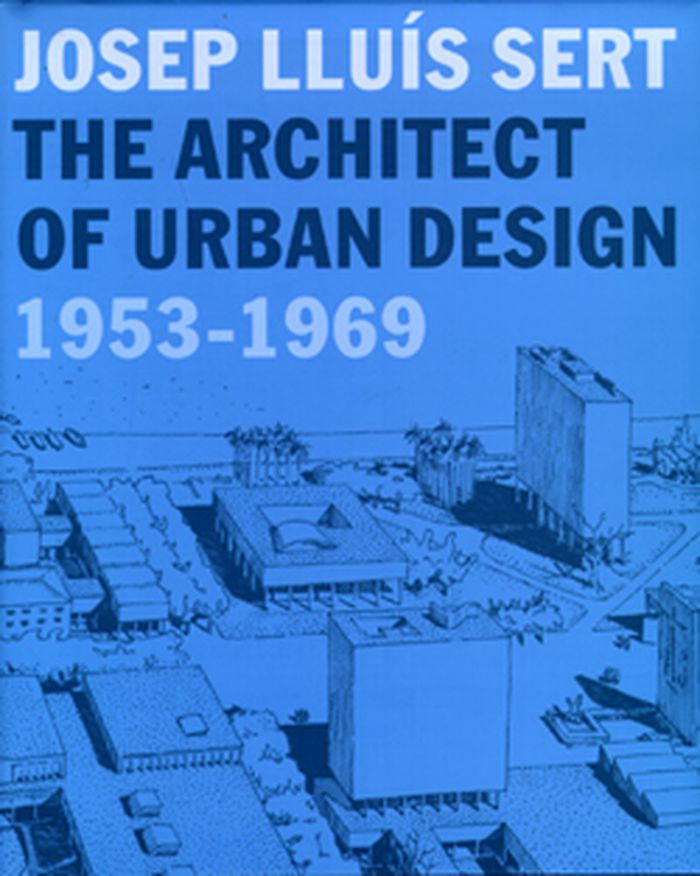
This book examines the emergence and evolution of the discipline of urban design as articulated through the work of Josep Lluís Sert (1902–1983), one of its most influential practitioners. Sert was noted for his city planning and urban development projects in Europe, South America, and the United States, and the master plans of his later career were significant for their integration of natural landscape features into the urban building scheme.
Josep Lluis Sert The architect of urban design 1953-1969
Actions:
Price:
$50.00
(available to order)
Summary:
This book examines the emergence and evolution of the discipline of urban design as articulated through the work of Josep Lluís Sert (1902–1983), one of its most influential practitioners. Sert was noted for his city planning and urban development projects in Europe, South America, and the United States, and the master plans of his later career were significant for their integration of natural landscape features into the urban building scheme.
Form:
books
books
Publication:
April 2008, New Haven, London, Cambridge
April 2008, New Haven, London, Cambridge
Subject:
Architecture Monographs
Architecture Monographs
Form:
books
books
Actions:
Price:
$54.00
(available to order)
Summary:
There's an elemental satisfaction in living in a cozy sanctuary in the midst of a snowy landscape. It evokes feelings of warmth, security, refuge, and comfort. "Winter homes" beautifully illustrates examples from winter wonderlands around the globe and provides ingenious solutions on how the home's design is formulated, and the architectural and interior design techniques(...)
$54.00
(available to order)
Summary:
There's an elemental satisfaction in living in a cozy sanctuary in the midst of a snowy landscape. It evokes feelings of warmth, security, refuge, and comfort. "Winter homes" beautifully illustrates examples from winter wonderlands around the globe and provides ingenious solutions on how the home's design is formulated, and the architectural and interior design techniques(...)
Title:
Winter homes: cozy living in style
Actions:
Price:
$54.00
(available to order)
Summary:
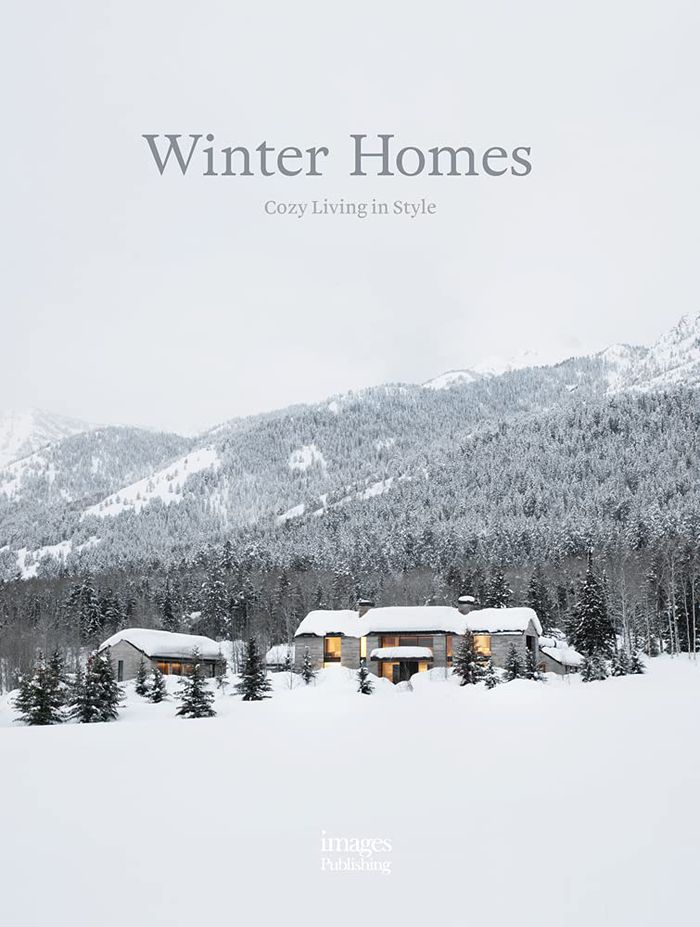
There's an elemental satisfaction in living in a cozy sanctuary in the midst of a snowy landscape. It evokes feelings of warmth, security, refuge, and comfort. "Winter homes" beautifully illustrates examples from winter wonderlands around the globe and provides ingenious solutions on how the home's design is formulated, and the architectural and interior design techniques used to create both a connection to nature and contend with biting winter conditions.
Winter homes: cozy living in style
Actions:
Price:
$54.00
(available to order)
Summary:
There's an elemental satisfaction in living in a cozy sanctuary in the midst of a snowy landscape. It evokes feelings of warmth, security, refuge, and comfort. "Winter homes" beautifully illustrates examples from winter wonderlands around the globe and provides ingenious solutions on how the home's design is formulated, and the architectural and interior design techniques used to create both a connection to nature and contend with biting winter conditions.
Form:
books
books
Publication:
September 2021
September 2021
Subject:
Residential Architecture
Residential Architecture
Form:
books
books
Title:
One place, two decades
One place, two decades
Actions:
Price:
$75.00
(available to order)
Summary:
Limited Edition of 1250 copies. This book explores an extraordinary family compound from the first-person perspective of the architect, Salvatore LaRosa: the landscape architect, Douglas Reed: and the photographer, Scott Frances. The design chronicled here in words and images is at once modern, classical, and romantic. The book that transports readers into this(...)
$75.00
(available to order)
Summary:
Limited Edition of 1250 copies. This book explores an extraordinary family compound from the first-person perspective of the architect, Salvatore LaRosa: the landscape architect, Douglas Reed: and the photographer, Scott Frances. The design chronicled here in words and images is at once modern, classical, and romantic. The book that transports readers into this(...)
Subject:
Architecture Monographs
Architecture Monographs
Publication:
October 2015
October 2015
Title:
One place, two decades
Actions:
Price:
$75.00
(available to order)
Summary:
Limited Edition of 1250 copies. This book explores an extraordinary family compound from the first-person perspective of the architect, Salvatore LaRosa: the landscape architect, Douglas Reed: and the photographer, Scott Frances. The design chronicled here in words and images is at once modern, classical, and romantic. The book that transports readers into this one-of-a-kind domain is also a beautiful artifact in its own right.
One place, two decades
Actions:
Price:
$75.00
(available to order)
Summary:
Limited Edition of 1250 copies. This book explores an extraordinary family compound from the first-person perspective of the architect, Salvatore LaRosa: the landscape architect, Douglas Reed: and the photographer, Scott Frances. The design chronicled here in words and images is at once modern, classical, and romantic. The book that transports readers into this one-of-a-kind domain is also a beautiful artifact in its own right.
Form:
books
books
Publication:
October 2015
October 2015
Subject:
Architecture Monographs
Architecture Monographs


