


7307 Results
Level of archival description:
Project
Project
Title:
Napp Laboratories
Napp Laboratories
Actions:
Reference number:
AP022.S1.1978.PR14
Description:
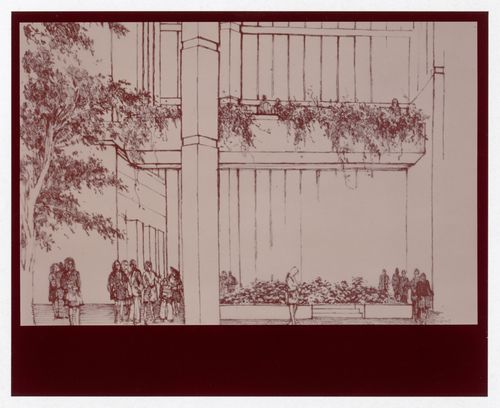
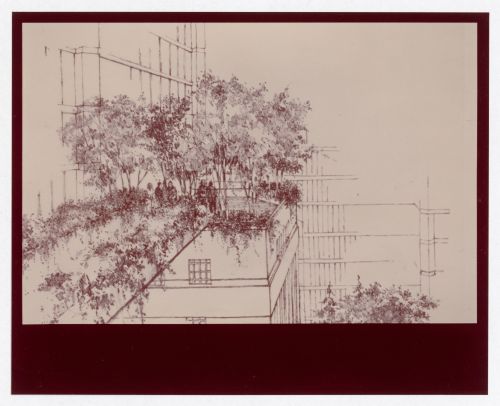
File documents a three-level pharmaeutical complex containing offices, laboratories, manufacturing and warehouse facilities, built in Cambridge, England. File contains conceptual sketches, design development drawings, working drawings, photographs, shop drawings, tectual records and a model.
AP022.S1.1978.PR14
Description:
File documents a three-level pharmaeutical complex containing offices, laboratories, manufacturing and warehouse facilities, built in Cambridge, England. File contains conceptual sketches, design development drawings, working drawings, photographs, shop drawings, tectual records and a model.
People:
Date:
1978-1987
1978-1987
Title:
Napp Laboratories
Actions:
AP022.S1.1978.PR14
Description:
File documents a three-level pharmaeutical complex containing offices, laboratories, manufacturing and warehouse facilities, built in Cambridge, England. File contains conceptual sketches, design development drawings, working drawings, photographs, shop drawings, tectual records and a model.
Napp Laboratories
Actions:
AP022.S1.1978.PR14
Description:
File documents a three-level pharmaeutical complex containing offices, laboratories, manufacturing and warehouse facilities, built in Cambridge, England. File contains conceptual sketches, design development drawings, working drawings, photographs, shop drawings, tectual records and a model.
Level of archival description:
Project
Project
Date:
1978-1987
1978-1987
People:
Form:
photographs
photographs

Actions:
Reference number:
ARCH286112
ARCH286112
People:
Date:
1978
1978
Form:
photographs
photographs
Date:
1978
1978
People:
Form:
photographs
photographs
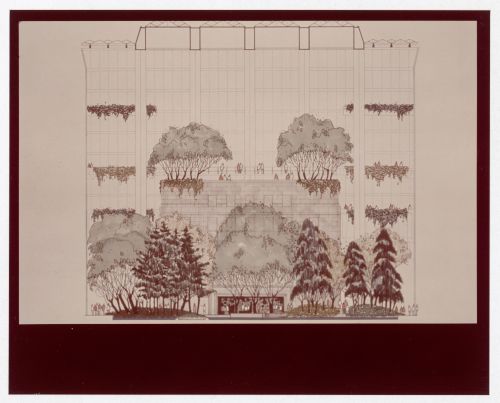
Actions:
Reference number:
ARCH286114
ARCH286114
People:
Date:
1978
1978
Form:
photographs
photographs
Date:
1978
1978
People:
Form:
photographs
photographs
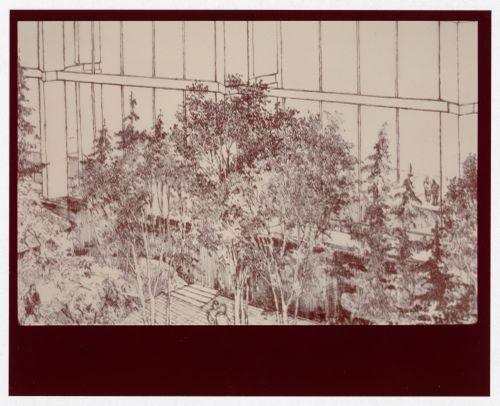
Actions:
Reference number:
ARCH286115
ARCH286115
People:
Date:
1978
1978
Form:
photographs
photographs
Date:
1978
1978
People:
Form:
photographs
photographs
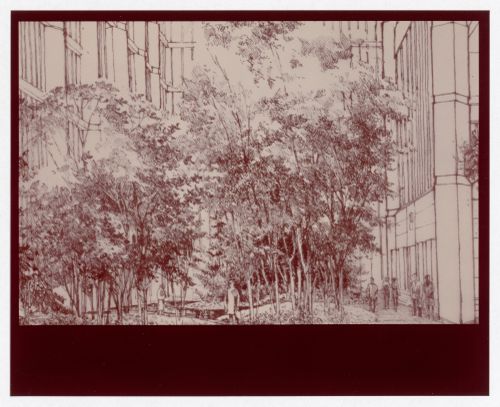
Actions:
Reference number:
ARCH286116
ARCH286116
People:
Date:
1978
1978
Form:
photographs
photographs
Date:
1978
1978
People:
Form:
photographs
photographs
Actions:
Reference number:
ARCH286117
ARCH286117
People:
Date:
1978
1978
Form:
photographs
photographs
Date:
1978
1978
People:
Form:
photographs
photographs
Actions:
Reference number:
ARCH286119
ARCH286119
People:
Date:
1978
1978
Form:
photographs
photographs
Date:
1978
1978
People:
Level of archival description:
Project
Project
Title:
Oppenheimer Lodge
Oppenheimer Lodge
Actions:
Reference number:
AP022.S1.1971.PR10
Description:
File documents a four-storey senior's residence consisting of 146 units and communal spaces (built 1973), Vancouver, British Columbia. File contains design development drawings, working drawings, and shop drawings.
AP022.S1.1971.PR10
Description:
File documents a four-storey senior's residence consisting of 146 units and communal spaces (built 1973), Vancouver, British Columbia. File contains design development drawings, working drawings, and shop drawings.
People:
Date:
1971-1973
1971-1973
Title:
Oppenheimer Lodge
Actions:
AP022.S1.1971.PR10
Description:
File documents a four-storey senior's residence consisting of 146 units and communal spaces (built 1973), Vancouver, British Columbia. File contains design development drawings, working drawings, and shop drawings.
Oppenheimer Lodge
Actions:
AP022.S1.1971.PR10
Description:
File documents a four-storey senior's residence consisting of 146 units and communal spaces (built 1973), Vancouver, British Columbia. File contains design development drawings, working drawings, and shop drawings.
Level of archival description:
Project
Project
Date:
1971-1973
1971-1973
People:
Form:
drawings
Quantity:
6 File
drawings
Quantity:
6 File
Actions:
Reference number:
ARCH257214
ARCH257214
People:
Date:
1947-1951
1947-1951
Form:
drawings
Quantity:
6 File
drawings
Quantity:
6 File
Date:
1947-1951
1947-1951
People:
Form:
drawings
drawings
Actions:
Reference number:
ARCH255225
ARCH255225
People:
Date:
1973-1974
1973-1974
Title:
Sections, ground floor plan and first floor plan of original Mundipharma building
Actions:
ARCH255225
Sections, ground floor plan and first floor plan of original Mundipharma building
Actions:
ARCH255225
Form:
drawings
drawings
Date:
1973-1974
1973-1974
People:


