


7565 Results
Form:
books
books
Actions:
Price:
$60.95
(available to order)
Summary:
When Álvaro Siza finished what is known as the Boa Nova Tea House in the early 1960s, it marked the beginning of his career. Set in a challenging topography, the building stands as a symbol of architecture’s identification with, and active interpretation of, the landscape. The composition of its low, volumetric expressiveness and surrounding rocks demands a respectful(...)
$60.95
(available to order)
Summary:
When Álvaro Siza finished what is known as the Boa Nova Tea House in the early 1960s, it marked the beginning of his career. Set in a challenging topography, the building stands as a symbol of architecture’s identification with, and active interpretation of, the landscape. The composition of its low, volumetric expressiveness and surrounding rocks demands a respectful(...)
Title:
Alvaro Siza : Casa de Chá da Boa Nova
Actions:
Price:
$60.95
(available to order)
Summary:
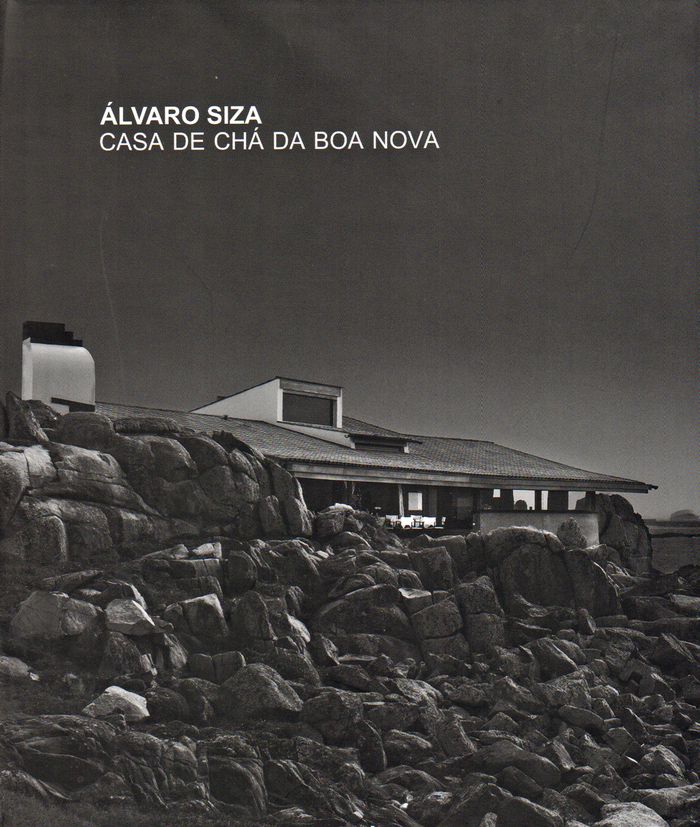
When Álvaro Siza finished what is known as the Boa Nova Tea House in the early 1960s, it marked the beginning of his career. Set in a challenging topography, the building stands as a symbol of architecture’s identification with, and active interpretation of, the landscape. The composition of its low, volumetric expressiveness and surrounding rocks demands a respectful attentiveness, which until recently had been steadily deteriorating. Under the supervision of Siza, a full restoration of the building’s public spaces and a deeper intervention in its service areas has been undertaken. The book contains photographs, plans and original sketches by the architect.
Alvaro Siza : Casa de Chá da Boa Nova
Actions:
Price:
$60.95
(available to order)
Summary:
When Álvaro Siza finished what is known as the Boa Nova Tea House in the early 1960s, it marked the beginning of his career. Set in a challenging topography, the building stands as a symbol of architecture’s identification with, and active interpretation of, the landscape. The composition of its low, volumetric expressiveness and surrounding rocks demands a respectful attentiveness, which until recently had been steadily deteriorating. Under the supervision of Siza, a full restoration of the building’s public spaces and a deeper intervention in its service areas has been undertaken. The book contains photographs, plans and original sketches by the architect.
Form:
books
books
Publication:
July 2016
July 2016
Subject:
Architecture Monographs
Architecture Monographs
Form:
books
books
Actions:
Price:
$54.95
(available to order)
Summary:
This book provides an extensive presentation of design statements, drawings and photographs (from the design an deconstruction processes and from the building in use thus far). It also includes a text from Alvaro Siza, historical/critical essay by Michel Toussaint; an article on the intervention in the landscape by Joao Gomes da Silva; an analysis of the bather's course(...)
$54.95
(available to order)
Summary:
This book provides an extensive presentation of design statements, drawings and photographs (from the design an deconstruction processes and from the building in use thus far). It also includes a text from Alvaro Siza, historical/critical essay by Michel Toussaint; an article on the intervention in the landscape by Joao Gomes da Silva; an analysis of the bather's course(...)
Title:
Alavaro Siza: Pool on the beach / Piscina na praia de leça
Actions:
Price:
$54.95
(available to order)
Summary:
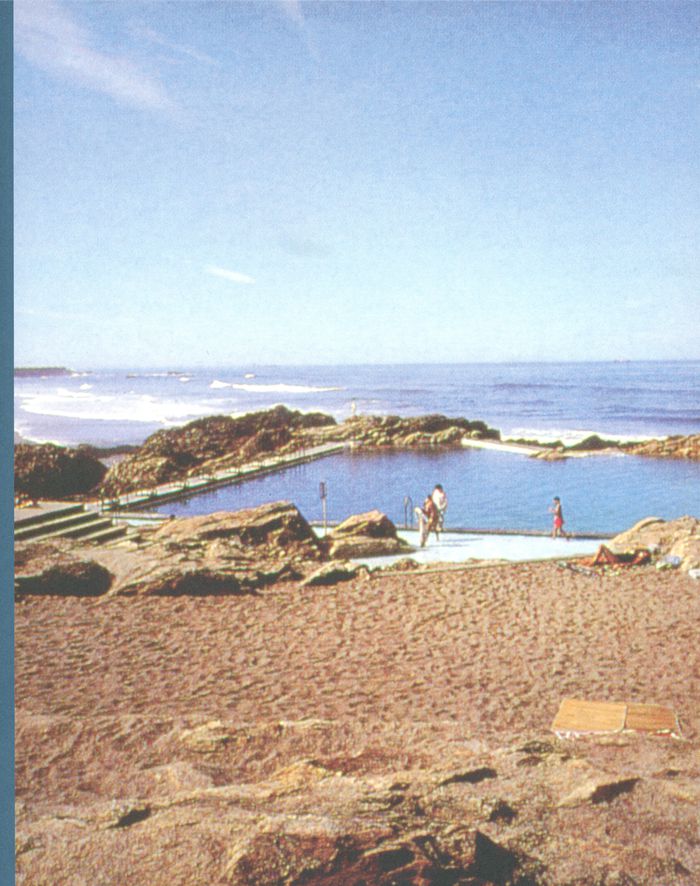
This book provides an extensive presentation of design statements, drawings and photographs (from the design an deconstruction processes and from the building in use thus far). It also includes a text from Alvaro Siza, historical/critical essay by Michel Toussaint; an article on the intervention in the landscape by Joao Gomes da Silva; an analysis of the bather's course by Pedro Vieira de Almeida, as well as the testimonies of Diogo Seixas Lopes and Manuel Aires Mateus. The photographs of Nuno Cera cast a contemporary look at the building, while Luis Urbano's film suggests its interpretation through moving images.
Alavaro Siza: Pool on the beach / Piscina na praia de leça
Actions:
Price:
$54.95
(available to order)
Summary:
This book provides an extensive presentation of design statements, drawings and photographs (from the design an deconstruction processes and from the building in use thus far). It also includes a text from Alvaro Siza, historical/critical essay by Michel Toussaint; an article on the intervention in the landscape by Joao Gomes da Silva; an analysis of the bather's course by Pedro Vieira de Almeida, as well as the testimonies of Diogo Seixas Lopes and Manuel Aires Mateus. The photographs of Nuno Cera cast a contemporary look at the building, while Luis Urbano's film suggests its interpretation through moving images.
Form:
books
books
Publication:
October 2016
October 2016
Subject:
Architecture Monographs
Architecture Monographs
Form:
books
books
Actions:
Price:
$39.95
(available to order)
Summary:
This book documents the design and construction of Steven Holl's most ambitious project to date. Commissioned as the headquarters for China's largest real estate holding company, the Vanke Center became that country's first LEED platinum building and is a culminating expression of Holl's quest to realize super green, hybrid buildings that combine living, working,(...)
$39.95
(available to order)
Summary:
This book documents the design and construction of Steven Holl's most ambitious project to date. Commissioned as the headquarters for China's largest real estate holding company, the Vanke Center became that country's first LEED platinum building and is a culminating expression of Holl's quest to realize super green, hybrid buildings that combine living, working,(...)
Title:
Steven Holl architects : horizontal skyscraper
Actions:
Price:
$39.95
(available to order)
Summary:
This book documents the design and construction of Steven Holl's most ambitious project to date. Commissioned as the headquarters for China's largest real estate holding company, the Vanke Center became that country's first LEED platinum building and is a culminating expression of Holl's quest to realize super green, hybrid buildings that combine living, working, cultural, and commercial programs while creating and preserving public urban spaces. Located in the rapidly developing and overcrowded region of Shenzhen, Holl's Horizontal Skyscraper defines and protects a public landscape, while also providing maximum views of the sea and the surrounding hillsides for Vanke employees.
Steven Holl architects : horizontal skyscraper
Actions:
Price:
$39.95
(available to order)
Summary:
This book documents the design and construction of Steven Holl's most ambitious project to date. Commissioned as the headquarters for China's largest real estate holding company, the Vanke Center became that country's first LEED platinum building and is a culminating expression of Holl's quest to realize super green, hybrid buildings that combine living, working, cultural, and commercial programs while creating and preserving public urban spaces. Located in the rapidly developing and overcrowded region of Shenzhen, Holl's Horizontal Skyscraper defines and protects a public landscape, while also providing maximum views of the sea and the surrounding hillsides for Vanke employees.
Form:
books
books
Publication:
February 2011
February 2011
Subject:
Architecture Monographs
Architecture Monographs
Form:
books
books
Actions:
Price:
$50.00
(available to order)
Summary:
The Herning Museum of Contemporary Art (HEART) in Herning, Denmark, inhabits a new building designed by American architect Steven Holl, who was drawn to the project by the institution's collection of works by the Italian Conceptual artist Piero Manzoni. Holl's complex museum is surrounded by a landscape of hills and ponds that meshes with his structures; the single-story(...)
$50.00
(available to order)
Summary:
The Herning Museum of Contemporary Art (HEART) in Herning, Denmark, inhabits a new building designed by American architect Steven Holl, who was drawn to the project by the institution's collection of works by the Italian Conceptual artist Piero Manzoni. Holl's complex museum is surrounded by a landscape of hills and ponds that meshes with his structures; the single-story(...)
Title:
Steven Holl: Heart, Herning Museum of Contemporary Art
Actions:
Price:
$50.00
(available to order)
Summary:
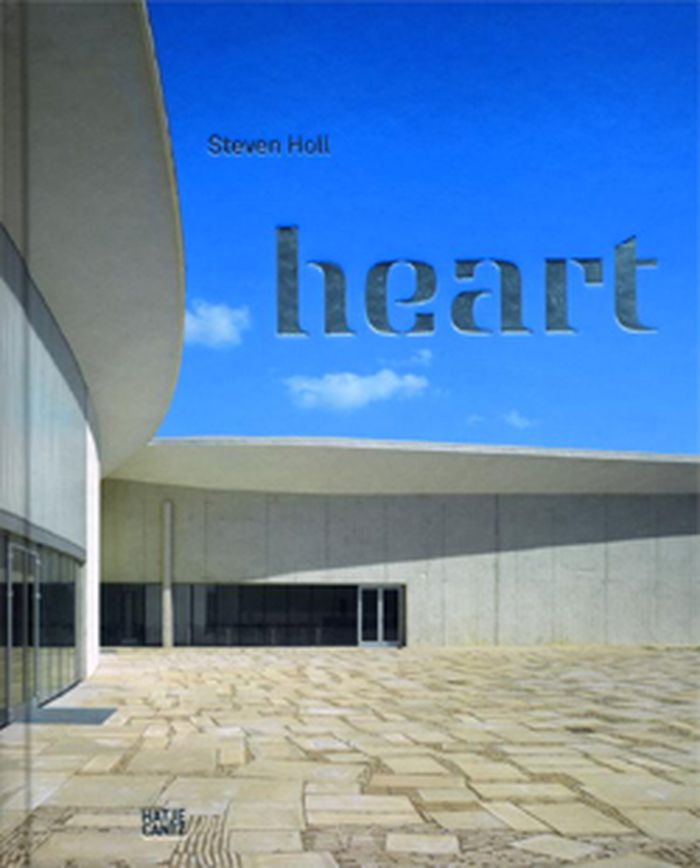
The Herning Museum of Contemporary Art (HEART) in Herning, Denmark, inhabits a new building designed by American architect Steven Holl, who was drawn to the project by the institution's collection of works by the Italian Conceptual artist Piero Manzoni. Holl's complex museum is surrounded by a landscape of hills and ponds that meshes with his structures; the single-story building itself, with its natural light and innovative roof construction, refers to the formal vocabulary of the 1960s factory opposite. In reference to its origins, an overhead view of the museum recalls outstretched shirtsleeves while the façade resembles wrinkled fabric.
Steven Holl: Heart, Herning Museum of Contemporary Art
Actions:
Price:
$50.00
(available to order)
Summary:
The Herning Museum of Contemporary Art (HEART) in Herning, Denmark, inhabits a new building designed by American architect Steven Holl, who was drawn to the project by the institution's collection of works by the Italian Conceptual artist Piero Manzoni. Holl's complex museum is surrounded by a landscape of hills and ponds that meshes with his structures; the single-story building itself, with its natural light and innovative roof construction, refers to the formal vocabulary of the 1960s factory opposite. In reference to its origins, an overhead view of the museum recalls outstretched shirtsleeves while the façade resembles wrinkled fabric.
Form:
books
books
Publication:
March 2010
March 2010
Subject:
Architecture Monographs
Architecture Monographs
Form:
books
books
Price:
$33.95
(available to order)
Summary:
In Designed for the Future, author Jared Green asks eighty of today's most innovative architects, urban planners, landscape architects, journalists, artists, and environmental leaders the same question: what gives you the hope that a sustainable future is possible? Their imaginative answers---covering everything from the cooling strategies employed at Cambodia's ancient(...)
$33.95
(available to order)
Summary:
In Designed for the Future, author Jared Green asks eighty of today's most innovative architects, urban planners, landscape architects, journalists, artists, and environmental leaders the same question: what gives you the hope that a sustainable future is possible? Their imaginative answers---covering everything from the cooling strategies employed at Cambodia's ancient(...)
Title:
Designed for the future: 80 practical ideas for a sustainable world
Actions:
Price:
$33.95
(available to order)
Summary:
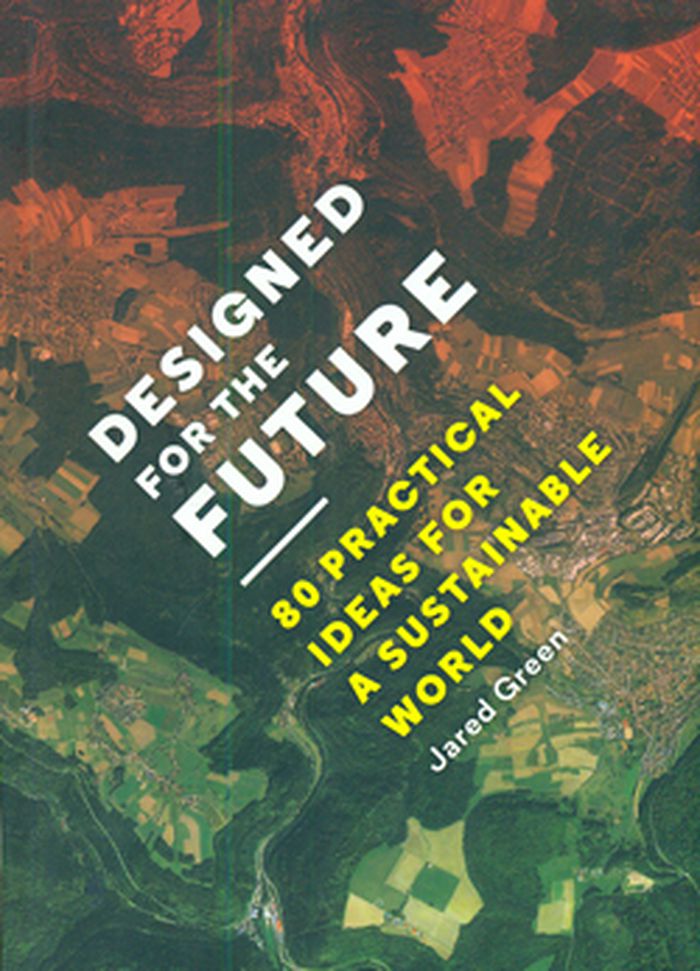
In Designed for the Future, author Jared Green asks eighty of today's most innovative architects, urban planners, landscape architects, journalists, artists, and environmental leaders the same question: what gives you the hope that a sustainable future is possible? Their imaginative answers---covering everything from the cooling strategies employed at Cambodia's ancient temple city of Angkor Wat to the use of cutting-edge eco-friendly mushroom board as a replacement for Styrofoam---show the way to our future success on earth and begin a much-needed dialogue about what we can realistically accomplish in the decades ahead.
Designed for the future: 80 practical ideas for a sustainable world
Actions:
Price:
$33.95
(available to order)
Summary:
In Designed for the Future, author Jared Green asks eighty of today's most innovative architects, urban planners, landscape architects, journalists, artists, and environmental leaders the same question: what gives you the hope that a sustainable future is possible? Their imaginative answers---covering everything from the cooling strategies employed at Cambodia's ancient temple city of Angkor Wat to the use of cutting-edge eco-friendly mushroom board as a replacement for Styrofoam---show the way to our future success on earth and begin a much-needed dialogue about what we can realistically accomplish in the decades ahead.
Form:
books
books
Publication:
April 2015
April 2015
Subject:
Green Architecture
Green Architecture
Form:
books
books
Actions:
Price:
$55.00
(available to order)
Summary:
The Serpentine Gallery Pavilion 2013 is designed by award-winning Japanese architect Sou Fujimoto (born 1971)--the thirteenth and, at 41, youngest architect to accept the invitation to design a temporary structure for the Serpentine Gallery. Inspired by organic structures such as forests, nests and caves, Fujimoto’s buildings inhabit a space between nature and(...)
$55.00
(available to order)
Summary:
The Serpentine Gallery Pavilion 2013 is designed by award-winning Japanese architect Sou Fujimoto (born 1971)--the thirteenth and, at 41, youngest architect to accept the invitation to design a temporary structure for the Serpentine Gallery. Inspired by organic structures such as forests, nests and caves, Fujimoto’s buildings inhabit a space between nature and(...)
Subject:
Architecture Monographs
Architecture Monographs
Publication:
February 2014
February 2014
Title:
Sou Fujimoto: Serpentine Gallery Pavilion 2013
Actions:
Price:
$55.00
(available to order)
Summary:
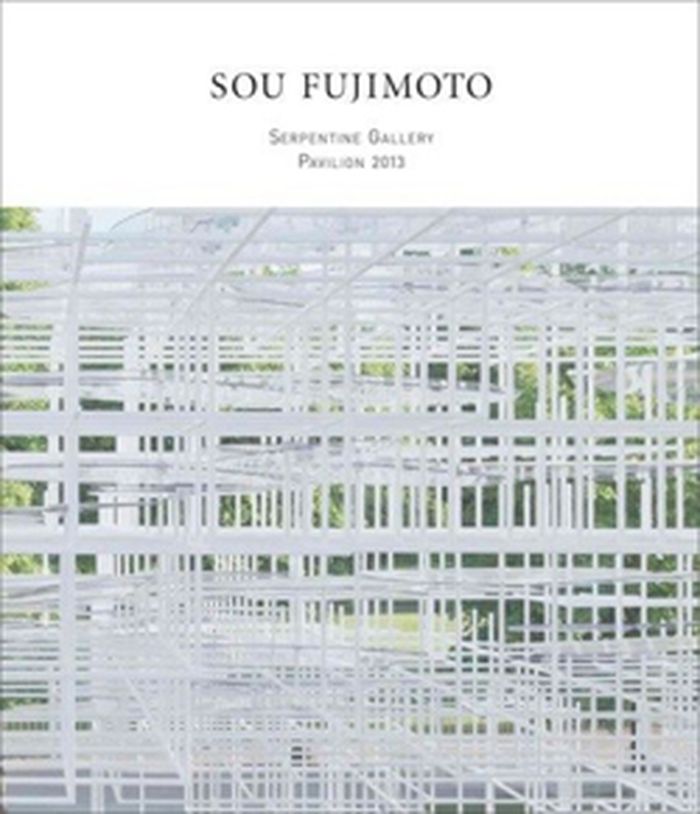
The Serpentine Gallery Pavilion 2013 is designed by award-winning Japanese architect Sou Fujimoto (born 1971)--the thirteenth and, at 41, youngest architect to accept the invitation to design a temporary structure for the Serpentine Gallery. Inspired by organic structures such as forests, nests and caves, Fujimoto’s buildings inhabit a space between nature and artificiality. Fujimoto’s pavilion is a delicate, latticed structure of steel poles--lightweight and semi-transparent in appearance--that allows it to blend, cloudlike, into the landscape and against the classical backdrop of the Gallery’s colonnaded East wing. It is designed as a flexible, multipurpose social space.
Sou Fujimoto: Serpentine Gallery Pavilion 2013
Actions:
Price:
$55.00
(available to order)
Summary:
The Serpentine Gallery Pavilion 2013 is designed by award-winning Japanese architect Sou Fujimoto (born 1971)--the thirteenth and, at 41, youngest architect to accept the invitation to design a temporary structure for the Serpentine Gallery. Inspired by organic structures such as forests, nests and caves, Fujimoto’s buildings inhabit a space between nature and artificiality. Fujimoto’s pavilion is a delicate, latticed structure of steel poles--lightweight and semi-transparent in appearance--that allows it to blend, cloudlike, into the landscape and against the classical backdrop of the Gallery’s colonnaded East wing. It is designed as a flexible, multipurpose social space.
Form:
books
books
Publication:
February 2014
February 2014
Subject:
Architecture Monographs
Architecture Monographs
Form:
books
books
Actions:
Price:
$34.95
(available to order)
Summary:
In Power from the North, Caroline Desbiens explores how this culture of hydroelectricity helped shape the material landscape during the first phase of the James Bay hydroelectric project. She analyzes the cultural forces that contributed to the transformation of the La Grande River into a hydroelectric complex. Policy makers and Quebecers did not, she argues, view those(...)
$34.95
(available to order)
Summary:
In Power from the North, Caroline Desbiens explores how this culture of hydroelectricity helped shape the material landscape during the first phase of the James Bay hydroelectric project. She analyzes the cultural forces that contributed to the transformation of the La Grande River into a hydroelectric complex. Policy makers and Quebecers did not, she argues, view those(...)
Title:
Power from the North: territory, identity, and the culture of hydroelectricity in Quebec
Actions:
Price:
$34.95
(available to order)
Summary:
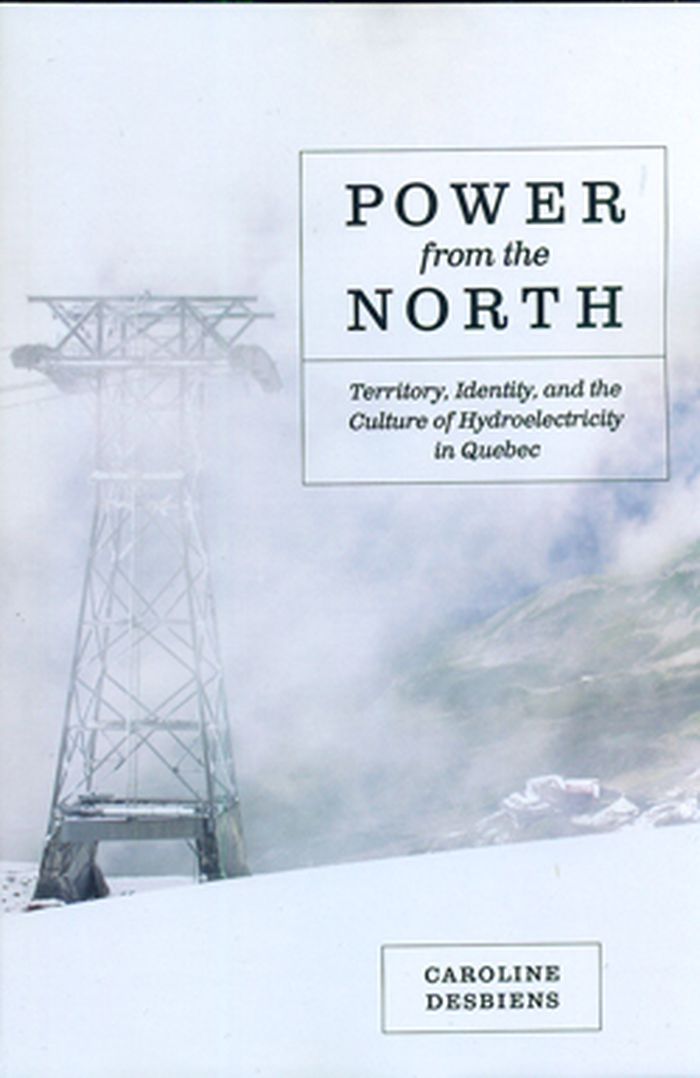
In Power from the North, Caroline Desbiens explores how this culture of hydroelectricity helped shape the material landscape during the first phase of the James Bay hydroelectric project. She analyzes the cultural forces that contributed to the transformation of the La Grande River into a hydroelectric complex. Policy makers and Quebecers did not, she argues, view those who built the dams as mere workers -- they saw them as pioneers in a previously uninhabited landscape now inscribed with the codes of culture and spectacle. This book reveals that drawing power from the North involves not only the cultural erasure of Aboriginal homelands but also rewriting the region’s history in the language of identity and territoriality. To reverse this trend, Desbiens calls for a truly sustainable resource management, one in which all actors bring an awareness of their own cultural histories and visions of nature, North, and nation to the negotiating table.
Power from the North: territory, identity, and the culture of hydroelectricity in Quebec
Actions:
Price:
$34.95
(available to order)
Summary:
In Power from the North, Caroline Desbiens explores how this culture of hydroelectricity helped shape the material landscape during the first phase of the James Bay hydroelectric project. She analyzes the cultural forces that contributed to the transformation of the La Grande River into a hydroelectric complex. Policy makers and Quebecers did not, she argues, view those who built the dams as mere workers -- they saw them as pioneers in a previously uninhabited landscape now inscribed with the codes of culture and spectacle. This book reveals that drawing power from the North involves not only the cultural erasure of Aboriginal homelands but also rewriting the region’s history in the language of identity and territoriality. To reverse this trend, Desbiens calls for a truly sustainable resource management, one in which all actors bring an awareness of their own cultural histories and visions of nature, North, and nation to the negotiating table.
Form:
books
books
Publication:
February 2014
February 2014
Subject:
Architecture du Québec
Architecture du Québec
Form:
books
books
Actions:
Price:
$45.00
(available to order)
Summary:
This book compiles the RCR Arquitectes own unique cosmogony: a vision of humans, of nature and life in general that transcends mere architecture. Nature and history is the physical place that has been chosen to develop a space by RCR Arquitectes to conceive and experiment and to rethink man's relationship with the world. This physical space is located in the La Vila, in(...)
$45.00
(available to order)
Summary:
This book compiles the RCR Arquitectes own unique cosmogony: a vision of humans, of nature and life in general that transcends mere architecture. Nature and history is the physical place that has been chosen to develop a space by RCR Arquitectes to conceive and experiment and to rethink man's relationship with the world. This physical space is located in the La Vila, in(...)
Title:
RCR Dream and nature: Catalonia in Venice
Actions:
Price:
$45.00
(available to order)
Summary:
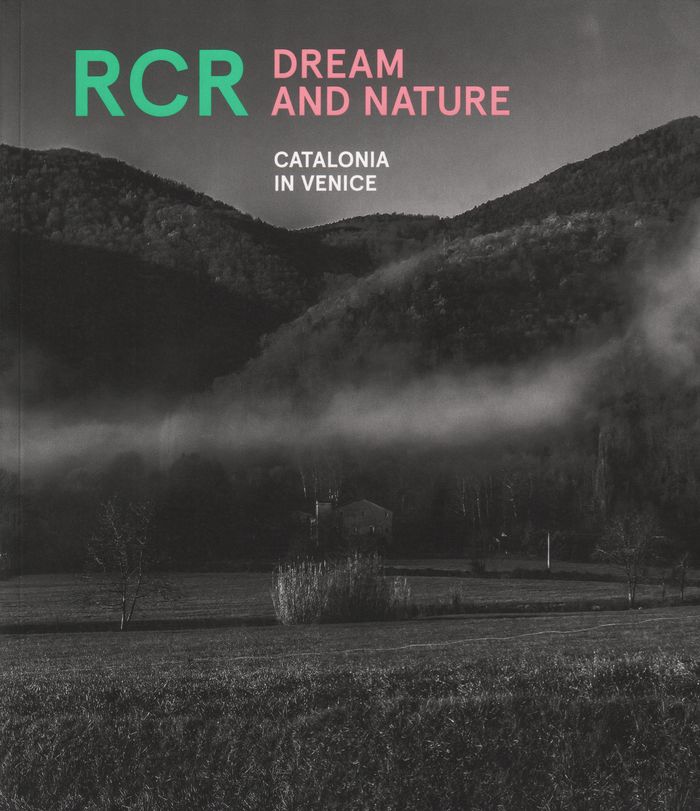
This book compiles the RCR Arquitectes own unique cosmogony: a vision of humans, of nature and life in general that transcends mere architecture. Nature and history is the physical place that has been chosen to develop a space by RCR Arquitectes to conceive and experiment and to rethink man's relationship with the world. This physical space is located in the La Vila, in the Bianya Valley (Catalonia), surrounded by woods, water, farmland, country houses, etc. It's a creative, experimental project, and one that is constantly evolving. Technological advances and innovation are applied on an experiential basis in this landscape. New realities are generated, like the humanitacle, a project about the synthesis of man and the built habitat in relation to the surroundings, nature and technology, and la dona i l 'home nu´vol (cloud woman and cloud man), creative beings par excellence and creators of reality. This book introduces this utopia under construction.
RCR Dream and nature: Catalonia in Venice
Actions:
Price:
$45.00
(available to order)
Summary:
This book compiles the RCR Arquitectes own unique cosmogony: a vision of humans, of nature and life in general that transcends mere architecture. Nature and history is the physical place that has been chosen to develop a space by RCR Arquitectes to conceive and experiment and to rethink man's relationship with the world. This physical space is located in the La Vila, in the Bianya Valley (Catalonia), surrounded by woods, water, farmland, country houses, etc. It's a creative, experimental project, and one that is constantly evolving. Technological advances and innovation are applied on an experiential basis in this landscape. New realities are generated, like the humanitacle, a project about the synthesis of man and the built habitat in relation to the surroundings, nature and technology, and la dona i l 'home nu´vol (cloud woman and cloud man), creative beings par excellence and creators of reality. This book introduces this utopia under construction.
Form:
books
books
Publication:
August 2018
August 2018
Form:
books
books
Actions:
Price:
$25.95
(available to order)
Summary:
Millions of people in New York and New Jersey consider the Hudson River as familiar as their own backyard yet only have a superficial knowledge of the landscape and land use of this river's waterfront. This book deepens readers' understanding with an aerial portrait of the river’s shores from the Battery, at the southernmost tip of Manhattan, to the river's origin near(...)
$25.95
(available to order)
Summary:
Millions of people in New York and New Jersey consider the Hudson River as familiar as their own backyard yet only have a superficial knowledge of the landscape and land use of this river's waterfront. This book deepens readers' understanding with an aerial portrait of the river’s shores from the Battery, at the southernmost tip of Manhattan, to the river's origin near(...)
Title:
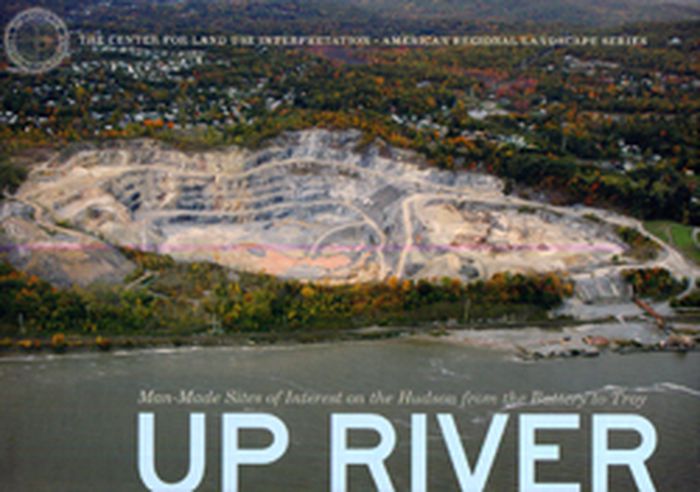
Up river: man-made sites of interest on the Hudson from the Battery to Troy
Actions:
Price:
$25.95
(available to order)
Summary:
Millions of people in New York and New Jersey consider the Hudson River as familiar as their own backyard yet only have a superficial knowledge of the landscape and land use of this river's waterfront. This book deepens readers' understanding with an aerial portrait of the river’s shores from the Battery, at the southernmost tip of Manhattan, to the river's origin near Albany. Focusing on man-made sites rarely seen by those who travel along the river’s banks — some of which can only be seen aerially — the book showcases the shore area’s vanishing (or vanished) avenues, prisons, power plants, quarries, parks, condos, and redevelopments.
Up river: man-made sites of interest on the Hudson from the Battery to Troy
Actions:
Price:
$25.95
(available to order)
Summary:
Millions of people in New York and New Jersey consider the Hudson River as familiar as their own backyard yet only have a superficial knowledge of the landscape and land use of this river's waterfront. This book deepens readers' understanding with an aerial portrait of the river’s shores from the Battery, at the southernmost tip of Manhattan, to the river's origin near Albany. Focusing on man-made sites rarely seen by those who travel along the river’s banks — some of which can only be seen aerially — the book showcases the shore area’s vanishing (or vanished) avenues, prisons, power plants, quarries, parks, condos, and redevelopments.
Form:
books
books
Publication:
August 2009
August 2009
Subject:
Green Architecture
Green Architecture
Form:
books
books
Title:
The generic sublime
The generic sublime
Actions:
Price:
$56.95
(available to order)
Summary:
This publication is the outcome of an investigation on extra-extra-large developmental typologies carried out at the Harvard University Graduate School of Design, Departments of Architecture, Urban Design and Planning, and Landscape Architecture, between the years 2010 and 2013.
$56.95
(available to order)
Summary:
This publication is the outcome of an investigation on extra-extra-large developmental typologies carried out at the Harvard University Graduate School of Design, Departments of Architecture, Urban Design and Planning, and Landscape Architecture, between the years 2010 and 2013.
Title:
The generic sublime
Actions:
Price:
$56.95
(available to order)
Summary:
This publication is the outcome of an investigation on extra-extra-large developmental typologies carried out at the Harvard University Graduate School of Design, Departments of Architecture, Urban Design and Planning, and Landscape Architecture, between the years 2010 and 2013.
The generic sublime
Actions:
Price:
$56.95
(available to order)
Summary:
This publication is the outcome of an investigation on extra-extra-large developmental typologies carried out at the Harvard University Graduate School of Design, Departments of Architecture, Urban Design and Planning, and Landscape Architecture, between the years 2010 and 2013.
Form:
books
books
Publication:
December 2016
December 2016
Subject:
Architectural Theory
Architectural Theory


