


26969 Results
Form:
books
books
Actions:
Holdings:
Description:
12 pages, 6 unnumbered leaves of plates : illustrations, color map ; 32 cm
Description:
12 pages, 6 unnumbered leaves of plates : illustrations, color map ; 32 cm
Subject:
Publication:
[Hamburg?] : [Hamburger Hochbahn AG?], [1912] (Hamburg : H.O. Pesiehl)
[Hamburg?] : [Hamburger Hochbahn AG?], [1912] (Hamburg : H.O. Pesiehl)
Title:
Hamburger Hochbahn : Hamburg, den 15. Februar 1912.
Actions:
Holdings:
Description:
12 pages, 6 unnumbered leaves of plates : illustrations, color map ; 32 cm
Hamburger Hochbahn : Hamburg, den 15. Februar 1912.
Actions:
Holdings:
Description:
12 pages, 6 unnumbered leaves of plates : illustrations, color map ; 32 cm
Form:
books
books
Publication:
[Hamburg?] : [Hamburger Hochbahn AG?], [1912] (Hamburg : H.O. Pesiehl)
[Hamburg?] : [Hamburger Hochbahn AG?], [1912] (Hamburg : H.O. Pesiehl)
Form:
books
books
Actions:
Holdings:
Description:
160 pages : illustrations ; 25 x 23 cm
Description:
160 pages : illustrations ; 25 x 23 cm
Subject:
- Architecture Conservation and restoration New York (State) New York.,
- Architecture Conservation et restauration New York (État) New York.,
- Architecture Conservation and restoration.,
- Travel.,
- New York (N.Y.) Buildings, structures, etc. Conservation and restoration.,
- Upper West Side (New York, N.Y.) Buildings, structures, etc. Conservation and restoration.,
- New York (N.Y.) Description and travel.,
- Upper West Side (New York, N.Y.) Description and travel.,
- New York (N.Y.) Descriptions et voyages.,
- New York (State) New York.,
- New York (State) New York Upper West Side.
(See more)
Publication:
New York : Abrams, ©1988.
New York : Abrams, ©1988.
Title:
The Upper West Side / Robert Miles Parker.
Actions:
Holdings:
Description:
160 pages : illustrations ; 25 x 23 cm
The Upper West Side / Robert Miles Parker.
Actions:
Holdings:
Description:
160 pages : illustrations ; 25 x 23 cm
Form:
books
books
Publication:
New York : Abrams, ©1988.
New York : Abrams, ©1988.
Subject:
- Architecture Conservation and restoration New York (State) New York.,
- Architecture Conservation et restauration New York (État) New York.,
- Architecture Conservation and restoration.,
- Travel.,
- New York (N.Y.) Buildings, structures, etc. Conservation and restoration.,
- Upper West Side (New York, N.Y.) Buildings, structures, etc. Conservation and restoration.,
- New York (N.Y.) Description and travel.,
- Upper West Side (New York, N.Y.) Description and travel.,
- New York (N.Y.) Descriptions et voyages.,
- New York (State) New York.,
- New York (State) New York Upper West Side.
(See more)
Form:
books
books
Holdings:
Description:
320 pages : illustrations ; 11 x 11 cm
Description:
320 pages : illustrations ; 11 x 11 cm
Title:
Chicago : a guide to recent architecture / Susanna Sirefman.
Actions:
Holdings:
Description:
320 pages : illustrations ; 11 x 11 cm
Chicago : a guide to recent architecture / Susanna Sirefman.
Actions:
Holdings:
Description:
320 pages : illustrations ; 11 x 11 cm
Form:
books
books
Publication:
London : Artemis, 1994.
London : Artemis, 1994.
Form:
books
books
Actions:
Holdings:
Description:
53 pages : illustrations, maps, plans ; 19 x 20 cm
Description:
53 pages : illustrations, maps, plans ; 19 x 20 cm
Subject:
Publication:
London : Ethnographica in association with the Horniman Museum, London, 1988.
London : Ethnographica in association with the Horniman Museum, London, 1988.
Title:
Tents : shelters, homes and ways of life.
Actions:
Holdings:
Description:
53 pages : illustrations, maps, plans ; 19 x 20 cm
Tents : shelters, homes and ways of life.
Actions:
Holdings:
Description:
53 pages : illustrations, maps, plans ; 19 x 20 cm
Form:
books
books
Publication:
London : Ethnographica in association with the Horniman Museum, London, 1988.
London : Ethnographica in association with the Horniman Museum, London, 1988.
Form:
books
books
Actions:
Holdings:
Description:
1 portfolio ([4] pages, 53 leaves of plates) : chiefly illustrations, map, plans ; 44 cm
Description:
1 portfolio ([4] pages, 53 leaves of plates) : chiefly illustrations, map, plans ; 44 cm
Subject:
- Architecture Competitions Germany.,
- Architecture, Domestic Germany Cologne Designs and plans.,
- Architecture Germany Cologne Designs and plans.,
- Architecture domestique Allemagne Cologne Dessins et plans.,
- Architecture Allemagne Cologne Dessins et plans.,
- Architecture.,
- Architecture Competitions.,
- Architecture, Domestic.,
- Buildings.,
- Cologne (Germany) Buildings, structures, etc. Designs and plans.,
- Rheinuferstrasse (Cologne, Germany) Buildings, structures, etc. Designs and plans.,
- Germany.,
- Germany Cologne.,
- Architectural drawings.
(See more)
Publication:
Leipzig : Deutscher Architektur Verlag Rudolf Hofstetter, [1901?]
Leipzig : Deutscher Architektur Verlag Rudolf Hofstetter, [1901?]
Title:
Vorbilder für Häuserfronten an der Rheinuferstrasse zu Cöln : das Ergebnis des Wettbewerbes, ausgeschrieben durch die Stadt Cöln / bearbeitet von Richard Landé.
Actions:
Holdings:
Description:
1 portfolio ([4] pages, 53 leaves of plates) : chiefly illustrations, map, plans ; 44 cm
Vorbilder für Häuserfronten an der Rheinuferstrasse zu Cöln : das Ergebnis des Wettbewerbes, ausgeschrieben durch die Stadt Cöln / bearbeitet von Richard Landé.
Actions:
Holdings:
Description:
1 portfolio ([4] pages, 53 leaves of plates) : chiefly illustrations, map, plans ; 44 cm
Form:
books
books
Publication:
Leipzig : Deutscher Architektur Verlag Rudolf Hofstetter, [1901?]
Leipzig : Deutscher Architektur Verlag Rudolf Hofstetter, [1901?]
Subject:
- Architecture Competitions Germany.,
- Architecture, Domestic Germany Cologne Designs and plans.,
- Architecture Germany Cologne Designs and plans.,
- Architecture domestique Allemagne Cologne Dessins et plans.,
- Architecture Allemagne Cologne Dessins et plans.,
- Architecture.,
- Architecture Competitions.,
- Architecture, Domestic.,
- Buildings.,
- Cologne (Germany) Buildings, structures, etc. Designs and plans.,
- Rheinuferstrasse (Cologne, Germany) Buildings, structures, etc. Designs and plans.,
- Germany.,
- Germany Cologne.,
- Architectural drawings.
(See more)
Form:
books
books
Actions:
Holdings:
Description:
x, 243 pages : illustrations ; 29 cm
Description:
x, 243 pages : illustrations ; 29 cm
Subject:
- Architecture Washington (D.C.) History.,
- Architecture Maryland Baltimore History 20th century.,
- Art deco (Architecture) Washington (D.C.),
- Art deco (Architecture) Maryland Baltimore.,
- Architecture Washington (D.C.) Histoire.,
- Architecture Maryland Baltimore Histoire 20e siècle.,
- Art déco (Architecture) Washington (D.C.),
- Art déco (Architecture) Maryland Baltimore.,
- Architecture,
- Art deco (Architecture),
- Buildings,
- Arkitektur historia.,
- Art deco.,
- Byggnader.,
- Washington (D.C.) Buildings, structures, etc.,
- Baltimore (Md.) Buildings, structures, etc.,
- Maryland Baltimore,
- Washington (D.C.),
- Förenta staterna Washington (D.C.),
- Förenta staterna Maryland Baltimore.,
- History,
- Books.
(See more)
Publication:
Baltimore, Maryland : Johns Hopkins University Press, 2014.
Baltimore, Maryland : Johns Hopkins University Press, 2014.
Title:
Washington and Baltimore Art Deco : a design history of neighboring cities / by Richard Striner and Melissa Blair.
Actions:
Holdings:
Description:
x, 243 pages : illustrations ; 29 cm
Washington and Baltimore Art Deco : a design history of neighboring cities / by Richard Striner and Melissa Blair.
Actions:
Holdings:
Description:
x, 243 pages : illustrations ; 29 cm
Form:
books
books
Publication:
Baltimore, Maryland : Johns Hopkins University Press, 2014.
Baltimore, Maryland : Johns Hopkins University Press, 2014.
Subject:
- Architecture Washington (D.C.) History.,
- Architecture Maryland Baltimore History 20th century.,
- Art deco (Architecture) Washington (D.C.),
- Art deco (Architecture) Maryland Baltimore.,
- Architecture Washington (D.C.) Histoire.,
- Architecture Maryland Baltimore Histoire 20e siècle.,
- Art déco (Architecture) Washington (D.C.),
- Art déco (Architecture) Maryland Baltimore.,
- Architecture,
- Art deco (Architecture),
- Buildings,
- Arkitektur historia.,
- Art deco.,
- Byggnader.,
- Washington (D.C.) Buildings, structures, etc.,
- Baltimore (Md.) Buildings, structures, etc.,
- Maryland Baltimore,
- Washington (D.C.),
- Förenta staterna Washington (D.C.),
- Förenta staterna Maryland Baltimore.,
- History,
- Books.
(See more)
Form:
books
books
Actions:
Price:
$74.00
(available in store)
Summary:
is the story of how a structure of unprecedented size and technology was built over the East River, connecting, for the first time, the then independent cities of Brooklyn and New York, two of the most populous cities in America. This awe-inspiring bridge-built between 1869 and 1883 during an age of technological innovation-was not only a modern engineering feat of(...)
$74.00
(available in store)
Summary:
is the story of how a structure of unprecedented size and technology was built over the East River, connecting, for the first time, the then independent cities of Brooklyn and New York, two of the most populous cities in America. This awe-inspiring bridge-built between 1869 and 1883 during an age of technological innovation-was not only a modern engineering feat of(...)
Subject:
Engineering Structures
Engineering Structures
Publication:
October 2021
October 2021
Title:
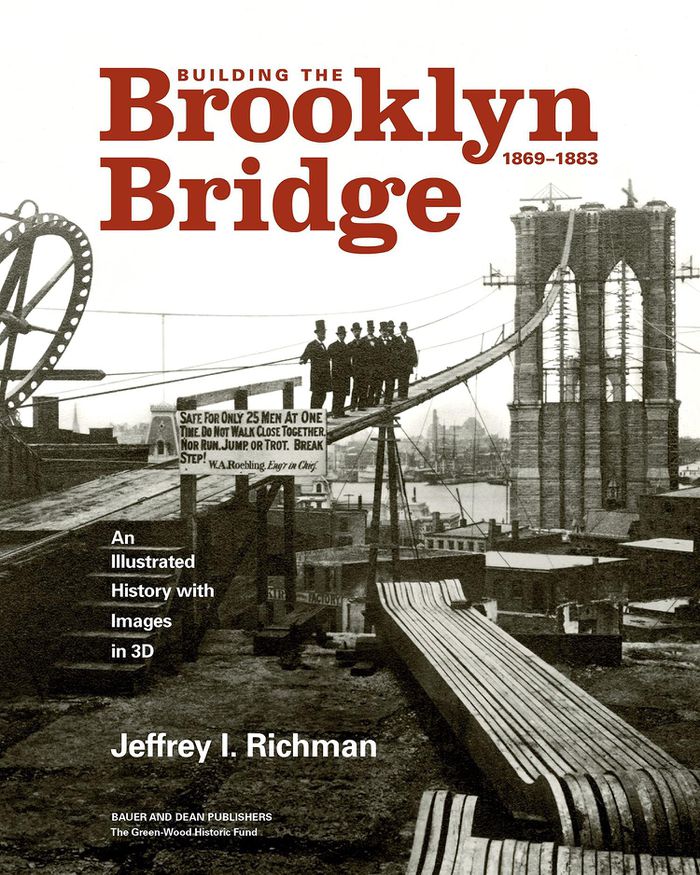
Building the Brooklyn Bridge, 1869-1883: an illustrated history, with images in 3D
Actions:
Price:
$74.00
(available in store)
Summary:
is the story of how a structure of unprecedented size and technology was built over the East River, connecting, for the first time, the then independent cities of Brooklyn and New York, two of the most populous cities in America. This awe-inspiring bridge-built between 1869 and 1883 during an age of technological innovation-was not only a modern engineering feat of extraordinary imagination, fortitude, and skill, it also was a towering beacon of human triumph. Author Jeffrey I. Richman describes in engaging detail how the Brooklyn Bridge was built and explains the function of each of its complex parts, from the anchorages and elegant towers to the massive cables, and the challenges each presented. Richman reminds us how profoundly modern and groundbreaking the bridge was.
Building the Brooklyn Bridge, 1869-1883: an illustrated history, with images in 3D
Actions:
Price:
$74.00
(available in store)
Summary:
is the story of how a structure of unprecedented size and technology was built over the East River, connecting, for the first time, the then independent cities of Brooklyn and New York, two of the most populous cities in America. This awe-inspiring bridge-built between 1869 and 1883 during an age of technological innovation-was not only a modern engineering feat of extraordinary imagination, fortitude, and skill, it also was a towering beacon of human triumph. Author Jeffrey I. Richman describes in engaging detail how the Brooklyn Bridge was built and explains the function of each of its complex parts, from the anchorages and elegant towers to the massive cables, and the challenges each presented. Richman reminds us how profoundly modern and groundbreaking the bridge was.
Form:
books
books
Publication:
October 2021
October 2021
Subject:
Engineering Structures
Engineering Structures
Form:
archives
archives
Actions:
Form:
archives
archives
Form:
books
books
Actions:
Holdings:
Description:
48 pages : illustrations (some color), facsimile, plans ; 30 cm
Description:
48 pages : illustrations (some color), facsimile, plans ; 30 cm
Subject:
Publication:
Ringkøbing : A. Rasmussens Bogtrykkeri, 1986.
Ringkøbing : A. Rasmussens Bogtrykkeri, 1986.
Title:
Nordstjernen : et hus i Fredericia / Morten Røjel.
Actions:
Holdings:
Description:
48 pages : illustrations (some color), facsimile, plans ; 30 cm
Nordstjernen : et hus i Fredericia / Morten Røjel.
Actions:
Holdings:
Description:
48 pages : illustrations (some color), facsimile, plans ; 30 cm
Form:
books
books
Publication:
Ringkøbing : A. Rasmussens Bogtrykkeri, 1986.
Ringkøbing : A. Rasmussens Bogtrykkeri, 1986.
Form:
archives
archives
Actions:
Holdings:
Author:


