


8583 Results
Form:
books
books
Actions:
Price:
$45.00
(available in store)
Summary:
Iñaki Ábalos and Juan Herreros established the renowned architectural firm Ábalos & Herreros in Madrid in 1984. At the time, following the end of the Franco regime, architects were valued more for their technical ability than for their contributions to theoretical research. In this context, Ábalos and Herreros’s melding of design with a range of publications and(...)
$45.00
(available in store)
Summary:
Iñaki Ábalos and Juan Herreros established the renowned architectural firm Ábalos & Herreros in Madrid in 1984. At the time, following the end of the Franco regime, architects were valued more for their technical ability than for their contributions to theoretical research. In this context, Ábalos and Herreros’s melding of design with a range of publications and(...)
Title:
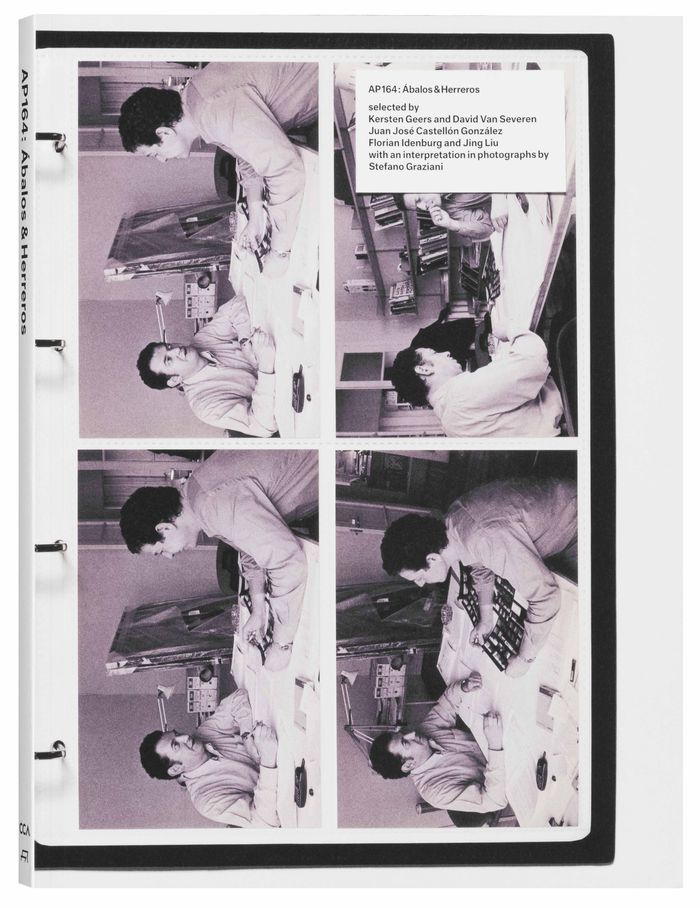
AP164: Ábalos & Herreros. Selected by OFFICE, Juan José Castellon and SO-IL
Actions:
Price:
$45.00
(available in store)
Summary:
Iñaki Ábalos and Juan Herreros established the renowned architectural firm Ábalos & Herreros in Madrid in 1984. At the time, following the end of the Franco regime, architects were valued more for their technical ability than for their contributions to theoretical research. In this context, Ábalos and Herreros’s melding of design with a range of publications and curatorial projects presented a remarkable challenge to assumptions about the role of an architect. In 2012, the Canadian Centre for Architecture obtained the Ábalos & Herreros archive, which contains documents related to more than 160 projects. The material comprises sketches, slides, models, collages, and drawings. The archive presents a compelling opportunity to reconstruct Ábalos and Herreros’s planning and design process. Each of the book’s three contributors—two of whom worked with Ábalos and Herreros—approaches the archive with specific questions, and their essays explore topics including the architects’ fascination with industrial architecture, their capacity to construct a hybrid materiality without recourse to building technology as language, and their innovative visions for landscape architecture.
AP164: Ábalos & Herreros. Selected by OFFICE, Juan José Castellon and SO-IL
Actions:
Price:
$45.00
(available in store)
Summary:
Iñaki Ábalos and Juan Herreros established the renowned architectural firm Ábalos & Herreros in Madrid in 1984. At the time, following the end of the Franco regime, architects were valued more for their technical ability than for their contributions to theoretical research. In this context, Ábalos and Herreros’s melding of design with a range of publications and curatorial projects presented a remarkable challenge to assumptions about the role of an architect. In 2012, the Canadian Centre for Architecture obtained the Ábalos & Herreros archive, which contains documents related to more than 160 projects. The material comprises sketches, slides, models, collages, and drawings. The archive presents a compelling opportunity to reconstruct Ábalos and Herreros’s planning and design process. Each of the book’s three contributors—two of whom worked with Ábalos and Herreros—approaches the archive with specific questions, and their essays explore topics including the architects’ fascination with industrial architecture, their capacity to construct a hybrid materiality without recourse to building technology as language, and their innovative visions for landscape architecture.
Form:
books
books
Publication:
May 2016
May 2016
Subject:
CCA Publications
CCA Publications
Form:
books
books
Actions:
Holdings:
Description:
2 volumes : illustrations ; 35 cm
- Library main 74702 | ID:86-B12928 | v. 1 | Available
- Library main 74701 | ID:86-B12928 | v. 2 | Available
(See more)
Description:
2 volumes : illustrations ; 35 cm
Subject:
- Decoration and ornament, Architectural India.,
- Decoration and ornament India.,
- Carving (Decorative arts) India.,
- Metal-work India.,
- Decorative arts India.,
- Décoration et ornement architecturaux Inde.,
- Décoration et ornement Inde.,
- Sculpture (Arts décoratifs) Inde.,
- Travail des métaux Inde.,
- Arts décoratifs Inde.,
- Carving (Decorative arts),
- Decoration and ornament,
- Decoration and ornament, Architectural,
- Decorative arts,
- Metal-work,
- India
(See more)
Publication:
Varanasi, India : Indological Book House, 1977.
Varanasi, India : Indological Book House, 1977.
Title:
Technical art series of illustrations in Indian architectural decorative work for the use of art schools & craftsmen.
Actions:
Holdings:
Description:
2 volumes : illustrations ; 35 cm
Technical art series of illustrations in Indian architectural decorative work for the use of art schools & craftsmen.
Actions:
Holdings:
- Library main 74702 | ID:86-B12928 | v. 1 | Available
- Library main 74701 | ID:86-B12928 | v. 2 | Available
(See more)
Description:
2 volumes : illustrations ; 35 cm
Form:
books
books
Publication:
Varanasi, India : Indological Book House, 1977.
Varanasi, India : Indological Book House, 1977.
Subject:
- Decoration and ornament, Architectural India.,
- Decoration and ornament India.,
- Carving (Decorative arts) India.,
- Metal-work India.,
- Decorative arts India.,
- Décoration et ornement architecturaux Inde.,
- Décoration et ornement Inde.,
- Sculpture (Arts décoratifs) Inde.,
- Travail des métaux Inde.,
- Arts décoratifs Inde.,
- Carving (Decorative arts),
- Decoration and ornament,
- Decoration and ornament, Architectural,
- Decorative arts,
- Metal-work,
- India
(See more)
Form:
books
books
Actions:
Holdings:
Description:
iii, 34 pages : illustrations ; 24 cm.
Description:
iii, 34 pages : illustrations ; 24 cm.
Subject:
- Building, Bombproof United States Handbooks, manuals, etc.,
- Atomic bomb.,
- Construction à l'épreuve des bombes États-Unis Guides, manuels, etc.,
- Bombe atomique.,
- nuclear bombs.,
- Building, Bombproof.,
- United States.,
- Handbook,
- Technical manuals.,
- Handbooks and manuals.,
- Guides et manuels.
(See more)
Publication:
Washington, DC : U.S. Government Printing Office, 1952.
Washington, DC : U.S. Government Printing Office, 1952.
Title:
Interim guide for the design of buildings exposed to atomic blast / Federal Civil Defense Administration.
Actions:
Holdings:
Description:
iii, 34 pages : illustrations ; 24 cm.
Interim guide for the design of buildings exposed to atomic blast / Federal Civil Defense Administration.
Actions:
Holdings:
Description:
iii, 34 pages : illustrations ; 24 cm.
Form:
books
books
Publication:
Washington, DC : U.S. Government Printing Office, 1952.
Washington, DC : U.S. Government Printing Office, 1952.
Subject:
- Building, Bombproof United States Handbooks, manuals, etc.,
- Atomic bomb.,
- Construction à l'épreuve des bombes États-Unis Guides, manuels, etc.,
- Bombe atomique.,
- nuclear bombs.,
- Building, Bombproof.,
- United States.,
- Handbook,
- Technical manuals.,
- Handbooks and manuals.,
- Guides et manuels.
(See more)
Form:
archives
archives
Actions:
Subject:
- Cours Mont-Royal (Montréal, Québec),
- Buildings.,
- Montréal (Québec) Buildings, structures, etc.,
- Montréal (Québec) Constructions.,
- Québec Montréal.,
- Shopping centers Canada Québec (Province) Montréal.,
- Condominiums (built works) Canada Québec (Province) Montréal.,
- Office towers Canada Québec (Province) Montréal.,
- Complexes Canada Québec (Province) Montréal.
(See more)
Form:
archives
archives
Subject:
- Cours Mont-Royal (Montréal, Québec),
- Buildings.,
- Montréal (Québec) Buildings, structures, etc.,
- Montréal (Québec) Constructions.,
- Québec Montréal.,
- Shopping centers Canada Québec (Province) Montréal.,
- Condominiums (built works) Canada Québec (Province) Montréal.,
- Office towers Canada Québec (Province) Montréal.,
- Complexes Canada Québec (Province) Montréal.
(See more)
Form:
archives
archives
Actions:
Description:
still image
Form:
archives
archives
Publication:
Boym Design Studio [1998?]
Boym Design Studio [1998?]
Form:
books
books
Actions:
Holdings:
Description:
xii, 282 pages : illustrations ; 28 cm
Description:
xii, 282 pages : illustrations ; 28 cm
Title:
Rideau Hall : an illustrated history of Government House, Ottawa, from Victorian times to the present day / R.H. Hubbard ; forwards by Jules Léger ... and Georges P. Vanier.
Actions:
Holdings:
Description:
xii, 282 pages : illustrations ; 28 cm
Rideau Hall : an illustrated history of Government House, Ottawa, from Victorian times to the present day / R.H. Hubbard ; forwards by Jules Léger ... and Georges P. Vanier.
Actions:
Holdings:
Description:
xii, 282 pages : illustrations ; 28 cm
Form:
books
books
Publication:
1977.
1977.
Form:
books
books
Actions:
Holdings:
Description:
79 pages : color illustrations, plans ; 32 cm
Description:
79 pages : color illustrations, plans ; 32 cm
Author:
Subject:
- Krischanitz, Adolf, 1946-,
- Novartis Campus (Basel, Switzerland),
- Novartis (Firm) Buildings Design and construction.,
- Krischanitz und Frank Architekten.,
- Novartis (Firm),
- Krischanitz & Frank Architekten,
- Business parks Switzerland Basel.,
- Research parks Switzerland Basel.,
- Office buildings Switzerland Basel.,
- Parcs industriels Suisse Bâle.,
- Parcs scientifiques Suisse Bâle.,
- Immeubles de bureaux Suisse Bâle.,
- Buildings,
- Business parks,
- Office buildings,
- Research parks,
- Laborgebäude,
- Basel (Switzerland) Buildings, structures, etc.,
- Switzerland Basel,
- Novartis Campus,
- Basel Novartis Campus Fabrikstrasse 16 Bildband.,
- Bildband.
(See more)
Publication:
Basel : C. Merian, ©2008.
Basel : C. Merian, ©2008.
Title:
Novartis Campus - Fabrikstrasse 16 : Krischanitz, Krischanitz und Frank Architekten / [Herausgeberin: Ulrike Jehle-Schulte Strathaus].
Actions:
Holdings:
Description:
79 pages : color illustrations, plans ; 32 cm
Novartis Campus - Fabrikstrasse 16 : Krischanitz, Krischanitz und Frank Architekten / [Herausgeberin: Ulrike Jehle-Schulte Strathaus].
Actions:
Holdings:
Description:
79 pages : color illustrations, plans ; 32 cm
Form:
books
books
Publication:
Basel : C. Merian, ©2008.
Basel : C. Merian, ©2008.
Subject:
- Krischanitz, Adolf, 1946-,
- Novartis Campus (Basel, Switzerland),
- Novartis (Firm) Buildings Design and construction.,
- Krischanitz und Frank Architekten.,
- Novartis (Firm),
- Krischanitz & Frank Architekten,
- Business parks Switzerland Basel.,
- Research parks Switzerland Basel.,
- Office buildings Switzerland Basel.,
- Parcs industriels Suisse Bâle.,
- Parcs scientifiques Suisse Bâle.,
- Immeubles de bureaux Suisse Bâle.,
- Buildings,
- Business parks,
- Office buildings,
- Research parks,
- Laborgebäude,
- Basel (Switzerland) Buildings, structures, etc.,
- Switzerland Basel,
- Novartis Campus,
- Basel Novartis Campus Fabrikstrasse 16 Bildband.,
- Bildband.
(See more)
Form:
books
books
Actions:
Holdings:
Description:
19 pages ; 23 cm
Description:
19 pages ; 23 cm
Subject:
- Main Brooklyn Post Office (New York, N.Y.),
- Public buildings New York (State) New York.,
- Bâtiments publics New York (État) New York.,
- Buildings,
- Public buildings,
- Brooklyn (New York, N.Y.) Buildings, structures, etc.,
- New York (State) New York,
- New York (State) New York Brooklyn,
- speeches (documents),
- Speeches,
- Discours.
(See more)
Publication:
Washington : [publisher not identified], 1884
Washington : [publisher not identified], 1884
Title:
Brooklyn public building site : speech of Hon. Darwin R. James of New York, in the House of Representatives, Thursday, June 19, 1884
Actions:
Holdings:
Description:
19 pages ; 23 cm
Brooklyn public building site : speech of Hon. Darwin R. James of New York, in the House of Representatives, Thursday, June 19, 1884
Actions:
Holdings:
Description:
19 pages ; 23 cm
Form:
books
books
Publication:
Washington : [publisher not identified], 1884
Washington : [publisher not identified], 1884
Subject:
- Main Brooklyn Post Office (New York, N.Y.),
- Public buildings New York (State) New York.,
- Bâtiments publics New York (État) New York.,
- Buildings,
- Public buildings,
- Brooklyn (New York, N.Y.) Buildings, structures, etc.,
- New York (State) New York,
- New York (State) New York Brooklyn,
- speeches (documents),
- Speeches,
- Discours.
(See more)
Form:
books
books
Actions:
Holdings:
Description:
284 pages illustrations
Description:
284 pages illustrations
Publication:
Montréal, Ministère du Bien-être Social et de la Jeunesse, enseignement Spécialisé de la Province de Québec, Office des Cours par Correspondance [1950]
Montréal, Ministère du Bien-être Social et de la Jeunesse, enseignement Spécialisé de la Province de Québec, Office des Cours par Correspondance [1950]
Title:
Initiation à la peinture en bâtiments.
Actions:
Holdings:
Description:
284 pages illustrations
Initiation à la peinture en bâtiments.
Actions:
Holdings:
Description:
284 pages illustrations
Form:
books
books
Publication:
Montréal, Ministère du Bien-être Social et de la Jeunesse, enseignement Spécialisé de la Province de Québec, Office des Cours par Correspondance [1950]
Montréal, Ministère du Bien-être Social et de la Jeunesse, enseignement Spécialisé de la Province de Québec, Office des Cours par Correspondance [1950]
Form:
books
books
Title:
The hanging cemetery of Baghdad / NaJa & deOstos [i.e. Nannette Jackowski & Ricardo de Ostos].
The hanging cemetery of Baghdad / NaJa & deOstos [i.e. Nannette Jackowski & Ricardo de Ostos].
Actions:
Holdings:
Description:
71 pages : illustrations ; 21 cm.
Description:
71 pages : illustrations ; 21 cm.
Title:
The hanging cemetery of Baghdad / NaJa & deOstos [i.e. Nannette Jackowski & Ricardo de Ostos].
Actions:
Holdings:
Description:
71 pages : illustrations ; 21 cm.
The hanging cemetery of Baghdad / NaJa & deOstos [i.e. Nannette Jackowski & Ricardo de Ostos].
Actions:
Holdings:
Description:
71 pages : illustrations ; 21 cm.
Form:
books
books
Publication:
Wien ; New York : Springer, 2007.
Wien ; New York : Springer, 2007.


