


7235 Results
Form:
books
books

Actions:
Price:
$83.00
(available to order)
Summary:
In 1933, the visionary architect, engineer and designer Buckminster Fuller built a car that was at that time the world's most fuel-efficient car. The Dymaxion Car ran on 35 miles per gallon. Zeppelin-like in appearance, it was streamlined to minimize wind resistance and was capable of carrying six to eight passengers. Fuller designed two more Dymaxion Cars over the(...)
$83.00
(available to order)
Summary:
In 1933, the visionary architect, engineer and designer Buckminster Fuller built a car that was at that time the world's most fuel-efficient car. The Dymaxion Car ran on 35 miles per gallon. Zeppelin-like in appearance, it was streamlined to minimize wind resistance and was capable of carrying six to eight passengers. Fuller designed two more Dymaxion Cars over the(...)
Title:
Buckminster Fuller: Dymaxion car
Actions:
Price:
$83.00
(available to order)
Summary:
In 1933, the visionary architect, engineer and designer Buckminster Fuller built a car that was at that time the world's most fuel-efficient car. The Dymaxion Car ran on 35 miles per gallon. Zeppelin-like in appearance, it was streamlined to minimize wind resistance and was capable of carrying six to eight passengers. Fuller designed two more Dymaxion Cars over the following year, though none of the three saw production. Today the Dymaxion Cars look dynamic, beautifully designed and several paradigm shifts ahead of their time, and Norman Foster has taken up their legacy with a new vehicle of his own. This monograph reconstructs the history of Fuller's first three models for the Dymaxion Car through detailed plans and archival photographs, and relates the production process of Dymaxion #4, a new prototype produced by Norman Foster, which was launched on the street in 2010.
Buckminster Fuller: Dymaxion car
Actions:
Price:
$83.00
(available to order)
Summary:
In 1933, the visionary architect, engineer and designer Buckminster Fuller built a car that was at that time the world's most fuel-efficient car. The Dymaxion Car ran on 35 miles per gallon. Zeppelin-like in appearance, it was streamlined to minimize wind resistance and was capable of carrying six to eight passengers. Fuller designed two more Dymaxion Cars over the following year, though none of the three saw production. Today the Dymaxion Cars look dynamic, beautifully designed and several paradigm shifts ahead of their time, and Norman Foster has taken up their legacy with a new vehicle of his own. This monograph reconstructs the history of Fuller's first three models for the Dymaxion Car through detailed plans and archival photographs, and relates the production process of Dymaxion #4, a new prototype produced by Norman Foster, which was launched on the street in 2010.
Form:
books
books
Publication:
February 2011
February 2011
Subject:
Architecture Monographs
Architecture Monographs
Form:
books
books

Title:
This is tomorrow
This is tomorrow
Actions:
Price:
$27.00
(available to order)
Summary:
This Is Tomorrow was a seminal exhibition of art, architecture, music and graphic design that took place at London's Whitechapel Gallery in August 1956. At its core was a room given over to the Independent Group, the proto-Pop collective comprised of (at various stages) the theorists Reyner Banham and Lawrence Alloway, photographer Nigel Henderson and the artists Eduardo(...)
$27.00
(available to order)
Summary:
This Is Tomorrow was a seminal exhibition of art, architecture, music and graphic design that took place at London's Whitechapel Gallery in August 1956. At its core was a room given over to the Independent Group, the proto-Pop collective comprised of (at various stages) the theorists Reyner Banham and Lawrence Alloway, photographer Nigel Henderson and the artists Eduardo(...)
Title:
This is tomorrow
Actions:
Price:
$27.00
(available to order)
Summary:
This Is Tomorrow was a seminal exhibition of art, architecture, music and graphic design that took place at London's Whitechapel Gallery in August 1956. At its core was a room given over to the Independent Group, the proto-Pop collective comprised of (at various stages) the theorists Reyner Banham and Lawrence Alloway, photographer Nigel Henderson and the artists Eduardo Paolozzi, Richard Hamilton, William Turnbull and John McHale. The Independent Group's room premiered works of Op art alongside film posters, collages, murals, films and a jukebox, and was Britain's introduction to the phenomenon later named Pop. The spiralbound catalogue for This Is Tomorrow was designed by Edward Wright and published by Lund Humphries; out of print since 1957, it has since become a much sought-after rarity and a classic of graphic design and postwar visual culture. This facsimile edition is published for the Whitechapel's 2010-11 reconstruction of the 1956 show.
This is tomorrow
Actions:
Price:
$27.00
(available to order)
Summary:
This Is Tomorrow was a seminal exhibition of art, architecture, music and graphic design that took place at London's Whitechapel Gallery in August 1956. At its core was a room given over to the Independent Group, the proto-Pop collective comprised of (at various stages) the theorists Reyner Banham and Lawrence Alloway, photographer Nigel Henderson and the artists Eduardo Paolozzi, Richard Hamilton, William Turnbull and John McHale. The Independent Group's room premiered works of Op art alongside film posters, collages, murals, films and a jukebox, and was Britain's introduction to the phenomenon later named Pop. The spiralbound catalogue for This Is Tomorrow was designed by Edward Wright and published by Lund Humphries; out of print since 1957, it has since become a much sought-after rarity and a classic of graphic design and postwar visual culture. This facsimile edition is published for the Whitechapel's 2010-11 reconstruction of the 1956 show.
Form:
books
books
Publication:
April 2011
April 2011
Subject:
Art Periods and Styles
Art Periods and Styles
Form:
books
books
Title:
Serpentine gallery pavillons
Serpentine gallery pavillons
Actions:
Price:
$64.95
(available to order)
Summary:
Since 2000, the Serpentine Gallery in London's Kensington Gardens has called on some of the world's top architects to design summer pavilions - temporary structures that are erected next to the Gallery itself for a three-month period. The Serpentine, which was built in 1934 as a tea pavilion, opened in 1970 as a show-place for exhibitions of modern and contemporary(...)
$64.95
(available to order)
Summary:
Since 2000, the Serpentine Gallery in London's Kensington Gardens has called on some of the world's top architects to design summer pavilions - temporary structures that are erected next to the Gallery itself for a three-month period. The Serpentine, which was built in 1934 as a tea pavilion, opened in 1970 as a show-place for exhibitions of modern and contemporary(...)
Title:
Serpentine gallery pavillons
Actions:
Price:
$64.95
(available to order)
Summary:
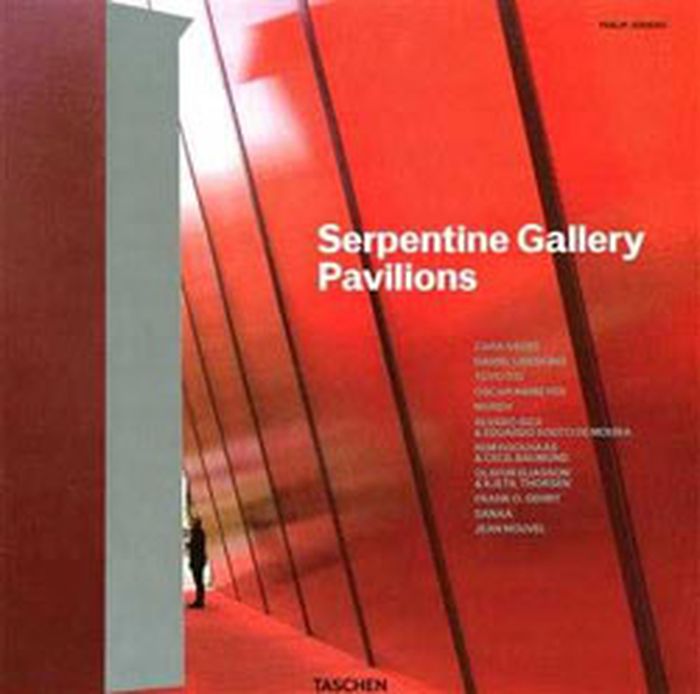
Since 2000, the Serpentine Gallery in London's Kensington Gardens has called on some of the world's top architects to design summer pavilions - temporary structures that are erected next to the Gallery itself for a three-month period. The Serpentine, which was built in 1934 as a tea pavilion, opened in 1970 as a show-place for exhibitions of modern and contemporary artists. The projects completed or envisaged include the work of: Zaha Hadid, 2000; Daniel Libeskind, 2001; Toyo Ito, 2002; Oscar Niemeyer, 2003; MVRDV, 2004 (un-realised); Alvaro Siza and Eduardo Souto de Moura with Cecil Balmond, 2005; Rem Koolhaas and Cecil Balmond, 2006; Olafur Eliasson and Kjetil Thorsen, 2007; Frank Gehry, 2008; SANAA, 2009; Jean Nouvel, 2010; and, other works such as Zaha Hadid's temporary 2006 installation Lilas are included in the book as well. This book is the first to bring together all of the Serpentine Pavilions.
Serpentine gallery pavillons
Actions:
Price:
$64.95
(available to order)
Summary:
Since 2000, the Serpentine Gallery in London's Kensington Gardens has called on some of the world's top architects to design summer pavilions - temporary structures that are erected next to the Gallery itself for a three-month period. The Serpentine, which was built in 1934 as a tea pavilion, opened in 1970 as a show-place for exhibitions of modern and contemporary artists. The projects completed or envisaged include the work of: Zaha Hadid, 2000; Daniel Libeskind, 2001; Toyo Ito, 2002; Oscar Niemeyer, 2003; MVRDV, 2004 (un-realised); Alvaro Siza and Eduardo Souto de Moura with Cecil Balmond, 2005; Rem Koolhaas and Cecil Balmond, 2006; Olafur Eliasson and Kjetil Thorsen, 2007; Frank Gehry, 2008; SANAA, 2009; Jean Nouvel, 2010; and, other works such as Zaha Hadid's temporary 2006 installation Lilas are included in the book as well. This book is the first to bring together all of the Serpentine Pavilions.
Form:
books
books
Publication:
August 2011
August 2011
Subject:
Museums and Universal Exhibitions
Museums and Universal Exhibitions
Form:
audio
audio
Title:
GUEST LIST.
GUEST LIST.
Actions:
Description:
1 online resource.
Author:
Subject:
Publication:
[Place of publication not identified] : New Models, 2019.
[Place of publication not identified] : New Models, 2019.
Form:
audio
audio
Publication:
[Place of publication not identified] : New Models, 2019.
[Place of publication not identified] : New Models, 2019.
Author:
Subject:
Form:
books
books
Actions:
Price:
$170.95
(available to order)
Summary:
Basel-based architects Daniel Buchner and Andreas Bründler established their studio in 1997 and soon gained wide recognition for their designs. Today, Buchner Bründler Architects ranks among the leading Swiss firms of the younger generation. This book, their second major monograph, features around fifteen completed projects from 2010 to 2020. The selection comprises new(...)
$170.95
(available to order)
Summary:
Basel-based architects Daniel Buchner and Andreas Bründler established their studio in 1997 and soon gained wide recognition for their designs. Today, Buchner Bründler Architects ranks among the leading Swiss firms of the younger generation. This book, their second major monograph, features around fifteen completed projects from 2010 to 2020. The selection comprises new(...)
Title:
Buchner Brundler: Buildings II
Actions:
Price:
$170.95
(available to order)
Summary:
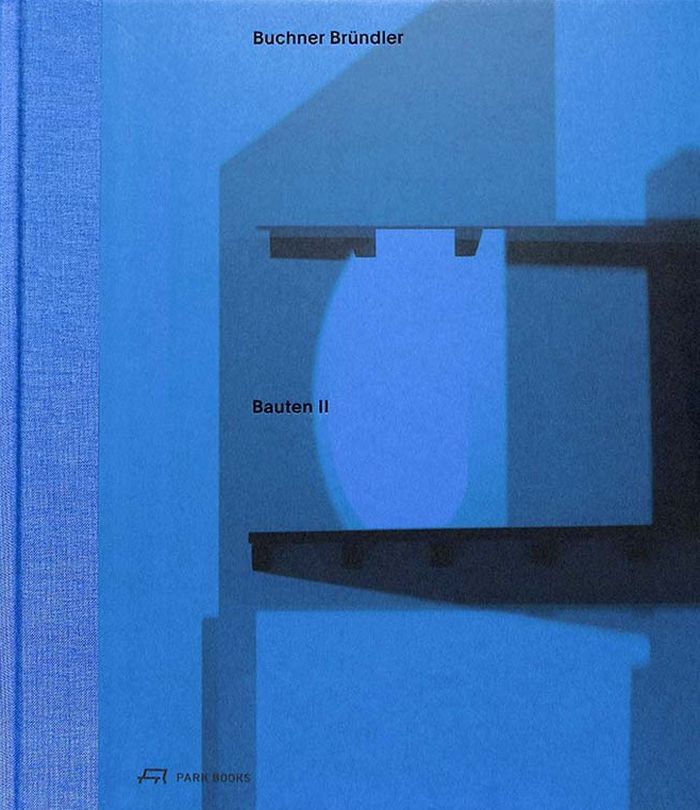
Basel-based architects Daniel Buchner and Andreas Bründler established their studio in 1997 and soon gained wide recognition for their designs. Today, Buchner Bründler Architects ranks among the leading Swiss firms of the younger generation. This book, their second major monograph, features around fifteen completed projects from 2010 to 2020. The selection comprises new buildings as well as significant reconstructions, with a focus on housing designs of various sizes and types in Switzerland and Germany. This is supplemented by a heavily illustrated survey of another fifty buildings and unrealized projects. In total, this volume features some 1,500 photographs, sketches, plans, and visualizations. Yet ''Buchner Bründler: Buildings II'' does not merely bring together images of individual buildings. Instead, it places them in a larger context with concise texts that explore as well historic, social, and economical aspects of the specific location. Moreover, the renowned Swiss book designer Ludovic Balland and his collaborator Annina Schepping have experimented with a range of photographic methods and techniques.
Buchner Brundler: Buildings II
Actions:
Price:
$170.95
(available to order)
Summary:
Basel-based architects Daniel Buchner and Andreas Bründler established their studio in 1997 and soon gained wide recognition for their designs. Today, Buchner Bründler Architects ranks among the leading Swiss firms of the younger generation. This book, their second major monograph, features around fifteen completed projects from 2010 to 2020. The selection comprises new buildings as well as significant reconstructions, with a focus on housing designs of various sizes and types in Switzerland and Germany. This is supplemented by a heavily illustrated survey of another fifty buildings and unrealized projects. In total, this volume features some 1,500 photographs, sketches, plans, and visualizations. Yet ''Buchner Bründler: Buildings II'' does not merely bring together images of individual buildings. Instead, it places them in a larger context with concise texts that explore as well historic, social, and economical aspects of the specific location. Moreover, the renowned Swiss book designer Ludovic Balland and his collaborator Annina Schepping have experimented with a range of photographic methods and techniques.
Form:
books
books
Publication:
January 2023
January 2023
Subject:
Architecture Monographs
Architecture Monographs
Form:
books
books
Price:
$75.00
(available to order)
Summary:
From time immemorial, people have been fascinated by birds and have created images of their winged companions. The artist Peter Vos (1935–2010) was one of them. He kept bird diaries in which he noted down the birds he came across and captured them in pen and ink and watercolor. Vos set himself a task: fill an empty book with 333 birds drawn as beautifully as possible. He(...)
$75.00
(available to order)
Summary:
From time immemorial, people have been fascinated by birds and have created images of their winged companions. The artist Peter Vos (1935–2010) was one of them. He kept bird diaries in which he noted down the birds he came across and captured them in pen and ink and watercolor. Vos set himself a task: fill an empty book with 333 birds drawn as beautifully as possible. He(...)
Title:
333 birds
Actions:
Price:
$75.00
(available to order)
Summary:
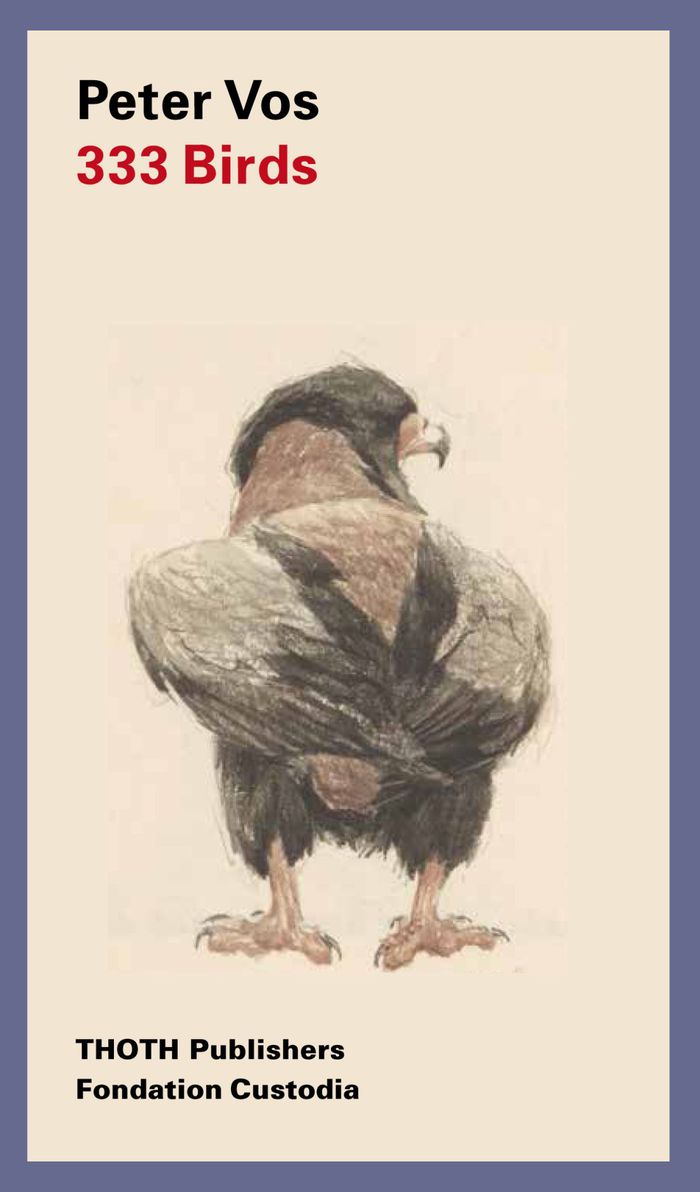
From time immemorial, people have been fascinated by birds and have created images of their winged companions. The artist Peter Vos (1935–2010) was one of them. He kept bird diaries in which he noted down the birds he came across and captured them in pen and ink and watercolor. Vos set himself a task: fill an empty book with 333 birds drawn as beautifully as possible. He completed it over eighteen months, from June 1980 to December 1981. He began by going to zoos to sketch the birds. Days later he worked out the sketches in his book, resulting in remarkable drawings that serve as records of his encounters with individual birds. We should view the project as an expression of curiosity for his companions. He loved the winged friends he presents to us in all their glory and individualities—true to nature and with an understanding of their characters, honestly, as befits friends.
333 birds
Actions:
Price:
$75.00
(available to order)
Summary:
From time immemorial, people have been fascinated by birds and have created images of their winged companions. The artist Peter Vos (1935–2010) was one of them. He kept bird diaries in which he noted down the birds he came across and captured them in pen and ink and watercolor. Vos set himself a task: fill an empty book with 333 birds drawn as beautifully as possible. He completed it over eighteen months, from June 1980 to December 1981. He began by going to zoos to sketch the birds. Days later he worked out the sketches in his book, resulting in remarkable drawings that serve as records of his encounters with individual birds. We should view the project as an expression of curiosity for his companions. He loved the winged friends he presents to us in all their glory and individualities—true to nature and with an understanding of their characters, honestly, as befits friends.
Form:
books
books
Publication:
May 2022
May 2022
Subject:
Contemporary Art Monographs
Contemporary Art Monographs
Form:
books
books

Actions:
Price:
$32.95
(available in store)
Summary:
En janvier 2010 j’eus la chance de trouver une plaque de grès noir entrecroisé couvert de lichen, intacte, qui m'attendait bien loin au sud-est de l’oasis la plus proche. Elle était verticale, enchâssée entre deux énormes blocs et protégée des vents de sable par un buisson d’euphorbes. Elle mesurait environ trente sur quarante centimètres. La scène, dans un grand(...)
$32.95
(available in store)
Summary:
En janvier 2010 j’eus la chance de trouver une plaque de grès noir entrecroisé couvert de lichen, intacte, qui m'attendait bien loin au sud-est de l’oasis la plus proche. Elle était verticale, enchâssée entre deux énormes blocs et protégée des vents de sable par un buisson d’euphorbes. Elle mesurait environ trente sur quarante centimètres. La scène, dans un grand(...)
Title:
Petit manuel de minérologie prophétique : une aventure de Marcel Miracle au Sahara
Actions:
Price:
$32.95
(available in store)
Summary:
En janvier 2010 j’eus la chance de trouver une plaque de grès noir entrecroisé couvert de lichen, intacte, qui m'attendait bien loin au sud-est de l’oasis la plus proche. Elle était verticale, enchâssée entre deux énormes blocs et protégée des vents de sable par un buisson d’euphorbes. Elle mesurait environ trente sur quarante centimètres. La scène, dans un grand silence, représentait un homme debout, le pied gauche posé sur un bloc et le bras droit tendu. Sur sa main aux doigts écartés était posé un oiseau huppé, bec ouvert, face au regard de l’homme. A l’arrière-plan un soleil blanc dardait ses rayons comme des racines ondulantes qui entrelaçaient ses épaules. La joue scarifiée laissait entrevoir le chiffre trois suivi du un. Un buisson de genre aloès, en bas à droite, terminait le tableau. C’était net, magnifique, énigmatique, totémique. Quelques jours plus tard, la plaque retrouvée n’offrait plus que l’oiseau affolé, pattes liées à un fil de pyrite: l’or des fous.
Petit manuel de minérologie prophétique : une aventure de Marcel Miracle au Sahara
Actions:
Price:
$32.95
(available in store)
Summary:
En janvier 2010 j’eus la chance de trouver une plaque de grès noir entrecroisé couvert de lichen, intacte, qui m'attendait bien loin au sud-est de l’oasis la plus proche. Elle était verticale, enchâssée entre deux énormes blocs et protégée des vents de sable par un buisson d’euphorbes. Elle mesurait environ trente sur quarante centimètres. La scène, dans un grand silence, représentait un homme debout, le pied gauche posé sur un bloc et le bras droit tendu. Sur sa main aux doigts écartés était posé un oiseau huppé, bec ouvert, face au regard de l’homme. A l’arrière-plan un soleil blanc dardait ses rayons comme des racines ondulantes qui entrelaçaient ses épaules. La joue scarifiée laissait entrevoir le chiffre trois suivi du un. Un buisson de genre aloès, en bas à droite, terminait le tableau. C’était net, magnifique, énigmatique, totémique. Quelques jours plus tard, la plaque retrouvée n’offrait plus que l’oiseau affolé, pattes liées à un fil de pyrite: l’or des fous.
Form:
books
books
Publication:
May 2012
May 2012
Subject:
Illustration
Illustration
Form:
books
books
Title:
Sou Fujimoto: sketchbook
Sou Fujimoto: sketchbook
Actions:
Price:
$50.00
(available to order)
Summary:
The works of Sou Fujimoto resist any form of conventional categorization. This young Japanese architect stands for unconventional buildings that cannot be described by standard criteria and definitions such as inside/outside or public/private. Clear divisions such as between floor levels and rooms are shattered by his complex ground plans and interlocking structures(...)
$50.00
(available to order)
Summary:
The works of Sou Fujimoto resist any form of conventional categorization. This young Japanese architect stands for unconventional buildings that cannot be described by standard criteria and definitions such as inside/outside or public/private. Clear divisions such as between floor levels and rooms are shattered by his complex ground plans and interlocking structures(...)
Title:
Sou Fujimoto: sketchbook
Actions:
Price:
$50.00
(available to order)
Summary:
The works of Sou Fujimoto resist any form of conventional categorization. This young Japanese architect stands for unconventional buildings that cannot be described by standard criteria and definitions such as inside/outside or public/private. Clear divisions such as between floor levels and rooms are shattered by his complex ground plans and interlocking structures which—in a reference to the idea of the cave—he describes as “Primitive Future.” With this approach he creates forms that are committed to a playful interaction between user and space. Alongside private residences, such as the well-known N House, his library for Musashino Art University has achieved particular recognition. In addition he was represented at the 2010 Venice Biennale with a design for a house. In his personal sketchbook Sou Fujimoto offers insights into his design process. Through the sketches, drawings, and notes readers can trace how his complex concepts are made manifest and develop on paper.
Sou Fujimoto: sketchbook
Actions:
Price:
$50.00
(available to order)
Summary:
The works of Sou Fujimoto resist any form of conventional categorization. This young Japanese architect stands for unconventional buildings that cannot be described by standard criteria and definitions such as inside/outside or public/private. Clear divisions such as between floor levels and rooms are shattered by his complex ground plans and interlocking structures which—in a reference to the idea of the cave—he describes as “Primitive Future.” With this approach he creates forms that are committed to a playful interaction between user and space. Alongside private residences, such as the well-known N House, his library for Musashino Art University has achieved particular recognition. In addition he was represented at the 2010 Venice Biennale with a design for a house. In his personal sketchbook Sou Fujimoto offers insights into his design process. Through the sketches, drawings, and notes readers can trace how his complex concepts are made manifest and develop on paper.
Form:
books
books
Publication:
November 2012
November 2012
Subject:
Architecture Monographs
Architecture Monographs
Form:
books
books
Actions:
Price:
$89.95
(available to order)
Summary:
The rediscovery of the city that has been evident recently has by no means superseded the human desire for nature. On the contrary, the goal has been finding urban solutions that do justice to these growing needs and do so in ways that meet the requirements for design, ecology, sociology, and economy. This publication addresses the subject of designing inner-city spaces.(...)
$89.95
(available to order)
Summary:
The rediscovery of the city that has been evident recently has by no means superseded the human desire for nature. On the contrary, the goal has been finding urban solutions that do justice to these growing needs and do so in ways that meet the requirements for design, ecology, sociology, and economy. This publication addresses the subject of designing inner-city spaces.(...)
Title:
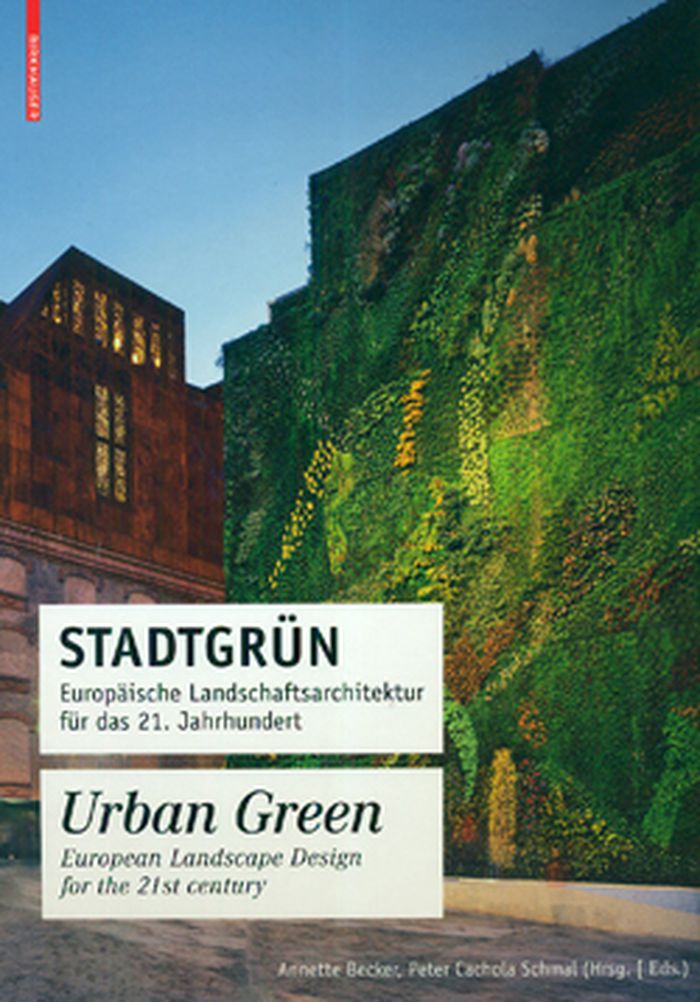
Urban green: European landscape design for the 21st century
Actions:
Price:
$89.95
(available to order)
Summary:
The rediscovery of the city that has been evident recently has by no means superseded the human desire for nature. On the contrary, the goal has been finding urban solutions that do justice to these growing needs and do so in ways that meet the requirements for design, ecology, sociology, and economy. This publication addresses the subject of designing inner-city spaces. It documents twenty recently realized examples in Europe, most of which feature greenery, designed by international landscape architects such as Gustafson Porter, Field Operations, Michel Desvigne, Gross.Max, Latz + Partner, and West 8. The projects, built between 2004 and 2010, range from private urban gardens by way of squares, streets, and promenades to large-scale projects such as the revitalization of riverside areas or master plans for the green spaces of entire cities. Urban greenery is an important contribution to ecological urban development. The projects documented offer examples of how this can succeed using the most modern materials and technologies.
Urban green: European landscape design for the 21st century
Actions:
Price:
$89.95
(available to order)
Summary:
The rediscovery of the city that has been evident recently has by no means superseded the human desire for nature. On the contrary, the goal has been finding urban solutions that do justice to these growing needs and do so in ways that meet the requirements for design, ecology, sociology, and economy. This publication addresses the subject of designing inner-city spaces. It documents twenty recently realized examples in Europe, most of which feature greenery, designed by international landscape architects such as Gustafson Porter, Field Operations, Michel Desvigne, Gross.Max, Latz + Partner, and West 8. The projects, built between 2004 and 2010, range from private urban gardens by way of squares, streets, and promenades to large-scale projects such as the revitalization of riverside areas or master plans for the green spaces of entire cities. Urban greenery is an important contribution to ecological urban development. The projects documented offer examples of how this can succeed using the most modern materials and technologies.
Form:
books
books
Publication:
May 2010
May 2010
Subject:
Urban Landscapes
Urban Landscapes
Form:
books
books
Title:
Olympic cities, 2nd edition
Olympic cities, 2nd edition
Actions:
Price:
$59.50
(available to order)
Summary:
Providing a full overview of the changing relationship between cities and the Olympic events, this substantially revised and enlarged edition builds on the success of its predecessor. Its coverage takes account of important new scholarship as well as adding reflections on the experience of staging Beijing 2008 and Vancouver 2010, the state of preparations for London 2012,(...)
$59.50
(available to order)
Summary:
Providing a full overview of the changing relationship between cities and the Olympic events, this substantially revised and enlarged edition builds on the success of its predecessor. Its coverage takes account of important new scholarship as well as adding reflections on the experience of staging Beijing 2008 and Vancouver 2010, the state of preparations for London 2012,(...)
Title:
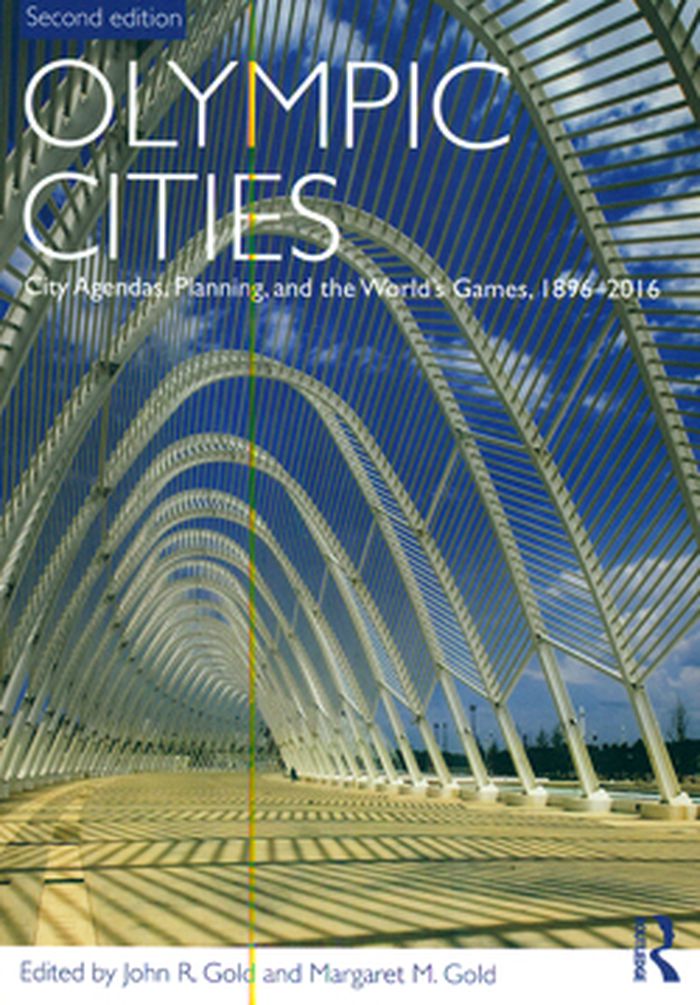
Olympic cities, 2nd edition
Actions:
Price:
$59.50
(available to order)
Summary:
Providing a full overview of the changing relationship between cities and the Olympic events, this substantially revised and enlarged edition builds on the success of its predecessor. Its coverage takes account of important new scholarship as well as adding reflections on the experience of staging Beijing 2008 and Vancouver 2010, the state of preparations for London 2012, and the plans for the Games scheduled for Sochi in 2014 and Rio de Janeiro 2016. The book is divided into three parts that provide overviews of the urban legacy of the four component Olympic festivals; systematic surveys of five key aspects of activity involved in staging the Olympics; and ten chronologically arranged portraits of host cities. As controversy over the growing size and expense of the Olympics continues, this timely assessment of the Games’ development and the complex agendas that host cities attach to the event will be essential reading for urban and sports historians, urban geographers, planners and all concerned with understanding the relationship between cities and culture.
Olympic cities, 2nd edition
Actions:
Price:
$59.50
(available to order)
Summary:
Providing a full overview of the changing relationship between cities and the Olympic events, this substantially revised and enlarged edition builds on the success of its predecessor. Its coverage takes account of important new scholarship as well as adding reflections on the experience of staging Beijing 2008 and Vancouver 2010, the state of preparations for London 2012, and the plans for the Games scheduled for Sochi in 2014 and Rio de Janeiro 2016. The book is divided into three parts that provide overviews of the urban legacy of the four component Olympic festivals; systematic surveys of five key aspects of activity involved in staging the Olympics; and ten chronologically arranged portraits of host cities. As controversy over the growing size and expense of the Olympics continues, this timely assessment of the Games’ development and the complex agendas that host cities attach to the event will be essential reading for urban and sports historians, urban geographers, planners and all concerned with understanding the relationship between cities and culture.
Form:
books
books
Publication:
July 2010
July 2010
Subject:
Urban Theory
Urban Theory


