


7307 Results
Level of archival description:
Project
Project
Actions:
Reference number:
AP075.S1.1997.PR04
Description:
Project series documents Cornelia Hahn Oberlander's landscape project for the Pang Residence in Vancouver, and includes specifications, photographs, design development drawings, presentations drawings and reference drawings.
AP075.S1.1997.PR04
Description:
Project series documents Cornelia Hahn Oberlander's landscape project for the Pang Residence in Vancouver, and includes specifications, photographs, design development drawings, presentations drawings and reference drawings.
People:
Date:
1997
1997
Title:
Pang Residence, Vancouver, British Columbia (1997)
Actions:
AP075.S1.1997.PR04
Description:
Project series documents Cornelia Hahn Oberlander's landscape project for the Pang Residence in Vancouver, and includes specifications, photographs, design development drawings, presentations drawings and reference drawings.
Pang Residence, Vancouver, British Columbia (1997)
Actions:
AP075.S1.1997.PR04
Description:
Project series documents Cornelia Hahn Oberlander's landscape project for the Pang Residence in Vancouver, and includes specifications, photographs, design development drawings, presentations drawings and reference drawings.
Level of archival description:
Project
Project
Date:
1997
1997
People:
Form:
textual records
textual records
Reference number:
AP075.S3.SS2.149
Description:
This box contains professional correspondence, organized in chronological order, from 1958-1993, with a bulk of documents dated from 1978-1993. This correspondence contains chiefly letters related to publishing in landscape architecture publications, correspondence with schools of architecture and landscape architects associations, such as the Canadian Society of Landscape Architects, about membership or attendance to events. It also comprises correspondence related to research on play and playgrounds, collaboration with organizations for children education, research and involvement in sustainable development. It also contains correspondence with city planning committees or other governmental institutions related to projects or consultation in landscape design, and letters of reference or offer of services. This correspondence also comprises a few letters related to Oberlander's projects such as Children's Creative Centre Playground at Expo '67 in Montréal, University of British Columbia Faculty Club additions (which includes correspondence with Arthur Erickson), the Museum of Anthropology. It includes mainly letters of congratulations or comments for her design.
AP075.S3.SS2.149
Description:
This box contains professional correspondence, organized in chronological order, from 1958-1993, with a bulk of documents dated from 1978-1993. This correspondence contains chiefly letters related to publishing in landscape architecture publications, correspondence with schools of architecture and landscape architects associations, such as the Canadian Society of Landscape Architects, about membership or attendance to events. It also comprises correspondence related to research on play and playgrounds, collaboration with organizations for children education, research and involvement in sustainable development. It also contains correspondence with city planning committees or other governmental institutions related to projects or consultation in landscape design, and letters of reference or offer of services. This correspondence also comprises a few letters related to Oberlander's projects such as Children's Creative Centre Playground at Expo '67 in Montréal, University of British Columbia Faculty Club additions (which includes correspondence with Arthur Erickson), the Museum of Anthropology. It includes mainly letters of congratulations or comments for her design.
People:
Date:
1958-1993
1958-1993
Title:
Professional correspondence from 1958-1993
Actions:
AP075.S3.SS2.149
Description:
This box contains professional correspondence, organized in chronological order, from 1958-1993, with a bulk of documents dated from 1978-1993. This correspondence contains chiefly letters related to publishing in landscape architecture publications, correspondence with schools of architecture and landscape architects associations, such as the Canadian Society of Landscape Architects, about membership or attendance to events. It also comprises correspondence related to research on play and playgrounds, collaboration with organizations for children education, research and involvement in sustainable development. It also contains correspondence with city planning committees or other governmental institutions related to projects or consultation in landscape design, and letters of reference or offer of services. This correspondence also comprises a few letters related to Oberlander's projects such as Children's Creative Centre Playground at Expo '67 in Montréal, University of British Columbia Faculty Club additions (which includes correspondence with Arthur Erickson), the Museum of Anthropology. It includes mainly letters of congratulations or comments for her design.
Professional correspondence from 1958-1993
Actions:
AP075.S3.SS2.149
Description:
This box contains professional correspondence, organized in chronological order, from 1958-1993, with a bulk of documents dated from 1978-1993. This correspondence contains chiefly letters related to publishing in landscape architecture publications, correspondence with schools of architecture and landscape architects associations, such as the Canadian Society of Landscape Architects, about membership or attendance to events. It also comprises correspondence related to research on play and playgrounds, collaboration with organizations for children education, research and involvement in sustainable development. It also contains correspondence with city planning committees or other governmental institutions related to projects or consultation in landscape design, and letters of reference or offer of services. This correspondence also comprises a few letters related to Oberlander's projects such as Children's Creative Centre Playground at Expo '67 in Montréal, University of British Columbia Faculty Club additions (which includes correspondence with Arthur Erickson), the Museum of Anthropology. It includes mainly letters of congratulations or comments for her design.
Form:
textual records
textual records
Date:
1958-1993
1958-1993
People:
Level of archival description:
Project
Project
Actions:
Reference number:
AP075.S1.2002.PR02
Description:
Project series documents Cornelia Hahn Oberlander's landscape for green roofs for a condominium development at 1174 West 7th Avenue in Vancouver, British Columbia. Oberlander worked on this project in 2002 with architectural Nick Milkovich Architects. Oberlander was in charged of the design of planters and the selection of plant material for the roof decks of each of the building units. The project series contains a roof landscape plan, correspondence with architects and consultants, research material for the project and specifications.
AP075.S1.2002.PR02
Description:
Project series documents Cornelia Hahn Oberlander's landscape for green roofs for a condominium development at 1174 West 7th Avenue in Vancouver, British Columbia. Oberlander worked on this project in 2002 with architectural Nick Milkovich Architects. Oberlander was in charged of the design of planters and the selection of plant material for the roof decks of each of the building units. The project series contains a roof landscape plan, correspondence with architects and consultants, research material for the project and specifications.
People:
Date:
2002
2002
Title:
1174 West 7th Avenue, Vancouver, British Columbia (2002)
Actions:
AP075.S1.2002.PR02
Description:
Project series documents Cornelia Hahn Oberlander's landscape for green roofs for a condominium development at 1174 West 7th Avenue in Vancouver, British Columbia. Oberlander worked on this project in 2002 with architectural Nick Milkovich Architects. Oberlander was in charged of the design of planters and the selection of plant material for the roof decks of each of the building units. The project series contains a roof landscape plan, correspondence with architects and consultants, research material for the project and specifications.
1174 West 7th Avenue, Vancouver, British Columbia (2002)
Actions:
AP075.S1.2002.PR02
Description:
Project series documents Cornelia Hahn Oberlander's landscape for green roofs for a condominium development at 1174 West 7th Avenue in Vancouver, British Columbia. Oberlander worked on this project in 2002 with architectural Nick Milkovich Architects. Oberlander was in charged of the design of planters and the selection of plant material for the roof decks of each of the building units. The project series contains a roof landscape plan, correspondence with architects and consultants, research material for the project and specifications.
Level of archival description:
Project
Project
Date:
2002
2002
People:
Level of archival description:
Sub-series
Sub-series
Actions:
Reference number:
AP151.S1.D10
Description:
The project files documenting the construction of the Wayfarers' Chapel and site are extensive and quite complete. The documentation is more complete for the first two units of construction than for the latter units. Thus, the internal coherence of the papers is more apparent for the earlier development of the project. The most comprehensive record of the development of the Wayfarers' Chapel is contained in the "Supervision Journal" which covers the period from 1947-1971 (files 97a/97b of the "General Files"). It should be noted particularly by researchers using these papers. The research value of the "Supervision Journal" is complemented by a substantial body of general correspondence which documents Lloyd Wright's interaction with the client and with other parties involved with the design or construction of the Chapel (the Palos Verdes Corporation, the Wayfarers Chapel Building and Properties Committee, and Reverends of the Chapel between 1947 and 1960). Further correspondence relates to the publicity for the Chapel between 1951 and 1965. The textual documents are augmented by an extensive array of visual materials, such as drawings, photographs, postcards, newspaper articles and trade catalogues, which are valuable for providing a pictorial record of the Chapel and site from its earliest through to its later development. The "Trade Catalogues and Supplier Ephemera" file (file 98 of the "General Files") contains a record of the products and supplies Lloyd Wright considered or used in the construction of the Wayfarers' Chapel.
AP151.S1.D10
Description:
The project files documenting the construction of the Wayfarers' Chapel and site are extensive and quite complete. The documentation is more complete for the first two units of construction than for the latter units. Thus, the internal coherence of the papers is more apparent for the earlier development of the project. The most comprehensive record of the development of the Wayfarers' Chapel is contained in the "Supervision Journal" which covers the period from 1947-1971 (files 97a/97b of the "General Files"). It should be noted particularly by researchers using these papers. The research value of the "Supervision Journal" is complemented by a substantial body of general correspondence which documents Lloyd Wright's interaction with the client and with other parties involved with the design or construction of the Chapel (the Palos Verdes Corporation, the Wayfarers Chapel Building and Properties Committee, and Reverends of the Chapel between 1947 and 1960). Further correspondence relates to the publicity for the Chapel between 1951 and 1965. The textual documents are augmented by an extensive array of visual materials, such as drawings, photographs, postcards, newspaper articles and trade catalogues, which are valuable for providing a pictorial record of the Chapel and site from its earliest through to its later development. The "Trade Catalogues and Supplier Ephemera" file (file 98 of the "General Files") contains a record of the products and supplies Lloyd Wright considered or used in the construction of the Wayfarers' Chapel.
People:
Date:
1946-1977
1946-1977
Title:
Wayfarers' Chapel Architect's Project Files
Actions:
AP151.S1.D10
Description:
The project files documenting the construction of the Wayfarers' Chapel and site are extensive and quite complete. The documentation is more complete for the first two units of construction than for the latter units. Thus, the internal coherence of the papers is more apparent for the earlier development of the project. The most comprehensive record of the development of the Wayfarers' Chapel is contained in the "Supervision Journal" which covers the period from 1947-1971 (files 97a/97b of the "General Files"). It should be noted particularly by researchers using these papers. The research value of the "Supervision Journal" is complemented by a substantial body of general correspondence which documents Lloyd Wright's interaction with the client and with other parties involved with the design or construction of the Chapel (the Palos Verdes Corporation, the Wayfarers Chapel Building and Properties Committee, and Reverends of the Chapel between 1947 and 1960). Further correspondence relates to the publicity for the Chapel between 1951 and 1965. The textual documents are augmented by an extensive array of visual materials, such as drawings, photographs, postcards, newspaper articles and trade catalogues, which are valuable for providing a pictorial record of the Chapel and site from its earliest through to its later development. The "Trade Catalogues and Supplier Ephemera" file (file 98 of the "General Files") contains a record of the products and supplies Lloyd Wright considered or used in the construction of the Wayfarers' Chapel.
Wayfarers' Chapel Architect's Project Files
Actions:
AP151.S1.D10
Description:
The project files documenting the construction of the Wayfarers' Chapel and site are extensive and quite complete. The documentation is more complete for the first two units of construction than for the latter units. Thus, the internal coherence of the papers is more apparent for the earlier development of the project. The most comprehensive record of the development of the Wayfarers' Chapel is contained in the "Supervision Journal" which covers the period from 1947-1971 (files 97a/97b of the "General Files"). It should be noted particularly by researchers using these papers. The research value of the "Supervision Journal" is complemented by a substantial body of general correspondence which documents Lloyd Wright's interaction with the client and with other parties involved with the design or construction of the Chapel (the Palos Verdes Corporation, the Wayfarers Chapel Building and Properties Committee, and Reverends of the Chapel between 1947 and 1960). Further correspondence relates to the publicity for the Chapel between 1951 and 1965. The textual documents are augmented by an extensive array of visual materials, such as drawings, photographs, postcards, newspaper articles and trade catalogues, which are valuable for providing a pictorial record of the Chapel and site from its earliest through to its later development. The "Trade Catalogues and Supplier Ephemera" file (file 98 of the "General Files") contains a record of the products and supplies Lloyd Wright considered or used in the construction of the Wayfarers' Chapel.
Level of archival description:
Subseries
Subseries
Date:
1946-1977
1946-1977
People:
Form:
drawings, textual records, graphic materials, photographs
Quantity:
205 file(s)
drawings, textual records, graphic materials, photographs
Quantity:
205 file(s)
Actions:
Reference number:
DR1987:0869:001-205
Description:
- The architect's project files have been reorganized into two groupings totalling 205 files. General files are organized by document type and construction files are organized according to five building phases: the chapel proper, unit I of construction, 1952-1952; the campanile, berm walls and walks, unit II of construction, 1953-1955; the parish house, cloister and refectory, unit III of construction, 1955-1957; the work shed and yard, also known as the service building addition, unit IV of construction, 1957-1958; and a final group of smaller projects -- restrooms, baptismal fount and auditorium addition -- executed between 1960 and 1977. A copy of the finding aid is in the object file; it includes a description of the current contents of each file and of their organization as received.
DR1987:0869:001-205
Description:
- The architect's project files have been reorganized into two groupings totalling 205 files. General files are organized by document type and construction files are organized according to five building phases: the chapel proper, unit I of construction, 1952-1952; the campanile, berm walls and walks, unit II of construction, 1953-1955; the parish house, cloister and refectory, unit III of construction, 1955-1957; the work shed and yard, also known as the service building addition, unit IV of construction, 1957-1958; and a final group of smaller projects -- restrooms, baptismal fount and auditorium addition -- executed between 1960 and 1977. A copy of the finding aid is in the object file; it includes a description of the current contents of each file and of their organization as received.
People:
Subject:
architecture, interior design, engineering
architecture, interior design, engineering
Date:
1946-1977
1946-1977
Title:
Wayfarers' Chapel fonds: Architect's project files, including correspondence, contractual and construction documents, publicity materials and some drawings, photographs and reprographic copies
Actions:
DR1987:0869:001-205
Description:
- The architect's project files have been reorganized into two groupings totalling 205 files. General files are organized by document type and construction files are organized according to five building phases: the chapel proper, unit I of construction, 1952-1952; the campanile, berm walls and walks, unit II of construction, 1953-1955; the parish house, cloister and refectory, unit III of construction, 1955-1957; the work shed and yard, also known as the service building addition, unit IV of construction, 1957-1958; and a final group of smaller projects -- restrooms, baptismal fount and auditorium addition -- executed between 1960 and 1977. A copy of the finding aid is in the object file; it includes a description of the current contents of each file and of their organization as received.
Wayfarers' Chapel fonds: Architect's project files, including correspondence, contractual and construction documents, publicity materials and some drawings, photographs and reprographic copies
Actions:
DR1987:0869:001-205
Description:
- The architect's project files have been reorganized into two groupings totalling 205 files. General files are organized by document type and construction files are organized according to five building phases: the chapel proper, unit I of construction, 1952-1952; the campanile, berm walls and walks, unit II of construction, 1953-1955; the parish house, cloister and refectory, unit III of construction, 1955-1957; the work shed and yard, also known as the service building addition, unit IV of construction, 1957-1958; and a final group of smaller projects -- restrooms, baptismal fount and auditorium addition -- executed between 1960 and 1977. A copy of the finding aid is in the object file; it includes a description of the current contents of each file and of their organization as received.
Form:
drawings, textual records, graphic materials, photographs
Quantity:
205 file(s)
drawings, textual records, graphic materials, photographs
Quantity:
205 file(s)
Date:
1946-1977
1946-1977
People:
Subject:
architecture, interior design, engineering
architecture, interior design, engineering
Form:
photographs
photographs
Actions:
Reference number:
ARCH261607
ARCH261607
People:
Date:
1967
1967
Form:
photographs
photographs
Date:
1967
1967
People:
Form:
photographs
photographs
Actions:
Reference number:
ARCH261719
ARCH261719
People:
Date:
1967
1967
Form:
photographs
photographs
Date:
1967
1967
People:
Form:
photographs
photographs
Actions:
Reference number:
ARCH256119
ARCH256119
People:
Date:
1967
1967
Form:
photographs
photographs
Date:
1967
1967
People:
Form:
photographs
photographs
Actions:
Reference number:
ARCH261629
ARCH261629
People:
Date:
1967
1967
Title:
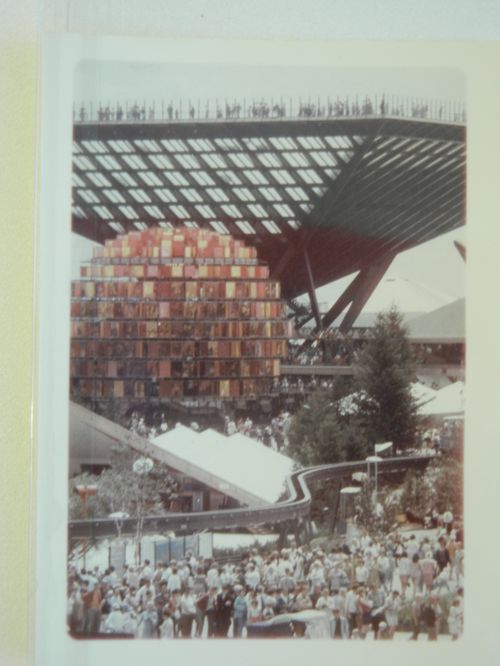
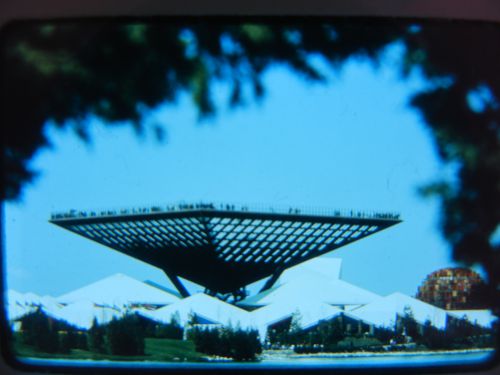
Partial view of the Katimavik at the Canada's Pavilion, Expo 67, Montréal, Québec
Actions:
ARCH261629
Partial view of the Katimavik at the Canada's Pavilion, Expo 67, Montréal, Québec
Actions:
ARCH261629
Form:
photographs
photographs
Date:
1967
1967
People:
Form:
photographs
photographs
Actions:
Reference number:
ARCH261935
ARCH261935
People:
Date:
1967
1967
Title:
Partial view of the Katimavik at the Canada's Pavilion, Expo 67, Montréal, Québec
Actions:
ARCH261935
Partial view of the Katimavik at the Canada's Pavilion, Expo 67, Montréal, Québec
Actions:
ARCH261935
Form:
photographs
photographs
Date:
1967
1967
People:


