


18246 Results
Level of archival description:
Project
Project
Reference number:
AP013.S1.D231
Description:
File documents an unexecuted project for a government office building in Montréal, Québec. Material in this file was produced in 1942. File contains index cards, and preliminary drawings.
AP013.S1.D231
Description:
File documents an unexecuted project for a government office building in Montréal, Québec. Material in this file was produced in 1942. File contains index cards, and preliminary drawings.
People:
Date:
1942
1942
Title:
Proposal for Government Inspection Building #201
Actions:
AP013.S1.D231
Description:
File documents an unexecuted project for a government office building in Montréal, Québec. Material in this file was produced in 1942. File contains index cards, and preliminary drawings.
Proposal for Government Inspection Building #201
Actions:
AP013.S1.D231
Description:
File documents an unexecuted project for a government office building in Montréal, Québec. Material in this file was produced in 1942. File contains index cards, and preliminary drawings.
Level of archival description:
Project
Project
Date:
1942
1942
People:
Level of archival description:
Project
Project
Actions:
Reference number:
AP013.S1.D268
Description:
File documents an executed (?) project for a slaughterhouse in Montréal, Québec. Material in this file was produced in 1945. File contains index cards, preliminary drawings, and working drawings.
AP013.S1.D268
Description:
File documents an executed (?) project for a slaughterhouse in Montréal, Québec. Material in this file was produced in 1945. File contains index cards, preliminary drawings, and working drawings.
People:
Date:
1945
1945
Title:
Alterations to Canada Packers Plant
Actions:
AP013.S1.D268
Description:
File documents an executed (?) project for a slaughterhouse in Montréal, Québec. Material in this file was produced in 1945. File contains index cards, preliminary drawings, and working drawings.
Alterations to Canada Packers Plant
Actions:
AP013.S1.D268
Description:
File documents an executed (?) project for a slaughterhouse in Montréal, Québec. Material in this file was produced in 1945. File contains index cards, preliminary drawings, and working drawings.
Level of archival description:
Project
Project
Date:
1945
1945
People:
Level of archival description:
Project
Project
Actions:
Reference number:
AP013.S1.D271
Description:
File documents an executed (?) project for department store alterations in Montréal, Québec. Material in this file was produced in 1946. File contains index cards, and a detail drawing.
AP013.S1.D271
Description:
File documents an executed (?) project for department store alterations in Montréal, Québec. Material in this file was produced in 1946. File contains index cards, and a detail drawing.
People:
Date:
1946
1946
Title:
Freight Elevator for Ogilvy's Ltd.
Actions:
AP013.S1.D271
Description:
File documents an executed (?) project for department store alterations in Montréal, Québec. Material in this file was produced in 1946. File contains index cards, and a detail drawing.
Freight Elevator for Ogilvy's Ltd.
Actions:
AP013.S1.D271
Description:
File documents an executed (?) project for department store alterations in Montréal, Québec. Material in this file was produced in 1946. File contains index cards, and a detail drawing.
Level of archival description:
Project
Project
Date:
1946
1946
People:
Level of archival description:
Project
Project
Actions:
Reference number:
AP013.S1.D282
Description:
File documents an unexecuted project for office building alterations in Montréal, Québec. Material in this file was produced in 1946. File contains an index card, and preliminary drawings.
AP013.S1.D282
Description:
File documents an unexecuted project for office building alterations in Montréal, Québec. Material in this file was produced in 1946. File contains an index card, and preliminary drawings.
People:
Date:
1946
1946
Title:
Alterations to Dominion Square Building for the Dominion Bank
Actions:
AP013.S1.D282
Description:
File documents an unexecuted project for office building alterations in Montréal, Québec. Material in this file was produced in 1946. File contains an index card, and preliminary drawings.
Alterations to Dominion Square Building for the Dominion Bank
Actions:
AP013.S1.D282
Description:
File documents an unexecuted project for office building alterations in Montréal, Québec. Material in this file was produced in 1946. File contains an index card, and preliminary drawings.
Level of archival description:
Project
Project
Date:
1946
1946
People:
Level of archival description:
Project
Project
Reference number:
AP013.S1.D362
Description:
File documents an unexecuted project for a high school addition in Saint-Laurent, Montréal, Québec. Material in this file was produced in 1951. File contains a preliminary drawing.
AP013.S1.D362
Description:
File documents an unexecuted project for a high school addition in Saint-Laurent, Montréal, Québec. Material in this file was produced in 1951. File contains a preliminary drawing.
People:
Date:
1951
1951
Title:
Proposed Additions to Saint Laurent High School
Actions:
AP013.S1.D362
Description:
File documents an unexecuted project for a high school addition in Saint-Laurent, Montréal, Québec. Material in this file was produced in 1951. File contains a preliminary drawing.
Proposed Additions to Saint Laurent High School
Actions:
AP013.S1.D362
Description:
File documents an unexecuted project for a high school addition in Saint-Laurent, Montréal, Québec. Material in this file was produced in 1951. File contains a preliminary drawing.
Level of archival description:
Project
Project
Date:
1951
1951
People:
Level of archival description:
Project
Project
Reference number:
AP060.S3.D31
Description:
Le dossier documente le projet de résidence pour le Docteur des Trois Maisons à Outremont, Montréal, Québec. Il contient des dessins produits en 1960.
AP060.S3.D31
Description:
Le dossier documente le projet de résidence pour le Docteur des Trois Maisons à Outremont, Montréal, Québec. Il contient des dessins produits en 1960.
People:
Date:
1960
1960
Title:
Résidence pour le Docteur Des Trois Maisons
Actions:
AP060.S3.D31
Description:
Le dossier documente le projet de résidence pour le Docteur des Trois Maisons à Outremont, Montréal, Québec. Il contient des dessins produits en 1960.
Résidence pour le Docteur Des Trois Maisons
Actions:
AP060.S3.D31
Description:
Le dossier documente le projet de résidence pour le Docteur des Trois Maisons à Outremont, Montréal, Québec. Il contient des dessins produits en 1960.
Level of archival description:
Project
Project
Date:
1960
1960
People:
Form:
events
events
Actions:
Description:
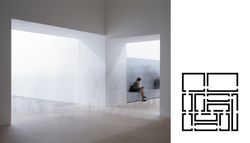
Johannes Kuehn and Simona Malvezzi present a lecture on Kuehn Malvezzis recent work, including their winning proposal for the Insectarium in Montreal. Presented as part of Displaying Architecture, a CCA series that looks at the relationship between architecture and spaces of display.
Johannes Kuehn and Simona Malvezzi present a lecture on Kuehn Malvezzis recent work, including their winning proposal for the Insectarium in Montreal. Presented as part of Displaying Architecture, a CCA series that looks at the relationship between architecture and spaces of display.
Date:
8 October 2015 , 6pm
8 October 2015 , 6pm
Title:
Displaying Architecture: Kuehn Malvezzi
Actions:
Description:
Johannes Kuehn and Simona Malvezzi present a lecture on Kuehn Malvezzis recent work, including their winning proposal for the Insectarium in Montreal. Presented as part of Displaying Architecture, a CCA series that looks at the relationship between architecture and spaces of display.
Displaying Architecture: Kuehn Malvezzi
Actions:
Description:
Johannes Kuehn and Simona Malvezzi present a lecture on Kuehn Malvezzis recent work, including their winning proposal for the Insectarium in Montreal. Presented as part of Displaying Architecture, a CCA series that looks at the relationship between architecture and spaces of display.
Form:
events
events
Date:
8 October 2015
6pm
8 October 2015
6pm
Level of archival description:
Project
Project
Actions:
Reference number:
AP060.S3.D70
Description:
Le dossier documente le projet de résidence pour M. Roger D'Astous à Outremont, Montréal, Québec. Il contient des dessins produits entre 1964 et 1982.
AP060.S3.D70
Description:
Le dossier documente le projet de résidence pour M. Roger D'Astous à Outremont, Montréal, Québec. Il contient des dessins produits entre 1964 et 1982.
People:
Date:
1964-1965, 1977, 1982
1964-1965, 1977, 1982
Title:
Résidence pour M. Roger D'Astous
Actions:
AP060.S3.D70
Description:
Le dossier documente le projet de résidence pour M. Roger D'Astous à Outremont, Montréal, Québec. Il contient des dessins produits entre 1964 et 1982.
Résidence pour M. Roger D'Astous
Actions:
AP060.S3.D70
Description:
Le dossier documente le projet de résidence pour M. Roger D'Astous à Outremont, Montréal, Québec. Il contient des dessins produits entre 1964 et 1982.
Level of archival description:
Project
Project
Date:
1964-1965, 1977, 1982
1964-1965, 1977, 1982
People:
Level of archival description:
Project
Project
Title:
Saint Denis Building
Saint Denis Building
Actions:
Reference number:
AP013.S1.D94
Description:
File documents an executed (?) project for a commercial and office building in Montréal, Québec. Material in this file was produced in 1924. File contains index cards, and textual documents.
AP013.S1.D94
Description:
File documents an executed (?) project for a commercial and office building in Montréal, Québec. Material in this file was produced in 1924. File contains index cards, and textual documents.
People:
Date:
1924
1924
Title:
Saint Denis Building
Actions:
AP013.S1.D94
Description:
File documents an executed (?) project for a commercial and office building in Montréal, Québec. Material in this file was produced in 1924. File contains index cards, and textual documents.
Saint Denis Building
Actions:
AP013.S1.D94
Description:
File documents an executed (?) project for a commercial and office building in Montréal, Québec. Material in this file was produced in 1924. File contains index cards, and textual documents.
Level of archival description:
Project
Project
Date:
1924
1924
People:
Level of archival description:
Project
Project
Title:
YMHA Building
YMHA Building
Actions:
Reference number:
AP013.S1.D118
Description:
File documents an executed project for a recreation centre in Montréal, Québec. Material in this file was produced in 1928. File contains index cards, a photograph, and textual documents.
AP013.S1.D118
Description:
File documents an executed project for a recreation centre in Montréal, Québec. Material in this file was produced in 1928. File contains index cards, a photograph, and textual documents.
People:
Date:
1928
1928
Title:
YMHA Building
Actions:
AP013.S1.D118
Description:
File documents an executed project for a recreation centre in Montréal, Québec. Material in this file was produced in 1928. File contains index cards, a photograph, and textual documents.
YMHA Building
Actions:
AP013.S1.D118
Description:
File documents an executed project for a recreation centre in Montréal, Québec. Material in this file was produced in 1928. File contains index cards, a photograph, and textual documents.
Level of archival description:
Project
Project
Date:
1928
1928
People:


