


7451 Results
Form:
books
books
Actions:
Holdings:
Description:
volumes : illustrations, plans ; 43-50 cm.
- Library main m 14256 | ID 87-B15285 | v. 1 | Available
- Library main m 14255 | ID 87-B15285 | v. 2 | Available
- Library main m 14254 | ID 87-B15285 | v. 3 | Available
- Library main m 14253 | ID 87-B15285 | v. 4 | Available
- Library main m 233700 | ID 87-B15285 | v. 5 | Available
- Library main m 274925 | ID 87-B15285 | v. 6 | Available
(See more)
Description:
volumes : illustrations, plans ; 43-50 cm.
Author:
- rilievo eseguito da Paola Basso e Elisabetta Cappella nel 1982 ; fascicolo a cura di T. Carunchio, V. Ceradini, A. Pugliano -- rilievo e ricerca di Stanislao Cocchia, Alessandra Palminteri, Laura Petroni eseguiti nel 1983-84 ; fascicolo a cura di T. Carunchio [and others] -- fascicolo a cura di T. Carunchio ; testi di T. Carunchio [and others] -- rilievo e ricerca, Raffaella Inglese e Maria Grazia Trillò, diretta da Tancredi Carunchio, 1986-87 ; fascicolo a cura di T. Carunchio ; testi di T. Carunchio, R. Inglese e M.G. Trillò -- rilievo eseguito da Tancredi Carunchio, Rita Sparvieri, Ettore Tamburrini nel 1998-99 ; revisione e desegni di Flaminia Belillo [and others] -- rilievo e ricerce eseguiti da Saverio Zinzi nel 1990 ; revisione a cura di Saverio Zinzi e Tancredi Carunchio nel 2008 ; trasposizione digitale a cura di Saverio Zinzi nel 2010 ; testo di Paolo Fancelli ; editing e redazione, Tancredi Carunchio, Saverio Zinzi.,
- Carunchio, Tancredi.,
- Basso, Paola.,
- Belillo, Flaminia.,
- Cappella, Elisabetta.,
- Ceradini, V.,
- Cocchia, Stanislao.,
- Fancelli, Paolo, 1947-,
- Inglese, Raffaela.,
- Palminteri, Alessandra.,
- Patroni, Laura.,
- Pugliano, A.,
- Sparvieri, Rita.,
- Tamburrini, Ettore.,
- Trillò, Maria Grazia.,
- Zinzi, Saverio.,
- Associazione per il rilievo, lo studio ed il restauro del patrimonio architettonico.
(See more)
Subject:
- Julius III, Pope, 1487-1555 Palaces Italy Rome.,
- Pius IV, Pope, 1499-1565 Palaces Vatican City.,
- Bēssariōn, Cardinal, 1403-1472 Homes and haunts.,
- Bēssariōn, Cardinal, 1403-1472,
- Julius III, Pope, 1487-1555,
- Pius IV, Pope, 1499-1565,
- Chiostro di S. Maria della Pace (Rome, Italy),
- Casina del Cardinale Bessarione (Rome, Italy),
- Casino di Pio IV (Vatican City),
- Villa Lante (Rome, Italy),
- Villa Trivulzio (Rome Italy),
- Architecture, Renaissance Italy Rome.,
- Architecture, Renaissance Vatican City.,
- Architecture Italy Rome History 16th century.,
- Architecture Vatican City History 16th century.,
- Architecture de la Renaissance Italie Rome.,
- Architecture de la Renaissance Vatican.,
- Architecture Italie Rome Histoire 16e siècle.,
- Architecture Vatican Histoire 16e siècle.,
- Architecture,
- Architecture, Renaissance,
- Buildings,
- Homes,
- Palaces,
- Rome (Italy) Buildings, structures, etc.,
- Vatican City Buildings, structures, etc.,
- Italy Rome,
- Vatican City,
- Architecture (object genre) Italy Rome 1500-1600.,
- Architecture (object genre) Vatican City 1500-1600.,
- History
(See more)
Publication:
Roma : Il Ventaglio, ©1987-
Roma : Il Ventaglio, ©1987-
Title:
Architetture del Cinquecento a Roma.
Actions:
Holdings:
Description:
volumes : illustrations, plans ; 43-50 cm.
Architetture del Cinquecento a Roma.
Actions:
Holdings:
- Library main m 14256 | ID 87-B15285 | v. 1 | Available
- Library main m 14255 | ID 87-B15285 | v. 2 | Available
- Library main m 14254 | ID 87-B15285 | v. 3 | Available
- Library main m 14253 | ID 87-B15285 | v. 4 | Available
- Library main m 233700 | ID 87-B15285 | v. 5 | Available
- Library main m 274925 | ID 87-B15285 | v. 6 | Available
(See more)
Description:
volumes : illustrations, plans ; 43-50 cm.
Form:
books
books
Publication:
Roma : Il Ventaglio, ©1987-
Roma : Il Ventaglio, ©1987-
Author:
- rilievo eseguito da Paola Basso e Elisabetta Cappella nel 1982 ; fascicolo a cura di T. Carunchio, V. Ceradini, A. Pugliano -- rilievo e ricerca di Stanislao Cocchia, Alessandra Palminteri, Laura Petroni eseguiti nel 1983-84 ; fascicolo a cura di T. Carunchio [and others] -- fascicolo a cura di T. Carunchio ; testi di T. Carunchio [and others] -- rilievo e ricerca, Raffaella Inglese e Maria Grazia Trillò, diretta da Tancredi Carunchio, 1986-87 ; fascicolo a cura di T. Carunchio ; testi di T. Carunchio, R. Inglese e M.G. Trillò -- rilievo eseguito da Tancredi Carunchio, Rita Sparvieri, Ettore Tamburrini nel 1998-99 ; revisione e desegni di Flaminia Belillo [and others] -- rilievo e ricerce eseguiti da Saverio Zinzi nel 1990 ; revisione a cura di Saverio Zinzi e Tancredi Carunchio nel 2008 ; trasposizione digitale a cura di Saverio Zinzi nel 2010 ; testo di Paolo Fancelli ; editing e redazione, Tancredi Carunchio, Saverio Zinzi.,
- Carunchio, Tancredi.,
- Basso, Paola.,
- Belillo, Flaminia.,
- Cappella, Elisabetta.,
- Ceradini, V.,
- Cocchia, Stanislao.,
- Fancelli, Paolo, 1947-,
- Inglese, Raffaela.,
- Palminteri, Alessandra.,
- Patroni, Laura.,
- Pugliano, A.,
- Sparvieri, Rita.,
- Tamburrini, Ettore.,
- Trillò, Maria Grazia.,
- Zinzi, Saverio.,
- Associazione per il rilievo, lo studio ed il restauro del patrimonio architettonico.
(See more)
Subject:
- Julius III, Pope, 1487-1555 Palaces Italy Rome.,
- Pius IV, Pope, 1499-1565 Palaces Vatican City.,
- Bēssariōn, Cardinal, 1403-1472 Homes and haunts.,
- Bēssariōn, Cardinal, 1403-1472,
- Julius III, Pope, 1487-1555,
- Pius IV, Pope, 1499-1565,
- Chiostro di S. Maria della Pace (Rome, Italy),
- Casina del Cardinale Bessarione (Rome, Italy),
- Casino di Pio IV (Vatican City),
- Villa Lante (Rome, Italy),
- Villa Trivulzio (Rome Italy),
- Architecture, Renaissance Italy Rome.,
- Architecture, Renaissance Vatican City.,
- Architecture Italy Rome History 16th century.,
- Architecture Vatican City History 16th century.,
- Architecture de la Renaissance Italie Rome.,
- Architecture de la Renaissance Vatican.,
- Architecture Italie Rome Histoire 16e siècle.,
- Architecture Vatican Histoire 16e siècle.,
- Architecture,
- Architecture, Renaissance,
- Buildings,
- Homes,
- Palaces,
- Rome (Italy) Buildings, structures, etc.,
- Vatican City Buildings, structures, etc.,
- Italy Rome,
- Vatican City,
- Architecture (object genre) Italy Rome 1500-1600.,
- Architecture (object genre) Vatican City 1500-1600.,
- History
(See more)
Form:
books
books
Actions:
Holdings:
Description:
xvii, 282 pages : illustrations ; 24 cm.
Description:
xvii, 282 pages : illustrations ; 24 cm.
Subject:
- English literature 19th century History and criticism.,
- Home in literature.,
- Literature and society Great Britain History 19th century.,
- House furnishings Great Britain History 19th century.,
- Living rooms Great Britain History 19th century.,
- Domestic fiction, English History and criticism.,
- House furnishings in literature.,
- Littérature anglaise 19e siècle Histoire et critique.,
- Foyer dans la littérature.,
- Littérature et société Grande-Bretagne Histoire 19e siècle.,
- Ameublement Grande-Bretagne Histoire 19e siècle.,
- Ameublement dans la littérature.,
- Domestic fiction, English.,
- English literature.,
- House furnishings.,
- Literature and society.,
- Living rooms.,
- Manners and customs.,
- Great Britain Social life and customs 19th century.,
- Grande-Bretagne Mœurs et coutumes 19e siècle.,
- Great Britain.,
- Criticism, interpretation, etc.,
- History.
(See more)
Publication:
Cambridge, UK ; New York : Cambridge University Press, 2006.
Cambridge, UK ; New York : Cambridge University Press, 2006.
Title:
The Victorian parlour / Thad Logan.
Actions:
Holdings:
Description:
xvii, 282 pages : illustrations ; 24 cm.
The Victorian parlour / Thad Logan.
Actions:
Holdings:
Description:
xvii, 282 pages : illustrations ; 24 cm.
Form:
books
books
Publication:
Cambridge, UK ; New York : Cambridge University Press, 2006.
Cambridge, UK ; New York : Cambridge University Press, 2006.
Subject:
- English literature 19th century History and criticism.,
- Home in literature.,
- Literature and society Great Britain History 19th century.,
- House furnishings Great Britain History 19th century.,
- Living rooms Great Britain History 19th century.,
- Domestic fiction, English History and criticism.,
- House furnishings in literature.,
- Littérature anglaise 19e siècle Histoire et critique.,
- Foyer dans la littérature.,
- Littérature et société Grande-Bretagne Histoire 19e siècle.,
- Ameublement Grande-Bretagne Histoire 19e siècle.,
- Ameublement dans la littérature.,
- Domestic fiction, English.,
- English literature.,
- House furnishings.,
- Literature and society.,
- Living rooms.,
- Manners and customs.,
- Great Britain Social life and customs 19th century.,
- Grande-Bretagne Mœurs et coutumes 19e siècle.,
- Great Britain.,
- Criticism, interpretation, etc.,
- History.
(See more)
Form:
books
books
Actions:
Holdings:
Description:
352 pages : chiefly color illustrations ; 27 cm
Description:
352 pages : chiefly color illustrations ; 27 cm
Author:
Subject:
- Wallace, Ian, 1943- Exhibitions.,
- Wallace, Ian, 1943- Expositions.,
- Wallace, Ian, 1943-,
- Wallace, Ian 1943-,
- Photography, Artistic Exhibitions.,
- Conceptual art Canada Exhibitions.,
- Photography Canada Exhibitions.,
- Photographie artistique Expositions.,
- Art conceptuel Canada Expositions.,
- Photographie Canada Expositions.,
- Photography.,
- Conceptual art,
- Photography, Artistic,
- Assemblage,
- Digitale Fotografie,
- Malerei,
- Fotografie,
- Fotokonst.,
- Konceptkonst.,
- Canada,
- Exhibition catalogues.,
- Exhibition catalogs.,
- exhibition catalogs.,
- Catalogues d'exposition.
(See more)
Publication:
London : Black Dog Pub. ; Vancouver BC Canada : Vancouver Art Gallery, ©2012.
London : Black Dog Pub. ; Vancouver BC Canada : Vancouver Art Gallery, ©2012.
Title:
Ian Wallace : at the intersection of painting and photography / Daina Augaitis, curator ; texts by Grant Arnold [and others].
Actions:
Holdings:
Description:
352 pages : chiefly color illustrations ; 27 cm
Ian Wallace : at the intersection of painting and photography / Daina Augaitis, curator ; texts by Grant Arnold [and others].
Actions:
Holdings:
Description:
352 pages : chiefly color illustrations ; 27 cm
Form:
books
books
Publication:
London : Black Dog Pub. ; Vancouver BC Canada : Vancouver Art Gallery, ©2012.
London : Black Dog Pub. ; Vancouver BC Canada : Vancouver Art Gallery, ©2012.
Subject:
- Wallace, Ian, 1943- Exhibitions.,
- Wallace, Ian, 1943- Expositions.,
- Wallace, Ian, 1943-,
- Wallace, Ian 1943-,
- Photography, Artistic Exhibitions.,
- Conceptual art Canada Exhibitions.,
- Photography Canada Exhibitions.,
- Photographie artistique Expositions.,
- Art conceptuel Canada Expositions.,
- Photographie Canada Expositions.,
- Photography.,
- Conceptual art,
- Photography, Artistic,
- Assemblage,
- Digitale Fotografie,
- Malerei,
- Fotografie,
- Fotokonst.,
- Konceptkonst.,
- Canada,
- Exhibition catalogues.,
- Exhibition catalogs.,
- exhibition catalogs.,
- Catalogues d'exposition.
(See more)
Form:
audio
audio
Actions:
Description:
1 online resource.
Author:
Subject:
Publication:
[Place of publication not identified] : EBM(T), 2015.
[Place of publication not identified] : EBM(T), 2015.
Form:
audio
audio
Publication:
[Place of publication not identified] : EBM(T), 2015.
[Place of publication not identified] : EBM(T), 2015.
Form:
books
books
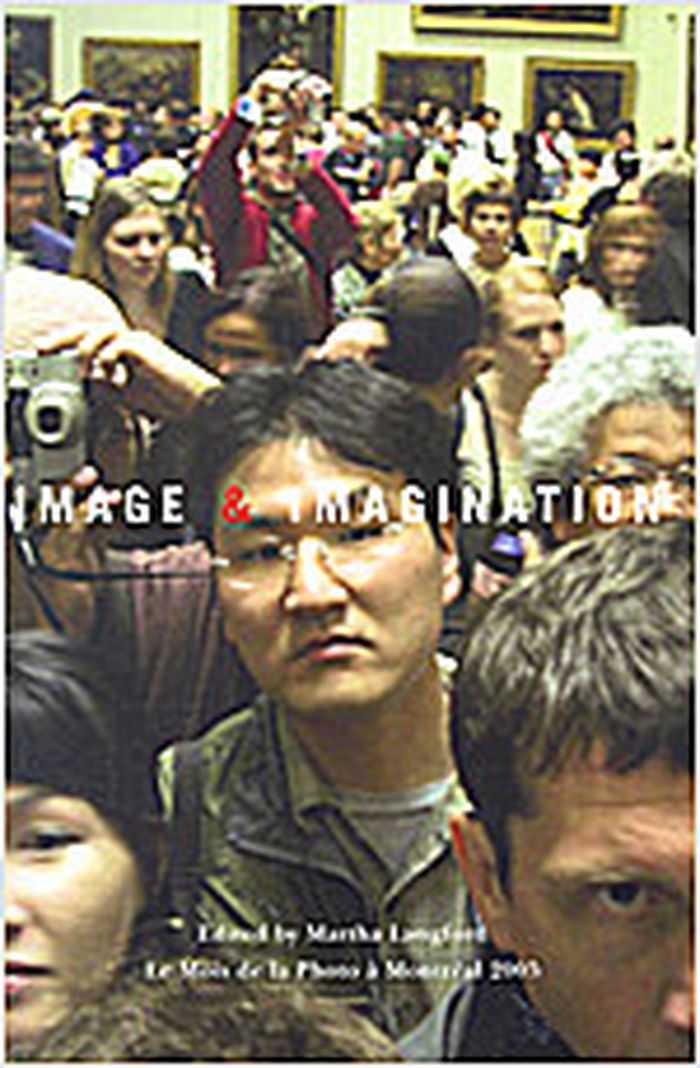
Title:
Image & imagination
Image & imagination
Actions:
Price:
$10.00
(available to order)
Summary:
Photography and reality are inextricably linked but, whether one is being photographed, making a photograph, or looking at a photograph, photography is an act of the imagination. In nine original essays, art historians and cultural theorists break with photographic tradition to explore the crucial role of the imagination in photography from nineteenth-century studio(...)
$10.00
(available to order)
Summary:
Photography and reality are inextricably linked but, whether one is being photographed, making a photograph, or looking at a photograph, photography is an act of the imagination. In nine original essays, art historians and cultural theorists break with photographic tradition to explore the crucial role of the imagination in photography from nineteenth-century studio(...)
Publication:
August 2005, Montréal
August 2005, Montréal
Title:
Image & imagination
Actions:
Price:
$10.00
(available to order)
Summary:
Photography and reality are inextricably linked but, whether one is being photographed, making a photograph, or looking at a photograph, photography is an act of the imagination. In nine original essays, art historians and cultural theorists break with photographic tradition to explore the crucial role of the imagination in photography from nineteenth-century studio portraiture to twenty-first-century digital innovations. Drawing on the twenty-nine exhibitions of Le Mois de la Photo à Montréal 2005, Image & Imagination features the work of sixty contemporary artists from Canada, Australia, the United States, France, England, Haiti, and Japan, including Marc Audette, Iain Baxter, Diane Borsato, Denis Farley, Alain Bublex, Michel Campeau, Destiny Deacon, Evergon, Adad Hannah, David Hlynsky, Tracey Moffatt, Shana and Robert ParkeHarrison, Lynne Marsh, Polixeni Papapetrou, Martin Parr, Ramona Ramlochand, Carolee Schneemann, Michael Snow, and Hulleah J. Tsinhnahjinnie. Essayists include Geoffrey Batchen (City University of New York), Catherine Bédard (Canadian Cultural Centre, Paris), Fae Brauer (University of New South Wales), Francine Dagenais (McGill University), Martyn Jolly (Australian National University), Petra Halkes (Concordia University), Martha Langford (Concordia University), Kirsty Robertson (Queen's University), and Ian Walker (University of Wales College).
Image & imagination
Actions:
Price:
$10.00
(available to order)
Summary:
Photography and reality are inextricably linked but, whether one is being photographed, making a photograph, or looking at a photograph, photography is an act of the imagination. In nine original essays, art historians and cultural theorists break with photographic tradition to explore the crucial role of the imagination in photography from nineteenth-century studio portraiture to twenty-first-century digital innovations. Drawing on the twenty-nine exhibitions of Le Mois de la Photo à Montréal 2005, Image & Imagination features the work of sixty contemporary artists from Canada, Australia, the United States, France, England, Haiti, and Japan, including Marc Audette, Iain Baxter, Diane Borsato, Denis Farley, Alain Bublex, Michel Campeau, Destiny Deacon, Evergon, Adad Hannah, David Hlynsky, Tracey Moffatt, Shana and Robert ParkeHarrison, Lynne Marsh, Polixeni Papapetrou, Martin Parr, Ramona Ramlochand, Carolee Schneemann, Michael Snow, and Hulleah J. Tsinhnahjinnie. Essayists include Geoffrey Batchen (City University of New York), Catherine Bédard (Canadian Cultural Centre, Paris), Fae Brauer (University of New South Wales), Francine Dagenais (McGill University), Martyn Jolly (Australian National University), Petra Halkes (Concordia University), Martha Langford (Concordia University), Kirsty Robertson (Queen's University), and Ian Walker (University of Wales College).
Form:
books
books
Publication:
August 2005, Montréal
August 2005, Montréal
Form:
books
books

Title:
Holocaust memorial, Berlin
Holocaust memorial, Berlin
Actions:
Price:
$58.00
(available to order)
Summary:
Inescapably controversial, the Holocaust Memorial Berlin (or, as it’s formally known, the Memorial to the Murdered Jews of Europe) is now finished, some 16 years after it was first proposed. Architect Peter Eisenman’s design, which filled a four-football-field-size parcel of land in the middle of Berlin with more than 2,700 concrete slabs, or stelae, was itself hotly(...)
$58.00
(available to order)
Summary:
Inescapably controversial, the Holocaust Memorial Berlin (or, as it’s formally known, the Memorial to the Murdered Jews of Europe) is now finished, some 16 years after it was first proposed. Architect Peter Eisenman’s design, which filled a four-football-field-size parcel of land in the middle of Berlin with more than 2,700 concrete slabs, or stelae, was itself hotly(...)
Subject:
Architecture Monographs
Architecture Monographs
Publication:
January 1900, Baden
January 1900, Baden
Title:
Holocaust memorial, Berlin
Actions:
Price:
$58.00
(available to order)
Summary:
Inescapably controversial, the Holocaust Memorial Berlin (or, as it’s formally known, the Memorial to the Murdered Jews of Europe) is now finished, some 16 years after it was first proposed. Architect Peter Eisenman’s design, which filled a four-football-field-size parcel of land in the middle of Berlin with more than 2,700 concrete slabs, or stelae, was itself hotly debated, with some complaining that its abstractness, Eisenman’s trademark, made it a monument that evoked no memories. As the debates give way to accounts of the experience of the space, the readers of this book, produced with Eisenman’s cooperation, will be able to compare how successfully the architect’s conception matches the reality. This volume offers a full picture of the process from conceptual and architectural drawings and digital plans to photographs of construction. It holds the narrative of a difficult task, turning “the place of no meaning,” as Eisenman once referred to the site in the hopes of dispelling fears that he was trying to symbolize the deaths that took place during the Holocaust, into a confrontation with the past. Photographs by Hélène Binet and Lukas Wasserman.
Holocaust memorial, Berlin
Actions:
Price:
$58.00
(available to order)
Summary:
Inescapably controversial, the Holocaust Memorial Berlin (or, as it’s formally known, the Memorial to the Murdered Jews of Europe) is now finished, some 16 years after it was first proposed. Architect Peter Eisenman’s design, which filled a four-football-field-size parcel of land in the middle of Berlin with more than 2,700 concrete slabs, or stelae, was itself hotly debated, with some complaining that its abstractness, Eisenman’s trademark, made it a monument that evoked no memories. As the debates give way to accounts of the experience of the space, the readers of this book, produced with Eisenman’s cooperation, will be able to compare how successfully the architect’s conception matches the reality. This volume offers a full picture of the process from conceptual and architectural drawings and digital plans to photographs of construction. It holds the narrative of a difficult task, turning “the place of no meaning,” as Eisenman once referred to the site in the hopes of dispelling fears that he was trying to symbolize the deaths that took place during the Holocaust, into a confrontation with the past. Photographs by Hélène Binet and Lukas Wasserman.
Form:
books
books
Publication:
January 1900, Baden
January 1900, Baden
Subject:
Architecture Monographs
Architecture Monographs
Form:
books
books
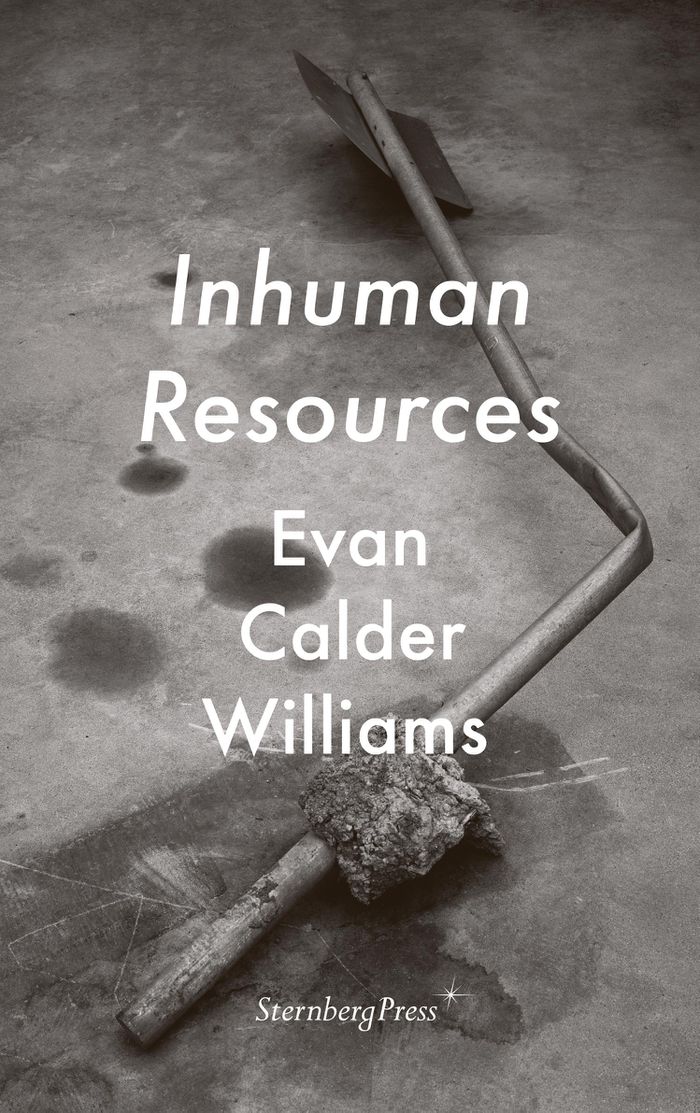
Title:
Inhuman resources
Inhuman resources
Actions:
Price:
$34.95
(available in store)
Summary:
What gets stranded outside the borders of the political? ''Inhuman Resources'' develops an account of sabotage, insubordination, and the invisible activities that undermine the ideas of accountability and identi?cation on which representative politics rely. Drawing from histories of labor, disability, infrastructure, writing, and war, Williams offers genealogies of the(...)
$34.95
(available in store)
Summary:
What gets stranded outside the borders of the political? ''Inhuman Resources'' develops an account of sabotage, insubordination, and the invisible activities that undermine the ideas of accountability and identi?cation on which representative politics rely. Drawing from histories of labor, disability, infrastructure, writing, and war, Williams offers genealogies of the(...)
Title:
Inhuman resources
Actions:
Price:
$34.95
(available in store)
Summary:
What gets stranded outside the borders of the political? ''Inhuman Resources'' develops an account of sabotage, insubordination, and the invisible activities that undermine the ideas of accountability and identi?cation on which representative politics rely. Drawing from histories of labor, disability, infrastructure, writing, and war, Williams offers genealogies of the tropes of paralysis and sabotage, which leave behind notions of public citizenship to reveal an “inhuman” agency that hinges on the unexpected friction between humans, materials, machinery, and other non-human life. Yet to detect this and move away from fantasies of clarity and visibility, we need to take cues from political and artistic practices that evade such legibility, and are attuned to what happens off-screen and without recognition. Spanning an ambitious range of subjects—from prison architecture to digital animation, legal history to self-help books, and electrical blackouts to silkworms saturated with toxic dye— ''Inhuman Resources'' gathers materials for thinking differently about insurgent activity. This is a theory that does not privilege exodus, pride, or autonomy but instead takes shape inside the very processes, architectures, appearances, and systems it seeks to ruin.
Inhuman resources
Actions:
Price:
$34.95
(available in store)
Summary:
What gets stranded outside the borders of the political? ''Inhuman Resources'' develops an account of sabotage, insubordination, and the invisible activities that undermine the ideas of accountability and identi?cation on which representative politics rely. Drawing from histories of labor, disability, infrastructure, writing, and war, Williams offers genealogies of the tropes of paralysis and sabotage, which leave behind notions of public citizenship to reveal an “inhuman” agency that hinges on the unexpected friction between humans, materials, machinery, and other non-human life. Yet to detect this and move away from fantasies of clarity and visibility, we need to take cues from political and artistic practices that evade such legibility, and are attuned to what happens off-screen and without recognition. Spanning an ambitious range of subjects—from prison architecture to digital animation, legal history to self-help books, and electrical blackouts to silkworms saturated with toxic dye— ''Inhuman Resources'' gathers materials for thinking differently about insurgent activity. This is a theory that does not privilege exodus, pride, or autonomy but instead takes shape inside the very processes, architectures, appearances, and systems it seeks to ruin.
Form:
books
books
Publication:
March 2026
March 2026
Subject:
Critical Theory
Critical Theory
Form:
books
books
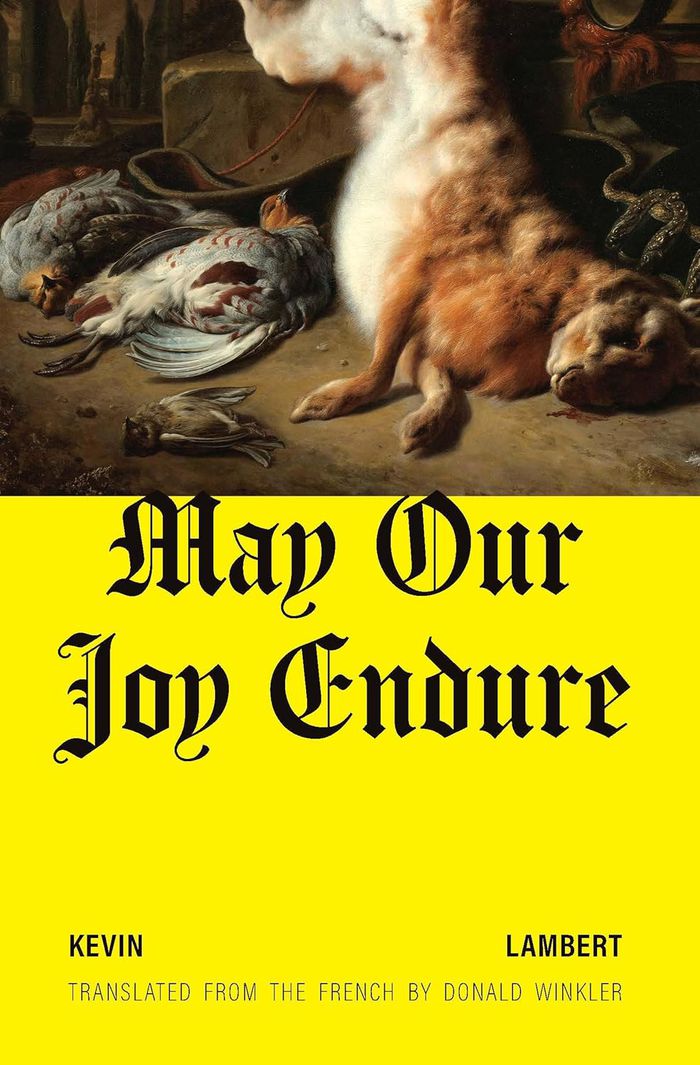
Title:
May our joy endure
May our joy endure
Actions:
Price:
$24.95
(available to order)
Summary:
Céline Wachowski, internationally renowned architect and accidental digital-culture icon, unveils her plans for the Webuy Complex, her first megaproject in Montreal, her hometown. But instead of the triumph she anticipates in finally bringing her reputation to bear in her own city, the project is excoriated by critics, who accuse her of callously destroying the social(...)
$24.95
(available to order)
Summary:
Céline Wachowski, internationally renowned architect and accidental digital-culture icon, unveils her plans for the Webuy Complex, her first megaproject in Montreal, her hometown. But instead of the triumph she anticipates in finally bringing her reputation to bear in her own city, the project is excoriated by critics, who accuse her of callously destroying the social(...)
Title:
May our joy endure
Actions:
Price:
$24.95
(available to order)
Summary:
Céline Wachowski, internationally renowned architect and accidental digital-culture icon, unveils her plans for the Webuy Complex, her first megaproject in Montreal, her hometown. But instead of the triumph she anticipates in finally bringing her reputation to bear in her own city, the project is excoriated by critics, who accuse her of callously destroying the social fabric of neighborhoods, ushering in a new era of gentrification, and many even deadlier sins. When she is deposed as CEO of her firm, Céline must make sense of the charges against herself and the people in her elite circle. For the first time in danger of losing their footing, what fictions must they tell themselves to justify their privilege and maintain their position in the world that they themselves have built? Moving fluidly between Céline’s perspective and the perspectives of her critics, and revealing both the ruthlessness of her methods and the brilliance of her aesthetic vision, "May our joy endure" is a shrewd examination of the microcosm of the ultra-privileged and a dazzling social novel that depicts with razor-sharp acuity the terrible beauty of wealth, influence, and art.
May our joy endure
Actions:
Price:
$24.95
(available to order)
Summary:
Céline Wachowski, internationally renowned architect and accidental digital-culture icon, unveils her plans for the Webuy Complex, her first megaproject in Montreal, her hometown. But instead of the triumph she anticipates in finally bringing her reputation to bear in her own city, the project is excoriated by critics, who accuse her of callously destroying the social fabric of neighborhoods, ushering in a new era of gentrification, and many even deadlier sins. When she is deposed as CEO of her firm, Céline must make sense of the charges against herself and the people in her elite circle. For the first time in danger of losing their footing, what fictions must they tell themselves to justify their privilege and maintain their position in the world that they themselves have built? Moving fluidly between Céline’s perspective and the perspectives of her critics, and revealing both the ruthlessness of her methods and the brilliance of her aesthetic vision, "May our joy endure" is a shrewd examination of the microcosm of the ultra-privileged and a dazzling social novel that depicts with razor-sharp acuity the terrible beauty of wealth, influence, and art.
Form:
books
books
Publication:
September 2024
September 2024
Subject:
Literature and poetry
Literature and poetry
Form:
books
books
Actions:
Price:
$38.95
(available to order)
Summary:
Thanks to digital technology and post-structuralist thought, architects and artists are facing a brave new world of bodies without organs, buildings that circumscribe their function, and art that forms a prosthetic hard drive for our consciousness. In this schema, technology, which Marshal McLuhan theorized as the extension of our bodies into the world, has become(...)
$38.95
(available to order)
Summary:
Thanks to digital technology and post-structuralist thought, architects and artists are facing a brave new world of bodies without organs, buildings that circumscribe their function, and art that forms a prosthetic hard drive for our consciousness. In this schema, technology, which Marshal McLuhan theorized as the extension of our bodies into the world, has become(...)
Subject:
Architectural Theory
Architectural Theory
Publication:
August 2004, New York
August 2004, New York
Title:
Beyond form : architecture and art in the space of media
Actions:
Price:
$38.95
(available to order)
Summary:
Thanks to digital technology and post-structuralist thought, architects and artists are facing a brave new world of bodies without organs, buildings that circumscribe their function, and art that forms a prosthetic hard drive for our consciousness. In this schema, technology, which Marshal McLuhan theorized as the extension of our bodies into the world, has become inverted and is now literally seen as modifying and transforming our relation to that world through media's ability to not only create the means of representation, its subject and content, but also organize author and audience alike. Beyond Form is both a celebration of our situation and a critical survival manual. The contributors to this volume, including artists Jennifer Steinkamp and Maureen Connor, respond to the mediating space of technology, aware that the forms of the future lie within the indeterminate content of cultural production and consumption itself, and not within the ideal of the technological sublime of modernism that had in the past reduced this issue, both performatively and iconographically, to a question of form, function and style. Essays by Neil Leach, Jeffrey Kipnis, Omer Fast, Andrew Benjamin, Donald Kunze, et al.
Beyond form : architecture and art in the space of media
Actions:
Price:
$38.95
(available to order)
Summary:
Thanks to digital technology and post-structuralist thought, architects and artists are facing a brave new world of bodies without organs, buildings that circumscribe their function, and art that forms a prosthetic hard drive for our consciousness. In this schema, technology, which Marshal McLuhan theorized as the extension of our bodies into the world, has become inverted and is now literally seen as modifying and transforming our relation to that world through media's ability to not only create the means of representation, its subject and content, but also organize author and audience alike. Beyond Form is both a celebration of our situation and a critical survival manual. The contributors to this volume, including artists Jennifer Steinkamp and Maureen Connor, respond to the mediating space of technology, aware that the forms of the future lie within the indeterminate content of cultural production and consumption itself, and not within the ideal of the technological sublime of modernism that had in the past reduced this issue, both performatively and iconographically, to a question of form, function and style. Essays by Neil Leach, Jeffrey Kipnis, Omer Fast, Andrew Benjamin, Donald Kunze, et al.
Form:
books
books
Publication:
August 2004, New York
August 2004, New York
Subject:
Architectural Theory
Architectural Theory
Form:
books
books

Actions:
Price:
$45.50
(available to order)
Summary:
In the 1960s art fell out of time; both artists and critics lost their temporal bearings in response to what E. M. Cioran called "not being entitled to time." This anxiety and uneasiness about time, which Pamela Lee calls "chronophobia," cut across movements, media, and genres, and was figured in works ranging from kinetic sculptures to Andy Warhol films. Despite its(...)
$45.50
(available to order)
Summary:
In the 1960s art fell out of time; both artists and critics lost their temporal bearings in response to what E. M. Cioran called "not being entitled to time." This anxiety and uneasiness about time, which Pamela Lee calls "chronophobia," cut across movements, media, and genres, and was figured in works ranging from kinetic sculptures to Andy Warhol films. Despite its(...)
Title:
Chronophobia : on time in the art of the 1960's
Actions:
Price:
$45.50
(available to order)
Summary:
In the 1960s art fell out of time; both artists and critics lost their temporal bearings in response to what E. M. Cioran called "not being entitled to time." This anxiety and uneasiness about time, which Pamela Lee calls "chronophobia," cut across movements, media, and genres, and was figured in works ranging from kinetic sculptures to Andy Warhol films. Despite its pervasiveness, the subject of time and 1960s art has gone largely unexamined in historical accounts of the period. Chronophobia is the first critical attempt to define this obsession and analyze it in relation to art and technology. Lee discusses the chronophobia of art relative to the emergence of the Information Age in postwar culture. The accompanying rapid technological transformations, including the advent of computers and automation processes, produced for many an acute sense of historical unknowing; the seemingly accelerated pace of life began to outstrip any attempts to make sense of the present. Lee sees the attitude of 1960s art to time as a historical prelude to our current fixation on time and speed within digital culture. Reflecting upon the 1960s cultural anxiety about temporality, she argues, helps us historicize our current relation to technology and time.
Chronophobia : on time in the art of the 1960's
Actions:
Price:
$45.50
(available to order)
Summary:
In the 1960s art fell out of time; both artists and critics lost their temporal bearings in response to what E. M. Cioran called "not being entitled to time." This anxiety and uneasiness about time, which Pamela Lee calls "chronophobia," cut across movements, media, and genres, and was figured in works ranging from kinetic sculptures to Andy Warhol films. Despite its pervasiveness, the subject of time and 1960s art has gone largely unexamined in historical accounts of the period. Chronophobia is the first critical attempt to define this obsession and analyze it in relation to art and technology. Lee discusses the chronophobia of art relative to the emergence of the Information Age in postwar culture. The accompanying rapid technological transformations, including the advent of computers and automation processes, produced for many an acute sense of historical unknowing; the seemingly accelerated pace of life began to outstrip any attempts to make sense of the present. Lee sees the attitude of 1960s art to time as a historical prelude to our current fixation on time and speed within digital culture. Reflecting upon the 1960s cultural anxiety about temporality, she argues, helps us historicize our current relation to technology and time.
Form:
books
books
Publication:
May 2004, Cambridge, Mass.
May 2004, Cambridge, Mass.
Subject:
Contemporary Art Monographs
Contemporary Art Monographs


