


7253 Results
Form:
books
books
Actions:
Price:
$39.95
(available to order)
Summary:
This book examines the development of Vancouver’s unique approach to zoning, planning, and urban design from its inception in the early 1970's to its maturity in the management of urban change at the beginning of the twenty-first century. By the late 1990's, Vancouver had established a reputation in North America for its planning achievement, especially for its creation(...)
$39.95
(available to order)
Summary:
This book examines the development of Vancouver’s unique approach to zoning, planning, and urban design from its inception in the early 1970's to its maturity in the management of urban change at the beginning of the twenty-first century. By the late 1990's, Vancouver had established a reputation in North America for its planning achievement, especially for its creation(...)
Title:
The Vancouver achievement : urban planning and design
Actions:
Price:
$39.95
(available to order)
Summary:
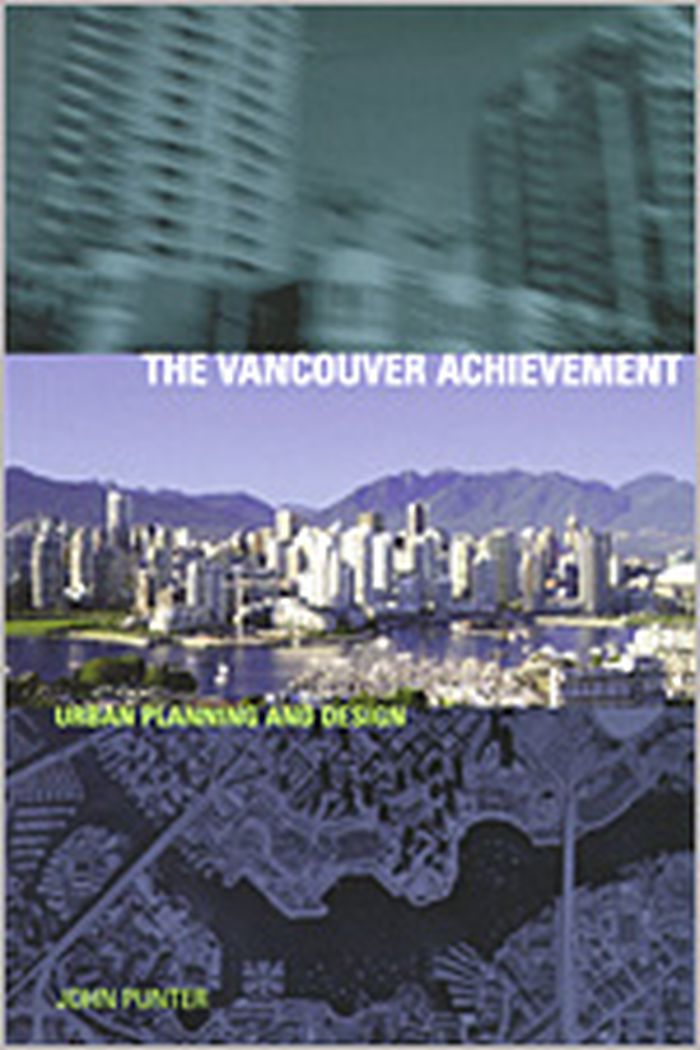
This book examines the development of Vancouver’s unique approach to zoning, planning, and urban design from its inception in the early 1970's to its maturity in the management of urban change at the beginning of the twenty-first century. By the late 1990's, Vancouver had established a reputation in North America for its planning achievement, especially for its creation of a participative, responsive, and design-led approach to urban regeneration and redevelopment. This system has other important features: an innovative approach to megaproject planning, a system of cost and amenity levies on major schemes, a participative CityPlan process to underpin active neighbourhood planning, and a sophisticated panoply of design guidelines. These systems, processes, and their achievements place Vancouver at the forefront of international planning practice. "The Vancouver Achievement" explains the evolution and evaluates the outcomes of Vancouver’s unique system of discretionary zoning. The introductory chapters set the context for the study: they cover the invention and refinement of this system in the reform movement, its development of policies, guidelines, and control processes, and its translation into official development plans and neighbourhood design in the 1970's. Subsequent chapters focus upon the downtown, waterfront megaprojects, single-family neighbourhoods, the city-wide strategic planning programme (CityPlan), pressures for reform of control processes, and current downtown and inner city developments, especially issues of affordable housing, social exclusion, and multiple deprivation. The concluding chapter summarizes "The Vancouver Achievement," explains the keys to its success, and evaluates its design success against internationally accepted criteria.
The Vancouver achievement : urban planning and design
Actions:
Price:
$39.95
(available to order)
Summary:
This book examines the development of Vancouver’s unique approach to zoning, planning, and urban design from its inception in the early 1970's to its maturity in the management of urban change at the beginning of the twenty-first century. By the late 1990's, Vancouver had established a reputation in North America for its planning achievement, especially for its creation of a participative, responsive, and design-led approach to urban regeneration and redevelopment. This system has other important features: an innovative approach to megaproject planning, a system of cost and amenity levies on major schemes, a participative CityPlan process to underpin active neighbourhood planning, and a sophisticated panoply of design guidelines. These systems, processes, and their achievements place Vancouver at the forefront of international planning practice. "The Vancouver Achievement" explains the evolution and evaluates the outcomes of Vancouver’s unique system of discretionary zoning. The introductory chapters set the context for the study: they cover the invention and refinement of this system in the reform movement, its development of policies, guidelines, and control processes, and its translation into official development plans and neighbourhood design in the 1970's. Subsequent chapters focus upon the downtown, waterfront megaprojects, single-family neighbourhoods, the city-wide strategic planning programme (CityPlan), pressures for reform of control processes, and current downtown and inner city developments, especially issues of affordable housing, social exclusion, and multiple deprivation. The concluding chapter summarizes "The Vancouver Achievement," explains the keys to its success, and evaluates its design success against internationally accepted criteria.
Form:
books
books
Publication:
April 2004, Vancouver
April 2004, Vancouver
Subject:
Architecture in Canada
Architecture in Canada
Form:
books
books
Title:
Ed Ruscha, photographer
Ed Ruscha, photographer
Actions:
Price:
$54.95
(available to order)
Summary:
Although known for his paintings and drawings, California artist Ed Ruscha has also attracted critical attention for his photography. A new exhibition and accompanying catalogue, "Ed Ruscha, photographer", depart from earlier books to explore how the artist’s different disciplines — painting, drawing, printmaking, and photography — are guided and shaped by a single(...)
$54.95
(available to order)
Summary:
Although known for his paintings and drawings, California artist Ed Ruscha has also attracted critical attention for his photography. A new exhibition and accompanying catalogue, "Ed Ruscha, photographer", depart from earlier books to explore how the artist’s different disciplines — painting, drawing, printmaking, and photography — are guided and shaped by a single(...)
Title:
Ed Ruscha, photographer
Actions:
Price:
$54.95
(available to order)
Summary:
Although known for his paintings and drawings, California artist Ed Ruscha has also attracted critical attention for his photography. A new exhibition and accompanying catalogue, "Ed Ruscha, photographer", depart from earlier books to explore how the artist’s different disciplines — painting, drawing, printmaking, and photography — are guided and shaped by a single vision. Ruscha’s relationship to photography is complex and ambivalent, and the work is difficult to define. He has referred to his photography as a “hobby” but from the outset it has drawn considerable critical interest. The small books of photographs that Ruscha produced in the sixties and seventies earned him a reputation as an underground artist among his peers, and have influenced subsequent generations of artists in Europe and North America. The photographs were snapshot size, with an amateurish quality that intrigued his contemporaries. Neither purely documentary nor solely artistic, their subject matter was stereotypical and banal, with motifs drawn from sites in Southern California or the western United States. This, combined with their serial presentation, created a mythical road-movie or photo-novel effect with Beat Generation innuendos and inspired interest among artists at a time when serial logic was prominent in Pop art and Minimalism, and later in Conceptual art. This volume is produced in conjunction with a traveling exhibition to be shown in Europe in 2006, organized by The Whitney Museum of American Art, New York. The exhibition photographs have been selected from the collections of the Whitney and the artist by independent curator Margit Rowell.
Ed Ruscha, photographer
Actions:
Price:
$54.95
(available to order)
Summary:
Although known for his paintings and drawings, California artist Ed Ruscha has also attracted critical attention for his photography. A new exhibition and accompanying catalogue, "Ed Ruscha, photographer", depart from earlier books to explore how the artist’s different disciplines — painting, drawing, printmaking, and photography — are guided and shaped by a single vision. Ruscha’s relationship to photography is complex and ambivalent, and the work is difficult to define. He has referred to his photography as a “hobby” but from the outset it has drawn considerable critical interest. The small books of photographs that Ruscha produced in the sixties and seventies earned him a reputation as an underground artist among his peers, and have influenced subsequent generations of artists in Europe and North America. The photographs were snapshot size, with an amateurish quality that intrigued his contemporaries. Neither purely documentary nor solely artistic, their subject matter was stereotypical and banal, with motifs drawn from sites in Southern California or the western United States. This, combined with their serial presentation, created a mythical road-movie or photo-novel effect with Beat Generation innuendos and inspired interest among artists at a time when serial logic was prominent in Pop art and Minimalism, and later in Conceptual art. This volume is produced in conjunction with a traveling exhibition to be shown in Europe in 2006, organized by The Whitney Museum of American Art, New York. The exhibition photographs have been selected from the collections of the Whitney and the artist by independent curator Margit Rowell.
Form:
books
books
Publication:
January 1900, Göttingen
January 1900, Göttingen
Subject:
Contemporary Art Monographs
Contemporary Art Monographs
Form:
books
books
Price:
$26.00
(available to order)
Summary:
This is the first installation of Forensic Architecture Reports, a series of books each dedicated to a single FA investigation, with insights into the agency’s research methodologies, additional texts from and interviews with collaborators, and dossiers of documents that shaped the investigation in question. On the evening of 4 August 2011, Mark Duggan was shot and(...)
$26.00
(available to order)
Summary:
This is the first installation of Forensic Architecture Reports, a series of books each dedicated to a single FA investigation, with insights into the agency’s research methodologies, additional texts from and interviews with collaborators, and dossiers of documents that shaped the investigation in question. On the evening of 4 August 2011, Mark Duggan was shot and(...)
Title:
Forensic Architecture, reports #1: The police shooting of Mark Duggan
Actions:
Price:
$26.00
(available to order)
Summary:
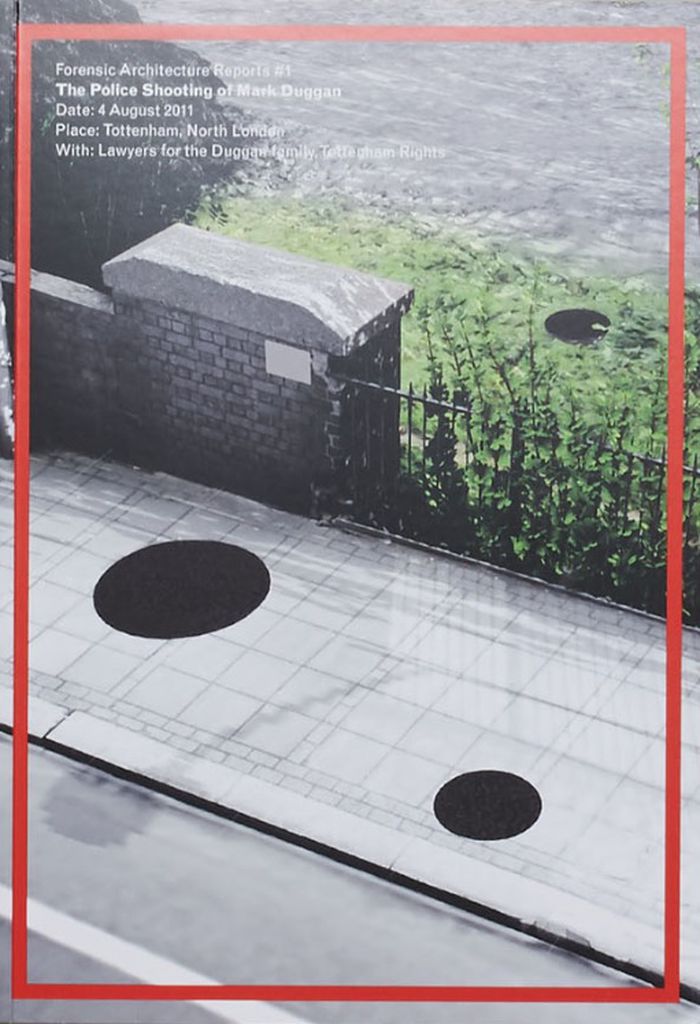
This is the first installation of Forensic Architecture Reports, a series of books each dedicated to a single FA investigation, with insights into the agency’s research methodologies, additional texts from and interviews with collaborators, and dossiers of documents that shaped the investigation in question. On the evening of 4 August 2011, Mark Duggan was shot and killed by the police in the north London neighbourhood of Tottenham after the minicab in which he was traveling was pulled over by a team of undercover officers. The team had begun following Duggan shortly after receiving intelligence that he was in possession of a gun, and the officer who shot him testified that he had seen, for a ‘split second’, Duggan aiming the gun at him after he had exited the minicab. However, the gun was not found next to Duggan’s body on the pavement. According to the police, they discovered it in a patch of grass some seven meters away. After a coroner’s inquest ruled Duggan’s killing ‘lawful’ and the police watchdog organisation issued a report siding with the officers’ version of events, the Duggan family’s legal team commissioned Forensic Architecture to conduct an investigation into the critical question at the heart of the case: How did the gun end up in the grass? ?With no video footage of the shooting itself, Forensic Architecture had to rely primarily on the written and oral testimony of the officers involved to develop a spatial investigation designed to test the plausibility of the police’s narrative and to examine whether the officers themselves could have planted the gun...
Forensic Architecture, reports #1: The police shooting of Mark Duggan
Actions:
Price:
$26.00
(available to order)
Summary:
This is the first installation of Forensic Architecture Reports, a series of books each dedicated to a single FA investigation, with insights into the agency’s research methodologies, additional texts from and interviews with collaborators, and dossiers of documents that shaped the investigation in question. On the evening of 4 August 2011, Mark Duggan was shot and killed by the police in the north London neighbourhood of Tottenham after the minicab in which he was traveling was pulled over by a team of undercover officers. The team had begun following Duggan shortly after receiving intelligence that he was in possession of a gun, and the officer who shot him testified that he had seen, for a ‘split second’, Duggan aiming the gun at him after he had exited the minicab. However, the gun was not found next to Duggan’s body on the pavement. According to the police, they discovered it in a patch of grass some seven meters away. After a coroner’s inquest ruled Duggan’s killing ‘lawful’ and the police watchdog organisation issued a report siding with the officers’ version of events, the Duggan family’s legal team commissioned Forensic Architecture to conduct an investigation into the critical question at the heart of the case: How did the gun end up in the grass? ?With no video footage of the shooting itself, Forensic Architecture had to rely primarily on the written and oral testimony of the officers involved to develop a spatial investigation designed to test the plausibility of the police’s narrative and to examine whether the officers themselves could have planted the gun...
Form:
books
books
Publication:
September 2021
September 2021
Subject:
Social
Social
Form:
books
books
Title:
For the temporary accomodation of settlers: Architecture and immigrant reception in Canada 1870-1930
For the temporary accomodation of settlers: Architecture and immigrant reception in Canada 1870-1930
Actions:
Price:
$75.00
(available to order)
Summary:
For immigrants making the transoceanic journey from Europe or Asia to North America, the experience of a new country began when they disembarked. In Canada the federal government built a network of buildings that provided newcomers with shelter, services, and state support. "Immigration sheds" such as Pier 21 in Halifax – where ocean liners would dock and global migrants(...)
$75.00
(available to order)
Summary:
For immigrants making the transoceanic journey from Europe or Asia to North America, the experience of a new country began when they disembarked. In Canada the federal government built a network of buildings that provided newcomers with shelter, services, and state support. "Immigration sheds" such as Pier 21 in Halifax – where ocean liners would dock and global migrants(...)
Title:
For the temporary accomodation of settlers: Architecture and immigrant reception in Canada 1870-1930
Actions:
Price:
$75.00
(available to order)
Summary:
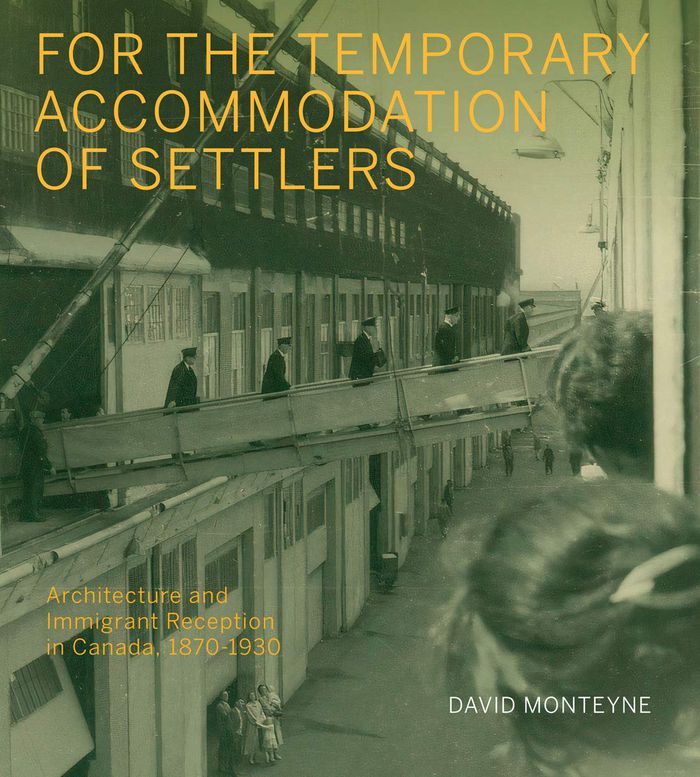
For immigrants making the transoceanic journey from Europe or Asia to North America, the experience of a new country began when they disembarked. In Canada the federal government built a network of buildings that provided newcomers with shelter, services, and state support. "Immigration sheds" such as Pier 21 in Halifax – where ocean liners would dock and global migrants arrived and were processed – had many counterparts across the country: new arrivals were accommodated or incarcerated at reception halls, quarantine stations, and immigrant detention hospitals. For the Temporary Accommodation of Settlers reconstructs the experiences of people in these spaces – both immigrants and government agents – to pose a question at the heart of architectural thinking: how is meaning produced in the built environments that we encounter? David Monteyne interprets official governmental intentions and policy goals embodied by the architecture of immigration but foregrounds the unofficial, informal practices of people who negotiated these spaces to satisfy basic needs, ensure the safety of their families, learn about land and job opportunities, and ultimately arrive at their destinations. The extent of this Canadian network, which peaked in the early twentieth century at over sixty different sites, and the range of building types that comprised it are unique among immigrant-receiving nations in this period. In our era of pandemic quarantine and migrant detention facilities, ''For the temporary accommodation of settlers'' offers new ways of seeing and thinking about the historical processes of immigration, challenging readers to consider government architecture and the experience of migrants across global networks.
For the temporary accomodation of settlers: Architecture and immigrant reception in Canada 1870-1930
Actions:
Price:
$75.00
(available to order)
Summary:
For immigrants making the transoceanic journey from Europe or Asia to North America, the experience of a new country began when they disembarked. In Canada the federal government built a network of buildings that provided newcomers with shelter, services, and state support. "Immigration sheds" such as Pier 21 in Halifax – where ocean liners would dock and global migrants arrived and were processed – had many counterparts across the country: new arrivals were accommodated or incarcerated at reception halls, quarantine stations, and immigrant detention hospitals. For the Temporary Accommodation of Settlers reconstructs the experiences of people in these spaces – both immigrants and government agents – to pose a question at the heart of architectural thinking: how is meaning produced in the built environments that we encounter? David Monteyne interprets official governmental intentions and policy goals embodied by the architecture of immigration but foregrounds the unofficial, informal practices of people who negotiated these spaces to satisfy basic needs, ensure the safety of their families, learn about land and job opportunities, and ultimately arrive at their destinations. The extent of this Canadian network, which peaked in the early twentieth century at over sixty different sites, and the range of building types that comprised it are unique among immigrant-receiving nations in this period. In our era of pandemic quarantine and migrant detention facilities, ''For the temporary accommodation of settlers'' offers new ways of seeing and thinking about the historical processes of immigration, challenging readers to consider government architecture and the experience of migrants across global networks.
Form:
books
books
Publication:
December 2021
December 2021
Subject:
Architecture in Canada
Architecture in Canada
Form:
books
books
Actions:
Price:
$37.50
(available to order)
Summary:
Toward the end of the sixteenth century, and throughout the seventeenth, thinking in spatial terms assumed extraordinary urgency among Russia's ruling elites. The two great developments of this era in Russian history - the enserfment of the peasantry and the conquest of a vast Eastern empire-fundamentally concerned spatial control and concepts of movements across the(...)
$37.50
(available to order)
Summary:
Toward the end of the sixteenth century, and throughout the seventeenth, thinking in spatial terms assumed extraordinary urgency among Russia's ruling elites. The two great developments of this era in Russian history - the enserfment of the peasantry and the conquest of a vast Eastern empire-fundamentally concerned spatial control and concepts of movements across the(...)
Title:
Cartographies of tsardom : the land and its meaning in seventeenth-century Russia
Actions:
Price:
$37.50
(available to order)
Summary:
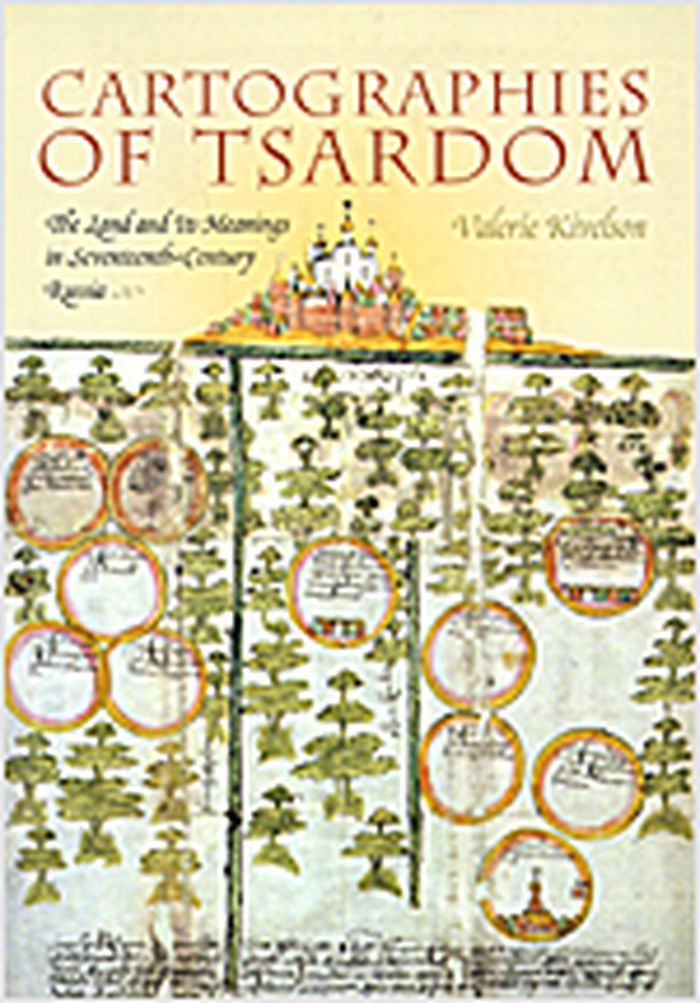
Toward the end of the sixteenth century, and throughout the seventeenth, thinking in spatial terms assumed extraordinary urgency among Russia's ruling elites. The two great developments of this era in Russian history - the enserfment of the peasantry and the conquest of a vast Eastern empire-fundamentally concerned spatial control and concepts of movements across the land. In "Cartographies of tsardom", Valerie Kivelson explores how these twin themes of fixity and mobility obliged Russians, from tsar to peasant, to think in spatial terms. She builds her case through close study of two very different kinds of maps: the hundreds of local maps hand-drawn by amateurs as evidence in property litigations, and the maps of the new territories that stretched from the Urals to the Pacific. In both the simple maps that local residents drafted and in the more formal maps of the newly conquered Siberian spaces, Kivelson shows that the Russians saw the land (be it a peasant's plot or the Siberian taiga) as marked by the grace of divine providence. She argues that the unceasing tension between fixity and mobility led to the emergence in Eurasia of an empire quite different from that in North America. In her words, the Russian empire that took shape in the decades before Peter the Great proclaimed its existence was a “spacious mantle,” a “patchwork quilt of difference under a single tsar” that granted religious and cultural space to non-Russian, non-Orthodox populations even as it strove to tie them down to serve its own growing fiscal needs. The unresolved, perhaps unresolvable, tension between these contrary impulses was both the strength and the weakness of empire in Russia.
Cartographies of tsardom : the land and its meaning in seventeenth-century Russia
Actions:
Price:
$37.50
(available to order)
Summary:
Toward the end of the sixteenth century, and throughout the seventeenth, thinking in spatial terms assumed extraordinary urgency among Russia's ruling elites. The two great developments of this era in Russian history - the enserfment of the peasantry and the conquest of a vast Eastern empire-fundamentally concerned spatial control and concepts of movements across the land. In "Cartographies of tsardom", Valerie Kivelson explores how these twin themes of fixity and mobility obliged Russians, from tsar to peasant, to think in spatial terms. She builds her case through close study of two very different kinds of maps: the hundreds of local maps hand-drawn by amateurs as evidence in property litigations, and the maps of the new territories that stretched from the Urals to the Pacific. In both the simple maps that local residents drafted and in the more formal maps of the newly conquered Siberian spaces, Kivelson shows that the Russians saw the land (be it a peasant's plot or the Siberian taiga) as marked by the grace of divine providence. She argues that the unceasing tension between fixity and mobility led to the emergence in Eurasia of an empire quite different from that in North America. In her words, the Russian empire that took shape in the decades before Peter the Great proclaimed its existence was a “spacious mantle,” a “patchwork quilt of difference under a single tsar” that granted religious and cultural space to non-Russian, non-Orthodox populations even as it strove to tie them down to serve its own growing fiscal needs. The unresolved, perhaps unresolvable, tension between these contrary impulses was both the strength and the weakness of empire in Russia.
Form:
books
books
Publication:
September 2006, Ithaca, London
September 2006, Ithaca, London
Subject:
History until 1900
History until 1900
Form:
books
books
Title:
The Charnley house : Louis Sullivan, Frank Lloyd Wright, and the making of Chicago's Gold Coast
The Charnley house : Louis Sullivan, Frank Lloyd Wright, and the making of Chicago's Gold Coast
Actions:
Price:
$71.95
(available to order)
Summary:
Situated in Chicago's famed Gold Coast, just north of the Magnificent Mile, the Charnley house is one of the finest dwellings in the city and considered worldwide to be a stunning example of avant-garde architecture. Now the headquarters of the Society of Architectural Historians and designated a National Historic Landmark in 1998, the house was built in 1892 at a(...)
$71.95
(available to order)
Summary:
Situated in Chicago's famed Gold Coast, just north of the Magnificent Mile, the Charnley house is one of the finest dwellings in the city and considered worldwide to be a stunning example of avant-garde architecture. Now the headquarters of the Society of Architectural Historians and designated a National Historic Landmark in 1998, the house was built in 1892 at a(...)
Title:
The Charnley house : Louis Sullivan, Frank Lloyd Wright, and the making of Chicago's Gold Coast
Actions:
Price:
$71.95
(available to order)
Summary:
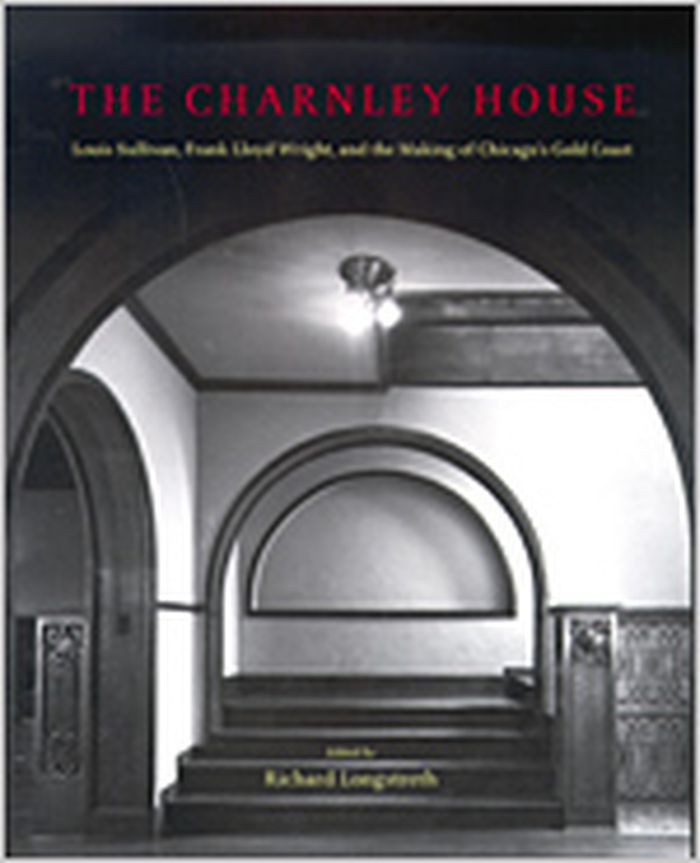
Situated in Chicago's famed Gold Coast, just north of the Magnificent Mile, the Charnley house is one of the finest dwellings in the city and considered worldwide to be a stunning example of avant-garde architecture. Now the headquarters of the Society of Architectural Historians and designated a National Historic Landmark in 1998, the house was built in 1892 at a critical moment in urban and architectural history. "The Charnley House" is the first authoritative publication on the building, which has long been discussed in surveys but never before examined in detail. In this collection of original essays, six well-known architectural historians illuminate various aspects of the house, both inside and out, as they consider its remarkable formal and spatial qualities, its historical significance in the development of Chicago's elite residential neighborhood, and its place in the context of American domestic architecture. Equally important, the contributors tackle the knotty, decades-old issue concerning the building's designer. While many have ascribed the scheme to Frank Lloyd Wright, Louis Sullivan's chief assistant at the time, this book sheds new light on how the house relates significantly to the work of both master and apprentice. The continuing debate over the house's "authorship" highlights the importance of the Charnley house in the history of modern architecture as the seminal work of residential design in the United States. These thoroughly researched interpretations, supplemented by an abundance of never before published illustrations, analyze this house of distinction with the care and detail it deserves. Beautifully restored in late 1980s, the Charnley house now has a book worthy of it.
The Charnley house : Louis Sullivan, Frank Lloyd Wright, and the making of Chicago's Gold Coast
Actions:
Price:
$71.95
(available to order)
Summary:
Situated in Chicago's famed Gold Coast, just north of the Magnificent Mile, the Charnley house is one of the finest dwellings in the city and considered worldwide to be a stunning example of avant-garde architecture. Now the headquarters of the Society of Architectural Historians and designated a National Historic Landmark in 1998, the house was built in 1892 at a critical moment in urban and architectural history. "The Charnley House" is the first authoritative publication on the building, which has long been discussed in surveys but never before examined in detail. In this collection of original essays, six well-known architectural historians illuminate various aspects of the house, both inside and out, as they consider its remarkable formal and spatial qualities, its historical significance in the development of Chicago's elite residential neighborhood, and its place in the context of American domestic architecture. Equally important, the contributors tackle the knotty, decades-old issue concerning the building's designer. While many have ascribed the scheme to Frank Lloyd Wright, Louis Sullivan's chief assistant at the time, this book sheds new light on how the house relates significantly to the work of both master and apprentice. The continuing debate over the house's "authorship" highlights the importance of the Charnley house in the history of modern architecture as the seminal work of residential design in the United States. These thoroughly researched interpretations, supplemented by an abundance of never before published illustrations, analyze this house of distinction with the care and detail it deserves. Beautifully restored in late 1980s, the Charnley house now has a book worthy of it.
Form:
books
books
Publication:
May 2004, Chicago
May 2004, Chicago
Subject:
Architecture Monographs
Architecture Monographs
Form:
books
books

Actions:
Price:
$75.00
(available to order)
Summary:
This large-format monograph is the first to chronicle exclusively Shigeru Ban’s explorations in "paper architecture." Informed by a thorough and early interest in sustainable forms, his innovative practice pioneered the use of paper as a structural element in buildings. This book features permanent and temporary structures, ranging from one-off museums and exhibition(...)
$75.00
(available to order)
Summary:
This large-format monograph is the first to chronicle exclusively Shigeru Ban’s explorations in "paper architecture." Informed by a thorough and early interest in sustainable forms, his innovative practice pioneered the use of paper as a structural element in buildings. This book features permanent and temporary structures, ranging from one-off museums and exhibition(...)
Title:
Shigeru Ban: paper in architecture
Actions:
Price:
$75.00
(available to order)
Summary:
This large-format monograph is the first to chronicle exclusively Shigeru Ban’s explorations in "paper architecture." Informed by a thorough and early interest in sustainable forms, his innovative practice pioneered the use of paper as a structural element in buildings. This book features permanent and temporary structures, ranging from one-off museums and exhibition spaces to emergency structures for communities displaced by natural and man-made catastrophes. The forty projects featured in the book showcase the variety of possible applications for paper and its derivative forms (cardboard, fiber-based composites). As flexible as it is adaptable, when used in tandem with other locally sourced building materials or post-industrial surplus (maritime shipping containers), Ban’s singular use of paper knowingly references paper’s traditional uses in vernacular Japanese buildings, and advances modern construction technology, reducing its environmental impact. A number of prominent works from the last decade are featured, including the Nomadic Museums built in New York, Los Angeles, and Tokyo, his work for the Centre Pompidou in Paris and Metz, the Papertainer Museum in Seoul, his pavilions for design and luxury brands like Louis Vuitton and Artek, as well as a number of landmark residences in Japan, Europe, and North America. Of particular focus will be Ban’s humanitarian work. Documented in a book for the first time are all the relief projects his studio has undertaken in the last two decades for the U.N. High Commission on Refugees. These include housing for tsunami victims in Sri Lanka and earthquake victims in Turkey and Japan, and emergency shelter for war-ravaged communities in Rwanda and the Congo.
Shigeru Ban: paper in architecture
Actions:
Price:
$75.00
(available to order)
Summary:
This large-format monograph is the first to chronicle exclusively Shigeru Ban’s explorations in "paper architecture." Informed by a thorough and early interest in sustainable forms, his innovative practice pioneered the use of paper as a structural element in buildings. This book features permanent and temporary structures, ranging from one-off museums and exhibition spaces to emergency structures for communities displaced by natural and man-made catastrophes. The forty projects featured in the book showcase the variety of possible applications for paper and its derivative forms (cardboard, fiber-based composites). As flexible as it is adaptable, when used in tandem with other locally sourced building materials or post-industrial surplus (maritime shipping containers), Ban’s singular use of paper knowingly references paper’s traditional uses in vernacular Japanese buildings, and advances modern construction technology, reducing its environmental impact. A number of prominent works from the last decade are featured, including the Nomadic Museums built in New York, Los Angeles, and Tokyo, his work for the Centre Pompidou in Paris and Metz, the Papertainer Museum in Seoul, his pavilions for design and luxury brands like Louis Vuitton and Artek, as well as a number of landmark residences in Japan, Europe, and North America. Of particular focus will be Ban’s humanitarian work. Documented in a book for the first time are all the relief projects his studio has undertaken in the last two decades for the U.N. High Commission on Refugees. These include housing for tsunami victims in Sri Lanka and earthquake victims in Turkey and Japan, and emergency shelter for war-ravaged communities in Rwanda and the Congo.
Form:
books
books
Publication:
October 2009
October 2009
Subject:
Architecture Monographs
Architecture Monographs
Form:
books
books
Actions:
Price:
$25.95
(available to order)
Summary:
The 100 block of Vancouver's West Hastings Street is the gateway to one of the most contested and controversial inner-city neighborhoods in North America – Vancouver’s infamous and impoverished downtown eastside. Lining the south side of the block are Edwardian-era buildings which have born the brunt of shifting market forces over the years. Developed in the wake of(...)
$25.95
(available to order)
Summary:
The 100 block of Vancouver's West Hastings Street is the gateway to one of the most contested and controversial inner-city neighborhoods in North America – Vancouver’s infamous and impoverished downtown eastside. Lining the south side of the block are Edwardian-era buildings which have born the brunt of shifting market forces over the years. Developed in the wake of(...)
Title:
Stan Douglas : Every building on 100 West Hastings
Actions:
Price:
$25.95
(available to order)
Summary:
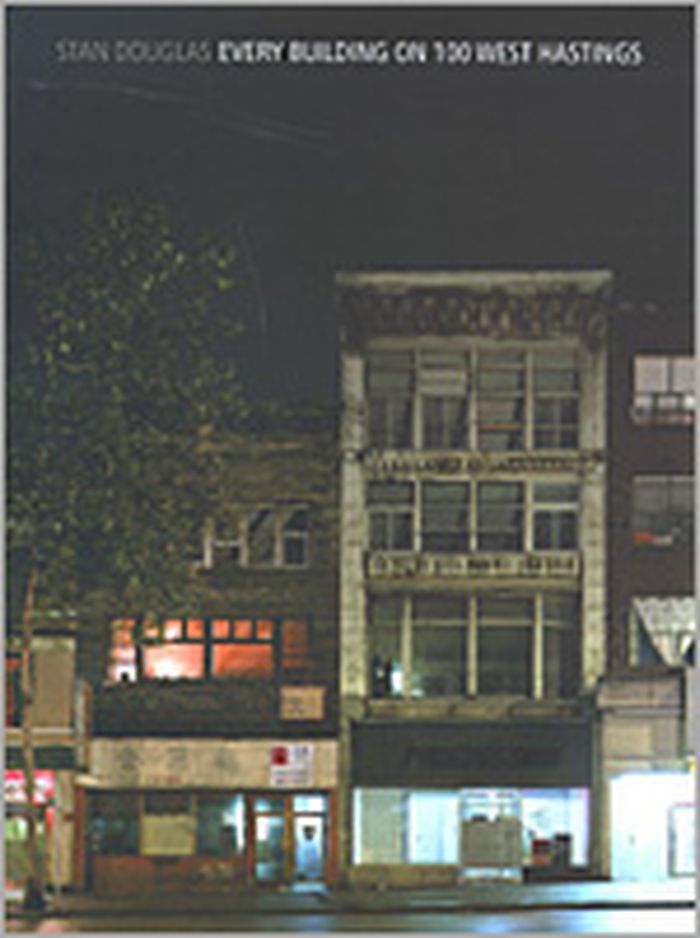
The 100 block of Vancouver's West Hastings Street is the gateway to one of the most contested and controversial inner-city neighborhoods in North America – Vancouver’s infamous and impoverished downtown eastside. Lining the south side of the block are Edwardian-era buildings which have born the brunt of shifting market forces over the years. Developed in the wake of Vancouver’s "emergence" as the terminus for the country’s national railroad, the buildings in the area have been in decline since the 1930s, when the locus of the city’s commerce began moving. But the "story" of the 100 block is not strictly one of global market forces, nor does it belong to those who, through whatever political stripe, lay claim to it. The book is based on a monumental-sized digital print of the 100 block of West Hastings Street by Stan Douglas who utilized current technologies to create a 16'×3' panorama of epic scope, photographing each building and compositing the individual prints to assume a fantastic, impossible perspective; which is reproduced in the book as a removable full-colour poster, 5½" tall and 30½" wide. Essays by Denise Olekszijuk, Nicholas Blomley, and Neil Smith use Douglas’s photograph as a template for assessing the state of Vancouver’s contested downtown eastside; its moral, economic and social implications. Ultimately, how can art affect society in a meaningful way? Scattered throughout the book are additional images highlighting Vancouver’s history as well as work from other artistic ventures that informed Douglas’s project. This book unravels the dynamics of history and sociology, combined with photography and art, to create a compelling and visually arresting document that informs our understanding of what makes a neighbourhood.
Stan Douglas : Every building on 100 West Hastings
Actions:
Price:
$25.95
(available to order)
Summary:
The 100 block of Vancouver's West Hastings Street is the gateway to one of the most contested and controversial inner-city neighborhoods in North America – Vancouver’s infamous and impoverished downtown eastside. Lining the south side of the block are Edwardian-era buildings which have born the brunt of shifting market forces over the years. Developed in the wake of Vancouver’s "emergence" as the terminus for the country’s national railroad, the buildings in the area have been in decline since the 1930s, when the locus of the city’s commerce began moving. But the "story" of the 100 block is not strictly one of global market forces, nor does it belong to those who, through whatever political stripe, lay claim to it. The book is based on a monumental-sized digital print of the 100 block of West Hastings Street by Stan Douglas who utilized current technologies to create a 16'×3' panorama of epic scope, photographing each building and compositing the individual prints to assume a fantastic, impossible perspective; which is reproduced in the book as a removable full-colour poster, 5½" tall and 30½" wide. Essays by Denise Olekszijuk, Nicholas Blomley, and Neil Smith use Douglas’s photograph as a template for assessing the state of Vancouver’s contested downtown eastside; its moral, economic and social implications. Ultimately, how can art affect society in a meaningful way? Scattered throughout the book are additional images highlighting Vancouver’s history as well as work from other artistic ventures that informed Douglas’s project. This book unravels the dynamics of history and sociology, combined with photography and art, to create a compelling and visually arresting document that informs our understanding of what makes a neighbourhood.
Form:
books
books
Publication:
December 2002, Vancouver
December 2002, Vancouver
Subject:
Photography monographs
Photography monographs
Form:
books
books
Title:
Zaha Hadid
Zaha Hadid
Actions:
Price:
$10.50
(available to order)
Summary:
This fully illustrated catalogue of the major retrospective exhibition provides an in-depth examination of the work of one of today’s most visionary architects. The first woman to be awarded the Pritzker Architecture Prize, in 2004, Zaha Hadid is known for projects that have literally "shifted the geometry of buildings." The Iraqi-born, London-based architect has(...)
$10.50
(available to order)
Summary:
This fully illustrated catalogue of the major retrospective exhibition provides an in-depth examination of the work of one of today’s most visionary architects. The first woman to be awarded the Pritzker Architecture Prize, in 2004, Zaha Hadid is known for projects that have literally "shifted the geometry of buildings." The Iraqi-born, London-based architect has(...)
Publication:
August 2006, New York
August 2006, New York
Title:
Zaha Hadid
Actions:
Price:
$10.50
(available to order)
Summary:
This fully illustrated catalogue of the major retrospective exhibition provides an in-depth examination of the work of one of today’s most visionary architects. The first woman to be awarded the Pritzker Architecture Prize, in 2004, Zaha Hadid is known for projects that have literally "shifted the geometry of buildings." The Iraqi-born, London-based architect has collaborated with the Guggenheim on several projects leading up to this comprehensive retrospective, including the design for the museum’s exhibition The Great Utopia in 1992. Each of Hadid’s dynamic and innovative works builds on over 30 years of experimentation and research in the interrelated fields of urbanism, architecture and design. True to Hadid’s interdisciplinary approach to architecture, all mediums will be covered here. Having first achieved international recognition through her striking images and designs, Zaha Hadid is now widely known as an innovator who consistently tests the boundaries of architecture, urbanism and design. One of her most important "testing fields" has been her drawings. Her reconsideration of the architectural drawing through nontraditional floor plans has had a major impact on all areas of design and architecture. Once considered unbuildable, her projects can now be seen around the world, including major projects in Europe, North America and Asia. Hadid’s most recent work incorporates smooth surfaces where walls seem to melt, floors curving upward, and ceilings that appear to compress, bend and expand. In her designs, architecture emerges not as an isolated object but out of the surrounding landscape and urban environment, and as a result of its users' movements and paths. Her work addresses "fluid geometries" and "artificial natures." The book features color illustrations of designs and models, previously unpublished paintings and photographs of buildings at all stages of construction, as well as two previously unpublished interviews with Hadid by Alvin Boyarsky.
Zaha Hadid
Actions:
Price:
$10.50
(available to order)
Summary:
This fully illustrated catalogue of the major retrospective exhibition provides an in-depth examination of the work of one of today’s most visionary architects. The first woman to be awarded the Pritzker Architecture Prize, in 2004, Zaha Hadid is known for projects that have literally "shifted the geometry of buildings." The Iraqi-born, London-based architect has collaborated with the Guggenheim on several projects leading up to this comprehensive retrospective, including the design for the museum’s exhibition The Great Utopia in 1992. Each of Hadid’s dynamic and innovative works builds on over 30 years of experimentation and research in the interrelated fields of urbanism, architecture and design. True to Hadid’s interdisciplinary approach to architecture, all mediums will be covered here. Having first achieved international recognition through her striking images and designs, Zaha Hadid is now widely known as an innovator who consistently tests the boundaries of architecture, urbanism and design. One of her most important "testing fields" has been her drawings. Her reconsideration of the architectural drawing through nontraditional floor plans has had a major impact on all areas of design and architecture. Once considered unbuildable, her projects can now be seen around the world, including major projects in Europe, North America and Asia. Hadid’s most recent work incorporates smooth surfaces where walls seem to melt, floors curving upward, and ceilings that appear to compress, bend and expand. In her designs, architecture emerges not as an isolated object but out of the surrounding landscape and urban environment, and as a result of its users' movements and paths. Her work addresses "fluid geometries" and "artificial natures." The book features color illustrations of designs and models, previously unpublished paintings and photographs of buildings at all stages of construction, as well as two previously unpublished interviews with Hadid by Alvin Boyarsky.
Form:
books
books
Publication:
August 2006, New York
August 2006, New York
Form:
books
books
Actions:
Price:
$56.50
(available to order)
Summary:
Studies of the landscape have ranged from discussions of cultural geography at one end and botany at the other, with quite a mix in between. In this book Marc Treib focuses on the subject of the designed landscape, which he takes to include gardens, cemeteries, plazas, as well as a number of other landscape forms. His writings begin with an investigation of order and its(...)
$56.50
(available to order)
Summary:
Studies of the landscape have ranged from discussions of cultural geography at one end and botany at the other, with quite a mix in between. In this book Marc Treib focuses on the subject of the designed landscape, which he takes to include gardens, cemeteries, plazas, as well as a number of other landscape forms. His writings begin with an investigation of order and its(...)
Title:
Settings and stray paths : writing on landscapes and gardens
Actions:
Price:
$56.50
(available to order)
Summary:
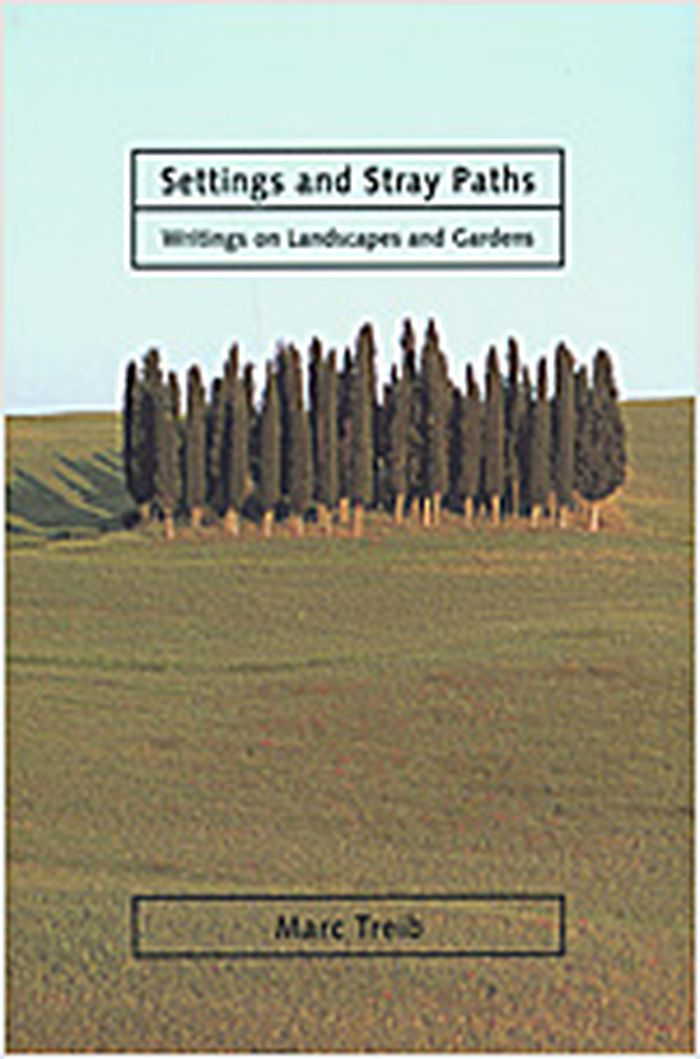
Studies of the landscape have ranged from discussions of cultural geography at one end and botany at the other, with quite a mix in between. In this book Marc Treib focuses on the subject of the designed landscape, which he takes to include gardens, cemeteries, plazas, as well as a number of other landscape forms. His writings begin with an investigation of order and its perception: How have humans organized landscapes so that the experience of them could be directed, or even "read," decoded, and understood? His writings include analyses of both historical and contemporary works, with a geographic distribution that treats Asia as well as Europe and North America. Certain essays address the question of content in landscape design, others its meaning; others examine the lives and contributions of major figures in the field, for example, cultural landscape historian John Brinckerhoff Jackson and landscape architect Garrett Eckbo; subjects such as influence also receive the author's attention. As a whole, the essays cover a remarkable range, examining issues that few other writers have attempted to explain in detail. Treib brings a designer's eye to his work, paring observation and formal analysis with a more theorical formulation of the ideas from which or by which landscape architecture is produced. Photographs by the author complement his writings, adding a visual dimension to the provocative ideas outlined in the essays. While all of these essays have appeared in print over a period of some twenty-five years, many have been published in specialist journals or in a foreign language. Settings and Stray paths assembles a vital collection of Marc Treib's writings on landscape architecture, for the first time in a single source book.
Settings and stray paths : writing on landscapes and gardens
Actions:
Price:
$56.50
(available to order)
Summary:
Studies of the landscape have ranged from discussions of cultural geography at one end and botany at the other, with quite a mix in between. In this book Marc Treib focuses on the subject of the designed landscape, which he takes to include gardens, cemeteries, plazas, as well as a number of other landscape forms. His writings begin with an investigation of order and its perception: How have humans organized landscapes so that the experience of them could be directed, or even "read," decoded, and understood? His writings include analyses of both historical and contemporary works, with a geographic distribution that treats Asia as well as Europe and North America. Certain essays address the question of content in landscape design, others its meaning; others examine the lives and contributions of major figures in the field, for example, cultural landscape historian John Brinckerhoff Jackson and landscape architect Garrett Eckbo; subjects such as influence also receive the author's attention. As a whole, the essays cover a remarkable range, examining issues that few other writers have attempted to explain in detail. Treib brings a designer's eye to his work, paring observation and formal analysis with a more theorical formulation of the ideas from which or by which landscape architecture is produced. Photographs by the author complement his writings, adding a visual dimension to the provocative ideas outlined in the essays. While all of these essays have appeared in print over a period of some twenty-five years, many have been published in specialist journals or in a foreign language. Settings and Stray paths assembles a vital collection of Marc Treib's writings on landscape architecture, for the first time in a single source book.
Form:
books
books
Publication:
June 2005, London, New York
June 2005, London, New York
Subject:
Landscape Theory
Landscape Theory


