


7565 Results
Form:
books
books
Actions:
Price:
$78.00
(available to order)
Summary:
Contemporary architecture is often characterized by the total interpenetration of interior and exterior configurations: the differentiation between these two dialectical poles has become indistinguishable, boundaries blurry and the result of any design process is a hybrid product, based on the superposition of different and heterogeneous layers. The impossibility of(...)
$78.00
(available to order)
Summary:
Contemporary architecture is often characterized by the total interpenetration of interior and exterior configurations: the differentiation between these two dialectical poles has become indistinguishable, boundaries blurry and the result of any design process is a hybrid product, based on the superposition of different and heterogeneous layers. The impossibility of(...)
Title:
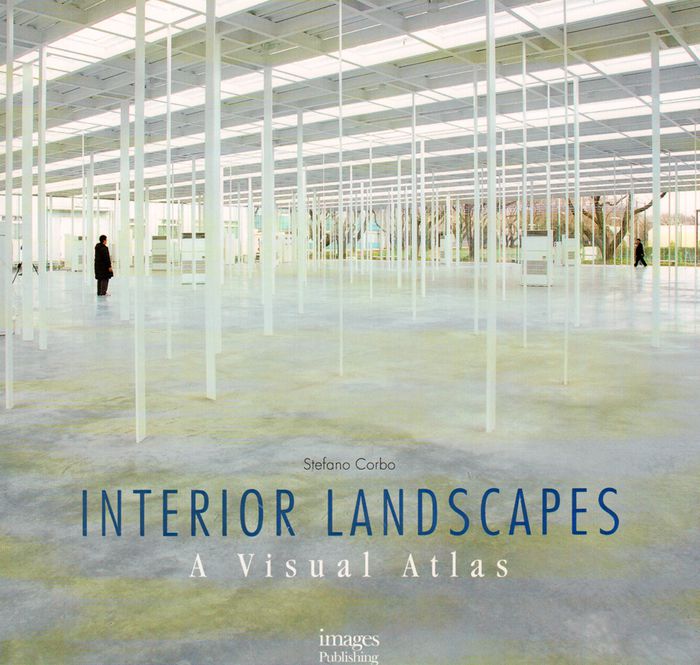
Interior landscapes: a visual atlas
Actions:
Price:
$78.00
(available to order)
Summary:
Contemporary architecture is often characterized by the total interpenetration of interior and exterior configurations: the differentiation between these two dialectical poles has become indistinguishable, boundaries blurry and the result of any design process is a hybrid product, based on the superposition of different and heterogeneous layers. The impossibility of separating interior and exterior permits a general reorganisation of some topics internal to the territory of architecture, and also expresses the necessity of a systemic analysis of the most recent episodes. If at first glance this interest for a new kind of dialectics may appear as the most evident epiphenomenon of a wider and recent tendency, under careful examination one can observe that the tension between interior and exterior has always been present in architecture, differently articulated over the centuries, and expressed through several means of representation.
Interior landscapes: a visual atlas
Actions:
Price:
$78.00
(available to order)
Summary:
Contemporary architecture is often characterized by the total interpenetration of interior and exterior configurations: the differentiation between these two dialectical poles has become indistinguishable, boundaries blurry and the result of any design process is a hybrid product, based on the superposition of different and heterogeneous layers. The impossibility of separating interior and exterior permits a general reorganisation of some topics internal to the territory of architecture, and also expresses the necessity of a systemic analysis of the most recent episodes. If at first glance this interest for a new kind of dialectics may appear as the most evident epiphenomenon of a wider and recent tendency, under careful examination one can observe that the tension between interior and exterior has always been present in architecture, differently articulated over the centuries, and expressed through several means of representation.
Form:
books
books
Publication:
August 2016
August 2016
Subject:
Interior Design
Interior Design
Form:
books
books
Actions:
Price:
$25.00
(available to order)
Summary:
Rédigé dans la foulé de l'exposition du même nom, le présent essai est plus qu'un catalogue d'exposition. L'auteur a en effet choisi de se livrer à une réflexion sur le genre esthétique du paysage à partir de travaux récents d'artistes québécois utilisant la photographie. La pensée se déploie au plus près de ceux-ci, dans le cadre d'une approche critique revisitant le(...)
$25.00
(available to order)
Summary:
Rédigé dans la foulé de l'exposition du même nom, le présent essai est plus qu'un catalogue d'exposition. L'auteur a en effet choisi de se livrer à une réflexion sur le genre esthétique du paysage à partir de travaux récents d'artistes québécois utilisant la photographie. La pensée se déploie au plus près de ceux-ci, dans le cadre d'une approche critique revisitant le(...)
Title:
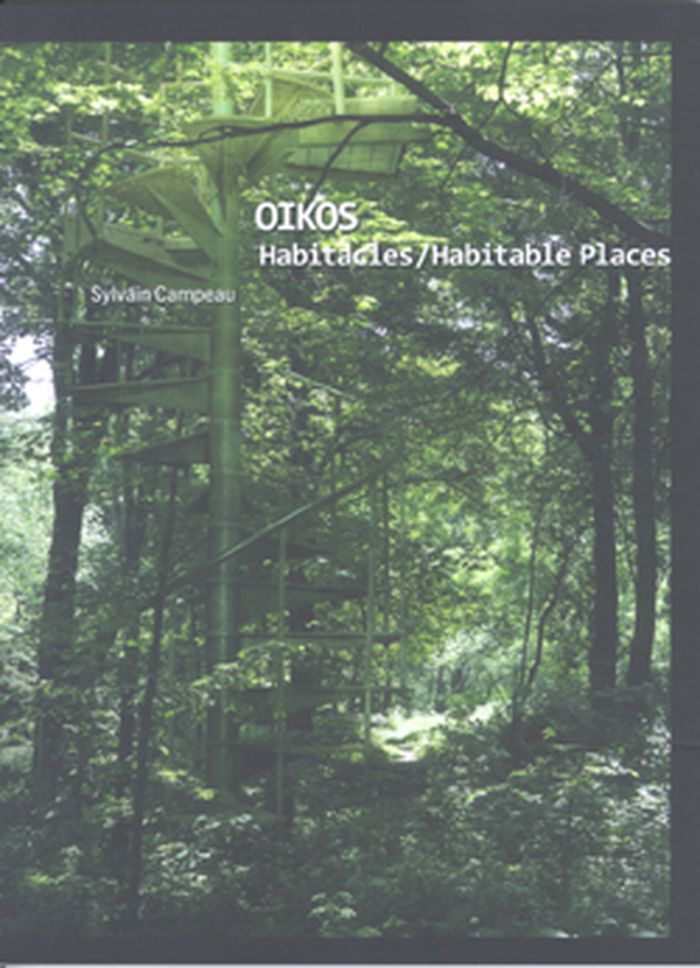
OIKOS habitacles / habitable places
Actions:
Price:
$25.00
(available to order)
Summary:
Rédigé dans la foulé de l'exposition du même nom, le présent essai est plus qu'un catalogue d'exposition. L'auteur a en effet choisi de se livrer à une réflexion sur le genre esthétique du paysage à partir de travaux récents d'artistes québécois utilisant la photographie. La pensée se déploie au plus près de ceux-ci, dans le cadre d'une approche critique revisitant le genre. Et parce que cet ouvrage est aussi catalogue d'exposition, la réflexion progresse jusqu'à une conclusion en acte puisque c'est aux oeuvres présentées dans l'exposition qu'elle réserve son aboutissement. Written for the exhibition of the same name, this essay is more than an exhibition catalogue. The author has chosen to engage in a reflexion on the aesthetic genre of landscape based on recent works by Quebec photo artists. His thought closely follows these artists as part of a critical approach that re-examines the genre. And because this work is also an exhibition catalogue, the author's reflection progresses to a conclusive act whose finale lies in the works presented in the exhibition.
OIKOS habitacles / habitable places
Actions:
Price:
$25.00
(available to order)
Summary:
Rédigé dans la foulé de l'exposition du même nom, le présent essai est plus qu'un catalogue d'exposition. L'auteur a en effet choisi de se livrer à une réflexion sur le genre esthétique du paysage à partir de travaux récents d'artistes québécois utilisant la photographie. La pensée se déploie au plus près de ceux-ci, dans le cadre d'une approche critique revisitant le genre. Et parce que cet ouvrage est aussi catalogue d'exposition, la réflexion progresse jusqu'à une conclusion en acte puisque c'est aux oeuvres présentées dans l'exposition qu'elle réserve son aboutissement. Written for the exhibition of the same name, this essay is more than an exhibition catalogue. The author has chosen to engage in a reflexion on the aesthetic genre of landscape based on recent works by Quebec photo artists. His thought closely follows these artists as part of a critical approach that re-examines the genre. And because this work is also an exhibition catalogue, the author's reflection progresses to a conclusive act whose finale lies in the works presented in the exhibition.
Form:
books
books
Publication:
April 2008, Montréal
April 2008, Montréal
Subject:
Architecture de Montréal
Architecture de Montréal
Form:
books
books
Actions:
Price:
$89.99
(available to order)
Summary:
This book offers a paradigm shift in how we design and build our buildings and our communities, one that recognizes that the positive experience of natural systems and processes in our buildings and constructed landscapes is critical to human health, performance, and well-being. Written for architects, landscape architects, planners,developers, environmental designers,(...)
$89.99
(available to order)
Summary:
This book offers a paradigm shift in how we design and build our buildings and our communities, one that recognizes that the positive experience of natural systems and processes in our buildings and constructed landscapes is critical to human health, performance, and well-being. Written for architects, landscape architects, planners,developers, environmental designers,(...)
Subject:
Natural Forms in Architecture
Natural Forms in Architecture
Publication:
January 2008, Hoboken
January 2008, Hoboken
Title:
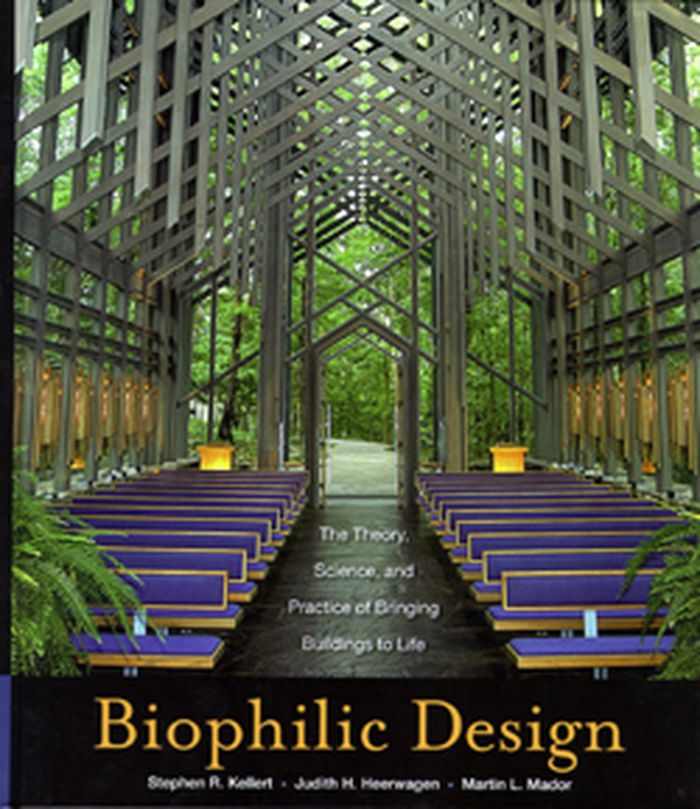
Biophilic design : the theory, science, and practice of bringing buildings to life
Actions:
Price:
$89.99
(available to order)
Summary:
This book offers a paradigm shift in how we design and build our buildings and our communities, one that recognizes that the positive experience of natural systems and processes in our buildings and constructed landscapes is critical to human health, performance, and well-being. Written for architects, landscape architects, planners,developers, environmental designers, as well as building owners, this publication is a guide to the theory, science, and practice of biophilic design. Twenty-three original essays written by scientists, designers, and practitioners, including Edward O. Wilson, Howard Frumkin, David Orr, Grant Hildebrand, Stephen Kieran, Tim Beatley, Jonathan Rose, Janine Benyus, Roger Ulrich, Bert Gregory, Robert Berkebile, William Browning, and Vivian Loftness, among others.
Biophilic design : the theory, science, and practice of bringing buildings to life
Actions:
Price:
$89.99
(available to order)
Summary:
This book offers a paradigm shift in how we design and build our buildings and our communities, one that recognizes that the positive experience of natural systems and processes in our buildings and constructed landscapes is critical to human health, performance, and well-being. Written for architects, landscape architects, planners,developers, environmental designers, as well as building owners, this publication is a guide to the theory, science, and practice of biophilic design. Twenty-three original essays written by scientists, designers, and practitioners, including Edward O. Wilson, Howard Frumkin, David Orr, Grant Hildebrand, Stephen Kieran, Tim Beatley, Jonathan Rose, Janine Benyus, Roger Ulrich, Bert Gregory, Robert Berkebile, William Browning, and Vivian Loftness, among others.
Form:
books
books
Publication:
January 2008, Hoboken
January 2008, Hoboken
Subject:
Natural Forms in Architecture
Natural Forms in Architecture
Form:
books
books
Actions:
Price:
$83.90
(available to order)
Summary:
Diversity among Architects presents a series of essays questioning the homogeneity of architecture practitioners, who remain overwhelmingly male and Caucasian, to help you create a field more representative of the population you serve. The book is the collected work of author Craig L. Wilkins, an African American scholar and practitioner, and discusses music, education,(...)
$83.90
(available to order)
Summary:
Diversity among Architects presents a series of essays questioning the homogeneity of architecture practitioners, who remain overwhelmingly male and Caucasian, to help you create a field more representative of the population you serve. The book is the collected work of author Craig L. Wilkins, an African American scholar and practitioner, and discusses music, education,(...)
Title:
Diversity among architects: from margin to center
Actions:
Price:
$83.90
(available to order)
Summary:
Diversity among Architects presents a series of essays questioning the homogeneity of architecture practitioners, who remain overwhelmingly male and Caucasian, to help you create a field more representative of the population you serve. The book is the collected work of author Craig L. Wilkins, an African American scholar and practitioner, and discusses music, education, urban geography, social justice, community design centers, race-space identity, shared landscape, and many more topics.
Diversity among architects: from margin to center
Actions:
Price:
$83.90
(available to order)
Summary:
Diversity among Architects presents a series of essays questioning the homogeneity of architecture practitioners, who remain overwhelmingly male and Caucasian, to help you create a field more representative of the population you serve. The book is the collected work of author Craig L. Wilkins, an African American scholar and practitioner, and discusses music, education, urban geography, social justice, community design centers, race-space identity, shared landscape, and many more topics.
Form:
books
books
Publication:
March 2016
March 2016
Subject:
Architectural Theory
Architectural Theory
Form:
books
books
Actions:
Price:
$20.00
(available in store)
Summary:
Published simultaneously with Twenty+Change 01, Twenty + Change 02 is the second publication documenting a biennial exhibition of emerging design practices from across Canada working in architecture, landscape architecture, and urban design. Projects by twenty-one Canadian designers rethink urban infrastructure, propose new models for public space and housing, and examine(...)
$20.00
(available in store)
Summary:
Published simultaneously with Twenty+Change 01, Twenty + Change 02 is the second publication documenting a biennial exhibition of emerging design practices from across Canada working in architecture, landscape architecture, and urban design. Projects by twenty-one Canadian designers rethink urban infrastructure, propose new models for public space and housing, and examine(...)
Title:
Twenty + change 02: emerging Canadian design practices
Actions:
Price:
$20.00
(available in store)
Summary:
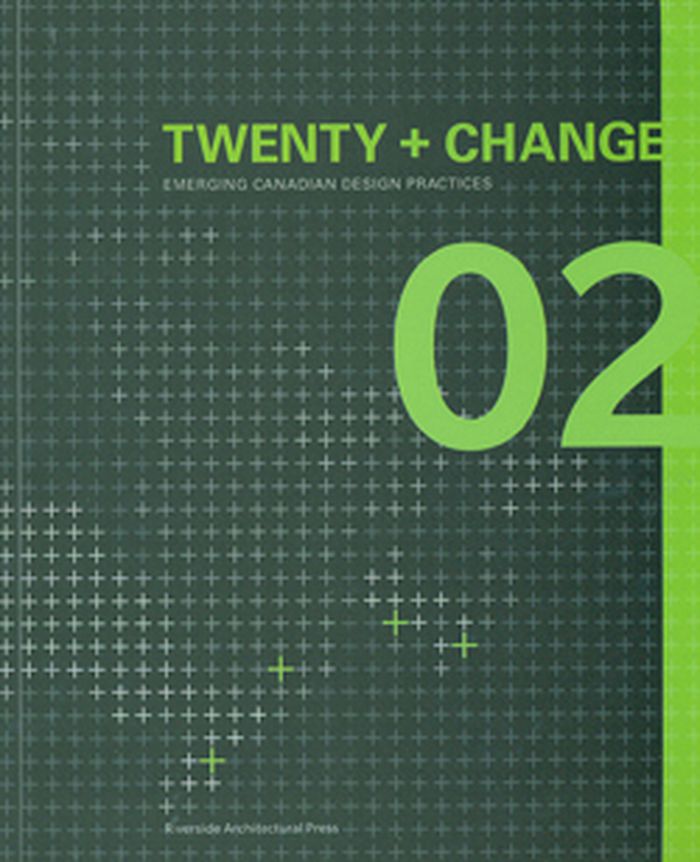
Published simultaneously with Twenty+Change 01, Twenty + Change 02 is the second publication documenting a biennial exhibition of emerging design practices from across Canada working in architecture, landscape architecture, and urban design. Projects by twenty-one Canadian designers rethink urban infrastructure, propose new models for public space and housing, and examine the unique relationships between the single-family house and landscape. The book includes profiles of emerging firms, project descriptions, full-colour images and essays by noted architectural critics, educators, and practitioners.
Twenty + change 02: emerging Canadian design practices
Actions:
Price:
$20.00
(available in store)
Summary:
Published simultaneously with Twenty+Change 01, Twenty + Change 02 is the second publication documenting a biennial exhibition of emerging design practices from across Canada working in architecture, landscape architecture, and urban design. Projects by twenty-one Canadian designers rethink urban infrastructure, propose new models for public space and housing, and examine the unique relationships between the single-family house and landscape. The book includes profiles of emerging firms, project descriptions, full-colour images and essays by noted architectural critics, educators, and practitioners.
Form:
books
books
Publication:
July 2009
July 2009
Subject:
Canadian Architects
Canadian Architects
Form:
books
books
Actions:
Price:
$29.95
(available to order)
Summary:
In an age of digital cameras and computer renderings, the tradition of drawing and assembling an architectural sketchbook seems at once either willfully eccentric and or charmingly retrograde. But its profound importance to architecture and urban planning endures. Italian Cities and Landscapes is a compact and lovely sketch book created by architect William H. Fain during(...)
$29.95
(available to order)
Summary:
In an age of digital cameras and computer renderings, the tradition of drawing and assembling an architectural sketchbook seems at once either willfully eccentric and or charmingly retrograde. But its profound importance to architecture and urban planning endures. Italian Cities and Landscapes is a compact and lovely sketch book created by architect William H. Fain during(...)
Title:
Italian cities and landscapes : An architect's sketchbook
Actions:
Price:
$29.95
(available to order)
Summary:
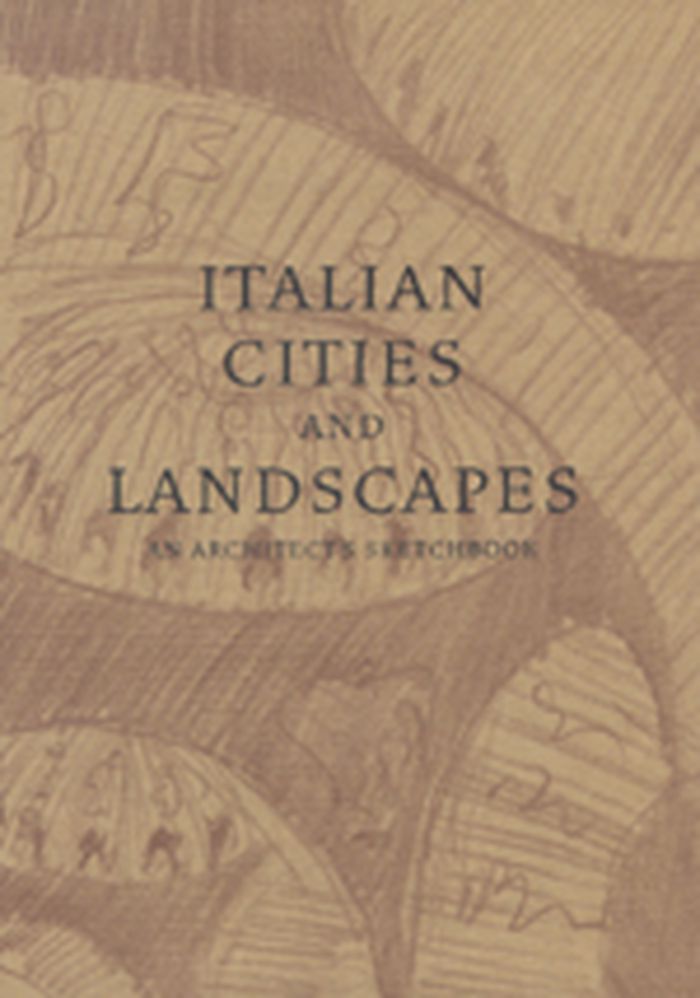
In an age of digital cameras and computer renderings, the tradition of drawing and assembling an architectural sketchbook seems at once either willfully eccentric and or charmingly retrograde. But its profound importance to architecture and urban planning endures. Italian Cities and Landscapes is a compact and lovely sketch book created by architect William H. Fain during a six month fellowship at the American Academy in Rome. Exploring the Italian city and countryside by bicycle, Fain used colored pencil to sketch scenes of the street life, the magnificent landscapes, and the architectural marvels of Italy. Italian Cities and Landscapes shows that for the creative individual, documenting travels through drawing continues to be a valuable means of learning to see, understand, and design.
Italian cities and landscapes : An architect's sketchbook
Actions:
Price:
$29.95
(available to order)
Summary:
In an age of digital cameras and computer renderings, the tradition of drawing and assembling an architectural sketchbook seems at once either willfully eccentric and or charmingly retrograde. But its profound importance to architecture and urban planning endures. Italian Cities and Landscapes is a compact and lovely sketch book created by architect William H. Fain during a six month fellowship at the American Academy in Rome. Exploring the Italian city and countryside by bicycle, Fain used colored pencil to sketch scenes of the street life, the magnificent landscapes, and the architectural marvels of Italy. Italian Cities and Landscapes shows that for the creative individual, documenting travels through drawing continues to be a valuable means of learning to see, understand, and design.
Form:
books
books
Publication:
April 2007, Glendale
April 2007, Glendale
Subject:
Architectural Drawing
Architectural Drawing
Form:
books
books
Actions:
Holdings:
Description:
xliv, [116] pages : illustrations ; 32 cm
Description:
xliv, [116] pages : illustrations ; 32 cm
Author:
Subject:
Publication:
Chicago : KWS Publishers, in association with National Media Museum, 2011.
Chicago : KWS Publishers, in association with National Media Museum, 2011.
Title:
The pencil of nature / William Henry Fox Talbot ; introduction by Colin Harding.
Actions:
Holdings:
Description:
xliv, [116] pages : illustrations ; 32 cm
The pencil of nature / William Henry Fox Talbot ; introduction by Colin Harding.
Actions:
Holdings:
Description:
xliv, [116] pages : illustrations ; 32 cm
Form:
books
books
Publication:
Chicago : KWS Publishers, in association with National Media Museum, 2011.
Chicago : KWS Publishers, in association with National Media Museum, 2011.
Author:
Subject:
Form:
books
books
Actions:
Price:
$49.95
(available to order)
Summary:
Whiting shows how artists such as Vija Celmins, Llyn Foulkes, David Hockney, Dennis Hopper, Allan Kaprow, Claes Oldenburg, Ed Ruscha, and Judy Chicago helped to shape the identity of Los Angeles as an emerging art center, while avoiding in their representation of the city the clichés of both its boosters and its detractors. Delving deep into the southern California(...)
$49.95
(available to order)
Summary:
Whiting shows how artists such as Vija Celmins, Llyn Foulkes, David Hockney, Dennis Hopper, Allan Kaprow, Claes Oldenburg, Ed Ruscha, and Judy Chicago helped to shape the identity of Los Angeles as an emerging art center, while avoiding in their representation of the city the clichés of both its boosters and its detractors. Delving deep into the southern California(...)
Subject:
Architecture since 1900, Europe
Architecture since 1900, Europe
Publication:
March 2006, Berkeley / London
March 2006, Berkeley / London
Title:
Pop L.A. : art and the city in the 1960s
Actions:
Price:
$49.95
(available to order)
Summary:
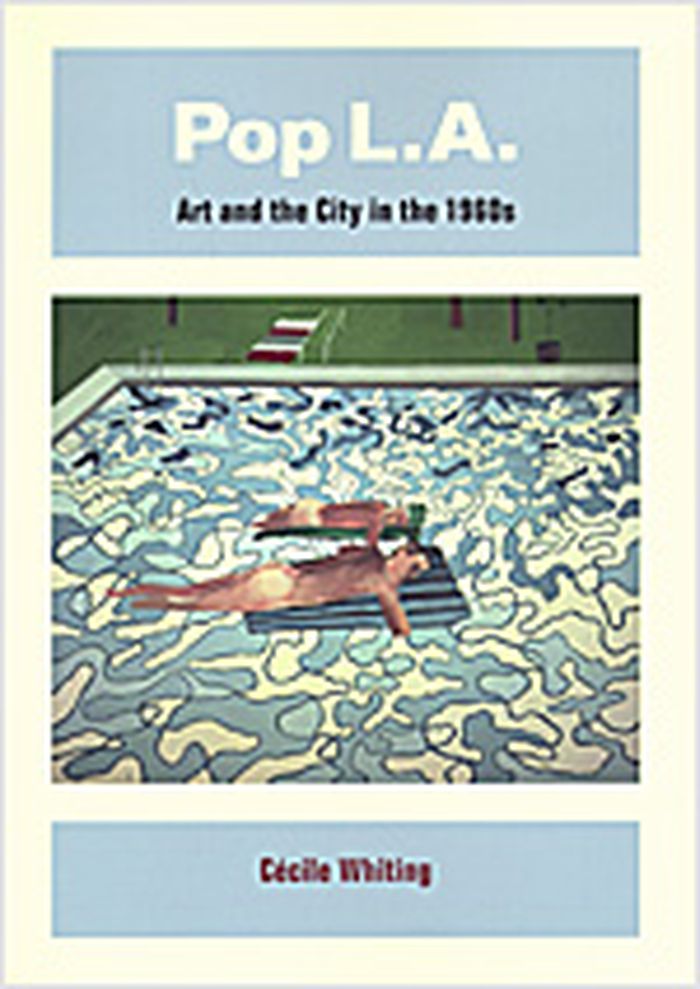
Whiting shows how artists such as Vija Celmins, Llyn Foulkes, David Hockney, Dennis Hopper, Allan Kaprow, Claes Oldenburg, Ed Ruscha, and Judy Chicago helped to shape the identity of Los Angeles as an emerging art center, while avoiding in their representation of the city the clichés of both its boosters and its detractors. Delving deep into the southern California aesthetic sensibility, "Pop L.A." recounts how the artists transformed the image of the city in works that focused on the ocean and landscape, suburban life, dilapidated houses in aging neighborhoods, streets and parking lots, and public buildings such as the Los Angeles County Museum of Art.
Pop L.A. : art and the city in the 1960s
Actions:
Price:
$49.95
(available to order)
Summary:
Whiting shows how artists such as Vija Celmins, Llyn Foulkes, David Hockney, Dennis Hopper, Allan Kaprow, Claes Oldenburg, Ed Ruscha, and Judy Chicago helped to shape the identity of Los Angeles as an emerging art center, while avoiding in their representation of the city the clichés of both its boosters and its detractors. Delving deep into the southern California aesthetic sensibility, "Pop L.A." recounts how the artists transformed the image of the city in works that focused on the ocean and landscape, suburban life, dilapidated houses in aging neighborhoods, streets and parking lots, and public buildings such as the Los Angeles County Museum of Art.
Form:
books
books
Publication:
March 2006, Berkeley / London
March 2006, Berkeley / London
Subject:
Architecture since 1900, Europe
Architecture since 1900, Europe
Form:
journals and magazines
journals and magazines
Title:
Scapegoat 03: realism
Scapegoat 03: realism
Actions:
Price:
$7.00
(available to order)
Summary:
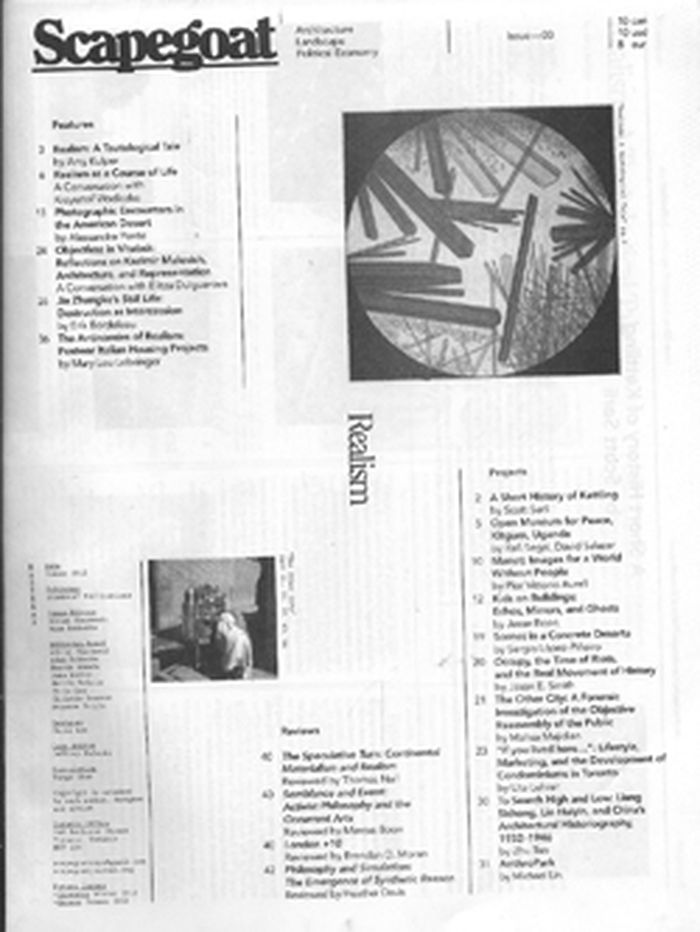
This latest issue extends and departs from the investigations of Scapegoat 02: Materialism, examining the histories, influences, and strategies of realism in architecture and landscape.
$7.00
(available to order)
Summary:
This latest issue extends and departs from the investigations of Scapegoat 02: Materialism, examining the histories, influences, and strategies of realism in architecture and landscape.
Title:
Scapegoat 03: realism
Actions:
Price:
$7.00
(available to order)
Summary:
This latest issue extends and departs from the investigations of Scapegoat 02: Materialism, examining the histories, influences, and strategies of realism in architecture and landscape.
Scapegoat 03: realism
Actions:
Price:
$7.00
(available to order)
Summary:
This latest issue extends and departs from the investigations of Scapegoat 02: Materialism, examining the histories, influences, and strategies of realism in architecture and landscape.
Form:
journals and magazines
journals and magazines
Publication:
September 2012
September 2012
Subject:
Magazines
Magazines
Form:
books
books
Title:
Toronto sprawls
Toronto sprawls
Actions:
Price:
$24.95
(available to order)
Summary:
With a landmass spanning approximately 7000 square kilometres and a population of roughly five million, the Greater Toronto Area is Canada’s largest metropolitan centre. How did a small nineteenth-century colonial capital become this sprawling urban giant, and how did government policies shape the contours of its landscape? In Toronto Sprawls, Lawrence Solomon examines(...)
$24.95
(available to order)
Summary:
With a landmass spanning approximately 7000 square kilometres and a population of roughly five million, the Greater Toronto Area is Canada’s largest metropolitan centre. How did a small nineteenth-century colonial capital become this sprawling urban giant, and how did government policies shape the contours of its landscape? In Toronto Sprawls, Lawrence Solomon examines(...)
Title:
Toronto sprawls
Actions:
Price:
$24.95
(available to order)
Summary:
With a landmass spanning approximately 7000 square kilometres and a population of roughly five million, the Greater Toronto Area is Canada’s largest metropolitan centre. How did a small nineteenth-century colonial capital become this sprawling urban giant, and how did government policies shape the contours of its landscape? In Toronto Sprawls, Lawrence Solomon examines the great migration from farm to the city that occurred in the last half of the nineteenth century. During this period, a disproportionate number of single women came to Toronto, while at the same time, immigration from abroad was swelling the city’s urban boundaries. Labour unions were also increasingly successful in recruiting urban workers in these years. Governments responded to these perceived threats with a series of policies designed to foster order. To promote single family dwellings conducive to the traditional family, buildings in high-density areas were razed and apartment buildings banned. To discourage returning First World War veterans from settling in cities, the government offered grants to spur rural settlement. These policies and others dispersed the city’s population and promoted sprawl. An illuminating read, Toronto Sprawls makes a convincing case that urban sprawl in Toronto was not caused by market forces, but rather policies and programs designed to disperse Toronto’s urban population.
Toronto sprawls
Actions:
Price:
$24.95
(available to order)
Summary:
With a landmass spanning approximately 7000 square kilometres and a population of roughly five million, the Greater Toronto Area is Canada’s largest metropolitan centre. How did a small nineteenth-century colonial capital become this sprawling urban giant, and how did government policies shape the contours of its landscape? In Toronto Sprawls, Lawrence Solomon examines the great migration from farm to the city that occurred in the last half of the nineteenth century. During this period, a disproportionate number of single women came to Toronto, while at the same time, immigration from abroad was swelling the city’s urban boundaries. Labour unions were also increasingly successful in recruiting urban workers in these years. Governments responded to these perceived threats with a series of policies designed to foster order. To promote single family dwellings conducive to the traditional family, buildings in high-density areas were razed and apartment buildings banned. To discourage returning First World War veterans from settling in cities, the government offered grants to spur rural settlement. These policies and others dispersed the city’s population and promoted sprawl. An illuminating read, Toronto Sprawls makes a convincing case that urban sprawl in Toronto was not caused by market forces, but rather policies and programs designed to disperse Toronto’s urban population.
Form:
books
books
Publication:
April 2007, Toronto
April 2007, Toronto
Subject:
Architecture in Canada
Architecture in Canada


