


8583 Results
Form:
journals and magazines
journals and magazines
Title:
2G n.62: Stefano Boeri
2G n.62: Stefano Boeri
Actions:
Price:
$59.95
(available to order)
Summary:
Stefano Boeri is one of the few practices of international renown that has managed to overcome the difficulties intrinsic to the situation Italy presents for architecture studios and to make of these a virtue. His career as an architect has gone hand in hand with a commitment to teaching, criticism, publishing, politics and cultural agitation, and the projects he has(...)
$59.95
(available to order)
Summary:
Stefano Boeri is one of the few practices of international renown that has managed to overcome the difficulties intrinsic to the situation Italy presents for architecture studios and to make of these a virtue. His career as an architect has gone hand in hand with a commitment to teaching, criticism, publishing, politics and cultural agitation, and the projects he has(...)
Title:
2G n.62: Stefano Boeri
Actions:
Price:
$59.95
(available to order)
Summary:
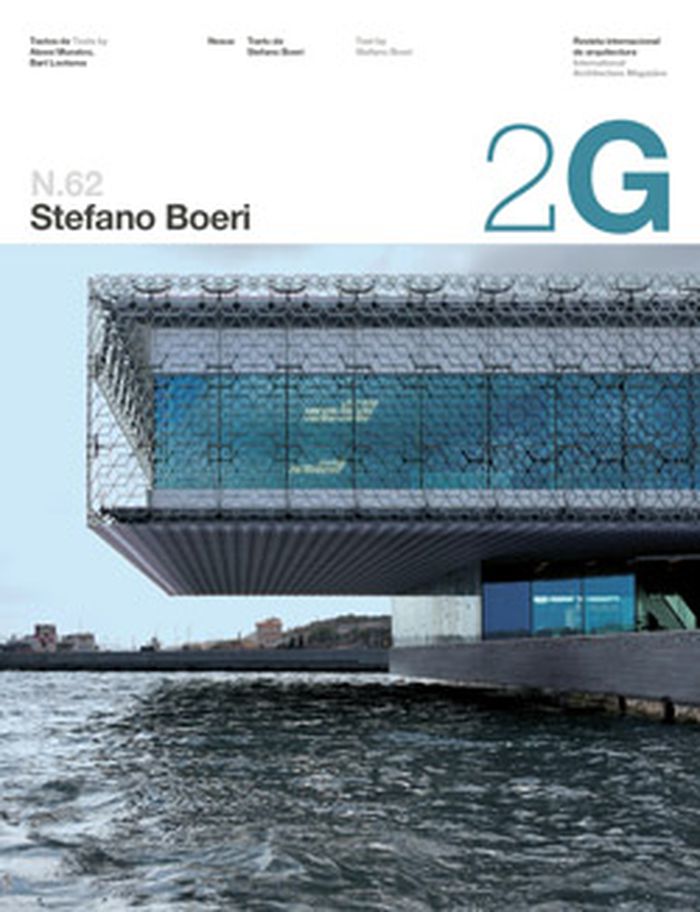
Stefano Boeri is one of the few practices of international renown that has managed to overcome the difficulties intrinsic to the situation Italy presents for architecture studios and to make of these a virtue. His career as an architect has gone hand in hand with a commitment to teaching, criticism, publishing, politics and cultural agitation, and the projects he has tackled in these fields are numerous. To this we might add an abundant oeuvre unusually productive in terms of Italian parameters including public and private buildings, extending from apartment blocks and offices, a shopping mall and a small art centre in Milan, to more paradigmatic works like the remodelling of La Maddalena Arsenal (Sardinia), the apartment towers of the Vertical Forest in Milan and the Centre Régional de la Méditerranée in Marseille.
2G n.62: Stefano Boeri
Actions:
Price:
$59.95
(available to order)
Summary:
Stefano Boeri is one of the few practices of international renown that has managed to overcome the difficulties intrinsic to the situation Italy presents for architecture studios and to make of these a virtue. His career as an architect has gone hand in hand with a commitment to teaching, criticism, publishing, politics and cultural agitation, and the projects he has tackled in these fields are numerous. To this we might add an abundant oeuvre unusually productive in terms of Italian parameters including public and private buildings, extending from apartment blocks and offices, a shopping mall and a small art centre in Milan, to more paradigmatic works like the remodelling of La Maddalena Arsenal (Sardinia), the apartment towers of the Vertical Forest in Milan and the Centre Régional de la Méditerranée in Marseille.
Form:
journals and magazines
journals and magazines
Publication:
July 2012
July 2012
Subject:
Magazines
Magazines
Form:
books
books
Price:
$120.99
(available to order)
Summary:
Since the early buildings in the 1950s at Udine in Friuli, Gino Valle has been recognised by international critics as one of the most original and creative European architects of the post-war period. His artistic talent, associated with a great intellectual curiosity and with a genuine passion for the experimentation of new construction systems, led Valle to develop an(...)
$120.99
(available to order)
Summary:
Since the early buildings in the 1950s at Udine in Friuli, Gino Valle has been recognised by international critics as one of the most original and creative European architects of the post-war period. His artistic talent, associated with a great intellectual curiosity and with a genuine passion for the experimentation of new construction systems, led Valle to develop an(...)
Title:
Modern and site-specfic: the architecture of Gino Valle 1923-2003
Actions:
Price:
$120.99
(available to order)
Summary:
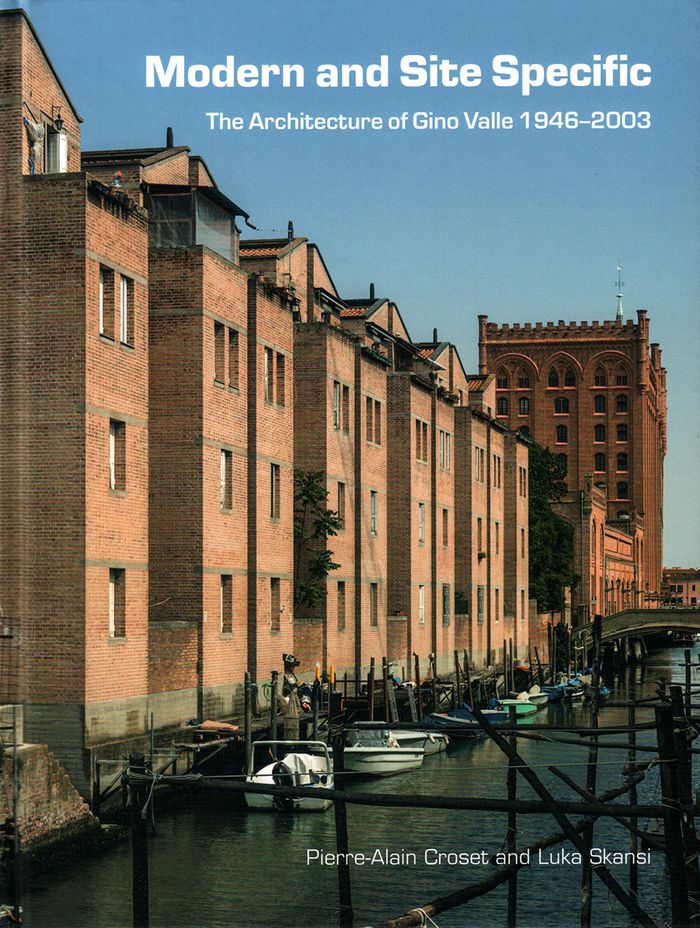
Since the early buildings in the 1950s at Udine in Friuli, Gino Valle has been recognised by international critics as one of the most original and creative European architects of the post-war period. His artistic talent, associated with a great intellectual curiosity and with a genuine passion for the experimentation of new construction systems, led Valle to develop an architectural work resolutely open and multiform. Whether in the smaller towns of Friuli and Veneto or in metropolitan centres as New York, Paris or Berlin, Valle realised a wide range of important works: social housing and banks, factories and offices, town halls and courthouses. These buildings make valuable contributions to debates concerning the relationship between new architecture and historic surroundings, between industrial and open landscape, between urban design and architectural intervention.
Modern and site-specfic: the architecture of Gino Valle 1923-2003
Actions:
Price:
$120.99
(available to order)
Summary:
Since the early buildings in the 1950s at Udine in Friuli, Gino Valle has been recognised by international critics as one of the most original and creative European architects of the post-war period. His artistic talent, associated with a great intellectual curiosity and with a genuine passion for the experimentation of new construction systems, led Valle to develop an architectural work resolutely open and multiform. Whether in the smaller towns of Friuli and Veneto or in metropolitan centres as New York, Paris or Berlin, Valle realised a wide range of important works: social housing and banks, factories and offices, town halls and courthouses. These buildings make valuable contributions to debates concerning the relationship between new architecture and historic surroundings, between industrial and open landscape, between urban design and architectural intervention.
Form:
books
books
Publication:
November 2018
November 2018
Subject:
Architecture Monographs
Architecture Monographs
Form:
books
books
Actions:
Price:
$125.00
(available to order)
Summary:
Marco Bakker and Alexandre Blanc established their architectural firm, BABL Bakker and Blanc Architects, in Switzerland in 1992. At their offices in Lausanne and Zurich, they develop designs that are modest yet reflect the high demands of the built environment. ''Darwin’s theatre: BABL at work'' documents more than twenty-five years of the firm’s work and demonstrates(...)
$125.00
(available to order)
Summary:
Marco Bakker and Alexandre Blanc established their architectural firm, BABL Bakker and Blanc Architects, in Switzerland in 1992. At their offices in Lausanne and Zurich, they develop designs that are modest yet reflect the high demands of the built environment. ''Darwin’s theatre: BABL at work'' documents more than twenty-five years of the firm’s work and demonstrates(...)
Title:
Darwin's theatre: BABL at work
Actions:
Price:
$125.00
(available to order)
Summary:
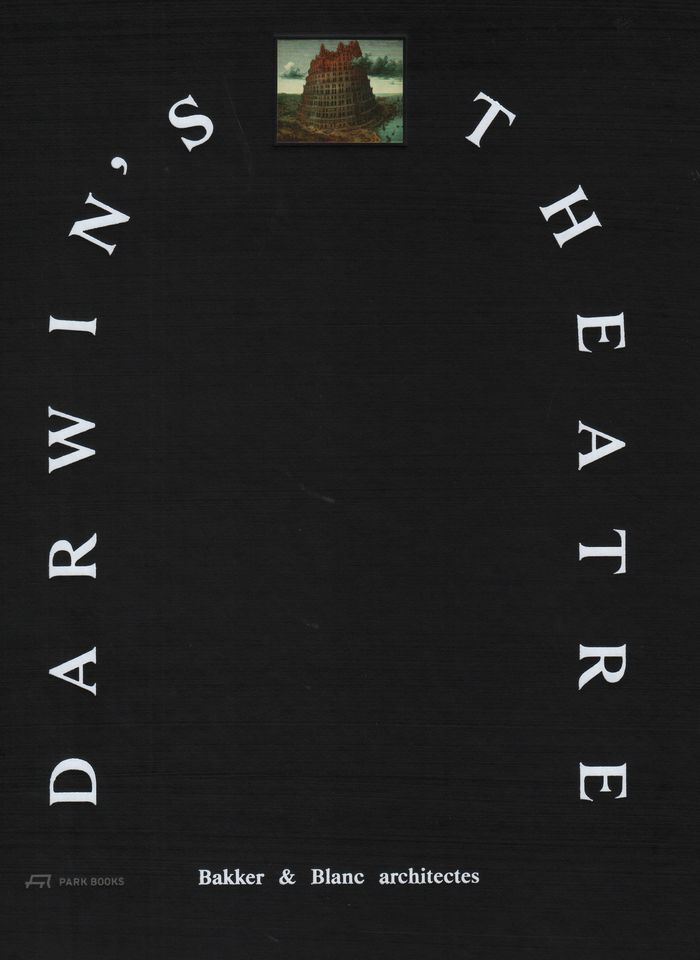
Marco Bakker and Alexandre Blanc established their architectural firm, BABL Bakker and Blanc Architects, in Switzerland in 1992. At their offices in Lausanne and Zurich, they develop designs that are modest yet reflect the high demands of the built environment. ''Darwin’s theatre: BABL at work'' documents more than twenty-five years of the firm’s work and demonstrates their vision and approach through a selection of thirty-four built and unrealized designs. Inspired by Pieter Bruegel the Elder’s famous painting of the Tower of Babel, the book is conceived as a chronological spiral stairway to heaven that represents the evolution of eternal questions concerning space and time. This innovative concept reflects BABL’s continuous work on recurring questions and the realization that each of their projects is an iteration of earlier ideas.
Darwin's theatre: BABL at work
Actions:
Price:
$125.00
(available to order)
Summary:
Marco Bakker and Alexandre Blanc established their architectural firm, BABL Bakker and Blanc Architects, in Switzerland in 1992. At their offices in Lausanne and Zurich, they develop designs that are modest yet reflect the high demands of the built environment. ''Darwin’s theatre: BABL at work'' documents more than twenty-five years of the firm’s work and demonstrates their vision and approach through a selection of thirty-four built and unrealized designs. Inspired by Pieter Bruegel the Elder’s famous painting of the Tower of Babel, the book is conceived as a chronological spiral stairway to heaven that represents the evolution of eternal questions concerning space and time. This innovative concept reflects BABL’s continuous work on recurring questions and the realization that each of their projects is an iteration of earlier ideas.
Form:
books
books
Publication:
November 2019
November 2019
Subject:
Architecture Monographs
Architecture Monographs
Form:
books
books
Price:
$35.00
(available to order)
Summary:
Winnipeg-based architecture firm Green Blankstein Russell and Associates (GBR) opened in the slow years of the Great Depression. From this inauspicious starting point the firm would grow to become, by the 1950s and 60s, a major player on the Canadian architectural scene: the largest architectural office between Ontario and British Columbia, with seven offices in four(...)
$35.00
(available to order)
Summary:
Winnipeg-based architecture firm Green Blankstein Russell and Associates (GBR) opened in the slow years of the Great Depression. From this inauspicious starting point the firm would grow to become, by the 1950s and 60s, a major player on the Canadian architectural scene: the largest architectural office between Ontario and British Columbia, with seven offices in four(...)
Subject:
Architecture in Canada
Architecture in Canada
Publication:
December 2017
December 2017
Title:
Green Blankstein Russell and Associates: an architectural legacy
Actions:
Price:
$35.00
(available to order)
Summary:
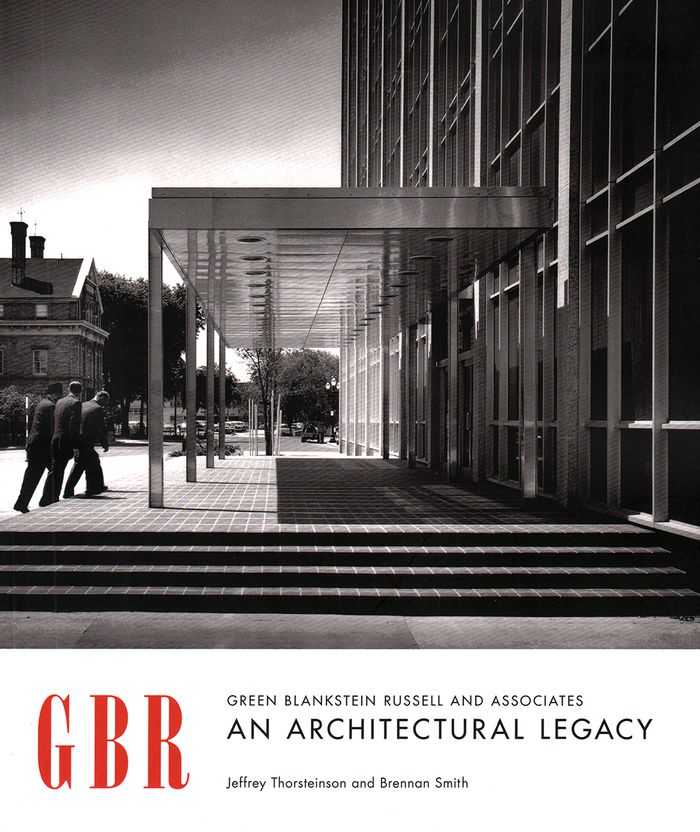
Winnipeg-based architecture firm Green Blankstein Russell and Associates (GBR) opened in the slow years of the Great Depression. From this inauspicious starting point the firm would grow to become, by the 1950s and 60s, a major player on the Canadian architectural scene: the largest architectural office between Ontario and British Columbia, with seven offices in four provinces. GBR was a hub for partnership and training, and was a pioneering force in its inclusion of women and members of Canada's diverse cultural communities within the field of design. Covering a wide range of individual buildings and practitioners, this book explores the significant mark GBR made on its hometown and across the country, as well as the firm’s role as a leader in the growth of Modernist architecture in Canada.
Green Blankstein Russell and Associates: an architectural legacy
Actions:
Price:
$35.00
(available to order)
Summary:
Winnipeg-based architecture firm Green Blankstein Russell and Associates (GBR) opened in the slow years of the Great Depression. From this inauspicious starting point the firm would grow to become, by the 1950s and 60s, a major player on the Canadian architectural scene: the largest architectural office between Ontario and British Columbia, with seven offices in four provinces. GBR was a hub for partnership and training, and was a pioneering force in its inclusion of women and members of Canada's diverse cultural communities within the field of design. Covering a wide range of individual buildings and practitioners, this book explores the significant mark GBR made on its hometown and across the country, as well as the firm’s role as a leader in the growth of Modernist architecture in Canada.
Form:
books
books
Publication:
December 2017
December 2017
Subject:
Architecture in Canada
Architecture in Canada
Form:
books
books
Price:
$36.00
(available in store)
Summary:
Why is architecture so remote from labor struggles, with poorly negotiated labor contracts and barely any self-management models? What possibilities emerge when we acknowledge the glaring class divide between the architectural firm and the construction site? What insights do the stories of workers provide about the construction industry? How do different design practices(...)
$36.00
(available in store)
Summary:
Why is architecture so remote from labor struggles, with poorly negotiated labor contracts and barely any self-management models? What possibilities emerge when we acknowledge the glaring class divide between the architectural firm and the construction site? What insights do the stories of workers provide about the construction industry? How do different design practices(...)
Title:
On architecture and work; The political economy of space Vol. 03
Actions:
Price:
$36.00
(available in store)
Summary:
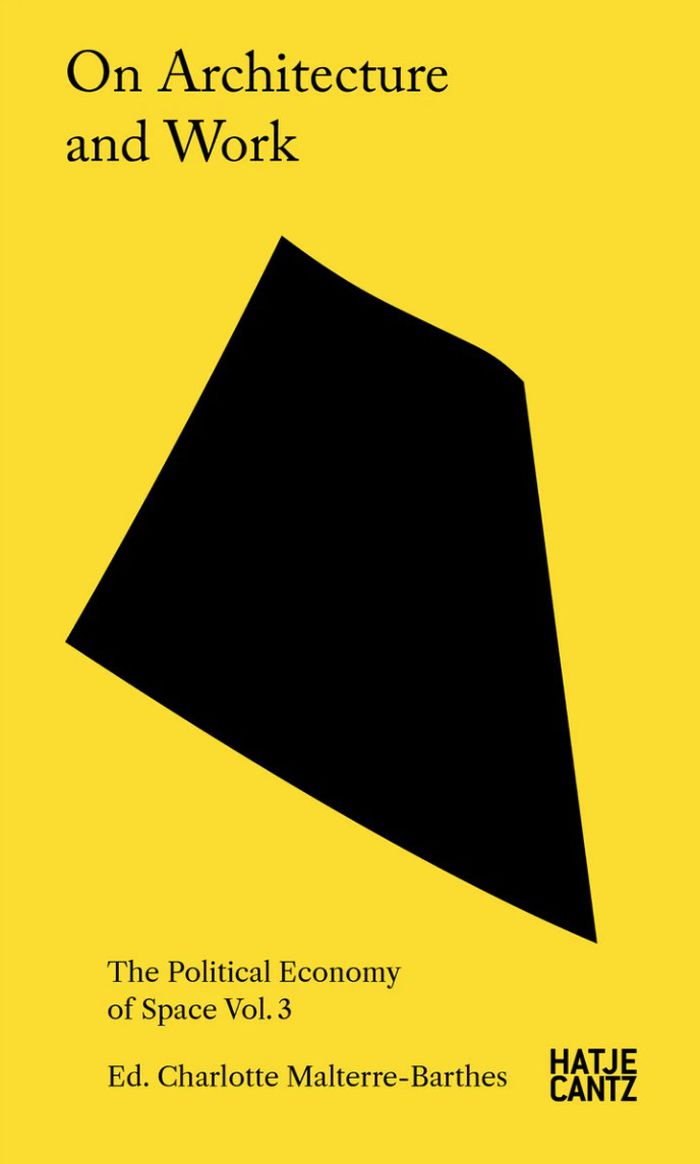
Why is architecture so remote from labor struggles, with poorly negotiated labor contracts and barely any self-management models? What possibilities emerge when we acknowledge the glaring class divide between the architectural firm and the construction site? What insights do the stories of workers provide about the construction industry? How do different design practices emerge if designers and construction workers unite? On ''Architecture and Work'' is a collection of essays on the relationship between construction, architecture, work, and labor. From complaints over grueling working conditions on construction sites to demands for better benefits in design offices, asking candidly "who can afford to be radical?", this is the third publication in the series ''The Political Economy of Space'', after ''On Architecture and the Greenfield'' (2024) and ''On Architecture and Greenwashing'' (2024).
On architecture and work; The political economy of space Vol. 03
Actions:
Price:
$36.00
(available in store)
Summary:
Why is architecture so remote from labor struggles, with poorly negotiated labor contracts and barely any self-management models? What possibilities emerge when we acknowledge the glaring class divide between the architectural firm and the construction site? What insights do the stories of workers provide about the construction industry? How do different design practices emerge if designers and construction workers unite? On ''Architecture and Work'' is a collection of essays on the relationship between construction, architecture, work, and labor. From complaints over grueling working conditions on construction sites to demands for better benefits in design offices, asking candidly "who can afford to be radical?", this is the third publication in the series ''The Political Economy of Space'', after ''On Architecture and the Greenfield'' (2024) and ''On Architecture and Greenwashing'' (2024).
Form:
books
books
Publication:
November 2025
November 2025
Subject:
Architecture ecologies
Architecture ecologies
Form:
books
books
Actions:
Price:
$59.95
(available to order)
Summary:
Written by the well-known architectural critic Kenneth Powell, this new monograph provides an illustrated overview and an ideal introduction to the works of Richard Roger’s internationally renowned office. Founded in 1977, with offices in London, Barcelona and Tokyo, RRP has a long-established reputation for high-tech and energy-efficient designs. Famous as the(...)
$59.95
(available to order)
Summary:
Written by the well-known architectural critic Kenneth Powell, this new monograph provides an illustrated overview and an ideal introduction to the works of Richard Roger’s internationally renowned office. Founded in 1977, with offices in London, Barcelona and Tokyo, RRP has a long-established reputation for high-tech and energy-efficient designs. Famous as the(...)
Subject:
Architecture Monographs
Architecture Monographs
Publication:
July 2004, Basel, Boston, Berlin
July 2004, Basel, Boston, Berlin
Title:
Richard Rogers : architecture of the future
Actions:
Price:
$59.95
(available to order)
Summary:
Written by the well-known architectural critic Kenneth Powell, this new monograph provides an illustrated overview and an ideal introduction to the works of Richard Roger’s internationally renowned office. Founded in 1977, with offices in London, Barcelona and Tokyo, RRP has a long-established reputation for high-tech and energy-efficient designs. Famous as the architects of the Centre Pompidou in Paris (together with Renzo Piano), and for the iconic Lloyd’s of London, the practice’s recent projects include the transformation of the Las Arenas bullring in Barcelona, the new Library of Birmingham, Heathrow Airport’s Terminal 5 and Madrid’s Barajas Airport expansion. This comprehensive survey also covers RRP’s substantial masterplanning projects, such as the Lu Jia Zui district in Shanghai and the masterplan for the Greenwich Peninsula in London.
Richard Rogers : architecture of the future
Actions:
Price:
$59.95
(available to order)
Summary:
Written by the well-known architectural critic Kenneth Powell, this new monograph provides an illustrated overview and an ideal introduction to the works of Richard Roger’s internationally renowned office. Founded in 1977, with offices in London, Barcelona and Tokyo, RRP has a long-established reputation for high-tech and energy-efficient designs. Famous as the architects of the Centre Pompidou in Paris (together with Renzo Piano), and for the iconic Lloyd’s of London, the practice’s recent projects include the transformation of the Las Arenas bullring in Barcelona, the new Library of Birmingham, Heathrow Airport’s Terminal 5 and Madrid’s Barajas Airport expansion. This comprehensive survey also covers RRP’s substantial masterplanning projects, such as the Lu Jia Zui district in Shanghai and the masterplan for the Greenwich Peninsula in London.
Form:
books
books
Publication:
July 2004, Basel, Boston, Berlin
July 2004, Basel, Boston, Berlin
Subject:
Architecture Monographs
Architecture Monographs
Form:
books
books
Title:
Before architecture
Before architecture
Actions:
Price:
$57.99
(available to order)
Summary:
Bettina Götz, the commissioner of the Austrian exhibit at the 11th architecture Biennale di Venezia, discusses the "Before Architecture" theme of the exhibition with three key case studies. Volume 1: Josef Lackner (1931–2000), whose uncompromising approach to architecture is examined in five of his buildings. PAUHOF (Michael Hofstätter, born in 1953, and Wolfgang(...)
$57.99
(available to order)
Summary:
Bettina Götz, the commissioner of the Austrian exhibit at the 11th architecture Biennale di Venezia, discusses the "Before Architecture" theme of the exhibition with three key case studies. Volume 1: Josef Lackner (1931–2000), whose uncompromising approach to architecture is examined in five of his buildings. PAUHOF (Michael Hofstätter, born in 1953, and Wolfgang(...)
Title:
Before architecture
Actions:
Price:
$57.99
(available to order)
Summary:
Bettina Götz, the commissioner of the Austrian exhibit at the 11th architecture Biennale di Venezia, discusses the "Before Architecture" theme of the exhibition with three key case studies. Volume 1: Josef Lackner (1931–2000), whose uncompromising approach to architecture is examined in five of his buildings. PAUHOF (Michael Hofstätter, born in 1953, and Wolfgang Pauzenberger, born in 1955), whose conceptual work methods link utopias with reality creating added social value. In volume 2, the German architecture theorist and sociologist Werner Sewing explores the issue of residential construction as a neglected field of work in terms of perception and theory. His exploration of this subject in discussion with seven Austrian architecture offices also researches common practices in this field. The beautifully crafted, two-volume catalog in a slipcase is an enduring documentation of this subject.
Before architecture
Actions:
Price:
$57.99
(available to order)
Summary:
Bettina Götz, the commissioner of the Austrian exhibit at the 11th architecture Biennale di Venezia, discusses the "Before Architecture" theme of the exhibition with three key case studies. Volume 1: Josef Lackner (1931–2000), whose uncompromising approach to architecture is examined in five of his buildings. PAUHOF (Michael Hofstätter, born in 1953, and Wolfgang Pauzenberger, born in 1955), whose conceptual work methods link utopias with reality creating added social value. In volume 2, the German architecture theorist and sociologist Werner Sewing explores the issue of residential construction as a neglected field of work in terms of perception and theory. His exploration of this subject in discussion with seven Austrian architecture offices also researches common practices in this field. The beautifully crafted, two-volume catalog in a slipcase is an enduring documentation of this subject.
Form:
books
books
Publication:
November 2008, New York
November 2008, New York
Subject:
Architecture since 1900, Europe
Architecture since 1900, Europe
Form:
books
books
Price:
$24.95
(available to order)
Summary:
"The green dollhouse" celebrates the wonderful ideas produced by entrants to the Green dollhouse competition, sponsored by Sustainable San Mateo County in 2005. The book showcases the most compelling entrants and highlights the environmental features and lessons of each of these selected green dollhouses. Illustrated with full color photographs, the book also contains(...)
$24.95
(available to order)
Summary:
"The green dollhouse" celebrates the wonderful ideas produced by entrants to the Green dollhouse competition, sponsored by Sustainable San Mateo County in 2005. The book showcases the most compelling entrants and highlights the environmental features and lessons of each of these selected green dollhouses. Illustrated with full color photographs, the book also contains(...)
Subject:
Children's Books
Children's Books
Publication:
August 2005, Kansas City
August 2005, Kansas City
Title:
Green dollhouse : creating a doll's eyeview of a healthier world
Actions:
Price:
$24.95
(available to order)
Summary:
"The green dollhouse" celebrates the wonderful ideas produced by entrants to the Green dollhouse competition, sponsored by Sustainable San Mateo County in 2005. The book showcases the most compelling entrants and highlights the environmental features and lessons of each of these selected green dollhouses. Illustrated with full color photographs, the book also contains three how-to sections so that readers can build upon the lessons learned from other dollhouse builders. Useful facts and statistics on sustainability are threaded throughout the book so that child and adult alike can learn critical information on how our homes and offices can have smaller environmental footprints. Visually rich, this publication promises to provide a wonderful entrance into the world of Green building – through a doll’s eye perspective that reminds us to: start small, think big, build green.
Green dollhouse : creating a doll's eyeview of a healthier world
Actions:
Price:
$24.95
(available to order)
Summary:
"The green dollhouse" celebrates the wonderful ideas produced by entrants to the Green dollhouse competition, sponsored by Sustainable San Mateo County in 2005. The book showcases the most compelling entrants and highlights the environmental features and lessons of each of these selected green dollhouses. Illustrated with full color photographs, the book also contains three how-to sections so that readers can build upon the lessons learned from other dollhouse builders. Useful facts and statistics on sustainability are threaded throughout the book so that child and adult alike can learn critical information on how our homes and offices can have smaller environmental footprints. Visually rich, this publication promises to provide a wonderful entrance into the world of Green building – through a doll’s eye perspective that reminds us to: start small, think big, build green.
Form:
books
books
Publication:
August 2005, Kansas City
August 2005, Kansas City
Subject:
Children's Books
Children's Books
Form:
books
books
Actions:
Price:
$58.00
(available to order)
Summary:
Smart design can make solar, wind, and geothermal energy beautiful, affordable, and accessible to all. Thirty-five projects from around the world demonstrate that clean, healthy energy is within reach in every sector and field, from townhouses to schools and offices, and even power plants. Harmonizing nature, technology, and space, each project in "Good energy" shows how(...)
$58.00
(available to order)
Summary:
Smart design can make solar, wind, and geothermal energy beautiful, affordable, and accessible to all. Thirty-five projects from around the world demonstrate that clean, healthy energy is within reach in every sector and field, from townhouses to schools and offices, and even power plants. Harmonizing nature, technology, and space, each project in "Good energy" shows how(...)
Title:
Good energy: renewable power and the design of everyday life
Actions:
Price:
$58.00
(available to order)
Summary:
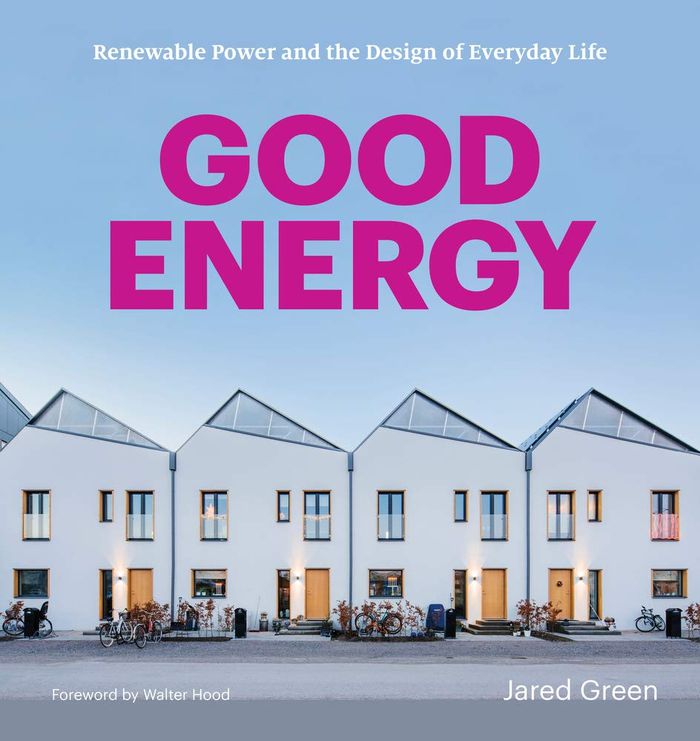
Smart design can make solar, wind, and geothermal energy beautiful, affordable, and accessible to all. Thirty-five projects from around the world demonstrate that clean, healthy energy is within reach in every sector and field, from townhouses to schools and offices, and even power plants. Harmonizing nature, technology, and space, each project in "Good energy" shows how design can improve planetary well-being while producing cost savings and creating green jobs. A visual and informative guide to renewal energy: "Good energy" includes over 200 colour photographs showing each project in detail, accompanied by informative essays. The book includes a foreword by artist and landscape designer Walter Hood, founder of Hood Design Studio, and an interview with Mark Z. Jacobson, Stanford University professor of civil and environmental engineering and a cofounder of the Solutions Project.
Good energy: renewable power and the design of everyday life
Actions:
Price:
$58.00
(available to order)
Summary:
Smart design can make solar, wind, and geothermal energy beautiful, affordable, and accessible to all. Thirty-five projects from around the world demonstrate that clean, healthy energy is within reach in every sector and field, from townhouses to schools and offices, and even power plants. Harmonizing nature, technology, and space, each project in "Good energy" shows how design can improve planetary well-being while producing cost savings and creating green jobs. A visual and informative guide to renewal energy: "Good energy" includes over 200 colour photographs showing each project in detail, accompanied by informative essays. The book includes a foreword by artist and landscape designer Walter Hood, founder of Hood Design Studio, and an interview with Mark Z. Jacobson, Stanford University professor of civil and environmental engineering and a cofounder of the Solutions Project.
Form:
books
books
Publication:
May 2021
May 2021
Subject:
Environment and environmental theory
Environment and environmental theory
Form:
books
books
Actions:
Holdings:
Description:
73 pages : illustrations, chart, portraits ; 21 cm
Description:
73 pages : illustrations, chart, portraits ; 21 cm
Author:
Subject:
Publication:
Hannover : Expo 2000 Hannover, Office of the Commissioner General, 1998.
Hannover : Expo 2000 Hannover, Office of the Commissioner General, 1998.
Title:
Expo 2000 Hannover : the World Exposition, Germany, 1 June-31 October 2000 / [conzeption, text, KNSK, BBDO].
Actions:
Holdings:
Description:
73 pages : illustrations, chart, portraits ; 21 cm
Expo 2000 Hannover : the World Exposition, Germany, 1 June-31 October 2000 / [conzeption, text, KNSK, BBDO].
Actions:
Holdings:
Description:
73 pages : illustrations, chart, portraits ; 21 cm
Form:
books
books
Publication:
Hannover : Expo 2000 Hannover, Office of the Commissioner General, 1998.
Hannover : Expo 2000 Hannover, Office of the Commissioner General, 1998.
Author:
Subject:


