


9190 Results
Form:
books
books
Actions:
Price:
$23.95
(available to order)
Summary:
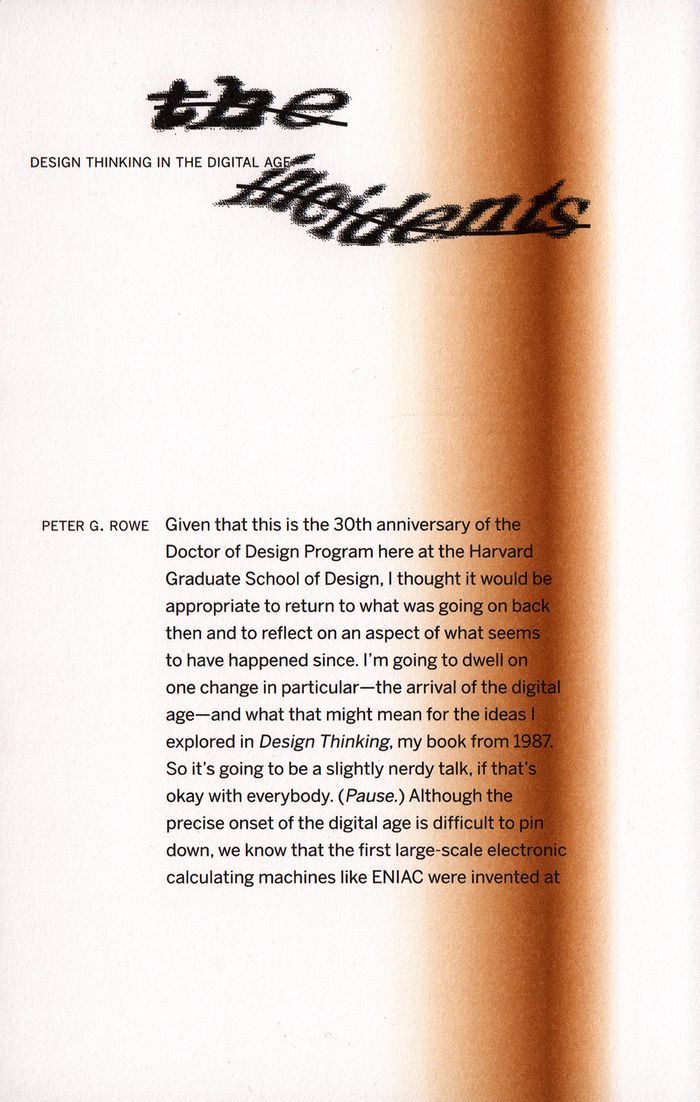
In this essay, professor Peter G. Rowe gives an overall description of how new technologies transformed the field of architectural design, addressing issues such as the precision and incompleteness of information, schema theory and heuristics.
$23.95
(available to order)
Summary:
In this essay, professor Peter G. Rowe gives an overall description of how new technologies transformed the field of architectural design, addressing issues such as the precision and incompleteness of information, schema theory and heuristics.
Title:
Design thinking in the digital age
Actions:
Price:
$23.95
(available to order)
Summary:
In this essay, professor Peter G. Rowe gives an overall description of how new technologies transformed the field of architectural design, addressing issues such as the precision and incompleteness of information, schema theory and heuristics.
Design thinking in the digital age
Actions:
Price:
$23.95
(available to order)
Summary:
In this essay, professor Peter G. Rowe gives an overall description of how new technologies transformed the field of architectural design, addressing issues such as the precision and incompleteness of information, schema theory and heuristics.
Form:
books
books
Publication:
February 2018
February 2018
Subject:
Digital Architecture
Digital Architecture
Form:
books
books
Actions:
Price:
$30.00
(available in store)
Summary:
Michel Butor's 'Description of San Marco' (1963) is an unusual book; an unorthodox intermingling of overheard dialogue from the Venetian square in question, thick descriptions of persons and buildings, along with sober historical information. In the original, each genre of information is assigned a distinct typography of its own, hence interacting like voices in a play.(...)
$30.00
(available in store)
Summary:
Michel Butor's 'Description of San Marco' (1963) is an unusual book; an unorthodox intermingling of overheard dialogue from the Venetian square in question, thick descriptions of persons and buildings, along with sober historical information. In the original, each genre of information is assigned a distinct typography of its own, hence interacting like voices in a play.(...)
Title:
Description of San Marco by Michel Butor
Actions:
Price:
$30.00
(available in store)
Summary:
Michel Butor's 'Description of San Marco' (1963) is an unusual book; an unorthodox intermingling of overheard dialogue from the Venetian square in question, thick descriptions of persons and buildings, along with sober historical information. In the original, each genre of information is assigned a distinct typography of its own, hence interacting like voices in a play. Six decades later, the artist Giovanna Silva stumbled upon an English translation of the French essayist's queer text in an archive at the New York Public Library. Returning to Venice, she cast her eye to the square and its surrounds, an iconic space at once populated by signs of contemporary life, but also astonishingly unchanged.
Description of San Marco by Michel Butor
Actions:
Price:
$30.00
(available in store)
Summary:
Michel Butor's 'Description of San Marco' (1963) is an unusual book; an unorthodox intermingling of overheard dialogue from the Venetian square in question, thick descriptions of persons and buildings, along with sober historical information. In the original, each genre of information is assigned a distinct typography of its own, hence interacting like voices in a play. Six decades later, the artist Giovanna Silva stumbled upon an English translation of the French essayist's queer text in an archive at the New York Public Library. Returning to Venice, she cast her eye to the square and its surrounds, an iconic space at once populated by signs of contemporary life, but also astonishingly unchanged.
Form:
books
books
Publication:
April 2023
April 2023
Subject:
Photography monographs
Photography monographs
Form:
books
books
Actions:
Price:
$29.99
(available to order)
Summary:
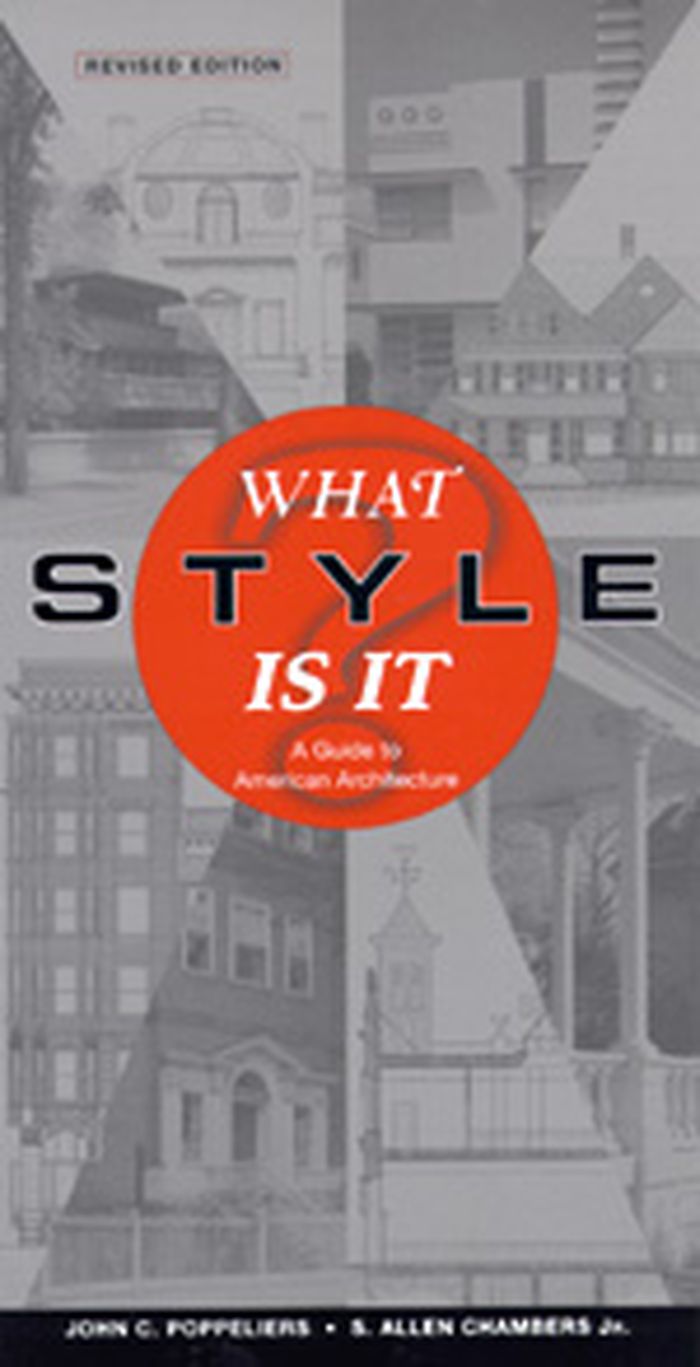
This revised edition presents new photographs and line drawings, a concise, illustrated glossary, and accessible information on twenty-two major styles of American architecture from the past 300 years. Organized chronologically to put information at your fingertips, "What style is it?" presents succinct summaries of architectural styles, discusses their development and(...)
$29.99
(available to order)
Summary:
This revised edition presents new photographs and line drawings, a concise, illustrated glossary, and accessible information on twenty-two major styles of American architecture from the past 300 years. Organized chronologically to put information at your fingertips, "What style is it?" presents succinct summaries of architectural styles, discusses their development and(...)
Subject:
History until 1900
History until 1900
Publication:
October 2003, Hoboken
October 2003, Hoboken
Title:
What style is it ? A guide to American architecture
Actions:
Price:
$29.99
(available to order)
Summary:
This revised edition presents new photographs and line drawings, a concise, illustrated glossary, and accessible information on twenty-two major styles of American architecture from the past 300 years. Organized chronologically to put information at your fingertips, "What style is it?" presents succinct summaries of architectural styles, discusses their development and notable characteristics, and mentions where real-world examples can be found. This guide is packed with more than 200 descriptive photographs and illustrations, accompanied by nontechnical explanations that help to identify the most significant styles of architecture--from Early Colonial, Federal, and Second Empire to Neoclassical, pre-Civil War Romanesque Revival, and late nineteenth- and early twentieth-century Rustic styles.
What style is it ? A guide to American architecture
Actions:
Price:
$29.99
(available to order)
Summary:
This revised edition presents new photographs and line drawings, a concise, illustrated glossary, and accessible information on twenty-two major styles of American architecture from the past 300 years. Organized chronologically to put information at your fingertips, "What style is it?" presents succinct summaries of architectural styles, discusses their development and notable characteristics, and mentions where real-world examples can be found. This guide is packed with more than 200 descriptive photographs and illustrations, accompanied by nontechnical explanations that help to identify the most significant styles of architecture--from Early Colonial, Federal, and Second Empire to Neoclassical, pre-Civil War Romanesque Revival, and late nineteenth- and early twentieth-century Rustic styles.
Form:
books
books
Publication:
October 2003, Hoboken
October 2003, Hoboken
Subject:
History until 1900
History until 1900
Form:
books
books
Actions:
Price:
$55.00
(available to order)
Summary:
Why did early modern architects continue copying drawings long after the invention of print should have made such copying obsolete? Carolyn Yerkes answers that question in a fresh investigation into the status of architectural drawing in the sixteenth and seventeenth centuries. Her book explores a vast network of manuscripts and drawings that each have information about(...)
$55.00
(available to order)
Summary:
Why did early modern architects continue copying drawings long after the invention of print should have made such copying obsolete? Carolyn Yerkes answers that question in a fresh investigation into the status of architectural drawing in the sixteenth and seventeenth centuries. Her book explores a vast network of manuscripts and drawings that each have information about(...)
Title:
Drawing after architecture: Renaissance architectural drawings and their reception
Actions:
Price:
$55.00
(available to order)
Summary:
Why did early modern architects continue copying drawings long after the invention of print should have made such copying obsolete? Carolyn Yerkes answers that question in a fresh investigation into the status of architectural drawing in the sixteenth and seventeenth centuries. Her book explores a vast network of manuscripts and drawings that each have information about ancient and modern buildings—including the Pantheon and Saint Peter’s—that is not known from any other sources. The drawings also show how the information was recorded, transferred, and analyzed by others. Yerkes examines the nature of architectural evidence to understand how Renaissance architects used images to explore structures, create biographies, and write history.
Drawing after architecture: Renaissance architectural drawings and their reception
Actions:
Price:
$55.00
(available to order)
Summary:
Why did early modern architects continue copying drawings long after the invention of print should have made such copying obsolete? Carolyn Yerkes answers that question in a fresh investigation into the status of architectural drawing in the sixteenth and seventeenth centuries. Her book explores a vast network of manuscripts and drawings that each have information about ancient and modern buildings—including the Pantheon and Saint Peter’s—that is not known from any other sources. The drawings also show how the information was recorded, transferred, and analyzed by others. Yerkes examines the nature of architectural evidence to understand how Renaissance architects used images to explore structures, create biographies, and write history.
Form:
books
books
Publication:
February 2018
February 2018
Subject:
Architectural Drawing
Architectural Drawing
Form:
books
books
Actions:
Price:
$79.95
(available to order)
Summary:
"Modern construction handbook" has become a modern classic of building construction literature. In the USA, it is used as a reference work for many architectural courses. With the chapters "Material", "Wall", "Roof", "Structure", "Environment" and "Applications" it systematically explores the subject and provides a clear and efficient structure to the reader. For the(...)
$79.95
(available to order)
Summary:
"Modern construction handbook" has become a modern classic of building construction literature. In the USA, it is used as a reference work for many architectural courses. With the chapters "Material", "Wall", "Roof", "Structure", "Environment" and "Applications" it systematically explores the subject and provides a clear and efficient structure to the reader. For the(...)
Title:
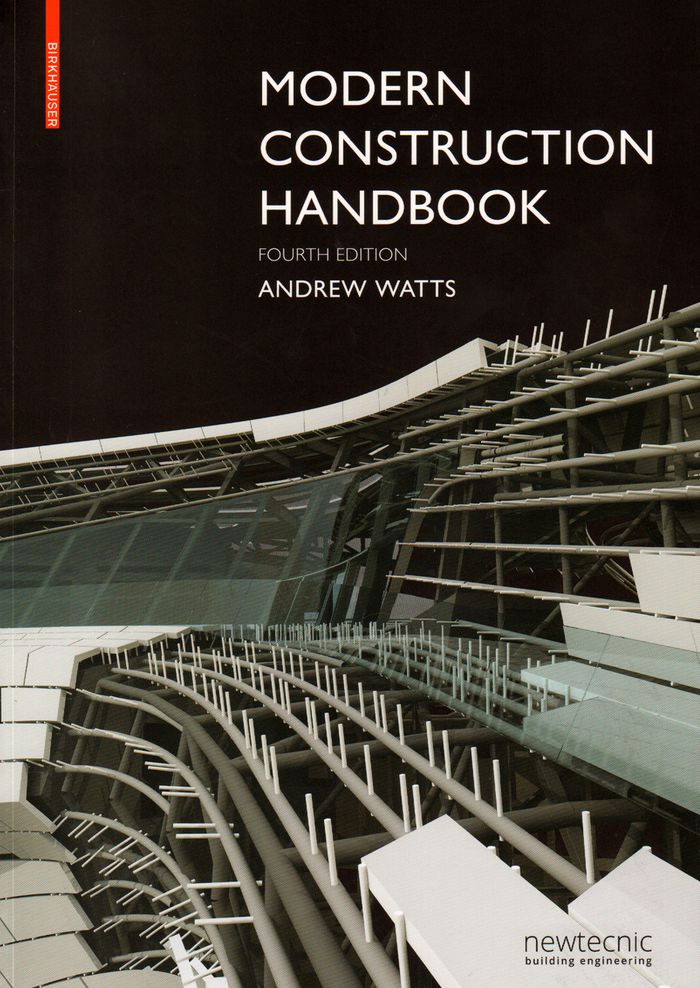
Modern construction handbook, 4th edition
Actions:
Price:
$79.95
(available to order)
Summary:
"Modern construction handbook" has become a modern classic of building construction literature. In the USA, it is used as a reference work for many architectural courses. With the chapters "Material", "Wall", "Roof", "Structure", "Environment" and "Applications" it systematically explores the subject and provides a clear and efficient structure to the reader. For the fourth edition, many of the 3D illustrations have been updated and, likewise, the technical information has been brought up to date. "Applications" showcases current developments, such as those relating to mass customization manufacture of components, and presents material and construction innovations. A compact and systematic handbook filled with information, produced for students and young architects alike.
Modern construction handbook, 4th edition
Actions:
Price:
$79.95
(available to order)
Summary:
"Modern construction handbook" has become a modern classic of building construction literature. In the USA, it is used as a reference work for many architectural courses. With the chapters "Material", "Wall", "Roof", "Structure", "Environment" and "Applications" it systematically explores the subject and provides a clear and efficient structure to the reader. For the fourth edition, many of the 3D illustrations have been updated and, likewise, the technical information has been brought up to date. "Applications" showcases current developments, such as those relating to mass customization manufacture of components, and presents material and construction innovations. A compact and systematic handbook filled with information, produced for students and young architects alike.
Form:
books
books
Publication:
May 2016
May 2016
Form:
books
books
Actions:
Holdings:
Description:
104, [6] pages, [1] folded leaf of plates : illustrations (chiefly color), plans (chiefly color) ; 27 cm
Description:
104, [6] pages, [1] folded leaf of plates : illustrations (chiefly color), plans (chiefly color) ; 27 cm
Author:
Subject:
- Michael Hopkins and Partners Designs and plans.,
- Michael Hopkins and Partners,
- Olympic Games (30th : 2012 : London, England) Buildings,
- Olympic Games,
- Velodromes England London Designs and plans.,
- Vélodromes Angleterre Londres Dessins et plans.,
- Buildings,
- Velodromes,
- London (England) Buildings, structures, etc. Designs and plans.,
- England London,
- Architectural drawings
(See more)
Publication:
[London] : Emap Inform, 2011.
[London] : Emap Inform, 2011.
Title:
Hopkins Architects : London 2012 Velodrome : design in pursuit of efficiency / client, Olympic Delivery Authority ; design team, Hopkins Architects, Expedition Engineering, BDSP, Grant Associates ; delivery partner, CLM ; contractor: ISG ; [editor, James Pallister ; writer[s], Peter Blundell Jones [and others]].
Actions:
Holdings:
Description:
104, [6] pages, [1] folded leaf of plates : illustrations (chiefly color), plans (chiefly color) ; 27 cm
Hopkins Architects : London 2012 Velodrome : design in pursuit of efficiency / client, Olympic Delivery Authority ; design team, Hopkins Architects, Expedition Engineering, BDSP, Grant Associates ; delivery partner, CLM ; contractor: ISG ; [editor, James Pallister ; writer[s], Peter Blundell Jones [and others]].
Actions:
Holdings:
Description:
104, [6] pages, [1] folded leaf of plates : illustrations (chiefly color), plans (chiefly color) ; 27 cm
Form:
books
books
Publication:
[London] : Emap Inform, 2011.
[London] : Emap Inform, 2011.
Subject:
- Michael Hopkins and Partners Designs and plans.,
- Michael Hopkins and Partners,
- Olympic Games (30th : 2012 : London, England) Buildings,
- Olympic Games,
- Velodromes England London Designs and plans.,
- Vélodromes Angleterre Londres Dessins et plans.,
- Buildings,
- Velodromes,
- London (England) Buildings, structures, etc. Designs and plans.,
- England London,
- Architectural drawings
(See more)
Form:
books
books
Actions:
Holdings:
Description:
xxv, 414 pages, 13 unnumbered pages of plates (one folded) : color illustrations, color maps ; 27 cm
Description:
xxv, 414 pages, 13 unnumbered pages of plates (one folded) : color illustrations, color maps ; 27 cm
Author:
- Kristin Love Huffman and Andrea Bellieni -- Kristin Love Huffman -- Karen-edis Barzman -- Piero Falchetta -- Cosimo Monteleone -- Giorgio Tagliaferro -- Anna Christine Swartwood House -- Monique O'Connell -- Bronwen Wilson -- Valeria Cafà -- Kristin Love Huffman -- Mary Pardo -- Rangsook Yoon -- Richard Goy -- Patricia Fortini Brown -- Jonathan Glixon -- Saundra Weddle -- Ludovica Galeazzo -- Holly Hurlburt -- Stanley Chojnacki -- Giada Damen -- Blake de Maria -- Julia A. DeLancey -- Maartje van Gelder and Claire Judde de Larivière -- Martina Massaro -- Tracy E. Cooper.,
- Barbari, Jacopo de', active 15th century,,
- Huffman, Kristin Love,
(See more)
Subject:
- Barbari, Jacopo de', active 15th century. Venetie MD.,
- Barbari, Jacopo de' (1440?-1516). Venetie.,
- Barbari, Jacopo de' (1440?-1516) Critique et interprétation.,
- Venetie MD (Barbari, Jacopo de'),
- Wood-engraving, Italian Italy Venice.,
- Art, Renaissance Italy Venice.,
- Architecture, Renaissance Italy Venice.,
- Gravure sur bois italienne Italie Venise.,
- Art de la Renaissance Italie Venise.,
- Architecture de la Renaissance Italie Venise.,
- ART / History / Renaissance.,
- Architecture, Renaissance,
- Art, Renaissance,
- Wood-engraving, Italian,
- Gravure sur bois de la Renaissance Venise (Italie).,
- Art de la Renaissance Venise (Italie).,
- Architecture de la Renaissance Venise (Italie).,
- Venice (Italy) Maps Early works to 1800.,
- Venice (Italy) Aerial views Early works to 1800.,
- Venice (Italy) Pictorial works Early works to 1800.,
- Venice (Italy) History.,
- Venise (Italie) Histoire.,
- Italy Venice,
- Venise (Italie) Cartes anciennes.,
- Aerial views,
- Early works,
- History,
- Maps,
- Pictorial works
(See more)
Publication:
Durham ; London : Duke University Press, 2024.
Durham ; London : Duke University Press, 2024.
Title:
A view of Venice : portrait of a Renaissance city / Kristin Love Huffman, editor.
Actions:
Holdings:
Description:
xxv, 414 pages, 13 unnumbered pages of plates (one folded) : color illustrations, color maps ; 27 cm
A view of Venice : portrait of a Renaissance city / Kristin Love Huffman, editor.
Actions:
Holdings:
Description:
xxv, 414 pages, 13 unnumbered pages of plates (one folded) : color illustrations, color maps ; 27 cm
Form:
books
books
Publication:
Durham ; London : Duke University Press, 2024.
Durham ; London : Duke University Press, 2024.
Author:
- Kristin Love Huffman and Andrea Bellieni -- Kristin Love Huffman -- Karen-edis Barzman -- Piero Falchetta -- Cosimo Monteleone -- Giorgio Tagliaferro -- Anna Christine Swartwood House -- Monique O'Connell -- Bronwen Wilson -- Valeria Cafà -- Kristin Love Huffman -- Mary Pardo -- Rangsook Yoon -- Richard Goy -- Patricia Fortini Brown -- Jonathan Glixon -- Saundra Weddle -- Ludovica Galeazzo -- Holly Hurlburt -- Stanley Chojnacki -- Giada Damen -- Blake de Maria -- Julia A. DeLancey -- Maartje van Gelder and Claire Judde de Larivière -- Martina Massaro -- Tracy E. Cooper.,
- Barbari, Jacopo de', active 15th century,,
- Huffman, Kristin Love,
(See more)
Subject:
- Barbari, Jacopo de', active 15th century. Venetie MD.,
- Barbari, Jacopo de' (1440?-1516). Venetie.,
- Barbari, Jacopo de' (1440?-1516) Critique et interprétation.,
- Venetie MD (Barbari, Jacopo de'),
- Wood-engraving, Italian Italy Venice.,
- Art, Renaissance Italy Venice.,
- Architecture, Renaissance Italy Venice.,
- Gravure sur bois italienne Italie Venise.,
- Art de la Renaissance Italie Venise.,
- Architecture de la Renaissance Italie Venise.,
- ART / History / Renaissance.,
- Architecture, Renaissance,
- Art, Renaissance,
- Wood-engraving, Italian,
- Gravure sur bois de la Renaissance Venise (Italie).,
- Art de la Renaissance Venise (Italie).,
- Architecture de la Renaissance Venise (Italie).,
- Venice (Italy) Maps Early works to 1800.,
- Venice (Italy) Aerial views Early works to 1800.,
- Venice (Italy) Pictorial works Early works to 1800.,
- Venice (Italy) History.,
- Venise (Italie) Histoire.,
- Italy Venice,
- Venise (Italie) Cartes anciennes.,
- Aerial views,
- Early works,
- History,
- Maps,
- Pictorial works
(See more)
Form:
books
books
Actions:
Holdings:
Description:
320 pages : illustrations (some color), maps ; 29 cm
Description:
320 pages : illustrations (some color), maps ; 29 cm
Author:
Subject:
- Dürer, Albrecht, 1471-1528 Exhibitions.,
- Dürer, Albrecht, 1471-1528,
- Artists Germany Catalogs.,
- Art, Renaissance Europe, Northern.,
- Artistes Allemagne Catalogues.,
- Art de la Renaissance Europe septentrionale.,
- Art, Renaissance,
- Artists,
- Drawing, German 16th century Exhibitions.,
- Engraving, German 16th century Exhibitions.,
- Painters Germany 16th century Exhibitions.,
- Northern Europe,
- Germany,
- Exhibition catalogs.,
- exhibition catalogs.,
- Catalogs,
- Catalogues d'exposition.
(See more)
Publication:
Princeton, N.J : Princeton University Press ; London : British Museum Press, a division of the British Museum Co., ©2002.
Princeton, N.J : Princeton University Press ; London : British Museum Press, a division of the British Museum Co., ©2002.
Title:
Albrecht Durer and his legacy : the graphic work of a Renaissance artist / Giulia Bartrum ; with contributions by Günter Grass, Joseph L. Koerner, and Ute Kuhlemann.
Actions:
Holdings:
Description:
320 pages : illustrations (some color), maps ; 29 cm
Albrecht Durer and his legacy : the graphic work of a Renaissance artist / Giulia Bartrum ; with contributions by Günter Grass, Joseph L. Koerner, and Ute Kuhlemann.
Actions:
Holdings:
Description:
320 pages : illustrations (some color), maps ; 29 cm
Form:
books
books
Publication:
Princeton, N.J : Princeton University Press ; London : British Museum Press, a division of the British Museum Co., ©2002.
Princeton, N.J : Princeton University Press ; London : British Museum Press, a division of the British Museum Co., ©2002.
Subject:
- Dürer, Albrecht, 1471-1528 Exhibitions.,
- Dürer, Albrecht, 1471-1528,
- Artists Germany Catalogs.,
- Art, Renaissance Europe, Northern.,
- Artistes Allemagne Catalogues.,
- Art de la Renaissance Europe septentrionale.,
- Art, Renaissance,
- Artists,
- Drawing, German 16th century Exhibitions.,
- Engraving, German 16th century Exhibitions.,
- Painters Germany 16th century Exhibitions.,
- Northern Europe,
- Germany,
- Exhibition catalogs.,
- exhibition catalogs.,
- Catalogs,
- Catalogues d'exposition.
(See more)
Form:
books
books
Actions:
Holdings:
Description:
109 pages : illustrations, facsimiles ; 22 cm
Description:
109 pages : illustrations, facsimiles ; 22 cm
Author:
Subject:
Publication:
New York, N.Y. : Aperture, [1999], ©1999.
New York, N.Y. : Aperture, [1999], ©1999.
Title:
The mind's eye : writings on photography and photographers / Henri Cartier-Bresson ; [Michael L. Sand, editor] ; [English translation of essays ... by Diana C. Stoll].
Actions:
Holdings:
Description:
109 pages : illustrations, facsimiles ; 22 cm
The mind's eye : writings on photography and photographers / Henri Cartier-Bresson ; [Michael L. Sand, editor] ; [English translation of essays ... by Diana C. Stoll].
Actions:
Holdings:
Description:
109 pages : illustrations, facsimiles ; 22 cm
Form:
books
books
Publication:
New York, N.Y. : Aperture, [1999], ©1999.
New York, N.Y. : Aperture, [1999], ©1999.
Form:
books
books
Actions:
Holdings:
Description:
239 pages : color illustrations ; 31 cm
Description:
239 pages : color illustrations ; 31 cm
Author:
Subject:
- Salmona, Rogelio Catalogs.,
- Salmona, Rogelio Catálogos.,
- Salmona, Rogelio.,
- Architecture Colombia History 20th century Catalogs.,
- Architecture Colombia 20th century.,
- Arquitectura Colombia Siglo XX Catálogos.,
- Architecture Colombie 20e siècle.,
- Architecture Colombie Histoire 20e siècle Catalogues.,
- Architecture,
- ARQUITETURA MODERNA Século 20 COLÔMBIA.,
- FOTOGRAFIA (ARQUITETURA),
- Colombia,
- Essays.,
- Catalogues raisonnés.,
- catalogs (documents),
- Catalogs,
- History,
- Catalogues.
(See more)
Publication:
Bogotá, Colombia : Villegas Editores, 1998.
Bogotá, Colombia : Villegas Editores, 1998.
Title:
Rogelio Salmona / Ricardo L. Castro ; director, designer and editor, Benjamín Villegas ; complementary texts, Rogelio Salmona ; prologue, Germán Téllez ; [translation of texts by Rogelio Salmona, Jimmy Weiskopf].
Actions:
Holdings:
Description:
239 pages : color illustrations ; 31 cm
Rogelio Salmona / Ricardo L. Castro ; director, designer and editor, Benjamín Villegas ; complementary texts, Rogelio Salmona ; prologue, Germán Téllez ; [translation of texts by Rogelio Salmona, Jimmy Weiskopf].
Actions:
Holdings:
Description:
239 pages : color illustrations ; 31 cm
Form:
books
books
Publication:
Bogotá, Colombia : Villegas Editores, 1998.
Bogotá, Colombia : Villegas Editores, 1998.
Subject:
- Salmona, Rogelio Catalogs.,
- Salmona, Rogelio Catálogos.,
- Salmona, Rogelio.,
- Architecture Colombia History 20th century Catalogs.,
- Architecture Colombia 20th century.,
- Arquitectura Colombia Siglo XX Catálogos.,
- Architecture Colombie 20e siècle.,
- Architecture Colombie Histoire 20e siècle Catalogues.,
- Architecture,
- ARQUITETURA MODERNA Século 20 COLÔMBIA.,
- FOTOGRAFIA (ARQUITETURA),
- Colombia,
- Essays.,
- Catalogues raisonnés.,
- catalogs (documents),
- Catalogs,
- History,
- Catalogues.
(See more)


