


13780 Results
Form:
books
books
Actions:
Price:
$33.00
(available to order)
Summary:
Caroline Constant examines diverse approaches to landscape in the work of architects practicing in Europe and the United States between 1915 and the mid-1980s. Case studies highlight landscapes in the public realm rather than the private garden, which had been a primary focus of much Western landscape theory and practice during the early decades of the century. These(...)
$33.00
(available to order)
Summary:
Caroline Constant examines diverse approaches to landscape in the work of architects practicing in Europe and the United States between 1915 and the mid-1980s. Case studies highlight landscapes in the public realm rather than the private garden, which had been a primary focus of much Western landscape theory and practice during the early decades of the century. These(...)
Title:
The modern architectural landscape
Actions:
Price:
$33.00
(available to order)
Summary:
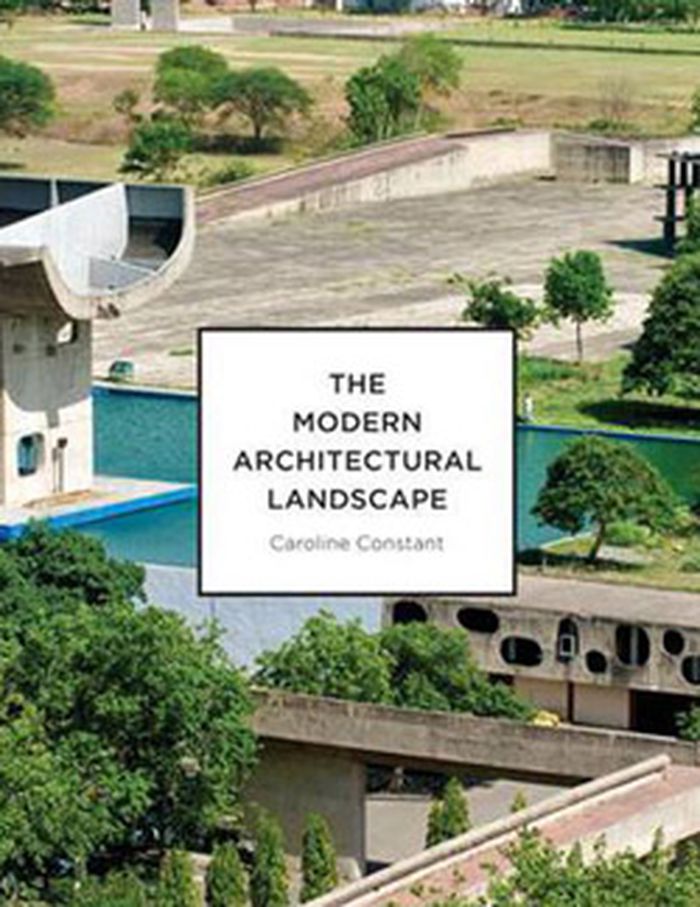
Caroline Constant examines diverse approaches to landscape in the work of architects practicing in Europe and the United States between 1915 and the mid-1980s. Case studies highlight landscapes in the public realm rather than the private garden, which had been a primary focus of much Western landscape theory and practice during the early decades of the century. These landscapes do more than accommodate the functional needs of the evolving mass society in parks, playgrounds, and places of assembly; they give formal expression to Modern Movement social and political ideologies, engaging the symbolic potential of the modern landscape—particularly in its ability to take on new, more democratic forms of social organization. Approaching landscape as an essential component of modern architecture’s constructive endowment of material with social value, The Modern Architectural Landscape focuses on the precise material forms and ideological underpinnings of landscapes conceived by architects, revealing them as salient to the formulation of both modern architecture and the modern landscape.
The modern architectural landscape
Actions:
Price:
$33.00
(available to order)
Summary:
Caroline Constant examines diverse approaches to landscape in the work of architects practicing in Europe and the United States between 1915 and the mid-1980s. Case studies highlight landscapes in the public realm rather than the private garden, which had been a primary focus of much Western landscape theory and practice during the early decades of the century. These landscapes do more than accommodate the functional needs of the evolving mass society in parks, playgrounds, and places of assembly; they give formal expression to Modern Movement social and political ideologies, engaging the symbolic potential of the modern landscape—particularly in its ability to take on new, more democratic forms of social organization. Approaching landscape as an essential component of modern architecture’s constructive endowment of material with social value, The Modern Architectural Landscape focuses on the precise material forms and ideological underpinnings of landscapes conceived by architects, revealing them as salient to the formulation of both modern architecture and the modern landscape.
Form:
books
books
Publication:
April 2012
April 2012
Subject:
Landscape Theory
Landscape Theory
Form:
books
books
Actions:
Holdings:
Description:
vi, 31 pages ; 38 cm
Description:
vi, 31 pages ; 38 cm
Author:
Subject:
- Gelibolu Yarımadası Barış Parkı Uluslararası Fikir ve Tasarım Yarışması (1997-1998),
- Landscape architecture Competitions Turkey.,
- Parks Turkey Gallipoli Peninsula.,
- Landscape architecture Competitions.,
- Parks.,
- Gallipoli Peninsula (Turkey),
- Gallipoli, Péninsule de (Turquie),
- Turkey.,
- Turkey Gallipoli Peninsula.,
- Landscape architecture Competitions Turkey 1990-2000.,
- Parks Turkey Gallipoli Peninsula 1990-2000.
(See more)
Publication:
Ankara, Türkiye : Gelibolu Bariṣ Parki Uluslararasi Yariṣma Ofisi, Orta Doǧu Teknik Üniversitesi, ©1997.
Ankara, Türkiye : Gelibolu Bariṣ Parki Uluslararasi Yariṣma Ofisi, Orta Doǧu Teknik Üniversitesi, ©1997.
Title:
Gelibolu Yarımadası Barış Parkı Uluslararası Fikir ve Tasarım Yarışması, sorular-cevaplar = The Gallipoli Peninsula Peace Park International Ideas and Design Competition, questions-answers.
Actions:
Holdings:
Description:
vi, 31 pages ; 38 cm
Gelibolu Yarımadası Barış Parkı Uluslararası Fikir ve Tasarım Yarışması, sorular-cevaplar = The Gallipoli Peninsula Peace Park International Ideas and Design Competition, questions-answers.
Actions:
Holdings:
Description:
vi, 31 pages ; 38 cm
Form:
books
books
Publication:
Ankara, Türkiye : Gelibolu Bariṣ Parki Uluslararasi Yariṣma Ofisi, Orta Doǧu Teknik Üniversitesi, ©1997.
Ankara, Türkiye : Gelibolu Bariṣ Parki Uluslararasi Yariṣma Ofisi, Orta Doǧu Teknik Üniversitesi, ©1997.
Subject:
- Gelibolu Yarımadası Barış Parkı Uluslararası Fikir ve Tasarım Yarışması (1997-1998),
- Landscape architecture Competitions Turkey.,
- Parks Turkey Gallipoli Peninsula.,
- Landscape architecture Competitions.,
- Parks.,
- Gallipoli Peninsula (Turkey),
- Gallipoli, Péninsule de (Turquie),
- Turkey.,
- Turkey Gallipoli Peninsula.,
- Landscape architecture Competitions Turkey 1990-2000.,
- Parks Turkey Gallipoli Peninsula 1990-2000.
(See more)
Form:
books
books
Actions:
Holdings:
Description:
299 pages : illustrations (some color) ; 30 cm
Description:
299 pages : illustrations (some color) ; 30 cm
Author:
Subject:
- Gardens Spain.,
- Botanical gardens Spain History.,
- Landscape architecture Spain.,
- Jardins botaniques Espagne Histoire.,
- Architecture du paysage Espagne.,
- Jardins Espagne.,
- Botanical gardens.,
- Gardens.,
- Landscape architecture.,
- Spain.,
- Geschichte,
- Landscaping.,
- Horticulture.,
- History.
(See more)
Publication:
Woodbridge [England] : Antique Collectors' Club, 1987.
Woodbridge [England] : Antique Collectors' Club, 1987.
Title:
Spanish gardens / Marquesa de Casa Valdes ; [translation by Edward Tanner].
Actions:
Holdings:
Description:
299 pages : illustrations (some color) ; 30 cm
Spanish gardens / Marquesa de Casa Valdes ; [translation by Edward Tanner].
Actions:
Holdings:
Description:
299 pages : illustrations (some color) ; 30 cm
Form:
books
books
Publication:
Woodbridge [England] : Antique Collectors' Club, 1987.
Woodbridge [England] : Antique Collectors' Club, 1987.
Subject:
- Gardens Spain.,
- Botanical gardens Spain History.,
- Landscape architecture Spain.,
- Jardins botaniques Espagne Histoire.,
- Architecture du paysage Espagne.,
- Jardins Espagne.,
- Botanical gardens.,
- Gardens.,
- Landscape architecture.,
- Spain.,
- Geschichte,
- Landscaping.,
- Horticulture.,
- History.
(See more)
Form:
books
books
Actions:
Holdings:
Description:
7 preliminary leaves, 218 pages, 1 leaf, [2] pages illustrations, folded plates 26 x 21 cm
Description:
7 preliminary leaves, 218 pages, 1 leaf, [2] pages illustrations, folded plates 26 x 21 cm
Author:
Subject:
Publication:
London, Printed by G. James, 1712.
London, Printed by G. James, 1712.
Title:
The theory and practice of gardening: wherein is fully handled all that relates to fine gardens, commonly called pleasure-gardens, as parterres, groves, bowling-greens &c. ... Together with remarks and general rules in all that concerns the art of gardening. Done from the French original, printed at Paris, anno 1709. By John James.
Actions:
Holdings:
Description:
7 preliminary leaves, 218 pages, 1 leaf, [2] pages illustrations, folded plates 26 x 21 cm
The theory and practice of gardening: wherein is fully handled all that relates to fine gardens, commonly called pleasure-gardens, as parterres, groves, bowling-greens &c. ... Together with remarks and general rules in all that concerns the art of gardening. Done from the French original, printed at Paris, anno 1709. By John James.
Actions:
Holdings:
Description:
7 preliminary leaves, 218 pages, 1 leaf, [2] pages illustrations, folded plates 26 x 21 cm
Form:
books
books
Publication:
London, Printed by G. James, 1712.
London, Printed by G. James, 1712.
Form:
books
books
Holdings:
Description:
327 pages : illustrations (some color), color maps, plans ; 29 cm
Description:
327 pages : illustrations (some color), color maps, plans ; 29 cm
Subject:
- Architecture, Domestic Designs and plans.,
- Dwellings Designs and plans.,
- Architecture domestique Dessins et plans.,
- Habitations Dessins et plans.,
- Architecture and Planning.,
- Architecture, Domestic,
- Dwellings,
- Großstadt,
- Hausform,
- Innenarchitektur,
- Stadthaus,
- Wohnblock Stadtentwicklung.,
- Stadtentwicklung Wohnblock.,
- Stadt Wohnungsbau.,
- Wohnungsbau Stadt.,
- Bostäder.,
- Abitazioni collettive Architettura.,
- Designs and plans.,
- architectural drawings (visual works),
- Architectural drawings,
- Dessins d'architecture.
(See more)
Publication:
Chichester, England ; Hoboken, NJ : Wiley, ©2009.
Chichester, England ; Hoboken, NJ : Wiley, ©2009.
Title:
The urban housing handbook / Eric Firley and Caroline Stahl.
Actions:
Holdings:
Description:
327 pages : illustrations (some color), color maps, plans ; 29 cm
The urban housing handbook / Eric Firley and Caroline Stahl.
Actions:
Holdings:
Description:
327 pages : illustrations (some color), color maps, plans ; 29 cm
Form:
books
books
Publication:
Chichester, England ; Hoboken, NJ : Wiley, ©2009.
Chichester, England ; Hoboken, NJ : Wiley, ©2009.
Subject:
- Architecture, Domestic Designs and plans.,
- Dwellings Designs and plans.,
- Architecture domestique Dessins et plans.,
- Habitations Dessins et plans.,
- Architecture and Planning.,
- Architecture, Domestic,
- Dwellings,
- Großstadt,
- Hausform,
- Innenarchitektur,
- Stadthaus,
- Wohnblock Stadtentwicklung.,
- Stadtentwicklung Wohnblock.,
- Stadt Wohnungsbau.,
- Wohnungsbau Stadt.,
- Bostäder.,
- Abitazioni collettive Architettura.,
- Designs and plans.,
- architectural drawings (visual works),
- Architectural drawings,
- Dessins d'architecture.
(See more)
Form:
books
books
Actions:
Holdings:
Description:
13 pages : illustrations ; 22 x 28 cm
Description:
13 pages : illustrations ; 22 x 28 cm
Subject:
Publication:
[Norfolk, Va.] : Chrysler Museum, [1979?]
[Norfolk, Va.] : Chrysler Museum, [1979?]
Title:
Nineteenth century mammoth plates of the American West : Chrysler Museum, December 7, 1979-February 24, 1980.
Actions:
Holdings:
Description:
13 pages : illustrations ; 22 x 28 cm
Nineteenth century mammoth plates of the American West : Chrysler Museum, December 7, 1979-February 24, 1980.
Actions:
Holdings:
Description:
13 pages : illustrations ; 22 x 28 cm
Form:
books
books
Publication:
[Norfolk, Va.] : Chrysler Museum, [1979?]
[Norfolk, Va.] : Chrysler Museum, [1979?]
Form:
books
books
Actions:
Holdings:
Description:
109 pages.
Description:
109 pages.
Subject:
- Gardens Philosophy.,
- Gardens Symbolic aspects.,
- Gardening.,
- Landscape architecture Philosophy.,
- Gardeners.,
- Jardins Philosophie.,
- Jardins Architecture.,
- Jardiniers.,
- Jardins Aspect symbolique.,
- Jardinage.,
- Architecture du paysage Philosophie.,
- gardening.,
- landscape gardening.,
- gardeners.,
- Gardening Essay,
- Writings.,
- Essays.
(See more)
Publication:
Paris : Oeil neuf, 2004.
Paris : Oeil neuf, 2004.
Form:
books
books
Publication:
Paris : Oeil neuf, 2004.
Paris : Oeil neuf, 2004.
Subject:
- Gardens Philosophy.,
- Gardens Symbolic aspects.,
- Gardening.,
- Landscape architecture Philosophy.,
- Gardeners.,
- Jardins Philosophie.,
- Jardins Architecture.,
- Jardiniers.,
- Jardins Aspect symbolique.,
- Jardinage.,
- Architecture du paysage Philosophie.,
- gardening.,
- landscape gardening.,
- gardeners.,
- Gardening Essay,
- Writings.,
- Essays.
(See more)
Form:
archives
archives
Actions:
Holdings:
Form:
books
books
Actions:
Holdings:
Description:
260 pages : illustrations (some color), maps ; 31 cm.
Description:
260 pages : illustrations (some color), maps ; 31 cm.
Author:
Subject:
- Neuenschwander, Ed. (Eduard), 1924- Criticism and interpretation.,
- Neuenschwander, Ed. (Eduard), 1924-,
- Architects Switzerland Biography.,
- Landscape architects Switzerland Biography.,
- Architecture Switzerland History 20th century.,
- Architecture, Modern 20th century Designs and plans.,
- Landscape architecture 20th century Designs and plans.,
- Architectes Suisse Biographies.,
- Architectes paysagistes Suisse Biographies.,
- Architecture Suisse Histoire 20e siècle.,
- Architecture 20e siècle Dessins et plans.,
- Architecture du paysage 20e siècle Dessins et plans.,
- Architects.,
- Architecture.,
- Architecture, Modern.,
- Landscape architects.,
- Landscape architecture.,
- Switzerland.,
- Biographies.,
- Criticism, interpretation, etc.,
- Architectural drawings.,
- History.
(See more)
Publication:
Zürich : GTA Verlag, ©2009.
Zürich : GTA Verlag, ©2009.
Title:
Eduard Neuenschwander : Architekt und Umweltgestalter / Claudia Moll und Axel Simon ; mit Fotografien von Heinrich Helfenstein.
Actions:
Holdings:
Description:
260 pages : illustrations (some color), maps ; 31 cm.
Eduard Neuenschwander : Architekt und Umweltgestalter / Claudia Moll und Axel Simon ; mit Fotografien von Heinrich Helfenstein.
Actions:
Holdings:
Description:
260 pages : illustrations (some color), maps ; 31 cm.
Form:
books
books
Publication:
Zürich : GTA Verlag, ©2009.
Zürich : GTA Verlag, ©2009.
Subject:
- Neuenschwander, Ed. (Eduard), 1924- Criticism and interpretation.,
- Neuenschwander, Ed. (Eduard), 1924-,
- Architects Switzerland Biography.,
- Landscape architects Switzerland Biography.,
- Architecture Switzerland History 20th century.,
- Architecture, Modern 20th century Designs and plans.,
- Landscape architecture 20th century Designs and plans.,
- Architectes Suisse Biographies.,
- Architectes paysagistes Suisse Biographies.,
- Architecture Suisse Histoire 20e siècle.,
- Architecture 20e siècle Dessins et plans.,
- Architecture du paysage 20e siècle Dessins et plans.,
- Architects.,
- Architecture.,
- Architecture, Modern.,
- Landscape architects.,
- Landscape architecture.,
- Switzerland.,
- Biographies.,
- Criticism, interpretation, etc.,
- Architectural drawings.,
- History.
(See more)
Form:
books
books
Actions:
Holdings:
Description:
[6] pages, 50 leaves of plates : chiefly color illustrations ; 36 cm
Description:
[6] pages, 50 leaves of plates : chiefly color illustrations ; 36 cm
Subject:
Publication:
Paris : Ducher, [18--]
Paris : Ducher, [18--]
Title:
Petites constructions pittoresques pour la décoration des parcs, jardins, fermes et basses-cours ... / dessinées d'après nature et lithographiées par Victor Petit.
Actions:
Holdings:
Description:
[6] pages, 50 leaves of plates : chiefly color illustrations ; 36 cm
Petites constructions pittoresques pour la décoration des parcs, jardins, fermes et basses-cours ... / dessinées d'après nature et lithographiées par Victor Petit.
Actions:
Holdings:
Description:
[6] pages, 50 leaves of plates : chiefly color illustrations ; 36 cm
Form:
books
books
Publication:
Paris : Ducher, [18--]
Paris : Ducher, [18--]


