


7437 Results
Form:
books
books
Holdings:
Description:
143 pages
Description:
143 pages
Author:
Subject:
Publication:
Arles : Actes sud, 2010.
Arles : Actes sud, 2010.
Title:
Inde / Stefania Rössl ; [traduit de l'italien par Elise Gruau].
Actions:
Holdings:
Description:
143 pages
Inde / Stefania Rössl ; [traduit de l'italien par Elise Gruau].
Actions:
Holdings:
Description:
143 pages
Form:
books
books
Publication:
Arles : Actes sud, 2010.
Arles : Actes sud, 2010.
Author:
Subject:
Form:
journals and magazines
journals and magazines
Title:
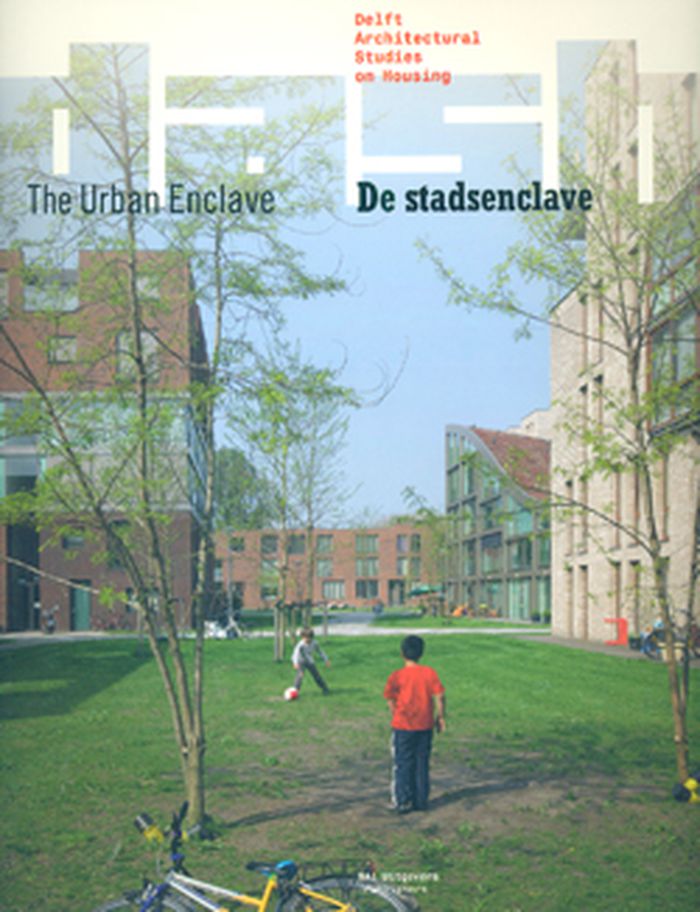
DASH 05 : the urban enclave
DASH 05 : the urban enclave
Actions:
Price:
$50.00
(available to order)
Summary:
The idea of the pluriform city seems more current than ever. Society was still homogeneous 50 years ago; today highly divergent modes of life and culture are all seeking a place within our cities. DASH 5. The Urban Enclave is the product of an investigation into large-scale housing projects in the inner city, both historical and contemporary. This calls for a city with(...)
$50.00
(available to order)
Summary:
The idea of the pluriform city seems more current than ever. Society was still homogeneous 50 years ago; today highly divergent modes of life and culture are all seeking a place within our cities. DASH 5. The Urban Enclave is the product of an investigation into large-scale housing projects in the inner city, both historical and contemporary. This calls for a city with(...)
Title:
DASH 05 : the urban enclave
Actions:
Price:
$50.00
(available to order)
Summary:
The idea of the pluriform city seems more current than ever. Society was still homogeneous 50 years ago; today highly divergent modes of life and culture are all seeking a place within our cities. DASH 5. The Urban Enclave is the product of an investigation into large-scale housing projects in the inner city, both historical and contemporary. This calls for a city with differences of its own, distinctive parts in which like-minded people can find one another, connected to the greater whole, but without imposing anything on others. The recent focus on regeneration within the existing city – especially on a mass scale – offers perspectives in this regard. In many cities in the Netherlands (and elsewhere) abandoned industrial and commercial premises or outmoded residential areas are being redeveloped. The usually sizable scale of these areas creates a (housing) construction challenge that can contribute to the needed differentiation within the city In DASH 5 The Urban Enclave Dirk van den Heuvel and Lara Schrijver examine divergent ideas related to large scales and the city in their essays, based on the work of Piet Blom and Oswald Matthias Ungers, respectively. Dick van Gameren and Pierijn van der Putt look into the underlying typologies of the urban enclave. Elain Harwood analyses the evolution of the notorious Barbican in London, and Christopher Woodward charts the creation, in the same city 200 years previously, of the Adelphi, often cited as the inspiration for the Barbican. In an interview, architect and urban designer Rob Krier expounds on the historical models he uses for his urban renewal projects. DASH stands for Delft Architectural Studies on Housing Design. The series aims to make an international contribution to residential design from a Dutch perspective. DASH is published twice a year in association with the Chair of Architecture and Dwelling at Delft University of Technology (TU Delft).
DASH 05 : the urban enclave
Actions:
Price:
$50.00
(available to order)
Summary:
The idea of the pluriform city seems more current than ever. Society was still homogeneous 50 years ago; today highly divergent modes of life and culture are all seeking a place within our cities. DASH 5. The Urban Enclave is the product of an investigation into large-scale housing projects in the inner city, both historical and contemporary. This calls for a city with differences of its own, distinctive parts in which like-minded people can find one another, connected to the greater whole, but without imposing anything on others. The recent focus on regeneration within the existing city – especially on a mass scale – offers perspectives in this regard. In many cities in the Netherlands (and elsewhere) abandoned industrial and commercial premises or outmoded residential areas are being redeveloped. The usually sizable scale of these areas creates a (housing) construction challenge that can contribute to the needed differentiation within the city In DASH 5 The Urban Enclave Dirk van den Heuvel and Lara Schrijver examine divergent ideas related to large scales and the city in their essays, based on the work of Piet Blom and Oswald Matthias Ungers, respectively. Dick van Gameren and Pierijn van der Putt look into the underlying typologies of the urban enclave. Elain Harwood analyses the evolution of the notorious Barbican in London, and Christopher Woodward charts the creation, in the same city 200 years previously, of the Adelphi, often cited as the inspiration for the Barbican. In an interview, architect and urban designer Rob Krier expounds on the historical models he uses for his urban renewal projects. DASH stands for Delft Architectural Studies on Housing Design. The series aims to make an international contribution to residential design from a Dutch perspective. DASH is published twice a year in association with the Chair of Architecture and Dwelling at Delft University of Technology (TU Delft).
Form:
journals and magazines
journals and magazines
Publication:
August 2011
August 2011
Subject:
Magazines
Magazines
Form:
books
books
Actions:
Price:
$85.00
(available in store)
Summary:
The photographer Édouard Baldus (1813-1889), a central figure in the early development of French photography and acknowledged in his day as a pioneer in the still-experimental field, was widely acclaimed both for his aesthetic sensitivity and for his technical prowess. Establishing a new mode of representing architecture and describing the emerging modern landscape with(...)
$85.00
(available in store)
Summary:
The photographer Édouard Baldus (1813-1889), a central figure in the early development of French photography and acknowledged in his day as a pioneer in the still-experimental field, was widely acclaimed both for his aesthetic sensitivity and for his technical prowess. Establishing a new mode of representing architecture and describing the emerging modern landscape with(...)
Subject:
CCA Publications
CCA Publications
Publication:
October 1994, Montréal / New York
October 1994, Montréal / New York
Title:
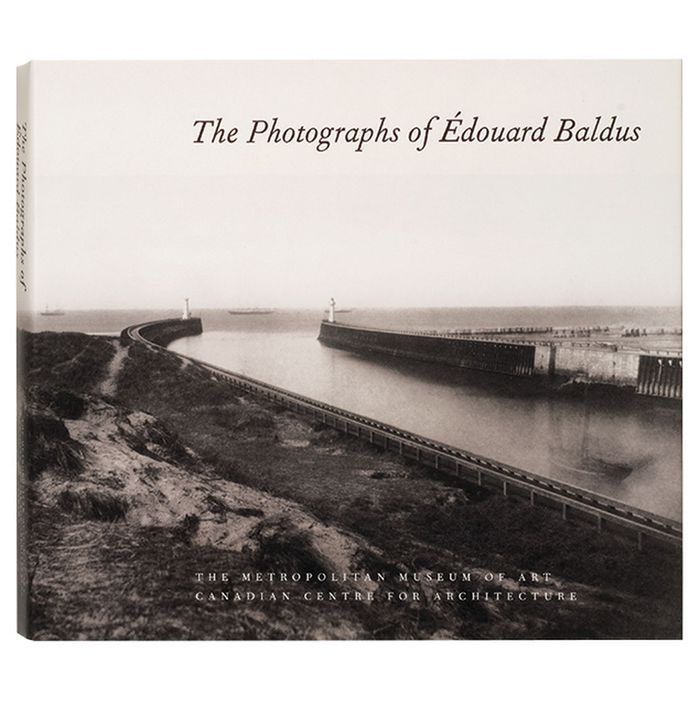
The photographs of Edouard Baldus
Actions:
Price:
$85.00
(available in store)
Summary:
The photographer Édouard Baldus (1813-1889), a central figure in the early development of French photography and acknowledged in his day as a pioneer in the still-experimental field, was widely acclaimed both for his aesthetic sensitivity and for his technical prowess. Establishing a new mode of representing architecture and describing the emerging modern landscape with magnificent authority, he enjoyed high patronage in the 1850s and 1860s. Yet, despite the artist's renown during his lifetime, his name is all but unknown today, his work savored only by connoisseurs. This book, the first to chronicle the life and career of this important artist, brings his work once more before the public. The superb quality of the reproductions captures the subtle tones and soft matte surfaces of the original prints, many of which are published here for the first time. Baldus made his reputation with views of the monuments of Paris and the south of France, with dramatic landscape of the Auvergne, with photographs of the New Louvre, and with a poignant record of the devastating floods of 1856. But it is his two railroad albums -- the first commissioned in 1855 by Baron James de Rothschild for presentation to Queen Victoria, the second in 1861 by the Paris-Lyon-Méditerranée railroad company -- that are his greatest achievement. Here he brought together his earlier architectural and scenic images with bold geometric views of the modern landscape -- railroad tracks, stations, bridges, viaducts, and tunnels -- to address the influence of technology (of which both the railroad and the camera are prime examples). In so doing, Baldus anticipated the concerns of Impressionnist painters a decade later and those of many artists of our own day, meeting his task with a clarity and directness not since surpassed.
The photographs of Edouard Baldus
Actions:
Price:
$85.00
(available in store)
Summary:
The photographer Édouard Baldus (1813-1889), a central figure in the early development of French photography and acknowledged in his day as a pioneer in the still-experimental field, was widely acclaimed both for his aesthetic sensitivity and for his technical prowess. Establishing a new mode of representing architecture and describing the emerging modern landscape with magnificent authority, he enjoyed high patronage in the 1850s and 1860s. Yet, despite the artist's renown during his lifetime, his name is all but unknown today, his work savored only by connoisseurs. This book, the first to chronicle the life and career of this important artist, brings his work once more before the public. The superb quality of the reproductions captures the subtle tones and soft matte surfaces of the original prints, many of which are published here for the first time. Baldus made his reputation with views of the monuments of Paris and the south of France, with dramatic landscape of the Auvergne, with photographs of the New Louvre, and with a poignant record of the devastating floods of 1856. But it is his two railroad albums -- the first commissioned in 1855 by Baron James de Rothschild for presentation to Queen Victoria, the second in 1861 by the Paris-Lyon-Méditerranée railroad company -- that are his greatest achievement. Here he brought together his earlier architectural and scenic images with bold geometric views of the modern landscape -- railroad tracks, stations, bridges, viaducts, and tunnels -- to address the influence of technology (of which both the railroad and the camera are prime examples). In so doing, Baldus anticipated the concerns of Impressionnist painters a decade later and those of many artists of our own day, meeting his task with a clarity and directness not since surpassed.
Form:
books
books
Publication:
October 1994, Montréal / New York
October 1994, Montréal / New York
Subject:
CCA Publications
CCA Publications
Form:
journals and magazines
journals and magazines
Title:
Detail 7/8 2017
Detail 7/8 2017
Actions:
Price:
$32.95
(available to order)
Summary:
The laws of the series. In the 1920s, a group of architects in Milan came together to form a movement that would later be known as Razionalismo. Architecture, they were convinced, must adhere to the rules of reason. They propagated the notion of “pure rhythm”, which was reflected in the repetition of individual elements as a fundamental design principle. Today, the(...)
$32.95
(available to order)
Summary:
The laws of the series. In the 1920s, a group of architects in Milan came together to form a movement that would later be known as Razionalismo. Architecture, they were convinced, must adhere to the rules of reason. They propagated the notion of “pure rhythm”, which was reflected in the repetition of individual elements as a fundamental design principle. Today, the(...)
Title:
Detail 7/8 2017
Actions:
Price:
$32.95
(available to order)
Summary:
The laws of the series. In the 1920s, a group of architects in Milan came together to form a movement that would later be known as Razionalismo. Architecture, they were convinced, must adhere to the rules of reason. They propagated the notion of “pure rhythm”, which was reflected in the repetition of individual elements as a fundamental design principle. Today, the relevance of serial production methods in architecture reach far beyond their significance at the time of Razionalismo. Repetitive structures can not only be found characterising the aesthetic appearance of buildings, they often play a decisive role in complex planning and construction processes, such as in the combination of individual modules or other industrially prefabricated elements. In our July/August issue, we present contemporary buildings that embrace the notion of the series in a variety of ways. For our Documentation section, Burkhard Franke explores examples in which aspects of repetition is used both as a design element and with respect to construction methodologies. A new social housing project by Florian Nagler in Munich, for instance, is a hybrid construction made with prefabricated wood elements. Meanwhile, a student housing complex in Berlin that Holzer Kobler Architekturen built using shipping containers resist any sense of monotony despite their stacked arrangement. For the exemplary French social housing buildings by Poggi & More near Bordeaux and by PPA architectures in Toulouse, modular components likewise contributed to the reduction of construction costs. Are buildings produced according to serial fabrication methods invariably cost effective? In our Technology feature, Frank Kaltenbach has compiled an overview of recent solutions in refugee housing. The majority of them needed to be built within a short time period and under high budgetary constraints. The ways in which serial production methods seem to be predestined for such demanding projects can be discovered in this issue.
Detail 7/8 2017
Actions:
Price:
$32.95
(available to order)
Summary:
The laws of the series. In the 1920s, a group of architects in Milan came together to form a movement that would later be known as Razionalismo. Architecture, they were convinced, must adhere to the rules of reason. They propagated the notion of “pure rhythm”, which was reflected in the repetition of individual elements as a fundamental design principle. Today, the relevance of serial production methods in architecture reach far beyond their significance at the time of Razionalismo. Repetitive structures can not only be found characterising the aesthetic appearance of buildings, they often play a decisive role in complex planning and construction processes, such as in the combination of individual modules or other industrially prefabricated elements. In our July/August issue, we present contemporary buildings that embrace the notion of the series in a variety of ways. For our Documentation section, Burkhard Franke explores examples in which aspects of repetition is used both as a design element and with respect to construction methodologies. A new social housing project by Florian Nagler in Munich, for instance, is a hybrid construction made with prefabricated wood elements. Meanwhile, a student housing complex in Berlin that Holzer Kobler Architekturen built using shipping containers resist any sense of monotony despite their stacked arrangement. For the exemplary French social housing buildings by Poggi & More near Bordeaux and by PPA architectures in Toulouse, modular components likewise contributed to the reduction of construction costs. Are buildings produced according to serial fabrication methods invariably cost effective? In our Technology feature, Frank Kaltenbach has compiled an overview of recent solutions in refugee housing. The majority of them needed to be built within a short time period and under high budgetary constraints. The ways in which serial production methods seem to be predestined for such demanding projects can be discovered in this issue.
Form:
journals and magazines
journals and magazines
Publication:
July 2017
July 2017
Subject:
Magazines
Magazines
Form:
books
books
Actions:
Price:
$90.00
(available to order)
Summary:
"Things as they are" presents the story of photojournalism over fifty years, from 1955 until today. It takes us from the golden era of the illustrated press—the heyday of Life magazine and Picture Post, and the moment of the Museum of Modern Art’s defining Family of Man exhibition—to the explosion of digital media in the twenty-first century. This history is told through(...)
$90.00
(available to order)
Summary:
"Things as they are" presents the story of photojournalism over fifty years, from 1955 until today. It takes us from the golden era of the illustrated press—the heyday of Life magazine and Picture Post, and the moment of the Museum of Modern Art’s defining Family of Man exhibition—to the explosion of digital media in the twenty-first century. This history is told through(...)
Publication:
March 2006, New York
March 2006, New York
Title:
Things as they are : photojournalism in context since 1955
Actions:
Price:
$90.00
(available to order)
Summary:
"Things as they are" presents the story of photojournalism over fifty years, from 1955 until today. It takes us from the golden era of the illustrated press—the heyday of Life magazine and Picture Post, and the moment of the Museum of Modern Art’s defining Family of Man exhibition—to the explosion of digital media in the twenty-first century. This history is told through the presentation of 125 photojournalism features shot and published throughout the world. These stories are presented in context—shown on the pages of newspapers and magazines, as the public originally experienced them. In this way, "Things as they are" reveals how the events of the world, the art of photographers, and the interests of publishers and the press converged on the printed page. It traces how photojournalism has developed over time alongside changing technology, media, fashions in photography—and a changing world. It includes photo-essays by photographers such as W. Eugene Smith, Sebastião Salgado, Mary Ellen Mark, and James Nachtwey, each accompanied by commentary. An international panel of one hundred photographers, editors, art directors, historians, and magazine collectors has made the final selections for the book. They have chosen stories that exemplify the highest quality of work published around the world during each period as well as stories that have played a key role in shaping the history of photojournalism itself, demonstrating important innovations in photography and in publishing. The book includes a preface by Michiel Munneke, director of World Press Photo; a foreword by Christian Caujolle, curator and founder of Agence Vu Press; an introduction by Mary Panzer that considers the past, present, and future of photojournalism; and a timeline of the period illustrated with iconic winners of the annual World Press Photo awards.
Things as they are : photojournalism in context since 1955
Actions:
Price:
$90.00
(available to order)
Summary:
"Things as they are" presents the story of photojournalism over fifty years, from 1955 until today. It takes us from the golden era of the illustrated press—the heyday of Life magazine and Picture Post, and the moment of the Museum of Modern Art’s defining Family of Man exhibition—to the explosion of digital media in the twenty-first century. This history is told through the presentation of 125 photojournalism features shot and published throughout the world. These stories are presented in context—shown on the pages of newspapers and magazines, as the public originally experienced them. In this way, "Things as they are" reveals how the events of the world, the art of photographers, and the interests of publishers and the press converged on the printed page. It traces how photojournalism has developed over time alongside changing technology, media, fashions in photography—and a changing world. It includes photo-essays by photographers such as W. Eugene Smith, Sebastião Salgado, Mary Ellen Mark, and James Nachtwey, each accompanied by commentary. An international panel of one hundred photographers, editors, art directors, historians, and magazine collectors has made the final selections for the book. They have chosen stories that exemplify the highest quality of work published around the world during each period as well as stories that have played a key role in shaping the history of photojournalism itself, demonstrating important innovations in photography and in publishing. The book includes a preface by Michiel Munneke, director of World Press Photo; a foreword by Christian Caujolle, curator and founder of Agence Vu Press; an introduction by Mary Panzer that considers the past, present, and future of photojournalism; and a timeline of the period illustrated with iconic winners of the annual World Press Photo awards.
Form:
books
books
Publication:
March 2006, New York
March 2006, New York
Form:
books
books
Actions:
Holdings:
Description:
239 pages, 1 unnumbered page : color illustrations ; 31 cm
Description:
239 pages, 1 unnumbered page : color illustrations ; 31 cm
Author:
Subject:
Publication:
München ; London ; New York, NY : Prestel Publishing Ltd., [2018], ©2018
München ; London ; New York, NY : Prestel Publishing Ltd., [2018], ©2018
Title:
Why materials matter : responsible design for a better world / Seetal Solanki ; [foreword, Liz Corbin].
Actions:
Holdings:
Description:
239 pages, 1 unnumbered page : color illustrations ; 31 cm
Why materials matter : responsible design for a better world / Seetal Solanki ; [foreword, Liz Corbin].
Actions:
Holdings:
Description:
239 pages, 1 unnumbered page : color illustrations ; 31 cm
Form:
books
books
Publication:
München ; London ; New York, NY : Prestel Publishing Ltd., [2018], ©2018
München ; London ; New York, NY : Prestel Publishing Ltd., [2018], ©2018
Author:
Subject:
Form:
books
books
Actions:
Holdings:
Description:
424 pages : illustrations (chiefly color), color maps ; 25 cm
Description:
424 pages : illustrations (chiefly color), color maps ; 25 cm
Author:
Subject:
Publication:
New York, NY : Actar Publishers ; Seoul : Seoul Biennale of Architecture and Urbanism, [2017], ©2017
New York, NY : Actar Publishers ; Seoul : Seoul Biennale of Architecture and Urbanism, [2017], ©2017
Title:
Imminent commons : the expanded city / edited by Alejandro Zaera-Polo and Jeffrey S. Anderson ; Seoul Biennale of Architecture and Urbanism 2017.
Actions:
Holdings:
Description:
424 pages : illustrations (chiefly color), color maps ; 25 cm
Imminent commons : the expanded city / edited by Alejandro Zaera-Polo and Jeffrey S. Anderson ; Seoul Biennale of Architecture and Urbanism 2017.
Actions:
Holdings:
Description:
424 pages : illustrations (chiefly color), color maps ; 25 cm
Form:
books
books
Publication:
New York, NY : Actar Publishers ; Seoul : Seoul Biennale of Architecture and Urbanism, [2017], ©2017
New York, NY : Actar Publishers ; Seoul : Seoul Biennale of Architecture and Urbanism, [2017], ©2017
Author:
Subject:
Form:
books
books
Actions:
Holdings:
Description:
293 pages, 23 unnumbered pages : illustrations (chiefly color) ; 28 cm
Description:
293 pages, 23 unnumbered pages : illustrations (chiefly color) ; 28 cm
Author:
Subject:
Publication:
Metz : Centre Pompidou-Metz ; Orléans, France : Éditions HYX ; Paris : Cité de l'architecture & du patrimoine, [2021]
Metz : Centre Pompidou-Metz ; Orléans, France : Éditions HYX ; Paris : Cité de l'architecture & du patrimoine, [2021]
Title:
Aerodream : architecture, art, design et structures gonflables / direction d'ouvrage, Frédéric Migayrou et Valentina Moimas.
Actions:
Holdings:
Description:
293 pages, 23 unnumbered pages : illustrations (chiefly color) ; 28 cm
Aerodream : architecture, art, design et structures gonflables / direction d'ouvrage, Frédéric Migayrou et Valentina Moimas.
Actions:
Holdings:
Description:
293 pages, 23 unnumbered pages : illustrations (chiefly color) ; 28 cm
Form:
books
books
Publication:
Metz : Centre Pompidou-Metz ; Orléans, France : Éditions HYX ; Paris : Cité de l'architecture & du patrimoine, [2021]
Metz : Centre Pompidou-Metz ; Orléans, France : Éditions HYX ; Paris : Cité de l'architecture & du patrimoine, [2021]
Author:
Subject:
Form:
books
books
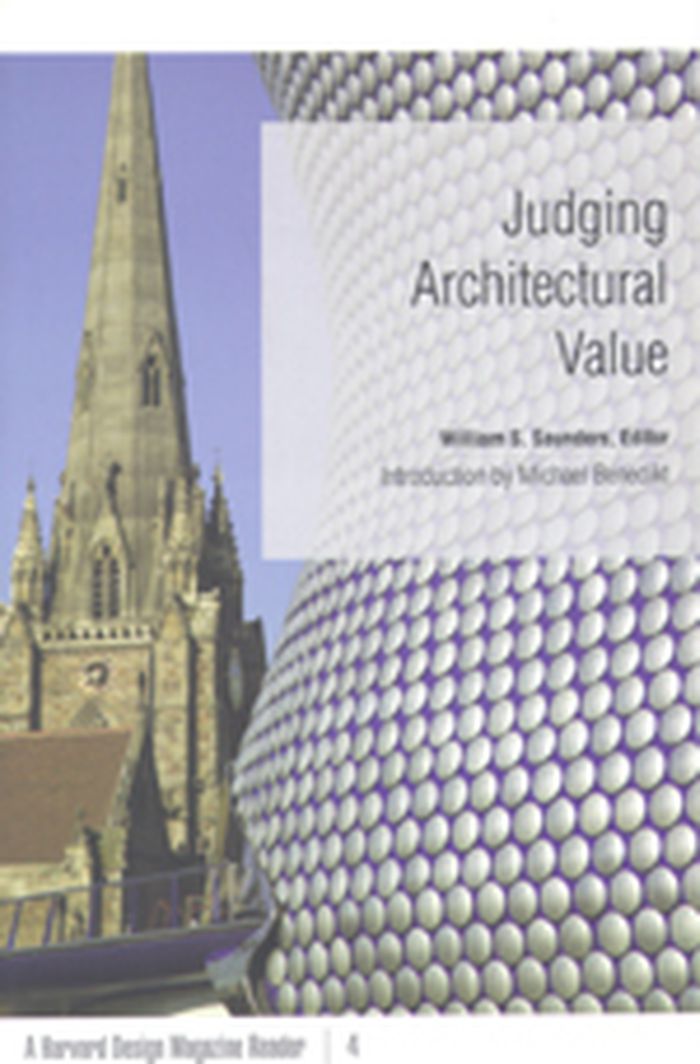
Title:
Judging architectural value
Judging architectural value
Actions:
Price:
$24.95
(available to order)
Summary:
When it comes to determining the relative quality of architecture, who is best equipped to make the distinctions? Is it the public who lives in and among the buildings? The people who commission and pay for the buildings? Art historians? Or architects themselves? These provocative essays take up the questions of what people value in architecture and how changing(...)
$24.95
(available to order)
Summary:
When it comes to determining the relative quality of architecture, who is best equipped to make the distinctions? Is it the public who lives in and among the buildings? The people who commission and pay for the buildings? Art historians? Or architects themselves? These provocative essays take up the questions of what people value in architecture and how changing(...)
Subject:
Architectural Theory
Architectural Theory
Publication:
April 2007, Mineapolis London
April 2007, Mineapolis London
Title:
Judging architectural value
Actions:
Price:
$24.95
(available to order)
Summary:
When it comes to determining the relative quality of architecture, who is best equipped to make the distinctions? Is it the public who lives in and among the buildings? The people who commission and pay for the buildings? Art historians? Or architects themselves? These provocative essays take up the questions of what people value in architecture and how changing values influence opinions about it. In the intriguing opening essay, Michael Benedikt makes an argument for the role of architects in the delineation of value in architecture. He discusses the differences between icon and canon, a theme threaded through many of the essays. In addition to unexpected analyses of buildings such as Eero Saarinen’s Gateway Arch in St. Louis, Paul Rudolph’s Art and Architecture Building at Yale University, and the work of Antoni Gaudí and Frank Gehry, the collection includes a clear-eyed look at the role of architecture in addressing social problems. Ultimately, these essays assert that judging architecture requires more than a refined sensibility. Buildings also need to be evaluated by their impact on the people living within and around them. Contributors: John Beardsley, Harvard Design School; Michael Benedikt, U of Texas, Austin; Tim Culvahouse, California College of the Arts; Lisa Finley, California College of the Arts; Kurt W. Forster, Bauhaus-Universität, Weimar, Germany; Kenneth Frampton, Columbia U; Diane Ghirardo, U of Southern California; Charles Jencks; David Leatherbarrow, U of Pennsylvania; Nancy Levinson; Hélène Lipstadt; Juhani Pallasmaa, Helsinki U of Technology; Timothy M. Rohan, U of Massachusetts, Amherst; Roger Scruton; Daniel Willis, Pennsylvania State U. William S. Saunders is editor of Harvard Design Magazine and assistant dean for external relations at Harvard University’s Graduate School of Design. He is the author of Modern Architecture: Photographs by Ezra Stoller and editor of three other Harvard Design Magazine Readers. Michael Benedikt is Hal Box Chair in Urbanism and director of the Center for American Architecture and Design at the School of Architecture at the University of Texas at Austin.
Judging architectural value
Actions:
Price:
$24.95
(available to order)
Summary:
When it comes to determining the relative quality of architecture, who is best equipped to make the distinctions? Is it the public who lives in and among the buildings? The people who commission and pay for the buildings? Art historians? Or architects themselves? These provocative essays take up the questions of what people value in architecture and how changing values influence opinions about it. In the intriguing opening essay, Michael Benedikt makes an argument for the role of architects in the delineation of value in architecture. He discusses the differences between icon and canon, a theme threaded through many of the essays. In addition to unexpected analyses of buildings such as Eero Saarinen’s Gateway Arch in St. Louis, Paul Rudolph’s Art and Architecture Building at Yale University, and the work of Antoni Gaudí and Frank Gehry, the collection includes a clear-eyed look at the role of architecture in addressing social problems. Ultimately, these essays assert that judging architecture requires more than a refined sensibility. Buildings also need to be evaluated by their impact on the people living within and around them. Contributors: John Beardsley, Harvard Design School; Michael Benedikt, U of Texas, Austin; Tim Culvahouse, California College of the Arts; Lisa Finley, California College of the Arts; Kurt W. Forster, Bauhaus-Universität, Weimar, Germany; Kenneth Frampton, Columbia U; Diane Ghirardo, U of Southern California; Charles Jencks; David Leatherbarrow, U of Pennsylvania; Nancy Levinson; Hélène Lipstadt; Juhani Pallasmaa, Helsinki U of Technology; Timothy M. Rohan, U of Massachusetts, Amherst; Roger Scruton; Daniel Willis, Pennsylvania State U. William S. Saunders is editor of Harvard Design Magazine and assistant dean for external relations at Harvard University’s Graduate School of Design. He is the author of Modern Architecture: Photographs by Ezra Stoller and editor of three other Harvard Design Magazine Readers. Michael Benedikt is Hal Box Chair in Urbanism and director of the Center for American Architecture and Design at the School of Architecture at the University of Texas at Austin.
Form:
books
books
Publication:
April 2007, Mineapolis London
April 2007, Mineapolis London
Subject:
Architectural Theory
Architectural Theory
Form:
books
books
Price:
$120.00
(available to order)
Summary:
Whether from military necessity or unbridled curiosity, mapmakers since early antiquity have attempted to represent the configuration of the land about them. The Greeks paid homage to the landscape and struck its image on their coins. Medieval scholars viewed the (...)
$120.00
(available to order)
Summary:
Whether from military necessity or unbridled curiosity, mapmakers since early antiquity have attempted to represent the configuration of the land about them. The Greeks paid homage to the landscape and struck its image on their coins. Medieval scholars viewed the (...)
Subject:
Architectural Drawing
Architectural Drawing
Publication:
October 1999, New York
October 1999, New York
Title:
Infinite perspectives : two thousand years of three-dimensional mapmaking
Actions:
Price:
$120.00
(available to order)
Summary:
Whether from military necessity or unbridled curiosity, mapmakers since early antiquity have attempted to represent the configuration of the land about them. The Greeks paid homage to the landscape and struck its image on their coins. Medieval scholars viewed the highest elevations as a boundary between the physical and the spiritual; the images they created of their sacred shrines and historic sites were drawn atop simple caricatures of mountains. Leonardo da Vinci's maps of Tuscany and other more realistic representations of landforms appeared during the Renaissance, thanks to a wealth of scientific study and new artistic methods. In the modern era, new techniques were invented as attempts to portray the three-dimensional world on a flat surface became more sophisticated. Hachuring, a system that involves shading with fine parallel or crossed lines, was developed with the use of copper plates; contour lines slowly replaced this technique in the nineteenth century. Lithography allowed for the introduction of color to the printing process, and multi-color tints were used to impart a sense of elevation. Aerial and satellite photography and the dawn of the digital era have yielded maps of unprecedented realism; today's computer technology allows planetary surfaces to be portrayed in three dimensions with a precision unimaginable to previous generations of mapmakers. "Infinite Perspectives" traces the artistic and scientific evolution of topographic representation from its origins to the present. Over 80 colour plates of some of the most significant maps ever made detail important advances in the portrayal of three dimensions in map form. The final section of the book contains 20 plates presenting a revolutionary cartographic technique that allows viewers wearing ordinary 3D glasses to view planetary surfaces without distortion. This invention, developed by the authors with Dr. Russell Ambroziak and named Infinite Perspective Projection, is currently in use by NASA and the Department of Defense. Included are maps of Mars, the Grand Canyon, and Mount McKinley, as well as one large fold-out map, suitable for framing; two pairs of the necessary 3D viewing glasses are also provided.
Infinite perspectives : two thousand years of three-dimensional mapmaking
Actions:
Price:
$120.00
(available to order)
Summary:
Whether from military necessity or unbridled curiosity, mapmakers since early antiquity have attempted to represent the configuration of the land about them. The Greeks paid homage to the landscape and struck its image on their coins. Medieval scholars viewed the highest elevations as a boundary between the physical and the spiritual; the images they created of their sacred shrines and historic sites were drawn atop simple caricatures of mountains. Leonardo da Vinci's maps of Tuscany and other more realistic representations of landforms appeared during the Renaissance, thanks to a wealth of scientific study and new artistic methods. In the modern era, new techniques were invented as attempts to portray the three-dimensional world on a flat surface became more sophisticated. Hachuring, a system that involves shading with fine parallel or crossed lines, was developed with the use of copper plates; contour lines slowly replaced this technique in the nineteenth century. Lithography allowed for the introduction of color to the printing process, and multi-color tints were used to impart a sense of elevation. Aerial and satellite photography and the dawn of the digital era have yielded maps of unprecedented realism; today's computer technology allows planetary surfaces to be portrayed in three dimensions with a precision unimaginable to previous generations of mapmakers. "Infinite Perspectives" traces the artistic and scientific evolution of topographic representation from its origins to the present. Over 80 colour plates of some of the most significant maps ever made detail important advances in the portrayal of three dimensions in map form. The final section of the book contains 20 plates presenting a revolutionary cartographic technique that allows viewers wearing ordinary 3D glasses to view planetary surfaces without distortion. This invention, developed by the authors with Dr. Russell Ambroziak and named Infinite Perspective Projection, is currently in use by NASA and the Department of Defense. Included are maps of Mars, the Grand Canyon, and Mount McKinley, as well as one large fold-out map, suitable for framing; two pairs of the necessary 3D viewing glasses are also provided.
Form:
books
books
Publication:
October 1999, New York
October 1999, New York
Subject:
Architectural Drawing
Architectural Drawing


