


18246 Results
Level of archival description:
Project
Project
Actions:
Reference number:
AP013.S1.D385
Description:
File documents an executed project for recreation centre alterations in Montréal, Québec. Material in this file was produced between 1952 and 1954. File contains index cards, preliminary drawings, detail and electrical drawings, and textual documents.
AP013.S1.D385
Description:
File documents an executed project for recreation centre alterations in Montréal, Québec. Material in this file was produced between 1952 and 1954. File contains index cards, preliminary drawings, detail and electrical drawings, and textual documents.
People:
Date:
1952-1954
1952-1954
Title:
Alterations to Central YMCA Cafeteria and Lunch Room
Actions:
AP013.S1.D385
Description:
File documents an executed project for recreation centre alterations in Montréal, Québec. Material in this file was produced between 1952 and 1954. File contains index cards, preliminary drawings, detail and electrical drawings, and textual documents.
Alterations to Central YMCA Cafeteria and Lunch Room
Actions:
AP013.S1.D385
Description:
File documents an executed project for recreation centre alterations in Montréal, Québec. Material in this file was produced between 1952 and 1954. File contains index cards, preliminary drawings, detail and electrical drawings, and textual documents.
Level of archival description:
Project
Project
Date:
1952-1954
1952-1954
People:
Level of archival description:
Project
Project
Actions:
Reference number:
AP099.S3.D4
Description:
File documents Henri-Maurice Perrault's executed project for the Cimetière du faubourg Saint-Antoine in Montréal, Québec. Material in this file was produced between 15 November 1867 and 31 December 1868. File contains drawings.
AP099.S3.D4
Description:
File documents Henri-Maurice Perrault's executed project for the Cimetière du faubourg Saint-Antoine in Montréal, Québec. Material in this file was produced between 15 November 1867 and 31 December 1868. File contains drawings.
People:
Date:
15 November 1867 - 31 December 1868
15 November 1867 - 31 December 1868
Title:
Cimetière du faubourg Saint-Antoine
Actions:
AP099.S3.D4
Description:
File documents Henri-Maurice Perrault's executed project for the Cimetière du faubourg Saint-Antoine in Montréal, Québec. Material in this file was produced between 15 November 1867 and 31 December 1868. File contains drawings.
Cimetière du faubourg Saint-Antoine
Actions:
AP099.S3.D4
Description:
File documents Henri-Maurice Perrault's executed project for the Cimetière du faubourg Saint-Antoine in Montréal, Québec. Material in this file was produced between 15 November 1867 and 31 December 1868. File contains drawings.
Level of archival description:
File 4
File 4
Date:
15 November 1867 - 31 December 1868
15 November 1867 - 31 December 1868
People:
Level of archival description:
Project
Project
Reference number:
AP060.S3.D114
Description:
Le dossier documente le projet de la firme D'Astous & Durand pour un complexe pour la "Résidence Berthiaume-Du Tremblay" à Montréal, Québec. Il contient des dessins et des reprographies produits en 1974.
AP060.S3.D114
Description:
Le dossier documente le projet de la firme D'Astous & Durand pour un complexe pour la "Résidence Berthiaume-Du Tremblay" à Montréal, Québec. Il contient des dessins et des reprographies produits en 1974.
People:
Date:
1974
1974
Title:
Complexe "Résidence Berthiaume-Du Tremblay"
Actions:
AP060.S3.D114
Description:
Le dossier documente le projet de la firme D'Astous & Durand pour un complexe pour la "Résidence Berthiaume-Du Tremblay" à Montréal, Québec. Il contient des dessins et des reprographies produits en 1974.
Complexe "Résidence Berthiaume-Du Tremblay"
Actions:
AP060.S3.D114
Description:
Le dossier documente le projet de la firme D'Astous & Durand pour un complexe pour la "Résidence Berthiaume-Du Tremblay" à Montréal, Québec. Il contient des dessins et des reprographies produits en 1974.
Level of archival description:
Project
Project
Date:
1974
1974
People:
Form:
events
events
Actions:
Description:
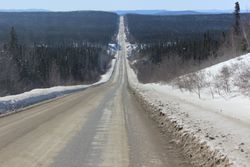
The North Shore and the adjacent area of the Labrador Trough were chosen to test research tools and the agency of architecture in a research studio for graduate students in the School of Architecture at the University of Montreal. Led by Alessandra Ponte and titled Testing Ground: The Labrador Trough, the studio focused on a geological formation – a large iron ore belt –(...)
The North Shore and the adjacent area of the Labrador Trough were chosen to test research tools and the agency of architecture in a research studio for graduate students in the School of Architecture at the University of Montreal. Led by Alessandra Ponte and titled Testing Ground: The Labrador Trough, the studio focused on a geological formation – a large iron ore belt –(...)
Date:
2 October 2014
2 October 2014
Title:
Learning from… Labrador Trough
Actions:
Description:
The North Shore and the adjacent area of the Labrador Trough were chosen to test research tools and the agency of architecture in a research studio for graduate students in the School of Architecture at the University of Montreal. Led by Alessandra Ponte and titled Testing Ground: The Labrador Trough, the studio focused on a geological formation – a large iron ore belt –(...)
Learning from… Labrador Trough
Actions:
Description:
The North Shore and the adjacent area of the Labrador Trough were chosen to test research tools and the agency of architecture in a research studio for graduate students in the School of Architecture at the University of Montreal. Led by Alessandra Ponte and titled Testing Ground: The Labrador Trough, the studio focused on a geological formation – a large iron ore belt –(...)
Form:
events
events
Date:
2 October 2014
2 October 2014
Form:
photographs
Quantity:
31 photograph(s)
photographs
Quantity:
31 photograph(s)
Title:
CCM Design / Verrière
CCM Design / Verrière
Actions:
Reference number:
ARCH267598
Description:
This group consists of photographs of the atrium window frames for the Palais des Congrès de Montréal during installation.
ARCH267598
Description:
This group consists of photographs of the atrium window frames for the Palais des Congrès de Montréal during installation.
People:
Title:
CCM Design / Verrière
Actions:
ARCH267598
Description:
This group consists of photographs of the atrium window frames for the Palais des Congrès de Montréal during installation.
CCM Design / Verrière
Actions:
ARCH267598
Description:
This group consists of photographs of the atrium window frames for the Palais des Congrès de Montréal during installation.
Form:
photographs
Quantity:
31 photograph(s)
photographs
Quantity:
31 photograph(s)
People:
Form:
textual records
textual records
Actions:
Reference number:
ARCH267613
Description:
This group consists of memorandums, correspondence and related documents about the artwork for the Palais des Congrès de Montréal.
ARCH267613
Description:
This group consists of memorandums, correspondence and related documents about the artwork for the Palais des Congrès de Montréal.
People:
Date:
1982-1983
1982-1983
Title:
PCM / Correspondance et memos / ARTS
Actions:
ARCH267613
Description:
This group consists of memorandums, correspondence and related documents about the artwork for the Palais des Congrès de Montréal.
PCM / Correspondance et memos / ARTS
Actions:
ARCH267613
Description:
This group consists of memorandums, correspondence and related documents about the artwork for the Palais des Congrès de Montréal.
Form:
textual records
textual records
Date:
1982-1983
1982-1983
People:
Level of archival description:
Project
Project
Title:
Chalet des "colons"
Chalet des "colons"
Actions:
Reference number:
AP012.S1.SS2.D2
Description:
Le dossier est constitué d'esquisses diverses reliées au projet d'un chalet de "colons". Ce projet a été réalisé par Jean Michaud alors qu'il travaillait au bureau de Charles David, architecte à Montréal.
AP012.S1.SS2.D2
Description:
Le dossier est constitué d'esquisses diverses reliées au projet d'un chalet de "colons". Ce projet a été réalisé par Jean Michaud alors qu'il travaillait au bureau de Charles David, architecte à Montréal.
People:
Date:
mars 1946
mars 1946
Title:
Chalet des "colons"
Actions:
AP012.S1.SS2.D2
Description:
Le dossier est constitué d'esquisses diverses reliées au projet d'un chalet de "colons". Ce projet a été réalisé par Jean Michaud alors qu'il travaillait au bureau de Charles David, architecte à Montréal.
Chalet des "colons"
Actions:
AP012.S1.SS2.D2
Description:
Le dossier est constitué d'esquisses diverses reliées au projet d'un chalet de "colons". Ce projet a été réalisé par Jean Michaud alors qu'il travaillait au bureau de Charles David, architecte à Montréal.
Level of archival description:
Dossier 2
Dossier 2
Date:
mars 1946
mars 1946
People:
Level of archival description:
Project
Project
Actions:
Reference number:
AP013.S3.D633
Description:
File documents an executed (?) project for an apartment house in Montréal, Québec. Material in this file was produced between 1912 and 1913, and in 1930. File contains a survey drawing, structural drawings, consultant drawings, and a textual document.
AP013.S3.D633
Description:
File documents an executed (?) project for an apartment house in Montréal, Québec. Material in this file was produced between 1912 and 1913, and in 1930. File contains a survey drawing, structural drawings, consultant drawings, and a textual document.
People:
Date:
1912-1930
1912-1930
Title:
Maisons de Rapport [Chomedy Apartments]
Actions:
AP013.S3.D633
Description:
File documents an executed (?) project for an apartment house in Montréal, Québec. Material in this file was produced between 1912 and 1913, and in 1930. File contains a survey drawing, structural drawings, consultant drawings, and a textual document.
Maisons de Rapport [Chomedy Apartments]
Actions:
AP013.S3.D633
Description:
File documents an executed (?) project for an apartment house in Montréal, Québec. Material in this file was produced between 1912 and 1913, and in 1930. File contains a survey drawing, structural drawings, consultant drawings, and a textual document.
Level of archival description:
Project
Project
Date:
1912-1930
1912-1930
People:
Level of archival description:
Project
Project
Actions:
Reference number:
AP013.S1.D137
Description:
File documents an executed (?) project for a factory addition in Saint-Henri, Montréal, Québec. Material in this file was produced in 1928. File contains index cards, survey drawings, a preliminary drawing, working drawings, and detail drawings.
AP013.S1.D137
Description:
File documents an executed (?) project for a factory addition in Saint-Henri, Montréal, Québec. Material in this file was produced in 1928. File contains index cards, survey drawings, a preliminary drawing, working drawings, and detail drawings.
People:
Date:
1928
1928
Title:
Addition to Simmons Ltd. Factory
Actions:
AP013.S1.D137
Description:
File documents an executed (?) project for a factory addition in Saint-Henri, Montréal, Québec. Material in this file was produced in 1928. File contains index cards, survey drawings, a preliminary drawing, working drawings, and detail drawings.
Addition to Simmons Ltd. Factory
Actions:
AP013.S1.D137
Description:
File documents an executed (?) project for a factory addition in Saint-Henri, Montréal, Québec. Material in this file was produced in 1928. File contains index cards, survey drawings, a preliminary drawing, working drawings, and detail drawings.
Level of archival description:
Project
Project
Date:
1928
1928
People:
Level of archival description:
Project
Project
Actions:
Reference number:
AP013.S1.D235
Description:
File documents an executed (?) project for alterations to laboratory in Saint-Laurent, Montréal, Québec. Material in this file was produced in 1943. File contains index cards, preliminary drawings, working drawings, detail drawings, and a textual document.
AP013.S1.D235
Description:
File documents an executed (?) project for alterations to laboratory in Saint-Laurent, Montréal, Québec. Material in this file was produced in 1943. File contains index cards, preliminary drawings, working drawings, detail drawings, and a textual document.
People:
Date:
1943
1943
Title:
Alterations to Longshoremen Building for Ayerst, McKenna & Harrison
Actions:
AP013.S1.D235
Description:
File documents an executed (?) project for alterations to laboratory in Saint-Laurent, Montréal, Québec. Material in this file was produced in 1943. File contains index cards, preliminary drawings, working drawings, detail drawings, and a textual document.
Alterations to Longshoremen Building for Ayerst, McKenna & Harrison
Actions:
AP013.S1.D235
Description:
File documents an executed (?) project for alterations to laboratory in Saint-Laurent, Montréal, Québec. Material in this file was produced in 1943. File contains index cards, preliminary drawings, working drawings, detail drawings, and a textual document.
Level of archival description:
Project
Project
Date:
1943
1943
People:


