


31555 Results
Form:
textual records
textual records
Actions:
Reference number:
ARCH256375
Description:
14 files - client/architect correspondence, accident reports, structual, mechanical, and electrical invoices and reports, shop drawings, artwork file.
ARCH256375
Description:
14 files - client/architect correspondence, accident reports, structual, mechanical, and electrical invoices and reports, shop drawings, artwork file.
People:
Date:
1975-1977
1975-1977
Title:
Client/architect correspondence, accident reports, structual, mechanical, and electrical invoices and reports, shop drawings, artwork file
Actions:
ARCH256375
Description:
14 files - client/architect correspondence, accident reports, structual, mechanical, and electrical invoices and reports, shop drawings, artwork file.
Client/architect correspondence, accident reports, structual, mechanical, and electrical invoices and reports, shop drawings, artwork file
Actions:
ARCH256375
Description:
14 files - client/architect correspondence, accident reports, structual, mechanical, and electrical invoices and reports, shop drawings, artwork file.
Form:
textual records
textual records
Date:
1975-1977
1975-1977
People:
Form:
drawings
drawings
Actions:
Reference number:
AP018.S1.1969.PR04.008
Description:
These drawings include a framing plan from 1925, an earlier plot plan for the Ontario College of Art, and a sketch of the existing gallery.
AP018.S1.1969.PR04.008
Description:
These drawings include a framing plan from 1925, an earlier plot plan for the Ontario College of Art, and a sketch of the existing gallery.
People:
Date:
1965
1965
Title:
Drawings from earlier alterations to gallery and sketch of existing gallery, Art Gallery of Ontario, The Master Plan, Toronto
Actions:
AP018.S1.1969.PR04.008
Description:
These drawings include a framing plan from 1925, an earlier plot plan for the Ontario College of Art, and a sketch of the existing gallery.
Drawings from earlier alterations to gallery and sketch of existing gallery, Art Gallery of Ontario, The Master Plan, Toronto
Actions:
AP018.S1.1969.PR04.008
Description:
These drawings include a framing plan from 1925, an earlier plot plan for the Ontario College of Art, and a sketch of the existing gallery.
Form:
drawings
drawings
Date:
1965
1965
People:
Form:
drawings
drawings
Actions:
Reference number:
AP178.S1.1998.PR08.014.2
Description:
Original file title: Biblioteca de Humanidades Salamanca - Processo 2 Abril Jul. 2001 This file incudes carpentry drawings and details of the Modulo C.
AP178.S1.1998.PR08.014.2
Description:
Original file title: Biblioteca de Humanidades Salamanca - Processo 2 Abril Jul. 2001 This file incudes carpentry drawings and details of the Modulo C.
People:
Date:
April 2001-July 2001
April 2001-July 2001
Title:
Annotated working drawings, Biblioteca de Humanidades da Universidade de Salamanca, Salamanca (folder 2 of 3)
Actions:
AP178.S1.1998.PR08.014.2
Description:
Original file title: Biblioteca de Humanidades Salamanca - Processo 2 Abril Jul. 2001 This file incudes carpentry drawings and details of the Modulo C.
Annotated working drawings, Biblioteca de Humanidades da Universidade de Salamanca, Salamanca (folder 2 of 3)
Actions:
AP178.S1.1998.PR08.014.2
Description:
Original file title: Biblioteca de Humanidades Salamanca - Processo 2 Abril Jul. 2001 This file incudes carpentry drawings and details of the Modulo C.
Form:
drawings
drawings
Date:
April 2001-July 2001
April 2001-July 2001
People:
Form:
drawings
drawings
Actions:
Reference number:
AP046.S1.1983.PR02.050
Description:
This file includes 2 hand coloured presentation drawings in perspective for the Esplanade de la Commune central park showing the southern façade of Marché Bonsecours.
AP046.S1.1983.PR02.050
Description:
This file includes 2 hand coloured presentation drawings in perspective for the Esplanade de la Commune central park showing the southern façade of Marché Bonsecours.
People:
Date:
1983-1992
1983-1992
Title:
Perspective presentation drawings for Esplanade de la Commune, Old Port of Montreal Master Plan, Montréal, Québec
Actions:
AP046.S1.1983.PR02.050
Description:
This file includes 2 hand coloured presentation drawings in perspective for the Esplanade de la Commune central park showing the southern façade of Marché Bonsecours.
Perspective presentation drawings for Esplanade de la Commune, Old Port of Montreal Master Plan, Montréal, Québec
Actions:
AP046.S1.1983.PR02.050
Description:
This file includes 2 hand coloured presentation drawings in perspective for the Esplanade de la Commune central park showing the southern façade of Marché Bonsecours.
Form:
drawings
drawings
Date:
1983-1992
1983-1992
People:
Form:
drawings, textual records
drawings, textual records
Actions:
Reference number:
AP178.S1.1988.PR07.SS8.057
Description:
Original file title : Edificio Grandella projecto de execução mapas de esquadrias, acabamentos e anexos, Março 1994 This file includes three lists of drawings.
AP178.S1.1988.PR07.SS8.057
Description:
Original file title : Edificio Grandella projecto de execução mapas de esquadrias, acabamentos e anexos, Março 1994 This file includes three lists of drawings.
People:
Date:
March 1994
March 1994
Title:
Working drawings of frames, lanterns and other details, Recuperação do Edifício Grandella, Lisbon, Portugal (1988-1998)
Actions:
AP178.S1.1988.PR07.SS8.057
Description:
Original file title : Edificio Grandella projecto de execução mapas de esquadrias, acabamentos e anexos, Março 1994 This file includes three lists of drawings.
Working drawings of frames, lanterns and other details, Recuperação do Edifício Grandella, Lisbon, Portugal (1988-1998)
Actions:
AP178.S1.1988.PR07.SS8.057
Description:
Original file title : Edificio Grandella projecto de execução mapas de esquadrias, acabamentos e anexos, Março 1994 This file includes three lists of drawings.
Form:
drawings, textual records
drawings, textual records
Date:
March 1994
March 1994
People:
Form:
drawings
drawings
Reference number:
AP148.S1.1972.PR01.010
Description:
Poli identifies these drawings as being prepared for publication in the magazine Abitare in April 2013. It is unclear whether the material dates from the 1972 or 2013.
AP148.S1.1972.PR01.010
Description:
Poli identifies these drawings as being prepared for publication in the magazine Abitare in April 2013. It is unclear whether the material dates from the 1972 or 2013.
People:
Date:
ca. 1972-1980?
ca. 1972-1980?
Title:
Collages, photographs, and drawings comparing the homes, tools, and clothes of Zeno and Buzz Aldrin, Zeno, a self-sufficient culture
Actions:
AP148.S1.1972.PR01.010
Description:
Poli identifies these drawings as being prepared for publication in the magazine Abitare in April 2013. It is unclear whether the material dates from the 1972 or 2013.
Collages, photographs, and drawings comparing the homes, tools, and clothes of Zeno and Buzz Aldrin, Zeno, a self-sufficient culture
Actions:
AP148.S1.1972.PR01.010
Description:
Poli identifies these drawings as being prepared for publication in the magazine Abitare in April 2013. It is unclear whether the material dates from the 1972 or 2013.
Form:
drawings
drawings
Date:
ca. 1972-1980?
ca. 1972-1980?
People:
Form:
drawings, textual records, photographs
drawings, textual records, photographs
Actions:
Reference number:
AP178.S1.2002.PR05.SS1.131
Description:
Original file title: Vidago Fonte 3 Starter (golf) This file consists of sketches, plans, sections, elevations, specifications, correspondence, notes, and historical photographs and drawings.
AP178.S1.2002.PR05.SS1.131
Description:
Original file title: Vidago Fonte 3 Starter (golf) This file consists of sketches, plans, sections, elevations, specifications, correspondence, notes, and historical photographs and drawings.
People:
Date:
2007-2010
2007-2010
Title:
Drawings, photographs and documentation for Fonte 3, Parque de Vidago, Complexo Termal e Hotel Palace, Vidago
Actions:
AP178.S1.2002.PR05.SS1.131
Description:
Original file title: Vidago Fonte 3 Starter (golf) This file consists of sketches, plans, sections, elevations, specifications, correspondence, notes, and historical photographs and drawings.
Drawings, photographs and documentation for Fonte 3, Parque de Vidago, Complexo Termal e Hotel Palace, Vidago
Actions:
AP178.S1.2002.PR05.SS1.131
Description:
Original file title: Vidago Fonte 3 Starter (golf) This file consists of sketches, plans, sections, elevations, specifications, correspondence, notes, and historical photographs and drawings.
Form:
drawings, textual records, photographs
drawings, textual records, photographs
Date:
2007-2010
2007-2010
People:
Form:
drawings, textual records
drawings, textual records
Actions:
Reference number:
AP178.S1.1990.PR02.003.1
Description:
Original file title: Jardim de Bonaval Santiago de Compostela This file includes a list of drawings and an article about the garden. Reprographic copies feature annotations.
AP178.S1.1990.PR02.003.1
Description:
Original file title: Jardim de Bonaval Santiago de Compostela This file includes a list of drawings and an article about the garden. Reprographic copies feature annotations.
People:
Date:
1992-1993
1992-1993
Title:
Working drawings, Parque de Santo Domingo de Bonaval, Santiago de Compostela (folder 1 of 2)
Actions:
AP178.S1.1990.PR02.003.1
Description:
Original file title: Jardim de Bonaval Santiago de Compostela This file includes a list of drawings and an article about the garden. Reprographic copies feature annotations.
Working drawings, Parque de Santo Domingo de Bonaval, Santiago de Compostela (folder 1 of 2)
Actions:
AP178.S1.1990.PR02.003.1
Description:
Original file title: Jardim de Bonaval Santiago de Compostela This file includes a list of drawings and an article about the garden. Reprographic copies feature annotations.
Form:
drawings, textual records
drawings, textual records
Date:
1992-1993
1992-1993
People:
Form:
drawings, textual records
drawings, textual records
Actions:
Reference number:
AP178.S1.1990.PR02.003.2
Description:
Original file title: Jardim de Bonaval Santiago de Compostela This file includes a list of drawings and an article about the garden. Reprographic copies feature annotations.
AP178.S1.1990.PR02.003.2
Description:
Original file title: Jardim de Bonaval Santiago de Compostela This file includes a list of drawings and an article about the garden. Reprographic copies feature annotations.
People:
Date:
1992-1993
1992-1993
Title:
Working drawings, Parque de Santo Domingo de Bonaval, Santiago de Compostela (folder 2 of 2)
Actions:
AP178.S1.1990.PR02.003.2
Description:
Original file title: Jardim de Bonaval Santiago de Compostela This file includes a list of drawings and an article about the garden. Reprographic copies feature annotations.
Working drawings, Parque de Santo Domingo de Bonaval, Santiago de Compostela (folder 2 of 2)
Actions:
AP178.S1.1990.PR02.003.2
Description:
Original file title: Jardim de Bonaval Santiago de Compostela This file includes a list of drawings and an article about the garden. Reprographic copies feature annotations.
Form:
drawings, textual records
drawings, textual records
Date:
1992-1993
1992-1993
People:
Form:
events
events
Actions:
Description:
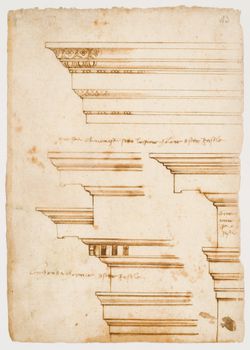
2016 Visiting Scholar Cara Rachele presents her research: This lecture investigates the explosion of detail drawings in the Renaissance. It connects the emergence of the detail in the sixteenth century as a canonical drawing type with the evocation of the material antique. The organic evolution of the detail drawing method can be seen in the sketchbooks of everyday(...)
2016 Visiting Scholar Cara Rachele presents her research: This lecture investigates the explosion of detail drawings in the Renaissance. It connects the emergence of the detail in the sixteenth century as a canonical drawing type with the evocation of the material antique. The organic evolution of the detail drawing method can be seen in the sketchbooks of everyday(...)
Date:
11 August 2016, 6pm
11 August 2016, 6pm
Title:
Visiting Scholar Seminar: Cara Rachele
Actions:
Description:
2016 Visiting Scholar Cara Rachele presents her research: This lecture investigates the explosion of detail drawings in the Renaissance. It connects the emergence of the detail in the sixteenth century as a canonical drawing type with the evocation of the material antique. The organic evolution of the detail drawing method can be seen in the sketchbooks of everyday(...)
Visiting Scholar Seminar: Cara Rachele
Actions:
Description:
2016 Visiting Scholar Cara Rachele presents her research: This lecture investigates the explosion of detail drawings in the Renaissance. It connects the emergence of the detail in the sixteenth century as a canonical drawing type with the evocation of the material antique. The organic evolution of the detail drawing method can be seen in the sketchbooks of everyday(...)
Form:
events
events
Date:
11 August 2016
6pm
11 August 2016
6pm


