


31555 Results
Form:
drawings
drawings
Actions:
Reference number:
AP154.S1.1965.PR01.001.1
Description:
Title sheet for the entire set of working drawings and drawings A1-A7.
AP154.S1.1965.PR01.001.1
Description:
Title sheet for the entire set of working drawings and drawings A1-A7.
People:
Date:
1967
1967
Title:
Architectural drawings for Intensive Therapy Center for Infants, Willowbrook State School, Staten Island, New York (folder 1 of 2)
Actions:
AP154.S1.1965.PR01.001.1
Description:
Title sheet for the entire set of working drawings and drawings A1-A7.
Architectural drawings for Intensive Therapy Center for Infants, Willowbrook State School, Staten Island, New York (folder 1 of 2)
Actions:
AP154.S1.1965.PR01.001.1
Description:
Title sheet for the entire set of working drawings and drawings A1-A7.
Form:
drawings
drawings
Date:
1967
1967
People:
Form:
drawings, textual records, works of art
Quantity:
2 album(s)
drawings, textual records, works of art
Quantity:
2 album(s)
Actions:
Reference number:
DR1974:0002:037:001-031
Description:
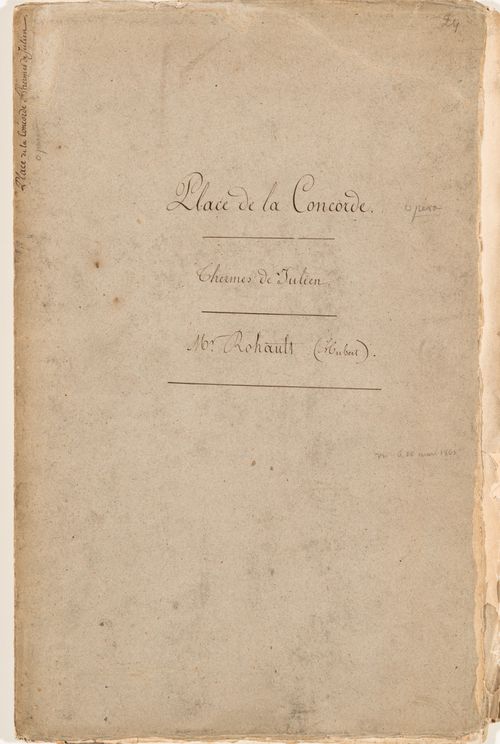
- This album contains drawings, prints and manuscripts chiefly related to two projects: the restoration of the Thermes de Julien and the development of the place de la Concorde, then known as place Louis XV. The ruins of the baths are documented in five drawings by Hubert Rohault de Fleury. The portfolio of manuscripts includes letters from the "Préfecture du Départment de la Seine" appointing Hubert Rohault de Fleury and Etienne Goddes to direct the restoration of the baths, a report by Rohault de Fleury and Goddes, and subsequent letters. The report includes a description of the baths, historical research, suggestions for earth removal and the purchase of adjacent buildings to be demolished. Both proposals made by Hubert Rohault de Fleury to the "Ministre de l'interior" for place Louis XV include central fountains and streets bisecting the square into four quadrants, each with fenced lawns and central fountains. One proposal shows the outer corner of each quadrant bordered by colonnades and loggias overlooking the "jardins des Tuileries", while the other proposal shows promenades bordered by a row of sculptures (DR1974:0002:037:004 - DR1974:0002:037:013). Also by Hubert Rohault de Fleury are several sketches for urban squares and five sketches for fountains, probably for place Louis XV (DR1974:0002:037:003, DR1974:0002:037:014 R/V - DR1974:0002:037:018 R/V). Projects by other architects for place Louis XV in the album include: a print by an unknown engraver of a project by Poyet for place Louis XV, including an opera house; engravings by Ollivier and Hibon of plans and fountains for place Louis XVI by Destouches and by Lusson; a lithograph by Roux of an obelisk with a fountain, probably a proposal for the base of the obelisk from Luxor. - Material unrelated to the Thermes de Julien and place Louis XV in this album includes one sheet of sketches of plans and elevations of unidentified buildings (DR1974:0002:037:001:045 R/V) and a plan showing the location of trees on the edge of place du Cirque Olympique, Paris (DR1974:0002:037:025). In addition to place Louis XVI, the engravings by Hibon and Ollivier depict a fountain for the ville de Toulouse designed by either Etienne Jacques or Etienne Jules Tierry and details of the acanthus foliage finial of the "Lanterne de Démosthénes", often known as the Choragic monument of Lysicrates, Greece (DR1974:0002:037:020 and DR1974:0002:037:021).
DR1974:0002:037:001-031
Description:
- This album contains drawings, prints and manuscripts chiefly related to two projects: the restoration of the Thermes de Julien and the development of the place de la Concorde, then known as place Louis XV. The ruins of the baths are documented in five drawings by Hubert Rohault de Fleury. The portfolio of manuscripts includes letters from the "Préfecture du Départment de la Seine" appointing Hubert Rohault de Fleury and Etienne Goddes to direct the restoration of the baths, a report by Rohault de Fleury and Goddes, and subsequent letters. The report includes a description of the baths, historical research, suggestions for earth removal and the purchase of adjacent buildings to be demolished. Both proposals made by Hubert Rohault de Fleury to the "Ministre de l'interior" for place Louis XV include central fountains and streets bisecting the square into four quadrants, each with fenced lawns and central fountains. One proposal shows the outer corner of each quadrant bordered by colonnades and loggias overlooking the "jardins des Tuileries", while the other proposal shows promenades bordered by a row of sculptures (DR1974:0002:037:004 - DR1974:0002:037:013). Also by Hubert Rohault de Fleury are several sketches for urban squares and five sketches for fountains, probably for place Louis XV (DR1974:0002:037:003, DR1974:0002:037:014 R/V - DR1974:0002:037:018 R/V). Projects by other architects for place Louis XV in the album include: a print by an unknown engraver of a project by Poyet for place Louis XV, including an opera house; engravings by Ollivier and Hibon of plans and fountains for place Louis XVI by Destouches and by Lusson; a lithograph by Roux of an obelisk with a fountain, probably a proposal for the base of the obelisk from Luxor. - Material unrelated to the Thermes de Julien and place Louis XV in this album includes one sheet of sketches of plans and elevations of unidentified buildings (DR1974:0002:037:001:045 R/V) and a plan showing the location of trees on the edge of place du Cirque Olympique, Paris (DR1974:0002:037:025). In addition to place Louis XVI, the engravings by Hibon and Ollivier depict a fountain for the ville de Toulouse designed by either Etienne Jacques or Etienne Jules Tierry and details of the acanthus foliage finial of the "Lanterne de Démosthénes", often known as the Choragic monument of Lysicrates, Greece (DR1974:0002:037:020 and DR1974:0002:037:021).
People:
Subject:
architecture, urban planning
architecture, urban planning
Date:
1754-1875
1754-1875
Title:
Album of drawings, prints and documents for place de la Concorde and the restoration of the Thermes de Julien, Paris
Actions:
DR1974:0002:037:001-031
Description:
- This album contains drawings, prints and manuscripts chiefly related to two projects: the restoration of the Thermes de Julien and the development of the place de la Concorde, then known as place Louis XV. The ruins of the baths are documented in five drawings by Hubert Rohault de Fleury. The portfolio of manuscripts includes letters from the "Préfecture du Départment de la Seine" appointing Hubert Rohault de Fleury and Etienne Goddes to direct the restoration of the baths, a report by Rohault de Fleury and Goddes, and subsequent letters. The report includes a description of the baths, historical research, suggestions for earth removal and the purchase of adjacent buildings to be demolished. Both proposals made by Hubert Rohault de Fleury to the "Ministre de l'interior" for place Louis XV include central fountains and streets bisecting the square into four quadrants, each with fenced lawns and central fountains. One proposal shows the outer corner of each quadrant bordered by colonnades and loggias overlooking the "jardins des Tuileries", while the other proposal shows promenades bordered by a row of sculptures (DR1974:0002:037:004 - DR1974:0002:037:013). Also by Hubert Rohault de Fleury are several sketches for urban squares and five sketches for fountains, probably for place Louis XV (DR1974:0002:037:003, DR1974:0002:037:014 R/V - DR1974:0002:037:018 R/V). Projects by other architects for place Louis XV in the album include: a print by an unknown engraver of a project by Poyet for place Louis XV, including an opera house; engravings by Ollivier and Hibon of plans and fountains for place Louis XVI by Destouches and by Lusson; a lithograph by Roux of an obelisk with a fountain, probably a proposal for the base of the obelisk from Luxor. - Material unrelated to the Thermes de Julien and place Louis XV in this album includes one sheet of sketches of plans and elevations of unidentified buildings (DR1974:0002:037:001:045 R/V) and a plan showing the location of trees on the edge of place du Cirque Olympique, Paris (DR1974:0002:037:025). In addition to place Louis XVI, the engravings by Hibon and Ollivier depict a fountain for the ville de Toulouse designed by either Etienne Jacques or Etienne Jules Tierry and details of the acanthus foliage finial of the "Lanterne de Démosthénes", often known as the Choragic monument of Lysicrates, Greece (DR1974:0002:037:020 and DR1974:0002:037:021).
Album of drawings, prints and documents for place de la Concorde and the restoration of the Thermes de Julien, Paris
Actions:
DR1974:0002:037:001-031
Description:
- This album contains drawings, prints and manuscripts chiefly related to two projects: the restoration of the Thermes de Julien and the development of the place de la Concorde, then known as place Louis XV. The ruins of the baths are documented in five drawings by Hubert Rohault de Fleury. The portfolio of manuscripts includes letters from the "Préfecture du Départment de la Seine" appointing Hubert Rohault de Fleury and Etienne Goddes to direct the restoration of the baths, a report by Rohault de Fleury and Goddes, and subsequent letters. The report includes a description of the baths, historical research, suggestions for earth removal and the purchase of adjacent buildings to be demolished. Both proposals made by Hubert Rohault de Fleury to the "Ministre de l'interior" for place Louis XV include central fountains and streets bisecting the square into four quadrants, each with fenced lawns and central fountains. One proposal shows the outer corner of each quadrant bordered by colonnades and loggias overlooking the "jardins des Tuileries", while the other proposal shows promenades bordered by a row of sculptures (DR1974:0002:037:004 - DR1974:0002:037:013). Also by Hubert Rohault de Fleury are several sketches for urban squares and five sketches for fountains, probably for place Louis XV (DR1974:0002:037:003, DR1974:0002:037:014 R/V - DR1974:0002:037:018 R/V). Projects by other architects for place Louis XV in the album include: a print by an unknown engraver of a project by Poyet for place Louis XV, including an opera house; engravings by Ollivier and Hibon of plans and fountains for place Louis XVI by Destouches and by Lusson; a lithograph by Roux of an obelisk with a fountain, probably a proposal for the base of the obelisk from Luxor. - Material unrelated to the Thermes de Julien and place Louis XV in this album includes one sheet of sketches of plans and elevations of unidentified buildings (DR1974:0002:037:001:045 R/V) and a plan showing the location of trees on the edge of place du Cirque Olympique, Paris (DR1974:0002:037:025). In addition to place Louis XVI, the engravings by Hibon and Ollivier depict a fountain for the ville de Toulouse designed by either Etienne Jacques or Etienne Jules Tierry and details of the acanthus foliage finial of the "Lanterne de Démosthénes", often known as the Choragic monument of Lysicrates, Greece (DR1974:0002:037:020 and DR1974:0002:037:021).
Form:
drawings, textual records, works of art
Quantity:
2 album(s)
drawings, textual records, works of art
Quantity:
2 album(s)
Date:
1754-1875
1754-1875
People:
Subject:
architecture, urban planning
architecture, urban planning
Form:
drawings
drawings
Actions:
Reference number:
AP178.S1.1993.PR07.032.1
Description:
Original file title: Facultad das ciencias da informacion This file includes a list of drawings, details of the ramps, stairs, teacher offices, lockers, closets, and elevators.
AP178.S1.1993.PR07.032.1
Description:
Original file title: Facultad das ciencias da informacion This file includes a list of drawings, details of the ramps, stairs, teacher offices, lockers, closets, and elevators.
People:
Date:
1998-1999
1998-1999
Title:
Working drawings and sketches, Faculdade de Ciências da Informação, Santiago de Compostela (folder 1 of 2)
Actions:
AP178.S1.1993.PR07.032.1
Description:
Original file title: Facultad das ciencias da informacion This file includes a list of drawings, details of the ramps, stairs, teacher offices, lockers, closets, and elevators.
Working drawings and sketches, Faculdade de Ciências da Informação, Santiago de Compostela (folder 1 of 2)
Actions:
AP178.S1.1993.PR07.032.1
Description:
Original file title: Facultad das ciencias da informacion This file includes a list of drawings, details of the ramps, stairs, teacher offices, lockers, closets, and elevators.
Form:
drawings
drawings
Date:
1998-1999
1998-1999
People:
Form:
drawings
drawings
Actions:
Reference number:
AP140.S2.SS1.D60.SD2.P26
Description:
sketch layouts for presentation drawings, schedules and textual records, sketch and schematic site and floor plans, sections and axonometrics for the Museum of New Art and Sculpture and for the Study Centre
AP140.S2.SS1.D60.SD2.P26
Description:
sketch layouts for presentation drawings, schedules and textual records, sketch and schematic site and floor plans, sections and axonometrics for the Museum of New Art and Sculpture and for the Study Centre
People:
Date:
circa 1979-1988
circa 1979-1988
Title:
Sketch layouts for presentation drawings, schedules and textual records, Tate Gallery New Museums, London, United Kingdom
Actions:
AP140.S2.SS1.D60.SD2.P26
Description:
sketch layouts for presentation drawings, schedules and textual records, sketch and schematic site and floor plans, sections and axonometrics for the Museum of New Art and Sculpture and for the Study Centre
Sketch layouts for presentation drawings, schedules and textual records, Tate Gallery New Museums, London, United Kingdom
Actions:
AP140.S2.SS1.D60.SD2.P26
Description:
sketch layouts for presentation drawings, schedules and textual records, sketch and schematic site and floor plans, sections and axonometrics for the Museum of New Art and Sculpture and for the Study Centre
Form:
drawings
drawings
Date:
circa 1979-1988
circa 1979-1988
People:
Form:
textual records
textual records
Actions:
Reference number:
DR2012:0012:102:001
Description:
File containing documents in English, including notes, reference materials, detail drawings of architectural landmarks from Melvin Charney's travels through Turkey. Original folder inscribed in graphite: MC TURKEY NOTES 1961
DR2012:0012:102:001
Description:
File containing documents in English, including notes, reference materials, detail drawings of architectural landmarks from Melvin Charney's travels through Turkey. Original folder inscribed in graphite: MC TURKEY NOTES 1961
People:
Date:
1958-1961, 2001
1958-1961, 2001
Title:
Notes, reference materials, detail drawings of architectural landmarks from travels in Turkey related to article "A journal of Istanbul"
Actions:
DR2012:0012:102:001
Description:
File containing documents in English, including notes, reference materials, detail drawings of architectural landmarks from Melvin Charney's travels through Turkey. Original folder inscribed in graphite: MC TURKEY NOTES 1961
Notes, reference materials, detail drawings of architectural landmarks from travels in Turkey related to article "A journal of Istanbul"
Actions:
DR2012:0012:102:001
Description:
File containing documents in English, including notes, reference materials, detail drawings of architectural landmarks from Melvin Charney's travels through Turkey. Original folder inscribed in graphite: MC TURKEY NOTES 1961
Form:
textual records
textual records
Date:
1958-1961, 2001
1958-1961, 2001
People:
Form:
drawings, textual records
drawings, textual records
Actions:
Reference number:
DR1974:0002:007:001-068
Description:
- This album consists mostly of preliminary, design development and presentation drawings - plans, sections and elevations - for a château for M. de Lorgeril at Motte Beaumanoir, Brittany, and for renovations for a house for M. le Dhuy, perhaps in Paris. These buildings are in an austere classical style with minimal ornament and in some cases, Doric columns. Structural drawings, details of architectural elements, and coloured elevations for the Empire style interiors are included for both projects, as well as drawings for Empire style furniture for M. le Dhuy. A perspective and plan for a sepulchral chapel for the de Lorgeril family (DR1974:0002:007:030) are also included. The album contains several documents: notes by Rohault de Fleury, mostly illegible, which probably concern project(s) for M. de Lorgeril; detailed cost estimates for two country houses and a pavilion, possibly variant schemes for a single project; and letters to Hubert Rohault de Fleury from M. de Lorgeril concerning plans by the latter for an apartment house in Rennes (rue de la Poissonière and rue Beaumanoir) which he sent to Rohault de Fleury for his criticism and correction. M. de Lorgeril also sought Rohault de Fleury's advice on the municipal affairs of Rennes. There are five unidentified drawings, possibly for a hôtel for the de Lorgeril family in Rennes (DR1974:0002:007:037 - DR1974:0002:007:036). Four drawings for an unidentified country house may possibly be for a project of 1811 for a M. des Dederseul (name only partially legible), if the inscriptions on the page preceding them in the album are related to these drawings (DR1974:0002:007:037 - DR1974:0002:007:040). Also included in the album is a lot plan, inscribed with the names fo the owners, for property adjacent to rue de la Chaussée d'Antin, Paris (DR1974:0002:007:048).
DR1974:0002:007:001-068
Description:
- This album consists mostly of preliminary, design development and presentation drawings - plans, sections and elevations - for a château for M. de Lorgeril at Motte Beaumanoir, Brittany, and for renovations for a house for M. le Dhuy, perhaps in Paris. These buildings are in an austere classical style with minimal ornament and in some cases, Doric columns. Structural drawings, details of architectural elements, and coloured elevations for the Empire style interiors are included for both projects, as well as drawings for Empire style furniture for M. le Dhuy. A perspective and plan for a sepulchral chapel for the de Lorgeril family (DR1974:0002:007:030) are also included. The album contains several documents: notes by Rohault de Fleury, mostly illegible, which probably concern project(s) for M. de Lorgeril; detailed cost estimates for two country houses and a pavilion, possibly variant schemes for a single project; and letters to Hubert Rohault de Fleury from M. de Lorgeril concerning plans by the latter for an apartment house in Rennes (rue de la Poissonière and rue Beaumanoir) which he sent to Rohault de Fleury for his criticism and correction. M. de Lorgeril also sought Rohault de Fleury's advice on the municipal affairs of Rennes. There are five unidentified drawings, possibly for a hôtel for the de Lorgeril family in Rennes (DR1974:0002:007:037 - DR1974:0002:007:036). Four drawings for an unidentified country house may possibly be for a project of 1811 for a M. des Dederseul (name only partially legible), if the inscriptions on the page preceding them in the album are related to these drawings (DR1974:0002:007:037 - DR1974:0002:007:040). Also included in the album is a lot plan, inscribed with the names fo the owners, for property adjacent to rue de la Chaussée d'Antin, Paris (DR1974:0002:007:048).
People:
Subject:
architecture, landscape architecture, interior design
architecture, landscape architecture, interior design
Date:
drawings executed between 1802 and 1833, manuscripts between 1802 and 1821
drawings executed between 1802 and 1833, manuscripts between 1802 and 1821
Title:
Album of drawings and manuscripts, mostly for a château for M. de Lorgeril and for renovations for a house for M. le Dhuy, France
Actions:
DR1974:0002:007:001-068
Description:
- This album consists mostly of preliminary, design development and presentation drawings - plans, sections and elevations - for a château for M. de Lorgeril at Motte Beaumanoir, Brittany, and for renovations for a house for M. le Dhuy, perhaps in Paris. These buildings are in an austere classical style with minimal ornament and in some cases, Doric columns. Structural drawings, details of architectural elements, and coloured elevations for the Empire style interiors are included for both projects, as well as drawings for Empire style furniture for M. le Dhuy. A perspective and plan for a sepulchral chapel for the de Lorgeril family (DR1974:0002:007:030) are also included. The album contains several documents: notes by Rohault de Fleury, mostly illegible, which probably concern project(s) for M. de Lorgeril; detailed cost estimates for two country houses and a pavilion, possibly variant schemes for a single project; and letters to Hubert Rohault de Fleury from M. de Lorgeril concerning plans by the latter for an apartment house in Rennes (rue de la Poissonière and rue Beaumanoir) which he sent to Rohault de Fleury for his criticism and correction. M. de Lorgeril also sought Rohault de Fleury's advice on the municipal affairs of Rennes. There are five unidentified drawings, possibly for a hôtel for the de Lorgeril family in Rennes (DR1974:0002:007:037 - DR1974:0002:007:036). Four drawings for an unidentified country house may possibly be for a project of 1811 for a M. des Dederseul (name only partially legible), if the inscriptions on the page preceding them in the album are related to these drawings (DR1974:0002:007:037 - DR1974:0002:007:040). Also included in the album is a lot plan, inscribed with the names fo the owners, for property adjacent to rue de la Chaussée d'Antin, Paris (DR1974:0002:007:048).
Album of drawings and manuscripts, mostly for a château for M. de Lorgeril and for renovations for a house for M. le Dhuy, France
Actions:
DR1974:0002:007:001-068
Description:
- This album consists mostly of preliminary, design development and presentation drawings - plans, sections and elevations - for a château for M. de Lorgeril at Motte Beaumanoir, Brittany, and for renovations for a house for M. le Dhuy, perhaps in Paris. These buildings are in an austere classical style with minimal ornament and in some cases, Doric columns. Structural drawings, details of architectural elements, and coloured elevations for the Empire style interiors are included for both projects, as well as drawings for Empire style furniture for M. le Dhuy. A perspective and plan for a sepulchral chapel for the de Lorgeril family (DR1974:0002:007:030) are also included. The album contains several documents: notes by Rohault de Fleury, mostly illegible, which probably concern project(s) for M. de Lorgeril; detailed cost estimates for two country houses and a pavilion, possibly variant schemes for a single project; and letters to Hubert Rohault de Fleury from M. de Lorgeril concerning plans by the latter for an apartment house in Rennes (rue de la Poissonière and rue Beaumanoir) which he sent to Rohault de Fleury for his criticism and correction. M. de Lorgeril also sought Rohault de Fleury's advice on the municipal affairs of Rennes. There are five unidentified drawings, possibly for a hôtel for the de Lorgeril family in Rennes (DR1974:0002:007:037 - DR1974:0002:007:036). Four drawings for an unidentified country house may possibly be for a project of 1811 for a M. des Dederseul (name only partially legible), if the inscriptions on the page preceding them in the album are related to these drawings (DR1974:0002:007:037 - DR1974:0002:007:040). Also included in the album is a lot plan, inscribed with the names fo the owners, for property adjacent to rue de la Chaussée d'Antin, Paris (DR1974:0002:007:048).
Form:
drawings, textual records
drawings, textual records
Date:
drawings executed between 1802 and 1833, manuscripts between 1802 and 1821
drawings executed between 1802 and 1833, manuscripts between 1802 and 1821
People:
Subject:
architecture, landscape architecture, interior design
architecture, landscape architecture, interior design
Form:
drawings
drawings
Actions:
Reference number:
AP018.S1.1978.PR13.001
Description:
Some drawings are originally from project #7205, but a note indicates that revisions for this project are noted on drawings.
AP018.S1.1978.PR13.001
Description:
Some drawings are originally from project #7205, but a note indicates that revisions for this project are noted on drawings.
People:
Date:
1973-1979
1973-1979
Title:
Floor plans and mechanical and electrical drawings, Offices for Davies, Ward and Beck, Renovations, 47th Floor Commerce Court, Toronto
Actions:
AP018.S1.1978.PR13.001
Description:
Some drawings are originally from project #7205, but a note indicates that revisions for this project are noted on drawings.
Floor plans and mechanical and electrical drawings, Offices for Davies, Ward and Beck, Renovations, 47th Floor Commerce Court, Toronto
Actions:
AP018.S1.1978.PR13.001
Description:
Some drawings are originally from project #7205, but a note indicates that revisions for this project are noted on drawings.
Form:
drawings
drawings
Date:
1973-1979
1973-1979
People:
Form:
drawings
Quantity:
11 reprographic copy(ies)
drawings
Quantity:
11 reprographic copy(ies)
Actions:
Reference number:
ARCH269287
Description:
Final drawings before construction.
ARCH269287
Description:
Final drawings before construction.
People:
Title:
Landscape Observatory Tower Prospecta Galaxy ... 1991-92 (drawings 9-12, 16-18, 20, 58-60)
Actions:
ARCH269287
Description:
Final drawings before construction.
Landscape Observatory Tower Prospecta Galaxy ... 1991-92 (drawings 9-12, 16-18, 20, 58-60)
Actions:
ARCH269287
Description:
Final drawings before construction.
Form:
drawings
Quantity:
11 reprographic copy(ies)
drawings
Quantity:
11 reprographic copy(ies)
People:
Form:
drawings, textual records
drawings, textual records
Actions:
Reference number:
DR1974:0002:025:001-059
Description:
- This album contains drawings of the Domaine de La Vallée and for extensive renovations proposed by Hubert Rohault de Fleury to the house and its outbuildings, including the demolition of some portions the existing structures. The drawings vary from rough sketches to line drawings, some coloured with wash. Nine site plans for the estate depict the proposed placement of buildings, the layout of roads, and the landscaping. The original house and outbuildings are documented in five rough sketches with dimensioning, possibly measured drawings executed on site, (DR1974:0002:025:039 - DR1974:0002:025:043) and several more finished plans and elevations (DR1974:0002:025:021 R/V, DR1974:0002:025:025, and DR1974:0002:025:031). These five rough sketches include a number of thumbnail sketches, possibly preliminary ideas for the renovation. The renovation proposals for the house and outbuildings include plans, exterior and interior elevations, an axonometric sketch as well as more complete designs for a portico and a porch. Also included are Rohault de Fleury's designs for new outbuildings and other structures: a bridge, possibly with several alternate designs, a levee planted with trees, a granary, a stable, a combined stable and cowshed, a sheepfold, two schemes for a garden temple and two gates. Many of the inscriptions and written documents are illegible, but they apparently relate to construction methods, building materials, proposed alterations to existing structures, and cost calculations. There are several drawings for unidentified buildings in the album having no apparent link to the Domaine de La Vallée structures.
DR1974:0002:025:001-059
Description:
- This album contains drawings of the Domaine de La Vallée and for extensive renovations proposed by Hubert Rohault de Fleury to the house and its outbuildings, including the demolition of some portions the existing structures. The drawings vary from rough sketches to line drawings, some coloured with wash. Nine site plans for the estate depict the proposed placement of buildings, the layout of roads, and the landscaping. The original house and outbuildings are documented in five rough sketches with dimensioning, possibly measured drawings executed on site, (DR1974:0002:025:039 - DR1974:0002:025:043) and several more finished plans and elevations (DR1974:0002:025:021 R/V, DR1974:0002:025:025, and DR1974:0002:025:031). These five rough sketches include a number of thumbnail sketches, possibly preliminary ideas for the renovation. The renovation proposals for the house and outbuildings include plans, exterior and interior elevations, an axonometric sketch as well as more complete designs for a portico and a porch. Also included are Rohault de Fleury's designs for new outbuildings and other structures: a bridge, possibly with several alternate designs, a levee planted with trees, a granary, a stable, a combined stable and cowshed, a sheepfold, two schemes for a garden temple and two gates. Many of the inscriptions and written documents are illegible, but they apparently relate to construction methods, building materials, proposed alterations to existing structures, and cost calculations. There are several drawings for unidentified buildings in the album having no apparent link to the Domaine de La Vallée structures.
People:
Subject:
architecture, landscape architecture, interior design, engineering
architecture, landscape architecture, interior design, engineering
Date:
ca. 1815
ca. 1815
Title:
Album of drawings for proposed renovations to the house and outbuildings, Domaine de La Vallée, Loir-et-Cher, France
Actions:
DR1974:0002:025:001-059
Description:
- This album contains drawings of the Domaine de La Vallée and for extensive renovations proposed by Hubert Rohault de Fleury to the house and its outbuildings, including the demolition of some portions the existing structures. The drawings vary from rough sketches to line drawings, some coloured with wash. Nine site plans for the estate depict the proposed placement of buildings, the layout of roads, and the landscaping. The original house and outbuildings are documented in five rough sketches with dimensioning, possibly measured drawings executed on site, (DR1974:0002:025:039 - DR1974:0002:025:043) and several more finished plans and elevations (DR1974:0002:025:021 R/V, DR1974:0002:025:025, and DR1974:0002:025:031). These five rough sketches include a number of thumbnail sketches, possibly preliminary ideas for the renovation. The renovation proposals for the house and outbuildings include plans, exterior and interior elevations, an axonometric sketch as well as more complete designs for a portico and a porch. Also included are Rohault de Fleury's designs for new outbuildings and other structures: a bridge, possibly with several alternate designs, a levee planted with trees, a granary, a stable, a combined stable and cowshed, a sheepfold, two schemes for a garden temple and two gates. Many of the inscriptions and written documents are illegible, but they apparently relate to construction methods, building materials, proposed alterations to existing structures, and cost calculations. There are several drawings for unidentified buildings in the album having no apparent link to the Domaine de La Vallée structures.
Album of drawings for proposed renovations to the house and outbuildings, Domaine de La Vallée, Loir-et-Cher, France
Actions:
DR1974:0002:025:001-059
Description:
- This album contains drawings of the Domaine de La Vallée and for extensive renovations proposed by Hubert Rohault de Fleury to the house and its outbuildings, including the demolition of some portions the existing structures. The drawings vary from rough sketches to line drawings, some coloured with wash. Nine site plans for the estate depict the proposed placement of buildings, the layout of roads, and the landscaping. The original house and outbuildings are documented in five rough sketches with dimensioning, possibly measured drawings executed on site, (DR1974:0002:025:039 - DR1974:0002:025:043) and several more finished plans and elevations (DR1974:0002:025:021 R/V, DR1974:0002:025:025, and DR1974:0002:025:031). These five rough sketches include a number of thumbnail sketches, possibly preliminary ideas for the renovation. The renovation proposals for the house and outbuildings include plans, exterior and interior elevations, an axonometric sketch as well as more complete designs for a portico and a porch. Also included are Rohault de Fleury's designs for new outbuildings and other structures: a bridge, possibly with several alternate designs, a levee planted with trees, a granary, a stable, a combined stable and cowshed, a sheepfold, two schemes for a garden temple and two gates. Many of the inscriptions and written documents are illegible, but they apparently relate to construction methods, building materials, proposed alterations to existing structures, and cost calculations. There are several drawings for unidentified buildings in the album having no apparent link to the Domaine de La Vallée structures.
Form:
drawings, textual records
drawings, textual records
Date:
ca. 1815
ca. 1815
People:
Subject:
architecture, landscape architecture, interior design, engineering
architecture, landscape architecture, interior design, engineering
Form:
drawings, textual records
drawings, textual records
Actions:
Reference number:
AP178.S1.1988.PR07.SS9.005
Description:
Original file title : Reconstruction ''Amarzéns do Chiado'' Rua Do Carmo/Rua Nova do Almada/Rua do Crucifixo - Architectural project tender drawings. This file includes a book produced by Multi Development Corporation Lisboa.
AP178.S1.1988.PR07.SS9.005
Description:
Original file title : Reconstruction ''Amarzéns do Chiado'' Rua Do Carmo/Rua Nova do Almada/Rua do Crucifixo - Architectural project tender drawings. This file includes a book produced by Multi Development Corporation Lisboa.
People:
Date:
October 16, 1996
October 16, 1996
Title:
Tender drawings, Recuperaçäo do Edifício dos Grandes Armazéns, Bloco C, Reconstrução do Chiado, Lisbon
Actions:
AP178.S1.1988.PR07.SS9.005
Description:
Original file title : Reconstruction ''Amarzéns do Chiado'' Rua Do Carmo/Rua Nova do Almada/Rua do Crucifixo - Architectural project tender drawings. This file includes a book produced by Multi Development Corporation Lisboa.
Tender drawings, Recuperaçäo do Edifício dos Grandes Armazéns, Bloco C, Reconstrução do Chiado, Lisbon
Actions:
AP178.S1.1988.PR07.SS9.005
Description:
Original file title : Reconstruction ''Amarzéns do Chiado'' Rua Do Carmo/Rua Nova do Almada/Rua do Crucifixo - Architectural project tender drawings. This file includes a book produced by Multi Development Corporation Lisboa.
Form:
drawings, textual records
drawings, textual records
Date:
October 16, 1996
October 16, 1996
People:


