


11909 Results
Form:
drawings
drawings
Actions:
Reference number:
AP046.S1.1983.PR01.436
Description:
This file includes elevations, sections and details for the CCA galleries, stair hall, furniture and library.
AP046.S1.1983.PR01.436
Description:
This file includes elevations, sections and details for the CCA galleries, stair hall, furniture and library.
People:
Date:
1987
1987
Title:
Interior package record set, Canadian Centre for Architecture, Montréal, Québec
Actions:
AP046.S1.1983.PR01.436
Description:
This file includes elevations, sections and details for the CCA galleries, stair hall, furniture and library.
Interior package record set, Canadian Centre for Architecture, Montréal, Québec
Actions:
AP046.S1.1983.PR01.436
Description:
This file includes elevations, sections and details for the CCA galleries, stair hall, furniture and library.
Form:
drawings
drawings
Date:
1987
1987
People:
Form:
photographs
photographs
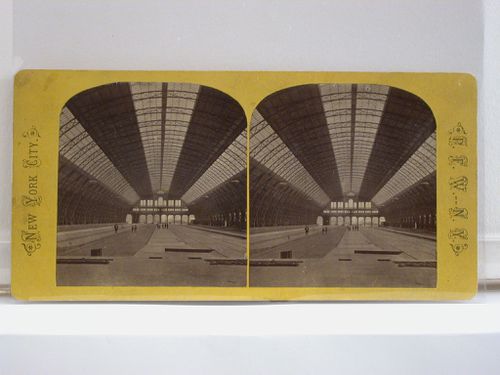
Actions:
Reference number:
SV1980:0032
SV1980:0032
People:
Date:
after 1871
after 1871
Form:
photographs
photographs
Date:
after 1871
after 1871
People:
Form:
photographs
photographs
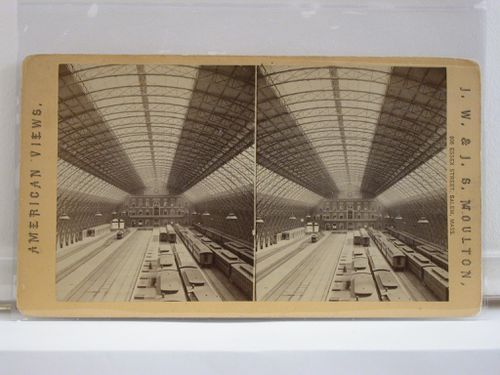
Actions:
Reference number:
SV1980:0033
SV1980:0033
People:
Date:
after 1871
after 1871
Form:
photographs
photographs
Date:
after 1871
after 1871
People:
Form:
drawings
Quantity:
7 preliminary and measured drawing(s)
drawings
Quantity:
7 preliminary and measured drawing(s)
Actions:
Reference number:
ARCH185582
Description:
floor plan, sections, plan of sanctuary, interior perspective toward choir, stained-glass window design, entrance detail, scheme for glulam structure
ARCH185582
Description:
floor plan, sections, plan of sanctuary, interior perspective toward choir, stained-glass window design, entrance detail, scheme for glulam structure
People:
Title:
Floor plan, sections, plan of sanctuary, interior perspective toward choir
Actions:
ARCH185582
Description:
floor plan, sections, plan of sanctuary, interior perspective toward choir, stained-glass window design, entrance detail, scheme for glulam structure
Floor plan, sections, plan of sanctuary, interior perspective toward choir
Actions:
ARCH185582
Description:
floor plan, sections, plan of sanctuary, interior perspective toward choir, stained-glass window design, entrance detail, scheme for glulam structure
Form:
drawings
Quantity:
7 preliminary and measured drawing(s)
drawings
Quantity:
7 preliminary and measured drawing(s)
People:
Form:
photographs
photographs
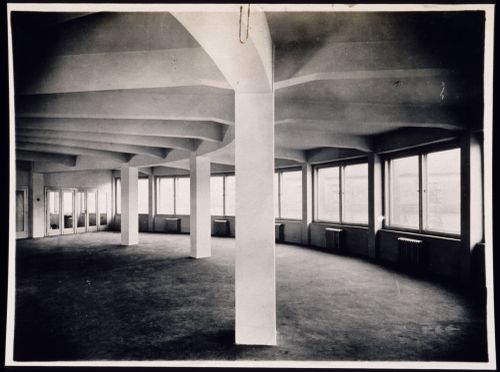
Reference number:
PH1980:1015:303
PH1980:1015:303
People:
Subject:
architecture
architecture
Date:
1920s
1920s
Form:
photographs
photographs
Date:
1920s
1920s
People:
Subject:
architecture
architecture
Form:
photographs
photographs
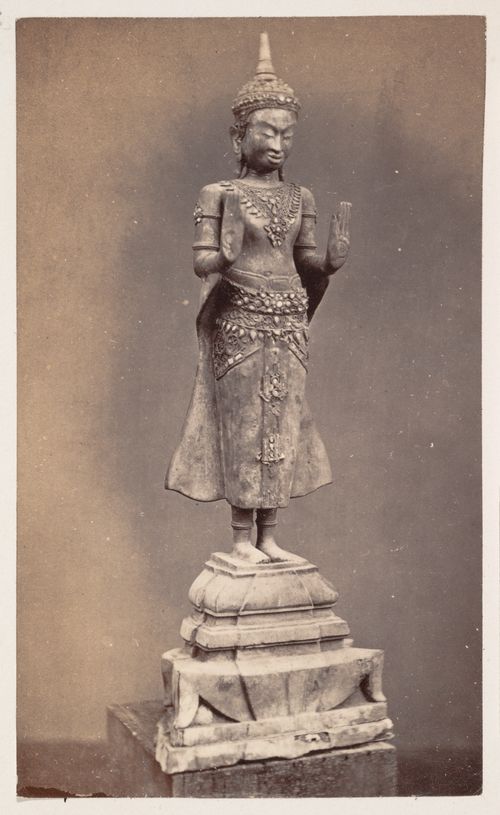
Reference number:
PH1982:0643:160
PH1982:0643:160
People:
Subject:
sculpture
sculpture
Date:
between 1860 and 1879
between 1860 and 1879
Form:
photographs
photographs
Date:
between 1860 and 1879
between 1860 and 1879
People:
Subject:
sculpture
sculpture
Form:
photographs
photographs
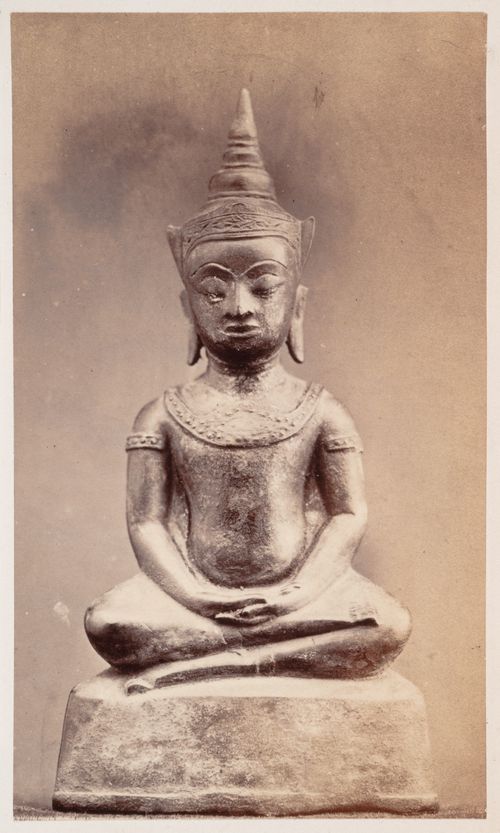
Reference number:
PH1982:0643:163
PH1982:0643:163
People:
Subject:
sculpture
sculpture
Date:
between 1860 and 1879
between 1860 and 1879
Form:
photographs
photographs
Date:
between 1860 and 1879
between 1860 and 1879
People:
Subject:
sculpture
sculpture
Form:
drawings
drawings
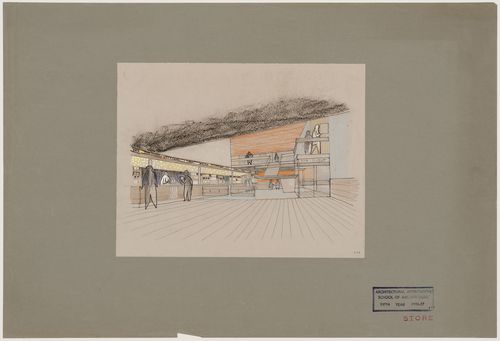
Actions:
Reference number:
DR1995:0160:107
DR1995:0160:107
People:
Date:
1956 or 1957
1956 or 1957
Form:
drawings
drawings
Date:
1956 or 1957
1956 or 1957
People:
Form:
drawings
drawings
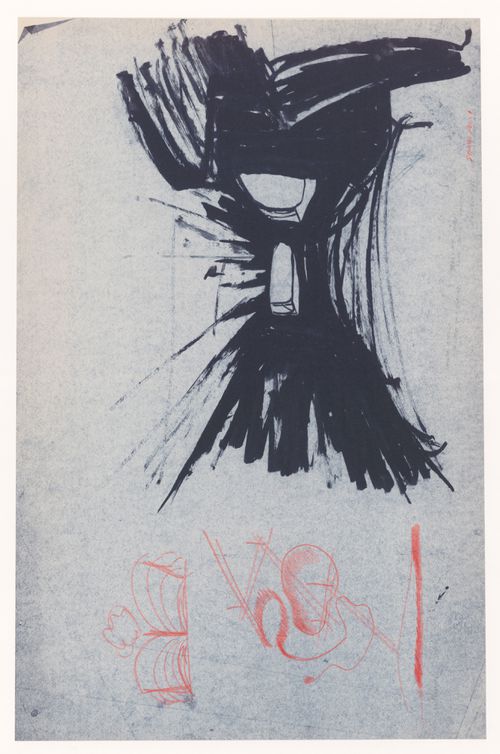
Actions:
Reference number:
ARCH262266
ARCH262266
People:
Date:
1963-1964
1963-1964
Form:
drawings
drawings
Date:
1963-1964
1963-1964
People:
Form:
photographs
photographs
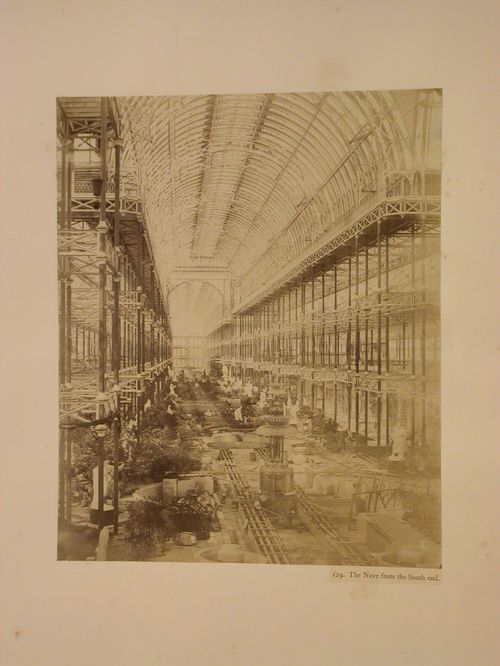
Reference number:
PH1986:1187:048
PH1986:1187:048
People:
Date:
published 1855
published 1855
Form:
photographs
photographs
Date:
published 1855
published 1855
People:


