


12071 Results
Form:
books
books

Actions:
Price:
$60.00
(available in store)
Summary:
En 1972, Babette et Louis Sayer commandent à Marcel Breuer la réalisation de leur maison en Normandie, près de Deauville. Cette résidence secondaire restera la seule maison édifiée en France par l’architecte du Bauhaus, émigré aux États-Unis depuis les années 1930. Lovée dans la pente, sous un audacieux voile de béton blanc, cette réalisation constitue l’adaptation d’un(...)
Title:
La Villa Sayer : Marcel Breuer à Glanville
Actions:
Price:
$60.00
(available in store)
Summary:
En 1972, Babette et Louis Sayer commandent à Marcel Breuer la réalisation de leur maison en Normandie, près de Deauville. Cette résidence secondaire restera la seule maison édifiée en France par l’architecte du Bauhaus, émigré aux États-Unis depuis les années 1930. Lovée dans la pente, sous un audacieux voile de béton blanc, cette réalisation constitue l’adaptation d’un type américain pour une vie de famille française. Au-delà de cette résidence, il sera question de retracer la longue carrière de Marcel Breuer, surtout connu pour ses chaises en acier tubulaire, mais aussi auteur de dizaines de bâtiments publics aux États-Unis et en Europe, dont le siège de l’Unesco à Paris, la station de ski de Flaine, et d’autant de maisons remarquables.
Form:
books
books
Publication:
June 2023
June 2023
Subject:
Architecture Monographs
Architecture Monographs
Form:
books
books

Actions:
Price:
$26.00
(available in store)
Summary:
Diplômé de l’École polytechnique, journaliste, éditeur et homme politique, Victor Considerant (1808-1893) consacra l'essentiel de sa vie à résumer et à présenter l'œuvre de Charles Fourier – dont le phalanstère. Néologisme inventé en 1822 combinant «phalange» et «monastère», son économat, esquissé dès 1808 mais dont la description architecturale restera toujours sommaire,(...)
Title:
Description du phalanstère et considérations sociales sur l'architectonique
Actions:
Price:
$26.00
(available in store)
Summary:
Diplômé de l’École polytechnique, journaliste, éditeur et homme politique, Victor Considerant (1808-1893) consacra l'essentiel de sa vie à résumer et à présenter l'œuvre de Charles Fourier – dont le phalanstère. Néologisme inventé en 1822 combinant «phalange» et «monastère», son économat, esquissé dès 1808 mais dont la description architecturale restera toujours sommaire, entend reprogrammer l’édifice social en un «palais des familles» voué à la mécanique des passions. Devenu chef de file du fouriérisme après la mort du fondateur en 1837, Victor Considerant, six mois après la Révolution de Février (1848), fait paraître à la Librairie phalanstérienne de Paris le présent opuscule, alors que souffle dans toute l'Europe un vent de socialismes...
Form:
books
books
Publication:
June 2023
June 2023
Subject:
Architectural Theory
Architectural Theory
Form:
books
books

Actions:
Price:
$50.95
(available to order)
Summary:
Édouard Albert (1910-1968) a marqué l’histoire de l’architecture en France en développant le principe de la construction tubulaire, qui associe tubes d’acier et béton. L’architecte élève ainsi en 1961, rue Croulebarbe, le premier immeuble de grande hauteur de Paris, surnommé « gratte-ciel no 1 ». Au cœur de la capitale, le campus universitaire de Jussieu sera bâti selon(...)
Title:
Édouard Albert : un moderne au diapason des arts
Actions:
Price:
$50.95
(available to order)
Summary:
Édouard Albert (1910-1968) a marqué l’histoire de l’architecture en France en développant le principe de la construction tubulaire, qui associe tubes d’acier et béton. L’architecte élève ainsi en 1961, rue Croulebarbe, le premier immeuble de grande hauteur de Paris, surnommé « gratte-ciel no 1 ». Au cœur de la capitale, le campus universitaire de Jussieu sera bâti selon le même principe alliant légèreté et flexibilité. Dans ces deux réalisations manifestes, comme dans la plupart de ses projets, Albert exprime son attachement à la synthèse des arts en invitant peintres, sculpteurs, muralistes à compléter son travail d’architecte. Cet ouvrage présente pour la première fois l’ensemble de ce parcours singulier, marqué par la recherche constante de l’invention : des projets d’églises aux propositions futuristes pour le commandant Cousteau en passant par la construction de maisons préfabriquées (Minimax) et d’une superbe bibliothèque universitaire à Nanterre.
Form:
books
books
Publication:
June 2023
June 2023
Subject:
Architecture Monographs
Architecture Monographs
Form:
books
books
Actions:
Price:
$49.95
(available to order)
Summary:
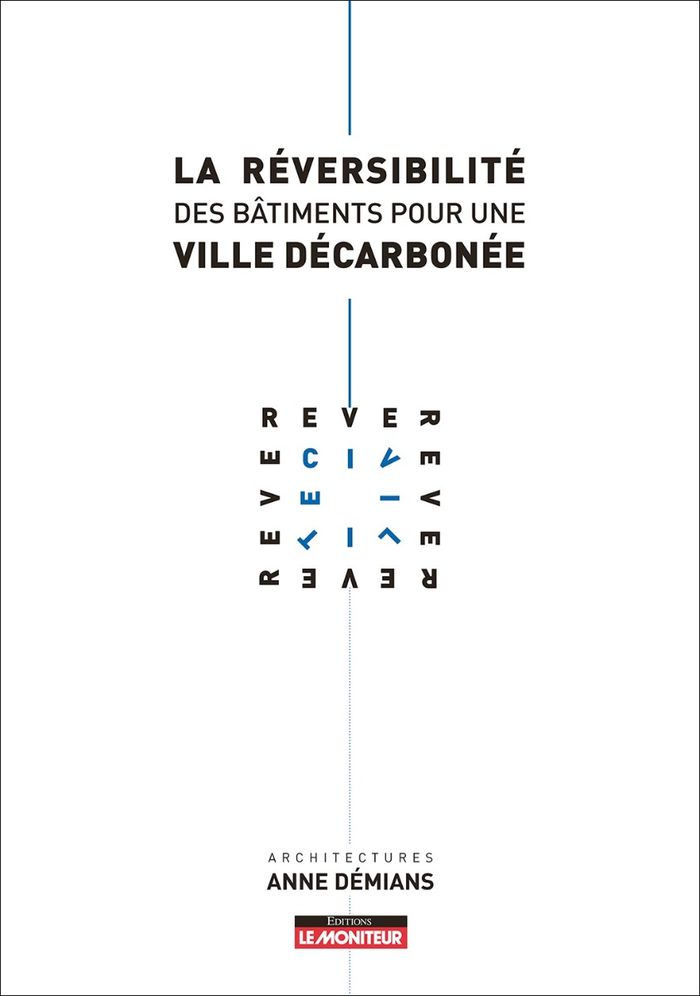
La ville de demain devra s'adapter à des modes de vie en perpétuelle mutation tout en étant peu émissive en carbone. Dans cet objectif, cet ouvrage - qui s'inscrit dans le prolongement d'une réflexion initiée par Anne Démians dès 2008, à travers le projet Basic Carbon, lauréat du concours lancé par EDF, et qui s'est concrétisée en 2019, avec la livraison des célèbres(...)
Title:
La réversibilité des bâtiments pour une ville décarbonnée
Actions:
Price:
$49.95
(available to order)
Summary:
La ville de demain devra s'adapter à des modes de vie en perpétuelle mutation tout en étant peu émissive en carbone. Dans cet objectif, cet ouvrage - qui s'inscrit dans le prolongement d'une réflexion initiée par Anne Démians dès 2008, à travers le projet Basic Carbon, lauréat du concours lancé par EDF, et qui s'est concrétisée en 2019, avec la livraison des célèbres Black Swans à Strasbourg - propose de faire évoluer les mécanismes de décision et la réglementation, afin que soient considérées l'évolution rapide des usages des bâtiments et les rythmes économiques de plus en plus soutenus dans la construction d'une ville et d'architectures durables. Pour cela, deux approches sont considérées : la transformation des immeubles existants et la conception de bâtiments neufs réversibles.
Form:
books
books
Publication:
June 2023
June 2023
Subject:
Green Architecture
Green Architecture
Form:
books
books

Actions:
Price:
$85.95
(available to order)
Summary:
À partir de trois projets conçus par Farra Zoumboulakis & associés, cet ouvrage propose une exploration du principe selon lequel tout bâti crée un lieu établissant du lien dans un milieu. Ainsi, sont examinés les immeubles de logement Lausanne-Provence pour le milieu, la gare de Renens pour le lien et l'écoquartier du Stand à Nyon pour le lieu.
Title:
Farra Zoumboulakis & Associés : Milieu lien lieu
Actions:
Price:
$85.95
(available to order)
Summary:
À partir de trois projets conçus par Farra Zoumboulakis & associés, cet ouvrage propose une exploration du principe selon lequel tout bâti crée un lieu établissant du lien dans un milieu. Ainsi, sont examinés les immeubles de logement Lausanne-Provence pour le milieu, la gare de Renens pour le lien et l'écoquartier du Stand à Nyon pour le lieu.
Form:
books
books
Publication:
April 2023
April 2023
Subject:
Architecture Monographs
Architecture Monographs
Form:
books
books

Actions:
Price:
$190.00
(available in store)
Summary:
This volume encompasses some of Caruso St John’s most renowned projects, including works on historic buildings such as Tate Britain and the Barbican and new projects such as Hirst’s Newport Street Gallery and Europaallee Mixed-use Building in Zurich. These are presented along with exhibition designs, competition entries, and lesser-known projects, all with an(...)
Title:
Caruso St. John works: Volume 2 2000-2012
Actions:
Price:
$190.00
(available in store)
Summary:
This volume encompasses some of Caruso St John’s most renowned projects, including works on historic buildings such as Tate Britain and the Barbican and new projects such as Hirst’s Newport Street Gallery and Europaallee Mixed-use Building in Zurich. These are presented along with exhibition designs, competition entries, and lesser-known projects, all with an unprecedented range of materials including unseen drawings, references, and new commentaries.
Form:
books
books
Publication:
November 2023
November 2023
Subject:
Architecture Monographs
Architecture Monographs
Form:
books
books
Actions:
Price:
$70.00
(available to order)
Summary:
Opened in 1992, the Kunsthal in Rotterdam is a key design in the portfolio of Rem Koolhaas, one of the most influential architectural thinkers of our time, and OMA, the renowned firm he cofounded in 1975. It is part of the Museumpark, a park designed by OMA and the location of the Nederlands Architectuurinstituut NAi, the Museum Boijmans Van Beuningen, and the Museum of(...)
Title:
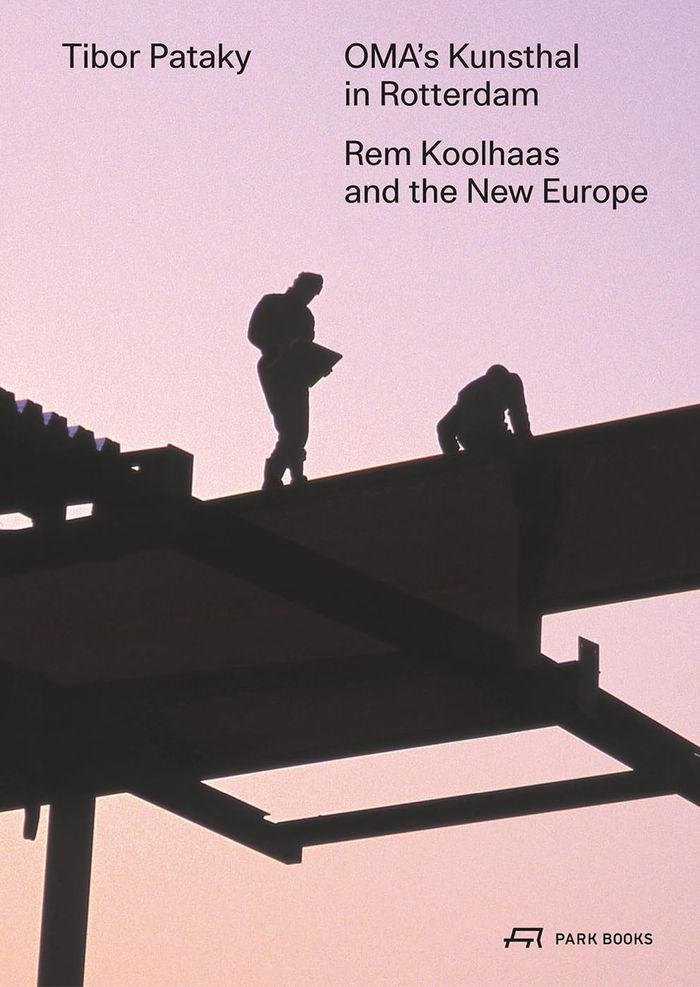
OMA’s Kunsthal in Rotterdam: Rem Koolhaas and the New Europe
Actions:
Price:
$70.00
(available to order)
Summary:
Opened in 1992, the Kunsthal in Rotterdam is a key design in the portfolio of Rem Koolhaas, one of the most influential architectural thinkers of our time, and OMA, the renowned firm he cofounded in 1975. It is part of the Museumpark, a park designed by OMA and the location of the Nederlands Architectuurinstituut NAi, the Museum Boijmans Van Beuningen, and the Museum of Natural History. This outstanding space for art is a destination for countless architecture fans every year. It is celebrated by Tibor Pataky, architect and architectural historian, in this inspiring book. He explains the history, the programmatic background, and the cultural references of the design. He also places it in the context of OMA’s work of the 1980s and the intellectual environment of Deconstructivism. Nine series of illustrations—historic and new photographs, plans and documents from OMA’s archive, newly drawn plans of the finished building, and other images—focus on the structure’s outstanding qualities. ''OMA’s Kunsthal in Rotterdam'' is a tribute to one of the most significant works of post-WWII architecture in Europe.
Form:
books
books
Publication:
September 2023
September 2023
Subject:
Architecture Monographs
Architecture Monographs
Form:
books
books

Actions:
Price:
$30.00
(available to order)
Summary:
Architectural drawings are charged with responsibility. They have a legal and contractual status, an educational function, command the act of construction and direct the work involved in constructing the building: drawings have a reason for being in the world that goes beyond their own limits. What happens when the drawing is freed from these responsibilities? What idea(...)
Title:
Fala architects: Butterflies farfalle
Actions:
Price:
$30.00
(available to order)
Summary:
Architectural drawings are charged with responsibility. They have a legal and contractual status, an educational function, command the act of construction and direct the work involved in constructing the building: drawings have a reason for being in the world that goes beyond their own limits. What happens when the drawing is freed from these responsibilities? What idea of architecture might emerge from drawings that can speak other languages? What might architecture become if it were free to experiment with other concerns? The series of drawings by fala presented in this book seem to ask exactly that question. They are drawings made after the fact. After construction, they are freed from the external responsibility of persuading or instructing; they have no duty to convince about anything that might exist beyond themselves. This is the opposite of the traditional linear process of sketch > drawing > construction. Here, the building acts as a preliminary sketch to the drawing.
Form:
books
books
Publication:
July 2023
July 2023
Subject:
Architecture Monographs
Architecture Monographs
Form:
books
books

Title:
AMAA: Seemingly simple
AMAA: Seemingly simple
Actions:
Price:
$36.00
(available in store)
Summary:
AMAA reveals their work 10 years after the founding of the studio: a concise narration by Natalie Donat-Cattin aims at providing a model to interpret the studio’s approach over the years. The concept of the ''Seemingly simple'' embraces the comprehensive research and frames the process, focusing on the attention to tradition, historical memory, the mutual influence of the(...)
Title:
AMAA: Seemingly simple
Actions:
Price:
$36.00
(available in store)
Summary:
AMAA reveals their work 10 years after the founding of the studio: a concise narration by Natalie Donat-Cattin aims at providing a model to interpret the studio’s approach over the years. The concept of the ''Seemingly simple'' embraces the comprehensive research and frames the process, focusing on the attention to tradition, historical memory, the mutual influence of the arts, the craftsmanship involved in the use of materials. These subjects seem to strengthen a deep connection with the regional context and with its renowned references. They translate into each individual project with the ambitious intention to constitute a new stratification in addition to the complex, existing memory of the territory. Images, drawings and words are put together uninterruptedly, graphically assembled by Lorenzo Mason Studio, offering cause for reflection on the formal outcome achieved by AMAA so far. Loose thoughts, open to a continuously evolving future, which is not familiar with the word 'ending': the conclusion of a process does not necessarily lead to a definite end. Rather, it may result in new developments.
Form:
books
books
Publication:
July 2023
July 2023
Subject:
Architecture Monographs
Architecture Monographs
Form:
books
books
Actions:
Price:
$123.00
(available to order)
Summary:
Architecture critic Paul Goldberger tells the story of an extraordinary house on the Atlantic Double Dunes in East Hampton-- ''Blue dream,'' the result of a collaboration between collectors Julie Reyes Taubman and Robert Taubman, architects Diller Scofidio + Renfro, builder Ed Bulgin, landscape architect Michael Boucher and designer Michael Lewis, who sought to renew the(...)
Title:
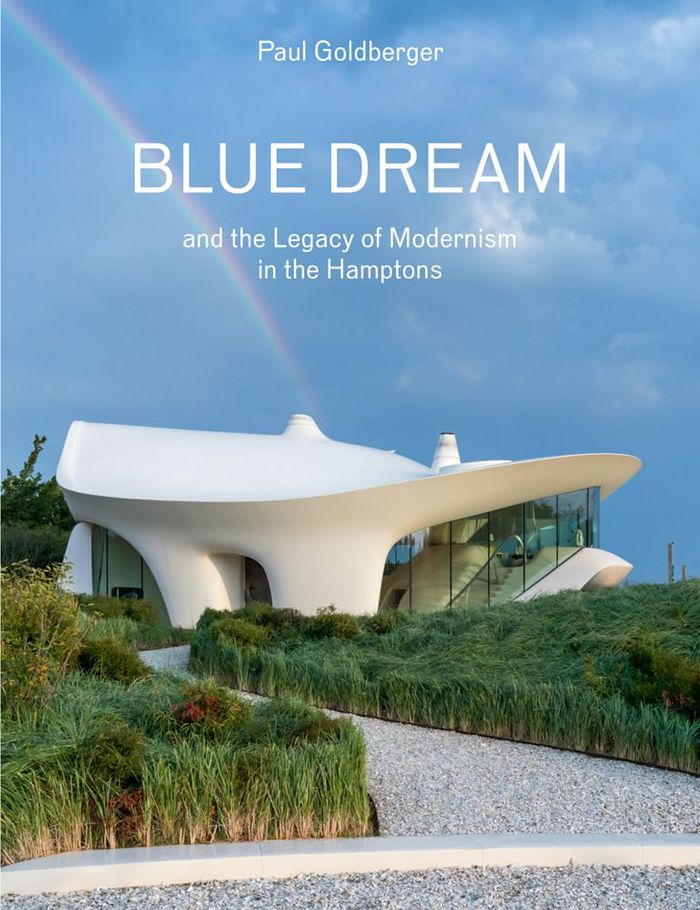
Blue dream and the legacy of modernism in the Hamptons. Diller + Scofidio + Renfro
Actions:
Price:
$123.00
(available to order)
Summary:
Architecture critic Paul Goldberger tells the story of an extraordinary house on the Atlantic Double Dunes in East Hampton-- ''Blue dream,'' the result of a collaboration between collectors Julie Reyes Taubman and Robert Taubman, architects Diller Scofidio + Renfro, builder Ed Bulgin, landscape architect Michael Boucher and designer Michael Lewis, who sought to renew the legacy of modernist architecture and art in the Hamptons. Goldberger offers insight into the complex process by which an architectural idea generated a work that stands as the most striking addition of our time to the roster of architecturally ambitious modernist houses on Long Island. As he notes, "There are relatively few books devoted to the architecture of a single house, but what is clear if you read any of them is that they are stories about clients as much as about architects." So it is with ''Blue dream.'' The Taubmans were inspired by the avant-garde spirit of artists and architects who settled and worked in the Hamptons and set out to create a house like no other, a house whose complex curving forms could only be built using the composite material used to make fighter jets. Iwan Baan's photographic portfolio documents ''Blue dream'' across four seasons. Goldberger’s text is illustrated with images of earlier modernist houses that inspired the project, as well as documentation of the design process involved in the making of ''Blue dream'' itself.
Form:
books
books
Publication:
September 2023
September 2023
Subject:
Architecture Monographs
Architecture Monographs


