


12644 Results
Form:
books
books
Actions:
Holdings:
Description:
128 pages : color illustrations ; 30 cm
Description:
128 pages : color illustrations ; 30 cm
Subject:
Publication:
Mulgrave, Vic. : Images Pub. Group, 2002.
Mulgrave, Vic. : Images Pub. Group, 2002.
Title:
Sculpting space : house design / Barry A. Berkus.
Actions:
Holdings:
Description:
128 pages : color illustrations ; 30 cm
Sculpting space : house design / Barry A. Berkus.
Actions:
Holdings:
Description:
128 pages : color illustrations ; 30 cm
Form:
books
books
Publication:
Mulgrave, Vic. : Images Pub. Group, 2002.
Mulgrave, Vic. : Images Pub. Group, 2002.
Form:
books
books
Holdings:
Description:
[12] leaves : col. ill., port. ; 51 cm.
- Library main m 149650 | NA44.W949.7 D47 1988 | copy 2 | Available
- Library main m 149651 | NA44.W949.7 D47 1988 | copy 1 | Available
(See more)
Description:
[12] leaves : col. ill., port. ; 51 cm.
Author:
Subject:
Publication:
Corte Madera, Calif. : Pomegranate Calendars & Books, c1987.
Corte Madera, Calif. : Pomegranate Calendars & Books, c1987.
Title:
Designs for houses : the 1988 Frank Lloyd Wright calendar.
Actions:
Holdings:
Description:
[12] leaves : col. ill., port. ; 51 cm.
Designs for houses : the 1988 Frank Lloyd Wright calendar.
Actions:
Holdings:
- Library main m 149650 | NA44.W949.7 D47 1988 | copy 2 | Available
- Library main m 149651 | NA44.W949.7 D47 1988 | copy 1 | Available
(See more)
Description:
[12] leaves : col. ill., port. ; 51 cm.
Form:
books
books
Publication:
Corte Madera, Calif. : Pomegranate Calendars & Books, c1987.
Corte Madera, Calif. : Pomegranate Calendars & Books, c1987.
Form:
books
books
Title:
Mi casita.
Mi casita.
Actions:
Holdings:
Description:
255 pages : plans ; 27 cm
Description:
255 pages : plans ; 27 cm
Subject:
Publication:
Buenos Aires : Ediciones Anaconda, [1943]
Buenos Aires : Ediciones Anaconda, [1943]
Form:
books
books
Publication:
Buenos Aires : Ediciones Anaconda, [1943]
Buenos Aires : Ediciones Anaconda, [1943]
Form:
born digital
born digital
Holdings:
Description:
approximately 5,000 digital files (6.3 GB), Arranged by series. AP167.S1, Workspace, 1995-2013. AP167.S1. SS1, Administrative records, 1999-2004; AP167.S1. SS2, Design...
Description:
approximately 5,000 digital files (6.3 GB), Arranged by series. AP167.S1, Workspace, 1995-2013. AP167.S1. SS1, Administrative records, 1999-2004; AP167.S1. SS2, Design...
Author:
Subject:
- Centre Georges Pompidou.,
- ONL (Firm),
- Computer-aided design.,
- Architectural drawing.,
- Media architecture.,
- Architectural design History 21st century.,
- Architecture Data processing.,
- Architecture and technology.,
- Interactive multimedia.,
- Computer architecture.,
- Computer-Aided Design,
- Conception assistée par ordinateur.,
- Façades médiatiques.,
- Design architectural Histoire 21e siècle.,
- Ordinateurs Architecture.,
- Architecture et technologie.,
- Multimédias interactifs.,
- Architecture Informatique.,
- computer-aided designs (visual works),
- computer-aided design (process),
- Architectural design,
- Fonds (collections),
- Drawings.,
- Photographs.,
- Documents.,
- History
(See more)
Title:
ONL [Oosterhuis_Lénárd] NSA Muscle project records, 1995-2013.
Actions:
Holdings:
Description:
approximately 5,000 digital files (6.3 GB), Arranged by series. AP167.S1, Workspace, 1995-2013. AP167.S1. SS1, Administrative records, 1999-2004; AP167.S1. SS2, Design...
ONL [Oosterhuis_Lénárd] NSA Muscle project records, 1995-2013.
Actions:
Holdings:
Description:
approximately 5,000 digital files (6.3 GB), Arranged by series. AP167.S1, Workspace, 1995-2013. AP167.S1. SS1, Administrative records, 1999-2004; AP167.S1. SS2, Design...
Form:
born digital
born digital
Subject:
- Centre Georges Pompidou.,
- ONL (Firm),
- Computer-aided design.,
- Architectural drawing.,
- Media architecture.,
- Architectural design History 21st century.,
- Architecture Data processing.,
- Architecture and technology.,
- Interactive multimedia.,
- Computer architecture.,
- Computer-Aided Design,
- Conception assistée par ordinateur.,
- Façades médiatiques.,
- Design architectural Histoire 21e siècle.,
- Ordinateurs Architecture.,
- Architecture et technologie.,
- Multimédias interactifs.,
- Architecture Informatique.,
- computer-aided designs (visual works),
- computer-aided design (process),
- Architectural design,
- Fonds (collections),
- Drawings.,
- Photographs.,
- Documents.,
- History
(See more)
Form:
books
books
Title:
La casa unifamiliare del Novecento : un secolo di architettura abitativa / Marina Pia Arredi.
La casa unifamiliare del Novecento : un secolo di architettura abitativa / Marina Pia Arredi.
Actions:
Holdings:
Description:
521 pages : chiefly illustrations ; 30 cm
Description:
521 pages : chiefly illustrations ; 30 cm
Subject:
Publication:
Torino : UTET libreria, 1997.
Torino : UTET libreria, 1997.
Title:
La casa unifamiliare del Novecento : un secolo di architettura abitativa / Marina Pia Arredi.
Actions:
Holdings:
Description:
521 pages : chiefly illustrations ; 30 cm
La casa unifamiliare del Novecento : un secolo di architettura abitativa / Marina Pia Arredi.
Actions:
Holdings:
Description:
521 pages : chiefly illustrations ; 30 cm
Form:
books
books
Publication:
Torino : UTET libreria, 1997.
Torino : UTET libreria, 1997.
Form:
books
books
Actions:
Holdings:
Description:
360 pages : illustrations, plans 24 cm
Description:
360 pages : illustrations, plans 24 cm
Subject:
Publication:
London, RIBA Publications, 1971.
London, RIBA Publications, 1971.
Title:
The geometry of environment: an introduction to spatial organization in design [by] Lionel March and Philip Steadman.
Actions:
Holdings:
Description:
360 pages : illustrations, plans 24 cm
The geometry of environment: an introduction to spatial organization in design [by] Lionel March and Philip Steadman.
Actions:
Holdings:
Description:
360 pages : illustrations, plans 24 cm
Form:
books
books
Publication:
London, RIBA Publications, 1971.
London, RIBA Publications, 1971.
Subject:
Form:
books
books
Actions:
Price:
$65.00
(available in store)
Summary:
Burkhalter Sumi Architects were founded in Zurich in 1984. Their list of realised projects for public and private clients includes a wide range of tasks: workspaces, hotels and housing structures, urban development master-planning, conversions of disused industrial buildings. Series of sections and construction drawings minutely document a built object and its(...)
$65.00
(available in store)
Summary:
Burkhalter Sumi Architects were founded in Zurich in 1984. Their list of realised projects for public and private clients includes a wide range of tasks: workspaces, hotels and housing structures, urban development master-planning, conversions of disused industrial buildings. Series of sections and construction drawings minutely document a built object and its(...)
Subject:
Architectural Drawing
Architectural Drawing
Publication:
February 2010
February 2010
Title:
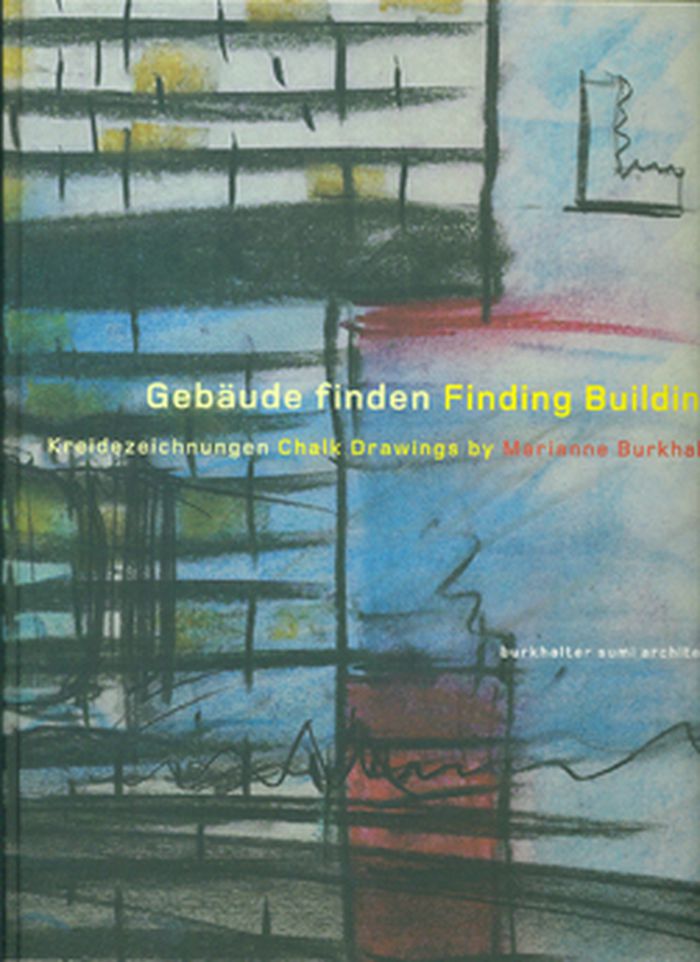
Finding buildings: chalk drawings by Marianne Burkhalter
Actions:
Price:
$65.00
(available in store)
Summary:
Burkhalter Sumi Architects were founded in Zurich in 1984. Their list of realised projects for public and private clients includes a wide range of tasks: workspaces, hotels and housing structures, urban development master-planning, conversions of disused industrial buildings. Series of sections and construction drawings minutely document a built object and its production. Sections of facades illustrate the interrelation between construction and architectural expression. Finding Buildings presents drawings for twenty projects, built and unrealiesd, from the past ten years.
Finding buildings: chalk drawings by Marianne Burkhalter
Actions:
Price:
$65.00
(available in store)
Summary:
Burkhalter Sumi Architects were founded in Zurich in 1984. Their list of realised projects for public and private clients includes a wide range of tasks: workspaces, hotels and housing structures, urban development master-planning, conversions of disused industrial buildings. Series of sections and construction drawings minutely document a built object and its production. Sections of facades illustrate the interrelation between construction and architectural expression. Finding Buildings presents drawings for twenty projects, built and unrealiesd, from the past ten years.
Form:
books
books
Publication:
February 2010
February 2010
Subject:
Architectural Drawing
Architectural Drawing
Form:
books
books
Actions:
Holdings:
Description:
71 pages : color illustrations ; 23 cm
Description:
71 pages : color illustrations ; 23 cm
Author:
Subject:
- Duban, Félix, 1798-1870 Exhibitions.,
- Duban, Félix, 1798-1870 Expositions.,
- Duban, Félix, 1798-1870,
- Duban, Jacques Félix.,
- Architectural drawing France 19th century Exhibitions.,
- Architecture, Ancient Italy Exhibitions.,
- Architecture, Classical Italy Exhibitions.,
- Dessin d'architecture France 19e siècle Expositions.,
- Architecture antique Italie Expositions.,
- Architectural drawing,
- Architecture, Ancient,
- Architecture, Classical,
- France,
- Italy,
- Italien,
- Paris <2004>,
- Ancient architecture Drawings Italy 19th century,
- Exhibition catalogues.,
- Exhibition catalogs.,
- Ausstellung.,
- Paris (2004)
(See more)
Publication:
Paris : Ecole nationale supérieure des beaux-arts, ©2004.
Paris : Ecole nationale supérieure des beaux-arts, ©2004.
Title:
Duban et l'Italie : Chapelle des Petits-Augustins, 9 mars-4 avril 2004 / Annie Jacques.
Actions:
Holdings:
Description:
71 pages : color illustrations ; 23 cm
Duban et l'Italie : Chapelle des Petits-Augustins, 9 mars-4 avril 2004 / Annie Jacques.
Actions:
Holdings:
Description:
71 pages : color illustrations ; 23 cm
Form:
books
books
Publication:
Paris : Ecole nationale supérieure des beaux-arts, ©2004.
Paris : Ecole nationale supérieure des beaux-arts, ©2004.
Subject:
- Duban, Félix, 1798-1870 Exhibitions.,
- Duban, Félix, 1798-1870 Expositions.,
- Duban, Félix, 1798-1870,
- Duban, Jacques Félix.,
- Architectural drawing France 19th century Exhibitions.,
- Architecture, Ancient Italy Exhibitions.,
- Architecture, Classical Italy Exhibitions.,
- Dessin d'architecture France 19e siècle Expositions.,
- Architecture antique Italie Expositions.,
- Architectural drawing,
- Architecture, Ancient,
- Architecture, Classical,
- France,
- Italy,
- Italien,
- Paris <2004>,
- Ancient architecture Drawings Italy 19th century,
- Exhibition catalogues.,
- Exhibition catalogs.,
- Ausstellung.,
- Paris (2004)
(See more)
Form:
books
books
Actions:
Holdings:
Description:
272 pages : illustrations (some color), plans ; 23 x 26 cm
Description:
272 pages : illustrations (some color), plans ; 23 x 26 cm
Subject:
Publication:
Hudson, NY : Princeton Architectural Press, [2019], ©2019
Hudson, NY : Princeton Architectural Press, [2019], ©2019
Title:
Powerhouse : the life and work of Judith Chafee / Christopher Domin and Kathryn McGuire ; introduction by William J.R. Curtis.
Actions:
Holdings:
Description:
272 pages : illustrations (some color), plans ; 23 x 26 cm
Powerhouse : the life and work of Judith Chafee / Christopher Domin and Kathryn McGuire ; introduction by William J.R. Curtis.
Actions:
Holdings:
Description:
272 pages : illustrations (some color), plans ; 23 x 26 cm
Form:
books
books
Publication:
Hudson, NY : Princeton Architectural Press, [2019], ©2019
Hudson, NY : Princeton Architectural Press, [2019], ©2019
Form:
books
books
Holdings:
Description:
x, 28, [26] pages, 17 leaves : illustrations, plans ; 29 cm
Description:
x, 28, [26] pages, 17 leaves : illustrations, plans ; 29 cm
Subject:
Publication:
Farnborough, Gregg International, 1971.
Farnborough, Gregg International, 1971.
Title:
Designs for cottages, cottage farms and other rural buildings, etc.
Actions:
Holdings:
Description:
x, 28, [26] pages, 17 leaves : illustrations, plans ; 29 cm
Designs for cottages, cottage farms and other rural buildings, etc.
Actions:
Holdings:
Description:
x, 28, [26] pages, 17 leaves : illustrations, plans ; 29 cm
Form:
books
books
Publication:
Farnborough, Gregg International, 1971.
Farnborough, Gregg International, 1971.


