


8583 Results
Form:
archives
archives
Actions:
Holdings:
Description:
approximately 80,250 drawings, approximately 54,585 slides, approximately 10,635 mixed photographic materials, approximately 3,765 photographs, 142.67 linear metres of...
Description:
approximately 80,250 drawings, approximately 54,585 slides, approximately 10,635 mixed photographic materials, approximately 3,765 photographs, 142.67 linear metres of...
Subject:
- Architecture Canada.,
- Architecture United States.,
- Architecture Great Britain.,
- Architecture États-Unis.,
- Architecture Grande-Bretagne.,
- Architecture.,
- Canada.,
- Great Britain.,
- United States.,
- Museums Canada British Columbia Vancouver.,
- Squares (open spaces) Canada British Columbia Vancouver.,
- Concert halls Canada Ontario Toronto.,
- Houses United States Washington Seattle.,
- Laboratories Great Britain England Cambridge.,
- Urban renewal United States California Los Angeles.,
- Embassies United States Washington (D.C.),
- Drawings.,
- Reproductions.,
- Photographs.,
- Architectural models.,
- Documents.,
- Project files.,
- Architectural drawings (visual works),
- Fonds (collections),
- Artifacts (object genre),
- Audiocassettes.
(See more)
Title:
Arthur Erickson fonds, 1947-2002.
Actions:
Holdings:
Description:
approximately 80,250 drawings, approximately 54,585 slides, approximately 10,635 mixed photographic materials, approximately 3,765 photographs, 142.67 linear metres of...
Arthur Erickson fonds, 1947-2002.
Actions:
Holdings:
Description:
approximately 80,250 drawings, approximately 54,585 slides, approximately 10,635 mixed photographic materials, approximately 3,765 photographs, 142.67 linear metres of...
Form:
archives
archives
Subject:
- Architecture Canada.,
- Architecture United States.,
- Architecture Great Britain.,
- Architecture États-Unis.,
- Architecture Grande-Bretagne.,
- Architecture.,
- Canada.,
- Great Britain.,
- United States.,
- Museums Canada British Columbia Vancouver.,
- Squares (open spaces) Canada British Columbia Vancouver.,
- Concert halls Canada Ontario Toronto.,
- Houses United States Washington Seattle.,
- Laboratories Great Britain England Cambridge.,
- Urban renewal United States California Los Angeles.,
- Embassies United States Washington (D.C.),
- Drawings.,
- Reproductions.,
- Photographs.,
- Architectural models.,
- Documents.,
- Project files.,
- Architectural drawings (visual works),
- Fonds (collections),
- Artifacts (object genre),
- Audiocassettes.
(See more)
Form:
books
books
Actions:
Holdings:
Description:
64 pages : illustrations, maps ; 22 cm
Description:
64 pages : illustrations, maps ; 22 cm
Author:
Subject:
- Gibson Block (Edmonton, Alta.),
- Architecture Alberta Edmonton.,
- Gibson Block (Edmonton, Alb.),
- Architecture,
- Buildings,
- Edmonton (Alta.) Buildings, structures, etc. History.,
- Edmonton (Alta.) History.,
- Edmonton (Alb.) Constructions Histoire.,
- Edmonton (Alb.) Histoire.,
- Alberta Edmonton,
- Canadian architects.,
- Architecture (object genre) Canada Alberta Edmonton.,
- Office buildings Canada Alberta Edmonton.,
- Restoration (process) Canada Alberta Edmonton 1980-2000.,
- History
(See more)
Publication:
Edmonton : Edmonton City Centre Church Corporation, ©1995.
Edmonton : Edmonton City Centre Church Corporation, ©1995.
Title:
Flatiron legacy one of heritage and help : the story of a building with a provocative past and an exciting future / Kathryn A. Ivany ; edited by Beckie Garber-Conrad.
Actions:
Holdings:
Description:
64 pages : illustrations, maps ; 22 cm
Flatiron legacy one of heritage and help : the story of a building with a provocative past and an exciting future / Kathryn A. Ivany ; edited by Beckie Garber-Conrad.
Actions:
Holdings:
Description:
64 pages : illustrations, maps ; 22 cm
Form:
books
books
Publication:
Edmonton : Edmonton City Centre Church Corporation, ©1995.
Edmonton : Edmonton City Centre Church Corporation, ©1995.
Subject:
- Gibson Block (Edmonton, Alta.),
- Architecture Alberta Edmonton.,
- Gibson Block (Edmonton, Alb.),
- Architecture,
- Buildings,
- Edmonton (Alta.) Buildings, structures, etc. History.,
- Edmonton (Alta.) History.,
- Edmonton (Alb.) Constructions Histoire.,
- Edmonton (Alb.) Histoire.,
- Alberta Edmonton,
- Canadian architects.,
- Architecture (object genre) Canada Alberta Edmonton.,
- Office buildings Canada Alberta Edmonton.,
- Restoration (process) Canada Alberta Edmonton 1980-2000.,
- History
(See more)
Form:
books
books
Actions:
Holdings:
Description:
135 pages : illustrations ; 28 cm.
Description:
135 pages : illustrations ; 28 cm.
Author:
Subject:
- Library materials Conservation and restoration United States.,
- Library materials Conservation and restoration Canada.,
- Collection management (Libraries) United States.,
- Collection management (Libraries) Canada.,
- Research libraries United States Administration.,
- Research libraries Canada Administration.,
- Library employees Job descriptions.,
- Documents de bibliothèque Conservation et restauration États-Unis.,
- Documents de bibliothèque Conservation et restauration Canada.,
- Gestion des collections (Bibliothèques) États-Unis.,
- Gestion des collections (Bibliothèques) Canada.,
- Bibliothèques de recherche États-Unis Administration.,
- Bibliothèques de recherche Canada Administration.,
- Bibliothèques Personnel Descriptions d'emploi.,
- Collection management (Libraries),
- Library employees,
- Library materials Conservation and restoration,
- Research libraries Administration,
- Canada,
- United States,
- Job descriptions,
- Descriptions d'emploi.
(See more)
Publication:
Washington, D.C. : Office of Management Studies, Association of Research Libraries, [1990]
Washington, D.C. : Office of Management Studies, Association of Research Libraries, [1990]
Title:
Preservation organization and staffing.
Actions:
Holdings:
Description:
135 pages : illustrations ; 28 cm.
Preservation organization and staffing.
Actions:
Holdings:
Description:
135 pages : illustrations ; 28 cm.
Form:
books
books
Publication:
Washington, D.C. : Office of Management Studies, Association of Research Libraries, [1990]
Washington, D.C. : Office of Management Studies, Association of Research Libraries, [1990]
Subject:
- Library materials Conservation and restoration United States.,
- Library materials Conservation and restoration Canada.,
- Collection management (Libraries) United States.,
- Collection management (Libraries) Canada.,
- Research libraries United States Administration.,
- Research libraries Canada Administration.,
- Library employees Job descriptions.,
- Documents de bibliothèque Conservation et restauration États-Unis.,
- Documents de bibliothèque Conservation et restauration Canada.,
- Gestion des collections (Bibliothèques) États-Unis.,
- Gestion des collections (Bibliothèques) Canada.,
- Bibliothèques de recherche États-Unis Administration.,
- Bibliothèques de recherche Canada Administration.,
- Bibliothèques Personnel Descriptions d'emploi.,
- Collection management (Libraries),
- Library employees,
- Library materials Conservation and restoration,
- Research libraries Administration,
- Canada,
- United States,
- Job descriptions,
- Descriptions d'emploi.
(See more)
Form:
books
books
Actions:
Holdings:
Description:
31 pages ; 19 cm
Description:
31 pages ; 19 cm
Subject:
Publication:
[Washington, D.C.] : [United States Department of State], [1915], [Washington, D.C.] : Government Printing Office, 1915.
[Washington, D.C.] : [United States Department of State], [1915], [Washington, D.C.] : Government Printing Office, 1915.
Title:
Catalogue of the exhibit of the Department of State at the Panama-Pacific International Exposition, San Francisco, California, 1915.
Actions:
Holdings:
Description:
31 pages ; 19 cm
Catalogue of the exhibit of the Department of State at the Panama-Pacific International Exposition, San Francisco, California, 1915.
Actions:
Holdings:
Description:
31 pages ; 19 cm
Form:
books
books
Publication:
[Washington, D.C.] : [United States Department of State], [1915], [Washington, D.C.] : Government Printing Office, 1915.
[Washington, D.C.] : [United States Department of State], [1915], [Washington, D.C.] : Government Printing Office, 1915.
Form:
books
books
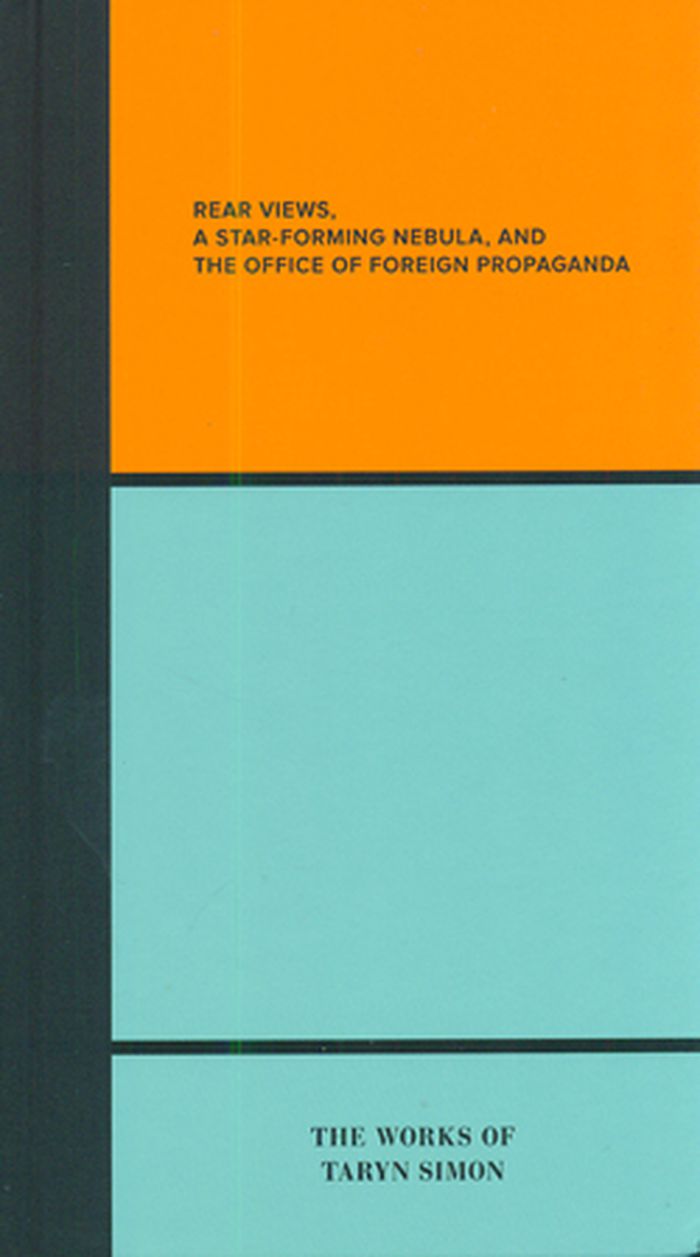
Title:
Rear views, a star-forming nebula, and the Office of Foreign Propaganda: the works of Taryn Simon
Rear views, a star-forming nebula, and the Office of Foreign Propaganda: the works of Taryn Simon
Actions:
Price:
$60.00
(available to order)
Summary:
Born in New York in 1975, Taryn Simon is at the forefront of contemporary photography practice. Her artistic medium is based around three equal elements: photography, text, and graphic design, which combined investigate the limitations of absolute understanding, examining the gaps between each element and how this can lead to disorientation and ambiguity. In the last ten(...)
$60.00
(available to order)
Summary:
Born in New York in 1975, Taryn Simon is at the forefront of contemporary photography practice. Her artistic medium is based around three equal elements: photography, text, and graphic design, which combined investigate the limitations of absolute understanding, examining the gaps between each element and how this can lead to disorientation and ambiguity. In the last ten(...)
Title:
Rear views, a star-forming nebula, and the Office of Foreign Propaganda: the works of Taryn Simon
Actions:
Price:
$60.00
(available to order)
Summary:
Born in New York in 1975, Taryn Simon is at the forefront of contemporary photography practice. Her artistic medium is based around three equal elements: photography, text, and graphic design, which combined investigate the limitations of absolute understanding, examining the gaps between each element and how this can lead to disorientation and ambiguity. In the last ten years she has created a suite of projects which deal with a number of theoretical and visual concerns. Her formal interest in arrangement and cataloguing has seen her experiment with different methods of presentation and display, particularly in A Living Man Declared Dead and Other Chapters (2008-11) in which she travelled around the world researching bloodlines: splitting each work in the final piece up into three segments, she presented large portrait sequences of related individuals on the left, a text panel containing details and narratives in the centre, and 'footnote images' on the right of fragmented pieces of established narratives and other photographic evidence. Simon has also skilfully and poetically tackled aspects of the underbelly of American life. With new and re-published essays by amongst others Salman Rushdie, Homi Bhabha, Daniel Baumann, Tim Griffin, Tina Kuklieski, Hans Ulrich Obrist and Elisabeth Sussman. With an introduction by Simon Baker, Curator of Photography at Tate Modern.
Rear views, a star-forming nebula, and the Office of Foreign Propaganda: the works of Taryn Simon
Actions:
Price:
$60.00
(available to order)
Summary:
Born in New York in 1975, Taryn Simon is at the forefront of contemporary photography practice. Her artistic medium is based around three equal elements: photography, text, and graphic design, which combined investigate the limitations of absolute understanding, examining the gaps between each element and how this can lead to disorientation and ambiguity. In the last ten years she has created a suite of projects which deal with a number of theoretical and visual concerns. Her formal interest in arrangement and cataloguing has seen her experiment with different methods of presentation and display, particularly in A Living Man Declared Dead and Other Chapters (2008-11) in which she travelled around the world researching bloodlines: splitting each work in the final piece up into three segments, she presented large portrait sequences of related individuals on the left, a text panel containing details and narratives in the centre, and 'footnote images' on the right of fragmented pieces of established narratives and other photographic evidence. Simon has also skilfully and poetically tackled aspects of the underbelly of American life. With new and re-published essays by amongst others Salman Rushdie, Homi Bhabha, Daniel Baumann, Tim Griffin, Tina Kuklieski, Hans Ulrich Obrist and Elisabeth Sussman. With an introduction by Simon Baker, Curator of Photography at Tate Modern.
Form:
books
books
Publication:
September 2015
September 2015
Subject:
Contemporary Art Monographs
Contemporary Art Monographs
Form:
books
books
Actions:
Holdings:
Description:
1 portfolio (29 pages, 80 leaves of plates) : illustrations (some color) ; 38 x 30 cm.
Description:
1 portfolio (29 pages, 80 leaves of plates) : illustrations (some color) ; 38 x 30 cm.
Title:
Nouveaux modeles de Tombeaux / par Raoul Brandon, architecte, professeur de la Ville de Paris, Premier prix en concours public, et E. Delrieu, dessinateur ; avec le concours de divers architectes, dessinateurs, sculpteurs, entrepreneurs, etc.
Actions:
Holdings:
Description:
1 portfolio (29 pages, 80 leaves of plates) : illustrations (some color) ; 38 x 30 cm.
Nouveaux modeles de Tombeaux / par Raoul Brandon, architecte, professeur de la Ville de Paris, Premier prix en concours public, et E. Delrieu, dessinateur ; avec le concours de divers architectes, dessinateurs, sculpteurs, entrepreneurs, etc.
Actions:
Holdings:
Description:
1 portfolio (29 pages, 80 leaves of plates) : illustrations (some color) ; 38 x 30 cm.
Form:
books
books
Publication:
Paris : Ch. Juliot, Editeur, [approximately 1905].
Paris : Ch. Juliot, Editeur, [approximately 1905].
Form:
books
books
Holdings:
Description:
7, 7 pages : illustrations, facsimiles, plans ; 32 cm
Description:
7, 7 pages : illustrations, facsimiles, plans ; 32 cm
Subject:
- Havlíček, Josef, 1899-1961.,
- Filsak, Karel.,
- Pokorný, Jaroslav.,
- Hrubý, Josef, 1906-1988.,
- Kusý, Martin.,
- Budova slovenského plánovacího úřadu (Bratislava, Slovakia),
- Czech Architects.,
- Office buildings Slovakia Bratislava 1950-1960.,
- Architecture (object genre) Slovakia Bratislava 1950-1960.,
- Architectural Competitions Slovakia 1950-1960.,
- Unbuilt projects.
(See more)
Publication:
Praha : Vědecko-technické nakladatelství, 1951.
Praha : Vědecko-technické nakladatelství, 1951.
Title:
Správní budova slovenského úřadu plánovacího v Bratislavě.
Actions:
Holdings:
Description:
7, 7 pages : illustrations, facsimiles, plans ; 32 cm
Správní budova slovenského úřadu plánovacího v Bratislavě.
Actions:
Holdings:
Description:
7, 7 pages : illustrations, facsimiles, plans ; 32 cm
Form:
books
books
Publication:
Praha : Vědecko-technické nakladatelství, 1951.
Praha : Vědecko-technické nakladatelství, 1951.
Subject:
- Havlíček, Josef, 1899-1961.,
- Filsak, Karel.,
- Pokorný, Jaroslav.,
- Hrubý, Josef, 1906-1988.,
- Kusý, Martin.,
- Budova slovenského plánovacího úřadu (Bratislava, Slovakia),
- Czech Architects.,
- Office buildings Slovakia Bratislava 1950-1960.,
- Architecture (object genre) Slovakia Bratislava 1950-1960.,
- Architectural Competitions Slovakia 1950-1960.,
- Unbuilt projects.
(See more)
Form:
books
books
Actions:
Holdings:
Description:
151 pages : illustrations (some color) ; 30 cm
Description:
151 pages : illustrations (some color) ; 30 cm
Subject:
- Renzo Piano Building Workshop.,
- Aurora Place (Sydney, N.S.W.),
- Architecture, Modern 20th century.,
- Architecture, Modern.,
- Architecture 20e siècle.,
- Sydney (N.S.W.) Buildings, structures, etc.,
- Sydney Aurora Place Office Tower and Residences.,
- Architecture (New South Wales),
- Quotations (texts),
- architectural drawings (visual works),
- Architectural drawings.,
- Dessins d'architecture.
(See more)
Publication:
Sydney : Watermark ; [Garsington] : [Windsor] (distributor), 2001.
Sydney : Watermark ; [Garsington] : [Windsor] (distributor), 2001.
Title:
Aurora Place, Renzo Piano Sydney / Andrew Metcalf ; photographs by Martin van der Wal.
Actions:
Holdings:
Description:
151 pages : illustrations (some color) ; 30 cm
Aurora Place, Renzo Piano Sydney / Andrew Metcalf ; photographs by Martin van der Wal.
Actions:
Holdings:
Description:
151 pages : illustrations (some color) ; 30 cm
Form:
books
books
Publication:
Sydney : Watermark ; [Garsington] : [Windsor] (distributor), 2001.
Sydney : Watermark ; [Garsington] : [Windsor] (distributor), 2001.
Subject:
- Renzo Piano Building Workshop.,
- Aurora Place (Sydney, N.S.W.),
- Architecture, Modern 20th century.,
- Architecture, Modern.,
- Architecture 20e siècle.,
- Sydney (N.S.W.) Buildings, structures, etc.,
- Sydney Aurora Place Office Tower and Residences.,
- Architecture (New South Wales),
- Quotations (texts),
- architectural drawings (visual works),
- Architectural drawings.,
- Dessins d'architecture.
(See more)
Form:
books
books
Actions:
Holdings:
Description:
335 pages : illustrations (chiefly color) ; 25 cm + 1 DVD (4 3/4 in.)
- Library main 273690 | BIB 207376 | Available
- Library main 276192 | BIB 207376 | DVD | Available
(See more)
Description:
335 pages : illustrations (chiefly color) ; 25 cm + 1 DVD (4 3/4 in.)
Subject:
- Cloud 9 (Firm),
- Commercial buildings Spain Barcelona.,
- Sustainable architecture Spain Barcelona.,
- Immeubles commerciaux Espagne Barcelone.,
- Architecture durable Espagne Barcelone.,
- Commercial buildings,
- Sustainable architecture,
- Spain Barcelona,
- Commercial buildings Spain Barcelona 2000-2010.,
- Office buildings Spain Barcelona 2000-2010.,
- Sustainable architecture Spain Barcelona 2000-2010.,
- Optical disks.,
- DVDs.,
- Video recordings (physical artifacts)
(See more)
Publication:
Barcelona : El Consorci de la Zona Franca de Barcelona ; Barcelona ; New York : Distribution, ActarBirkhäuserD, [2011?]
Barcelona : El Consorci de la Zona Franca de Barcelona ; Barcelona ; New York : Distribution, ActarBirkhäuserD, [2011?]
Title:
Media-ICT / [texts], Marta Albiñana [and others] ; [coordination, Rosa Rodigo ; translation, Cilero & de Motta].
Actions:
Holdings:
Description:
335 pages : illustrations (chiefly color) ; 25 cm + 1 DVD (4 3/4 in.)
Media-ICT / [texts], Marta Albiñana [and others] ; [coordination, Rosa Rodigo ; translation, Cilero & de Motta].
Actions:
Holdings:
- Library main 273690 | BIB 207376 | Available
- Library main 276192 | BIB 207376 | DVD | Available
(See more)
Description:
335 pages : illustrations (chiefly color) ; 25 cm + 1 DVD (4 3/4 in.)
Form:
books
books
Publication:
Barcelona : El Consorci de la Zona Franca de Barcelona ; Barcelona ; New York : Distribution, ActarBirkhäuserD, [2011?]
Barcelona : El Consorci de la Zona Franca de Barcelona ; Barcelona ; New York : Distribution, ActarBirkhäuserD, [2011?]
Subject:
- Cloud 9 (Firm),
- Commercial buildings Spain Barcelona.,
- Sustainable architecture Spain Barcelona.,
- Immeubles commerciaux Espagne Barcelone.,
- Architecture durable Espagne Barcelone.,
- Commercial buildings,
- Sustainable architecture,
- Spain Barcelona,
- Commercial buildings Spain Barcelona 2000-2010.,
- Office buildings Spain Barcelona 2000-2010.,
- Sustainable architecture Spain Barcelona 2000-2010.,
- Optical disks.,
- DVDs.,
- Video recordings (physical artifacts)
(See more)
Form:
archives
archives
Actions:
Holdings:
Description:
14 items ; 29 cm
- Library cage cca productions 300608 | 2017-3 | sheet "L'apparente banalité" Kyodo | Available
- Library cage cca productions 300605 | 2017-3 | sheet "Through your eyes" | Available
- Library cage cca productions 300612 | 2017-3 | sheet "Avec vue sur une pièce" | Available
- Library cage cca productions 300607 | 2017-3 | sheet "Common ground" | Available
- Library cage cca productions 300613 | 2017-3 | sheet "A view with a room" | Available
- Library cage cca productions 300616 | 2017-3 | sheet "L'apparente banalité" Villa Schor | Available
- Library cage cca productions 300604 | 2017-3 | sheet "Le regard de l'autre" | Available
- Library cage cca productions 300609 | 2017-3 | sheet "Apparent banality" Kyodo | Available
- Library cage cca productions 300617 | 2017-3 | sheet "Apparent banality" Villa Schor | Available
- Library cage cca productions 300614 | 2017-3 | sheet "Le plan comme périmètre" | Available
- Library cage cca productions 300606 | 2017-3 | sheet "Terrain d'entente" | Available
- Library cage cca productions 300615 | 2017-3 | sheet "Plan as perimeter" | Available
- Library cage cca productions 300610 | 2017-3 | sheet "La coupe comme logique d'assemblage" | Available
- Library cage cca productions 300611 | 2017-3 | sheet "Section as logic of assembly" | Available
(See more)
Description:
14 items ; 29 cm
Subject:
Title:
L'histoire, par ailleurs : Go Hasegawa, Kersten Geers, David Van Severen = Besides, history : Go Hasegawa, Kersten Geers, David Van Severen : exhibition products, 2017.
Actions:
Holdings:
Description:
14 items ; 29 cm
L'histoire, par ailleurs : Go Hasegawa, Kersten Geers, David Van Severen = Besides, history : Go Hasegawa, Kersten Geers, David Van Severen : exhibition products, 2017.
Actions:
Holdings:
- Library cage cca productions 300608 | 2017-3 | sheet "L'apparente banalité" Kyodo | Available
- Library cage cca productions 300605 | 2017-3 | sheet "Through your eyes" | Available
- Library cage cca productions 300612 | 2017-3 | sheet "Avec vue sur une pièce" | Available
- Library cage cca productions 300607 | 2017-3 | sheet "Common ground" | Available
- Library cage cca productions 300613 | 2017-3 | sheet "A view with a room" | Available
- Library cage cca productions 300616 | 2017-3 | sheet "L'apparente banalité" Villa Schor | Available
- Library cage cca productions 300604 | 2017-3 | sheet "Le regard de l'autre" | Available
- Library cage cca productions 300609 | 2017-3 | sheet "Apparent banality" Kyodo | Available
- Library cage cca productions 300617 | 2017-3 | sheet "Apparent banality" Villa Schor | Available
- Library cage cca productions 300614 | 2017-3 | sheet "Le plan comme périmètre" | Available
- Library cage cca productions 300606 | 2017-3 | sheet "Terrain d'entente" | Available
- Library cage cca productions 300615 | 2017-3 | sheet "Plan as perimeter" | Available
- Library cage cca productions 300610 | 2017-3 | sheet "La coupe comme logique d'assemblage" | Available
- Library cage cca productions 300611 | 2017-3 | sheet "Section as logic of assembly" | Available
(See more)
Description:
14 items ; 29 cm
Form:
archives
archives
Subject:


