


8583 Results
Form:
books
books
Actions:
Price:
$31.50
(available to order)
Summary:
Frank Lloyd Wright’s Larkin building has become an icon of modern architecture. And the fact that it was demolished only forty-six years after its 1904 completion makes Jack Quinan’s study of the building — which housed a Buffalo, New York, soap company — all the more valuable. Quinan’s history draws on engineering documents, personal accounts of the building, and(...)
$31.50
(available to order)
Summary:
Frank Lloyd Wright’s Larkin building has become an icon of modern architecture. And the fact that it was demolished only forty-six years after its 1904 completion makes Jack Quinan’s study of the building — which housed a Buffalo, New York, soap company — all the more valuable. Quinan’s history draws on engineering documents, personal accounts of the building, and(...)
Title:
Frank Lloyd Wright's Larkin building : myth and fact
Actions:
Price:
$31.50
(available to order)
Summary:
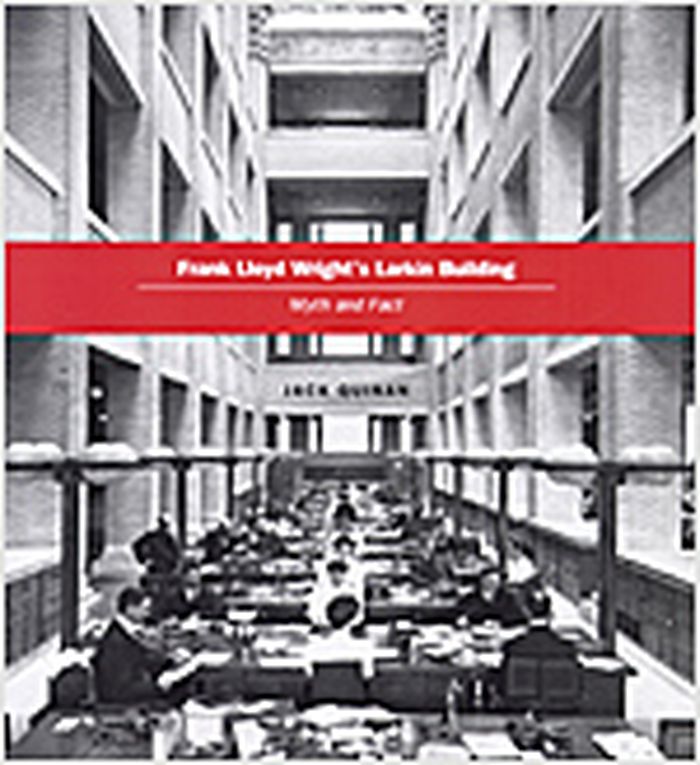
Frank Lloyd Wright’s Larkin building has become an icon of modern architecture. And the fact that it was demolished only forty-six years after its 1904 completion makes Jack Quinan’s study of the building — which housed a Buffalo, New York, soap company — all the more valuable. Quinan’s history draws on engineering documents, personal accounts of the building, and other papers he acquired from the family of Darwin D. Martin, a Larkin executive who proposed commissioning Wright to design the company’s offices. With access to these rare sources, Quinan reveals how a young Wright landed the commission and traces the evolution of his cutting-edge plans. Quinan then takes Wright studies to a new level, examining the Larkin building as a structure at the center of economic and personal relationships. Illustrated with more than one hundred photographs, floor plans, maps, and diagrams, Frank Lloyd Wright’s Larkin Building provides a concise but complete record of how the building was conceived, built, evaluated, and finally demolished in what has been called a tragic loss for American architecture.
Frank Lloyd Wright's Larkin building : myth and fact
Actions:
Price:
$31.50
(available to order)
Summary:
Frank Lloyd Wright’s Larkin building has become an icon of modern architecture. And the fact that it was demolished only forty-six years after its 1904 completion makes Jack Quinan’s study of the building — which housed a Buffalo, New York, soap company — all the more valuable. Quinan’s history draws on engineering documents, personal accounts of the building, and other papers he acquired from the family of Darwin D. Martin, a Larkin executive who proposed commissioning Wright to design the company’s offices. With access to these rare sources, Quinan reveals how a young Wright landed the commission and traces the evolution of his cutting-edge plans. Quinan then takes Wright studies to a new level, examining the Larkin building as a structure at the center of economic and personal relationships. Illustrated with more than one hundred photographs, floor plans, maps, and diagrams, Frank Lloyd Wright’s Larkin Building provides a concise but complete record of how the building was conceived, built, evaluated, and finally demolished in what has been called a tragic loss for American architecture.
Form:
books
books
Publication:
May 2006, Chicago, London
May 2006, Chicago, London
Subject:
Architecture Monographs
Architecture Monographs
Form:
books
books
Price:
$52.50
(available to order)
Summary:
The dominant architectures in our culture of development consist of generic protocols for building offices, airports, houses, and highways. For Keller Easterling these organizational formats are not merely the context of design efforts. They are the design. Bridging the gap between architecture and infrastructure, Easterling views architecture as part of an ecology of(...)
$52.50
(available to order)
Summary:
The dominant architectures in our culture of development consist of generic protocols for building offices, airports, houses, and highways. For Keller Easterling these organizational formats are not merely the context of design efforts. They are the design. Bridging the gap between architecture and infrastructure, Easterling views architecture as part of an ecology of(...)
Title:
Organization space : landscapes, highways, and houses in America
Actions:
Price:
$52.50
(available to order)
Summary:
The dominant architectures in our culture of development consist of generic protocols for building offices, airports, houses, and highways. For Keller Easterling these organizational formats are not merely the context of design efforts. They are the design. Bridging the gap between architecture and infrastructure, Easterling views architecture as part of an ecology of interrelationships and linkages, and she treats the expression of organizational character as part of the architectural endeavor. Easterling also makes the case that these organizational formats are improvisational and responsive to circumstantial change, to mistakes, anomalies, and seemingly illogical market forces. By treating these irregularities opportunistically, she offers architects working within the customary development protocols new sites for making and altering space. By showing the reciprocal relations between systems of thinking and modes of designing, Easterling establishes unexpected congruencies between natural and built environments, virtual and physical systems, highway and communication networks, and corporate and spatial organizations. She frames her unconventional notion of site not in terms of singular entities, but in terms of relationships between multiple sites that are both individually and collectively adjustable.
Organization space : landscapes, highways, and houses in America
Actions:
Price:
$52.50
(available to order)
Summary:
The dominant architectures in our culture of development consist of generic protocols for building offices, airports, houses, and highways. For Keller Easterling these organizational formats are not merely the context of design efforts. They are the design. Bridging the gap between architecture and infrastructure, Easterling views architecture as part of an ecology of interrelationships and linkages, and she treats the expression of organizational character as part of the architectural endeavor. Easterling also makes the case that these organizational formats are improvisational and responsive to circumstantial change, to mistakes, anomalies, and seemingly illogical market forces. By treating these irregularities opportunistically, she offers architects working within the customary development protocols new sites for making and altering space. By showing the reciprocal relations between systems of thinking and modes of designing, Easterling establishes unexpected congruencies between natural and built environments, virtual and physical systems, highway and communication networks, and corporate and spatial organizations. She frames her unconventional notion of site not in terms of singular entities, but in terms of relationships between multiple sites that are both individually and collectively adjustable.
Form:
books
books
Publication:
November 1999, Cambridge
November 1999, Cambridge
Subject:
Architectural Theory
Architectural Theory
Form:
books
books
Actions:
Price:
$108.95
(available to order)
Summary:
This book takes a look at recent work from Kohn Pedersen Fox, one of the most acclaimed international architecture firms. The practice was formed in 1976 in New York, and rapidly made its mark on international architecture with buildings such as the 333 Wacker Drive in Chicago (1979-1983) and the DG Bank Headquarters in Frankfurt (1986-1993). They went on to become one(...)
$108.95
(available to order)
Summary:
This book takes a look at recent work from Kohn Pedersen Fox, one of the most acclaimed international architecture firms. The practice was formed in 1976 in New York, and rapidly made its mark on international architecture with buildings such as the 333 Wacker Drive in Chicago (1979-1983) and the DG Bank Headquarters in Frankfurt (1986-1993). They went on to become one(...)
Title:
KPF : vision and process, Europe 1990-2002
Actions:
Price:
$108.95
(available to order)
Summary:
This book takes a look at recent work from Kohn Pedersen Fox, one of the most acclaimed international architecture firms. The practice was formed in 1976 in New York, and rapidly made its mark on international architecture with buildings such as the 333 Wacker Drive in Chicago (1979-1983) and the DG Bank Headquarters in Frankfurt (1986-1993). They went on to become one of the most creative and productive offices worldwide and in particular made a name for themselves in the field of skyscraper construction. This volume presents some 19 selected buildings and projects under construction. The focus of the book is the work of KPF London who has gained prominence in recent years with a number of imaginative and technically advanced buildings. Among the projects included are: Thames Court London, World Trade Centre in Amsterdam, Rothermere American Institute in Oxford, ENDESA Headquarters in Madrid, House of Representatives on Cyprus. All are documented with colour illustrations, technical plans and explanatory texts, which show that KPF´s reputation amongst the best is well-deserved.
KPF : vision and process, Europe 1990-2002
Actions:
Price:
$108.95
(available to order)
Summary:
This book takes a look at recent work from Kohn Pedersen Fox, one of the most acclaimed international architecture firms. The practice was formed in 1976 in New York, and rapidly made its mark on international architecture with buildings such as the 333 Wacker Drive in Chicago (1979-1983) and the DG Bank Headquarters in Frankfurt (1986-1993). They went on to become one of the most creative and productive offices worldwide and in particular made a name for themselves in the field of skyscraper construction. This volume presents some 19 selected buildings and projects under construction. The focus of the book is the work of KPF London who has gained prominence in recent years with a number of imaginative and technically advanced buildings. Among the projects included are: Thames Court London, World Trade Centre in Amsterdam, Rothermere American Institute in Oxford, ENDESA Headquarters in Madrid, House of Representatives on Cyprus. All are documented with colour illustrations, technical plans and explanatory texts, which show that KPF´s reputation amongst the best is well-deserved.
Form:
books
books
Publication:
July 2003, Basel
July 2003, Basel
Subject:
Architecture Monographs
Architecture Monographs
Form:
video
video
Actions:
Holdings:
Description:
1 videodisc (80 min.) : sound, color with black and white sequences ; 4 3/4 in.
Description:
1 videodisc (80 min.) : sound, color with black and white sequences ; 4 3/4 in.
Author:
- Mémoire des anges (Motion picture),
- Bourdon, Luc, 1952-,
- Medawar, Christian, 1965-,
- Giroux, Michel (Film editor),,
- Bisaillon, Yves,,
- Loumède, Colette,,
- National Film Board of Canada,,
- Mongrel Media,,
- Métropole Films Distribution,,
- Mémoire des anges (Motion picture). English.,
- Au Parc Lafontaine (Motion picture),
- Inland sea-port (Motion picture)
(See more)
Subject:
- City and town life Québec (Province) Montréal.,
- Video recordings for hard of hearing people.,
- Vie urbaine Québec (Province) Montréal.,
- Vidéos pour personnes ayant une déficience auditive.,
- Civilization,
- Montréal (Québec) History 20th century.,
- Montréal (Québec) Histoire.,
- Montréal (Québec) Moeurs et coutumes 21e siècle.,
- Québec Montréal,
- Documentary films.,
- Video recordings for the hearing impaired.,
- Documentaries and Factual Films,
- documentary film.,
- History,
- Feature films.,
- Nonfiction films.,
- Documentaires.,
- Films autres que de fiction.
(See more)
Publication:
[Canada] : Office National du Film du Canada : Mongrel Media, [2009], [Canada] : Métropole Films Distribution, ©2009
[Canada] : Office National du Film du Canada : Mongrel Media, [2009], [Canada] : Métropole Films Distribution, ©2009
Title:
La mémoire des anges / l'Office National du Film du Canada présente un film de Luc Bourdon ; produit par Christian Medawar ; réalisation Luc Bourdon.
Actions:
Holdings:
Description:
1 videodisc (80 min.) : sound, color with black and white sequences ; 4 3/4 in.
La mémoire des anges / l'Office National du Film du Canada présente un film de Luc Bourdon ; produit par Christian Medawar ; réalisation Luc Bourdon.
Actions:
Holdings:
Description:
1 videodisc (80 min.) : sound, color with black and white sequences ; 4 3/4 in.
Form:
video
video
Publication:
[Canada] : Office National du Film du Canada : Mongrel Media, [2009], [Canada] : Métropole Films Distribution, ©2009
[Canada] : Office National du Film du Canada : Mongrel Media, [2009], [Canada] : Métropole Films Distribution, ©2009
Author:
- Mémoire des anges (Motion picture),
- Bourdon, Luc, 1952-,
- Medawar, Christian, 1965-,
- Giroux, Michel (Film editor),,
- Bisaillon, Yves,,
- Loumède, Colette,,
- National Film Board of Canada,,
- Mongrel Media,,
- Métropole Films Distribution,,
- Mémoire des anges (Motion picture). English.,
- Au Parc Lafontaine (Motion picture),
- Inland sea-port (Motion picture)
(See more)
Subject:
- City and town life Québec (Province) Montréal.,
- Video recordings for hard of hearing people.,
- Vie urbaine Québec (Province) Montréal.,
- Vidéos pour personnes ayant une déficience auditive.,
- Civilization,
- Montréal (Québec) History 20th century.,
- Montréal (Québec) Histoire.,
- Montréal (Québec) Moeurs et coutumes 21e siècle.,
- Québec Montréal,
- Documentary films.,
- Video recordings for the hearing impaired.,
- Documentaries and Factual Films,
- documentary film.,
- History,
- Feature films.,
- Nonfiction films.,
- Documentaires.,
- Films autres que de fiction.
(See more)
Form:
maps
maps
Actions:
Holdings:
Description:
1 atlas (2 volumes) : 86 color maps ; 48 x 72 cm
- Library main m montreal 279273 | G3454.M67 G6 1880 | colour reproductions of v. 1, plates 3, 12, 14, 15, 18 | Available
- Library main m montreal 223738 | G3454.M67 G6 1880 | v. 1 | Available
- Library main m montreal 223739 | G3454.M67 G6 1880 | v. 2 | Available
(See more)
Description:
1 atlas (2 volumes) : 86 color maps ; 48 x 72 cm
Title:
Atlas of the city of Montreal : from special survey and official plans, showing all buildings & names of owners / Charles E. Goad, civil engineer.
Actions:
Holdings:
Description:
1 atlas (2 volumes) : 86 color maps ; 48 x 72 cm
Atlas of the city of Montreal : from special survey and official plans, showing all buildings & names of owners / Charles E. Goad, civil engineer.
Actions:
Holdings:
- Library main m montreal 279273 | G3454.M67 G6 1880 | colour reproductions of v. 1, plates 3, 12, 14, 15, 18 | Available
- Library main m montreal 223738 | G3454.M67 G6 1880 | v. 1 | Available
- Library main m montreal 223739 | G3454.M67 G6 1880 | v. 2 | Available
(See more)
Description:
1 atlas (2 volumes) : 86 color maps ; 48 x 72 cm
Form:
maps
maps
Publication:
Montreal : Charles E. Goad, [1880-1890]
Montreal : Charles E. Goad, [1880-1890]
Form:
books
books
Actions:
Holdings:
Description:
54 pages : plans ; 27 cm
Description:
54 pages : plans ; 27 cm
Subject:
Publication:
Washington : Housing and Home Finance Agency, Office of the Administrator, Division of Housing Research, 1951.
Washington : Housing and Home Finance Agency, Office of the Administrator, Division of Housing Research, 1951.
Title:
The modular method in dwelling design : an explanation of the application of modular coordination in drafting practice based upon principles developed by American Standards Association Project A 62.
Actions:
Holdings:
Description:
54 pages : plans ; 27 cm
The modular method in dwelling design : an explanation of the application of modular coordination in drafting practice based upon principles developed by American Standards Association Project A 62.
Actions:
Holdings:
Description:
54 pages : plans ; 27 cm
Form:
books
books
Publication:
Washington : Housing and Home Finance Agency, Office of the Administrator, Division of Housing Research, 1951.
Washington : Housing and Home Finance Agency, Office of the Administrator, Division of Housing Research, 1951.
Form:
books
books
Actions:
Holdings:
Description:
56 pages : illustrations, maps ; 28 cm
Description:
56 pages : illustrations, maps ; 28 cm
Subject:
- Office buildings Design and construction.,
- Architecture, Modern 20th century Competitions France Paris.,
- Architecture Competitions United States.,
- Architecture Concours États-Unis.,
- Architecture Competitions,
- Architecture, Modern Competitions,
- Défense (Paris, France) Buildings, structures, etc. Compettions.,
- United States,
- France Paris,
- France Paris Défense,
- Architectural Competitions United States 1990-2000.,
- Student competitions United States 1990-2000.,
- Triumphal arches France Paris 1980-1990.
(See more)
Publication:
Washington, D.C. : AIA/ACSA Council on Architectural Research, [1990?]
Washington, D.C. : AIA/ACSA Council on Architectural Research, [1990?]
Title:
Paris-La Défense, framing the axis for the twenty-first century : 1989-90 AIA/ACSA Research Council-Otis Elevator International Student Design Competition results.
Actions:
Holdings:
Description:
56 pages : illustrations, maps ; 28 cm
Paris-La Défense, framing the axis for the twenty-first century : 1989-90 AIA/ACSA Research Council-Otis Elevator International Student Design Competition results.
Actions:
Holdings:
Description:
56 pages : illustrations, maps ; 28 cm
Form:
books
books
Publication:
Washington, D.C. : AIA/ACSA Council on Architectural Research, [1990?]
Washington, D.C. : AIA/ACSA Council on Architectural Research, [1990?]
Subject:
- Office buildings Design and construction.,
- Architecture, Modern 20th century Competitions France Paris.,
- Architecture Competitions United States.,
- Architecture Concours États-Unis.,
- Architecture Competitions,
- Architecture, Modern Competitions,
- Défense (Paris, France) Buildings, structures, etc. Compettions.,
- United States,
- France Paris,
- France Paris Défense,
- Architectural Competitions United States 1990-2000.,
- Student competitions United States 1990-2000.,
- Triumphal arches France Paris 1980-1990.
(See more)
Form:
books
books
Holdings:
Description:
32 pages : illustrations, facsimiles, portraits ; 28 cm
Description:
32 pages : illustrations, facsimiles, portraits ; 28 cm
Subject:
- Mosse, Rudolf, 1843-1920.,
- Wolff, Theodor, 1868-1943.,
- Mendelsohn, Erich, 1887-1953.,
- Rudolf Mosse Buchverlag.,
- Mosse-Zentrum (Berlin, Germany),
- Cremer & Wolffenstein.,
- Mosse-Verlag,
- Publishers and publishing Germany History 19th century.,
- Publishers and publishing Germany History 20th century.,
- Publishers and publishing,
- Geschichte,
- Germany,
- Office buildings Germany Berlin 1900-2000.,
- Corporate headquarters Germany Berlin 1900-1940.,
- History
(See more)
Publication:
Berlin : DBM-Media-Verl., 1995.
Berlin : DBM-Media-Verl., 1995.
Title:
Vom Mosse-Verlag zum Mosse-Zentrum / von Andreas Halen und Uwe Greve.
Actions:
Holdings:
Description:
32 pages : illustrations, facsimiles, portraits ; 28 cm
Vom Mosse-Verlag zum Mosse-Zentrum / von Andreas Halen und Uwe Greve.
Actions:
Holdings:
Description:
32 pages : illustrations, facsimiles, portraits ; 28 cm
Form:
books
books
Publication:
Berlin : DBM-Media-Verl., 1995.
Berlin : DBM-Media-Verl., 1995.
Subject:
- Mosse, Rudolf, 1843-1920.,
- Wolff, Theodor, 1868-1943.,
- Mendelsohn, Erich, 1887-1953.,
- Rudolf Mosse Buchverlag.,
- Mosse-Zentrum (Berlin, Germany),
- Cremer & Wolffenstein.,
- Mosse-Verlag,
- Publishers and publishing Germany History 19th century.,
- Publishers and publishing Germany History 20th century.,
- Publishers and publishing,
- Geschichte,
- Germany,
- Office buildings Germany Berlin 1900-2000.,
- Corporate headquarters Germany Berlin 1900-1940.,
- History
(See more)
Form:
books
books
Holdings:
Description:
60 pages : illustrations (some color) ; 30 cm.
Description:
60 pages : illustrations (some color) ; 30 cm.
Subject:
- Rogers, Richard George Criticism and interpretation.,
- Rogers, Richard, 1933-,
- Rogers, Richard George Critique et interprétation.,
- Rogers, Richard, 1933-2021,
- Rogers, Richard, 1933- Criticism and interpretation.,
- Rogers, Richard, (1933- ...),
- Lloyd's Building (London, England),
- Lloyd's (Firm) Buildings.,
- Richard Rogers Partnership.,
- Lloyd's of London.,
- Lloyd's Building (Londres, Angleterre),
- Lloyd's (Firme) Constructions.,
- Lloyd's (Firm),
- Richard Rogers Partnership agence.,
- Buildings,
- Commercial buildings England London.,
- Architecture, Modern 20th century England London.,
- Architecture England London.,
- Immeubles de bureaux Conception et construction 20e siècle.,
- Immeubles de bureaux Construction métallique 20e siècle.,
- London (England) Buildings, structures, etc.,
- England London,
- Commercial buildings Architecture,
- London (England),
- Criticism, interpretation, etc.
(See more)
Publication:
London : Phaidon Press, 1994.
London : Phaidon Press, 1994.
Title:
Lloyd's building : Richard Rogers Partnership / Kenneth Powell.
Actions:
Holdings:
Description:
60 pages : illustrations (some color) ; 30 cm.
Lloyd's building : Richard Rogers Partnership / Kenneth Powell.
Actions:
Holdings:
Description:
60 pages : illustrations (some color) ; 30 cm.
Form:
books
books
Publication:
London : Phaidon Press, 1994.
London : Phaidon Press, 1994.
Subject:
- Rogers, Richard George Criticism and interpretation.,
- Rogers, Richard, 1933-,
- Rogers, Richard George Critique et interprétation.,
- Rogers, Richard, 1933-2021,
- Rogers, Richard, 1933- Criticism and interpretation.,
- Rogers, Richard, (1933- ...),
- Lloyd's Building (London, England),
- Lloyd's (Firm) Buildings.,
- Richard Rogers Partnership.,
- Lloyd's of London.,
- Lloyd's Building (Londres, Angleterre),
- Lloyd's (Firme) Constructions.,
- Lloyd's (Firm),
- Richard Rogers Partnership agence.,
- Buildings,
- Commercial buildings England London.,
- Architecture, Modern 20th century England London.,
- Architecture England London.,
- Immeubles de bureaux Conception et construction 20e siècle.,
- Immeubles de bureaux Construction métallique 20e siècle.,
- London (England) Buildings, structures, etc.,
- England London,
- Commercial buildings Architecture,
- London (England),
- Criticism, interpretation, etc.
(See more)
Form:
books
books
Actions:
Holdings:
Description:
368 pages : illustrations (chiefly color), maps, plans, portraits ; 24 cm
Description:
368 pages : illustrations (chiefly color), maps, plans, portraits ; 24 cm
Subject:
- Metabolism in architecture (Movement),
- Architecture Japan History 20th century.,
- Architecture Japan History 21st century.,
- Visionary architecture Japan.,
- Metabolism (Groupe d'architectes japonais),
- Architecture Japon Histoire 20e siècle.,
- Architecture Japon Histoire 21e siècle.,
- Architecture visionnaire Japon.,
- Metabolism (movement),
- Architecture/Regional.,
- Architecture History Japan 20th century.,
- Architecture History Japan 21st century.,
- Architecture Histoire Japon 20e siècle.,
- Architecture Histoire Japon 21e siècle.,
- History.,
- Architecture,
- Visionary architecture,
- Japan.
(See more)
Publication:
Berlin : Hatje Cantz, 2022., ©2022
Berlin : Hatje Cantz, 2022., ©2022
Title:
Digesting metabolism : artificial land in Japan 1954-2202 / Casey Mack.
Actions:
Holdings:
Description:
368 pages : illustrations (chiefly color), maps, plans, portraits ; 24 cm
Digesting metabolism : artificial land in Japan 1954-2202 / Casey Mack.
Actions:
Holdings:
Description:
368 pages : illustrations (chiefly color), maps, plans, portraits ; 24 cm
Form:
books
books
Publication:
Berlin : Hatje Cantz, 2022., ©2022
Berlin : Hatje Cantz, 2022., ©2022
Subject:
- Metabolism in architecture (Movement),
- Architecture Japan History 20th century.,
- Architecture Japan History 21st century.,
- Visionary architecture Japan.,
- Metabolism (Groupe d'architectes japonais),
- Architecture Japon Histoire 20e siècle.,
- Architecture Japon Histoire 21e siècle.,
- Architecture visionnaire Japon.,
- Metabolism (movement),
- Architecture/Regional.,
- Architecture History Japan 20th century.,
- Architecture History Japan 21st century.,
- Architecture Histoire Japon 20e siècle.,
- Architecture Histoire Japon 21e siècle.,
- History.,
- Architecture,
- Visionary architecture,
- Japan.
(See more)


