


10743 Results
Form:
books
books
Actions:
Holdings:
Description:
117 S. 26 cm
Description:
117 S. 26 cm
Author:
Subject:
- Bonatz, Paul, 1877-1956.,
- Bonatz, Paul 1877-1956,
- Zeppelin Carré Stuttgart (Stuttgart, Germany),
- Zeppelinbau (Stuttgart, Germany),
- Auer + Weber.,
- Michel + Wolf + Partner.,
- Stadtentwicklung,
- Bauwesen,
- Stadtsanierung,
- Baudenkmal,
- Innenstadt,
- Stadtviertel,
- Umbau,
- Zeppelin Carré,
- Stuttgart,
- NUTZUNGSÄNDERUNG (STÄDTEBAU),
- STADTVIERTEL + STADTTEILPLANUNG (STÄDTEBAU),
- STADTZENTREN (STÄDTEWESEN),
- STUTTGART, STADT (DEUTSCHLAND),
- GESCHÄFTSGEBÄUDE + HANDELSBAUTEN (ARCHITEKTUR),
- LICHTHOEFE + ATRIEN + INNENHOEFE (ARCHITEKTUR),
- Auer + Weber (Stuttgart / München),
- INTERVIEWS (DOKUMENTENTYP),
- CONVERSION (URBAN PLANNING),
- RECONVERSION (URBANISME),
- URBAN DISTRICTS + QUARTERS (URBAN PLANNING),
- QUARTIERS URBAINS (URBANISME),
- TOWN CENTRE + CITY CENTRE (URBAN STUDIES),
- CENTRES URBAINS (ÉTUDES URBANISTIQUES),
- STUTTGART, CITY (GERMANY),
- STUTTGART, VILLE (ALLEMAGNE),
- COMMERCIAL BUILDINGS + BUSINESS BUILDINGS (ARCHITECTURE),
- BÂTIMENTS DESTINES AU COMMERCE ET AUX AFFAIRES (ARCHITECTURE),
- COURTYARDS + ATRIA + LIGHTWELLS (ARCHITECTURE),
- COUR + PATIO + ATRIUM (ARCHITECTURE),
- INTERVIEWS (TYPES DE DOCUMENTS),
- INTERVIEWS (DOCUMENT TYPES),
- Interviews.
(See more)
Publication:
Tübingen Berlin Wasmuth 1999
Tübingen Berlin Wasmuth 1999
Title:
Zeppelin-Carré Stuttgart die Verwandlung eines innerstädtischen Quartiers [Max Bächer ...]
Actions:
Holdings:
Description:
117 S. 26 cm
Zeppelin-Carré Stuttgart die Verwandlung eines innerstädtischen Quartiers [Max Bächer ...]
Actions:
Holdings:
Description:
117 S. 26 cm
Form:
books
books
Publication:
Tübingen Berlin Wasmuth 1999
Tübingen Berlin Wasmuth 1999
Subject:
- Bonatz, Paul, 1877-1956.,
- Bonatz, Paul 1877-1956,
- Zeppelin Carré Stuttgart (Stuttgart, Germany),
- Zeppelinbau (Stuttgart, Germany),
- Auer + Weber.,
- Michel + Wolf + Partner.,
- Stadtentwicklung,
- Bauwesen,
- Stadtsanierung,
- Baudenkmal,
- Innenstadt,
- Stadtviertel,
- Umbau,
- Zeppelin Carré,
- Stuttgart,
- NUTZUNGSÄNDERUNG (STÄDTEBAU),
- STADTVIERTEL + STADTTEILPLANUNG (STÄDTEBAU),
- STADTZENTREN (STÄDTEWESEN),
- STUTTGART, STADT (DEUTSCHLAND),
- GESCHÄFTSGEBÄUDE + HANDELSBAUTEN (ARCHITEKTUR),
- LICHTHOEFE + ATRIEN + INNENHOEFE (ARCHITEKTUR),
- Auer + Weber (Stuttgart / München),
- INTERVIEWS (DOKUMENTENTYP),
- CONVERSION (URBAN PLANNING),
- RECONVERSION (URBANISME),
- URBAN DISTRICTS + QUARTERS (URBAN PLANNING),
- QUARTIERS URBAINS (URBANISME),
- TOWN CENTRE + CITY CENTRE (URBAN STUDIES),
- CENTRES URBAINS (ÉTUDES URBANISTIQUES),
- STUTTGART, CITY (GERMANY),
- STUTTGART, VILLE (ALLEMAGNE),
- COMMERCIAL BUILDINGS + BUSINESS BUILDINGS (ARCHITECTURE),
- BÂTIMENTS DESTINES AU COMMERCE ET AUX AFFAIRES (ARCHITECTURE),
- COURTYARDS + ATRIA + LIGHTWELLS (ARCHITECTURE),
- COUR + PATIO + ATRIUM (ARCHITECTURE),
- INTERVIEWS (TYPES DE DOCUMENTS),
- INTERVIEWS (DOCUMENT TYPES),
- Interviews.
(See more)
Form:
books
books
Holdings:
Description:
221, [3] pages : illustrations ; 23 cm
Description:
221, [3] pages : illustrations ; 23 cm
Subject:
- Cities and towns.,
- Land use, Urban.,
- Architecture and society.,
- City planning Philosophy.,
- Cities,
- Villes Cartes.,
- Utilisation urbaine du sol.,
- Architecture et société.,
- Sémiotique et urbanisme.,
- Urbanisme Philosophie.,
- Villes.,
- cities.,
- urban land use.,
- Städtebau,
- Architecture.,
- Milieu naturel.,
- Milieu urbain.,
- Philosophie.,
- Urbanisme.,
- Ville.
(See more)
Publication:
[Lausanne] : Presses polytechniques et universitaires romandes, ©2004.
[Lausanne] : Presses polytechniques et universitaires romandes, ©2004.
Title:
Formes cachées, la ville / Patrick Berger & Jean-Pierre Nouhaud.
Actions:
Holdings:
Description:
221, [3] pages : illustrations ; 23 cm
Formes cachées, la ville / Patrick Berger & Jean-Pierre Nouhaud.
Actions:
Holdings:
Description:
221, [3] pages : illustrations ; 23 cm
Form:
books
books
Publication:
[Lausanne] : Presses polytechniques et universitaires romandes, ©2004.
[Lausanne] : Presses polytechniques et universitaires romandes, ©2004.
Subject:
- Cities and towns.,
- Land use, Urban.,
- Architecture and society.,
- City planning Philosophy.,
- Cities,
- Villes Cartes.,
- Utilisation urbaine du sol.,
- Architecture et société.,
- Sémiotique et urbanisme.,
- Urbanisme Philosophie.,
- Villes.,
- cities.,
- urban land use.,
- Städtebau,
- Architecture.,
- Milieu naturel.,
- Milieu urbain.,
- Philosophie.,
- Urbanisme.,
- Ville.
(See more)
Form:
journals and magazines
journals and magazines
Title:
Green places.
Green places.
Actions:
Holdings:
Description:
volumes : illustrations ; 30 cm
- Library main periodicals | W.L3626 | Available
- Library main periodicals 230487 | W.L3626 | Available
(See more)
Description:
volumes : illustrations ; 30 cm
Subject:
- Landscape architecture Periodicals.,
- Public spaces Periodicals.,
- Public spaces Design Periodicals.,
- Public spaces Planning Periodicals.,
- Public spaces Great Britain Design Periodicals.,
- Public spaces Great Britain Planning Periodicals.,
- landscaping.,
- urban areas.,
- sociocultural environment.,
- Landscape architecture.,
- Public spaces.,
- Public spaces Planning.,
- Great Britain.,
- Electronic journals.,
- Periodicals.
(See more)
Publication:
Reigate, Surrey [England] : Landscape Design Trust, 2003-, Reading, Berkshire [England] : GreenSpace
Reigate, Surrey [England] : Landscape Design Trust, 2003-, Reading, Berkshire [England] : GreenSpace
Title:
Green places.
Actions:
Holdings:
Description:
volumes : illustrations ; 30 cm
Green places.
Actions:
Holdings:
- Library main periodicals | W.L3626 | Available
- Library main periodicals 230487 | W.L3626 | Available
(See more)
Description:
volumes : illustrations ; 30 cm
Form:
journals and magazines
journals and magazines
Publication:
Reigate, Surrey [England] : Landscape Design Trust, 2003-, Reading, Berkshire [England] : GreenSpace
Reigate, Surrey [England] : Landscape Design Trust, 2003-, Reading, Berkshire [England] : GreenSpace
Subject:
- Landscape architecture Periodicals.,
- Public spaces Periodicals.,
- Public spaces Design Periodicals.,
- Public spaces Planning Periodicals.,
- Public spaces Great Britain Design Periodicals.,
- Public spaces Great Britain Planning Periodicals.,
- landscaping.,
- urban areas.,
- sociocultural environment.,
- Landscape architecture.,
- Public spaces.,
- Public spaces Planning.,
- Great Britain.,
- Electronic journals.,
- Periodicals.
(See more)
Form:
books
books
Title:
La réhabilitation des quartiers précoloniaux dans les villes d'Asie centrale / Guillemette Pincent.
La réhabilitation des quartiers précoloniaux dans les villes d'Asie centrale / Guillemette Pincent.
Actions:
Holdings:
Description:
277 pages : illustrations ; 24 cm.
Description:
277 pages : illustrations ; 24 cm.
Title:
La réhabilitation des quartiers précoloniaux dans les villes d'Asie centrale / Guillemette Pincent.
Actions:
Holdings:
Description:
277 pages : illustrations ; 24 cm.
La réhabilitation des quartiers précoloniaux dans les villes d'Asie centrale / Guillemette Pincent.
Actions:
Holdings:
Description:
277 pages : illustrations ; 24 cm.
Form:
books
books
Publication:
Paris : L'Harmattan, ©2009.
Paris : L'Harmattan, ©2009.
Form:
books
books
Actions:
Holdings:
Description:
95 pages : illustrations ; 27 cm.
Description:
95 pages : illustrations ; 27 cm.
Subject:
Publication:
Firenze : Alinea, 2008.
Firenze : Alinea, 2008.
Title:
Regional compact cities for an eco-smart growth / edited by/ a cura di Gabriele Tagliaventi, Donatella Diolaiti.
Actions:
Holdings:
Description:
95 pages : illustrations ; 27 cm.
Regional compact cities for an eco-smart growth / edited by/ a cura di Gabriele Tagliaventi, Donatella Diolaiti.
Actions:
Holdings:
Description:
95 pages : illustrations ; 27 cm.
Form:
books
books
Publication:
Firenze : Alinea, 2008.
Firenze : Alinea, 2008.
Form:
books
books
Actions:
Holdings:
Description:
xxii, 92 pages : illustrations ; 23 cm.
Description:
xxii, 92 pages : illustrations ; 23 cm.
Subject:
- Hilberseimer, Ludwig.,
- Hilberseimer, Ludwig Bibliographie.,
- City planning Germany Abstracts.,
- City planning United States Abstracts.,
- City planning.,
- City planners Germany Biography.,
- City planners United States Biography.,
- City planning Germany Biography.,
- City planning Germany Bibliography.,
- City planning United States Bibliography.,
- Urbanisme Allemagne Résumés analytiques.,
- Urbanisme États-Unis Résumés analytiques.,
- Urbanisme.,
- Urbanisme Allemagne Biographies.,
- Urbanistes États-Unis Biographies.,
- Urbanisme Allemagne Bibliographie.,
- Urbanisme États-Unis Bibliographie.,
- Urbanistes Allemagne Biographies.,
- urban planning.,
- City planners,
- Germany,
- United States,
- Bibliographies.,
- Writings.,
- Abstracts,
- Biographies
(See more)
Publication:
New York : Garland Pub., 1981.
New York : Garland Pub., 1981.
Title:
Ludwig Karl Hilberseimer, an annotated bibliography and chronology / David Spaeth.
Actions:
Holdings:
Description:
xxii, 92 pages : illustrations ; 23 cm.
Ludwig Karl Hilberseimer, an annotated bibliography and chronology / David Spaeth.
Actions:
Holdings:
Description:
xxii, 92 pages : illustrations ; 23 cm.
Form:
books
books
Publication:
New York : Garland Pub., 1981.
New York : Garland Pub., 1981.
Subject:
- Hilberseimer, Ludwig.,
- Hilberseimer, Ludwig Bibliographie.,
- City planning Germany Abstracts.,
- City planning United States Abstracts.,
- City planning.,
- City planners Germany Biography.,
- City planners United States Biography.,
- City planning Germany Biography.,
- City planning Germany Bibliography.,
- City planning United States Bibliography.,
- Urbanisme Allemagne Résumés analytiques.,
- Urbanisme États-Unis Résumés analytiques.,
- Urbanisme.,
- Urbanisme Allemagne Biographies.,
- Urbanistes États-Unis Biographies.,
- Urbanisme Allemagne Bibliographie.,
- Urbanisme États-Unis Bibliographie.,
- Urbanistes Allemagne Biographies.,
- urban planning.,
- City planners,
- Germany,
- United States,
- Bibliographies.,
- Writings.,
- Abstracts,
- Biographies
(See more)
Form:
books
books
Actions:
Holdings:
Description:
143 pages : color illustrations ; 24 cm + 1 computer disc (CD-ROM ; 4 3/4 in.)
Description:
143 pages : color illustrations ; 24 cm + 1 computer disc (CD-ROM ; 4 3/4 in.)
Author:
Subject:
Publication:
Bordeaux : Le Festin, [2011]
Bordeaux : Le Festin, [2011]
Title:
Bordeaux ... un jour! / Cyprien Alfred-Duprat ; préface de Camille Jullian ; texte de Roger Pourcin-Tournefeuille ; postface de Marc Saboya.
Actions:
Holdings:
Description:
143 pages : color illustrations ; 24 cm + 1 computer disc (CD-ROM ; 4 3/4 in.)
Bordeaux ... un jour! / Cyprien Alfred-Duprat ; préface de Camille Jullian ; texte de Roger Pourcin-Tournefeuille ; postface de Marc Saboya.
Actions:
Holdings:
Description:
143 pages : color illustrations ; 24 cm + 1 computer disc (CD-ROM ; 4 3/4 in.)
Form:
books
books
Publication:
Bordeaux : Le Festin, [2011]
Bordeaux : Le Festin, [2011]
Form:
books
books
Price:
$52.50
(available in store)
Summary:
Soon after its inception in 1928, as part of Public Works, the Department of Physical Planning began work on Van Eesteren's General Extension Plan for Amsterdam (AUP). Issued in 1934, the AUP can be regarded as Amsterdam's first master plan. It fixed the broad lines of city policy on spatial development in a vision statement on the city. Vision statements and the plans(...)
$52.50
(available in store)
Summary:
Soon after its inception in 1928, as part of Public Works, the Department of Physical Planning began work on Van Eesteren's General Extension Plan for Amsterdam (AUP). Issued in 1934, the AUP can be regarded as Amsterdam's first master plan. It fixed the broad lines of city policy on spatial development in a vision statement on the city. Vision statements and the plans(...)
Subject:
Architecture since 1900, Europe
Architecture since 1900, Europe
Publication:
January 2004, Rotterdam
January 2004, Rotterdam
Title:
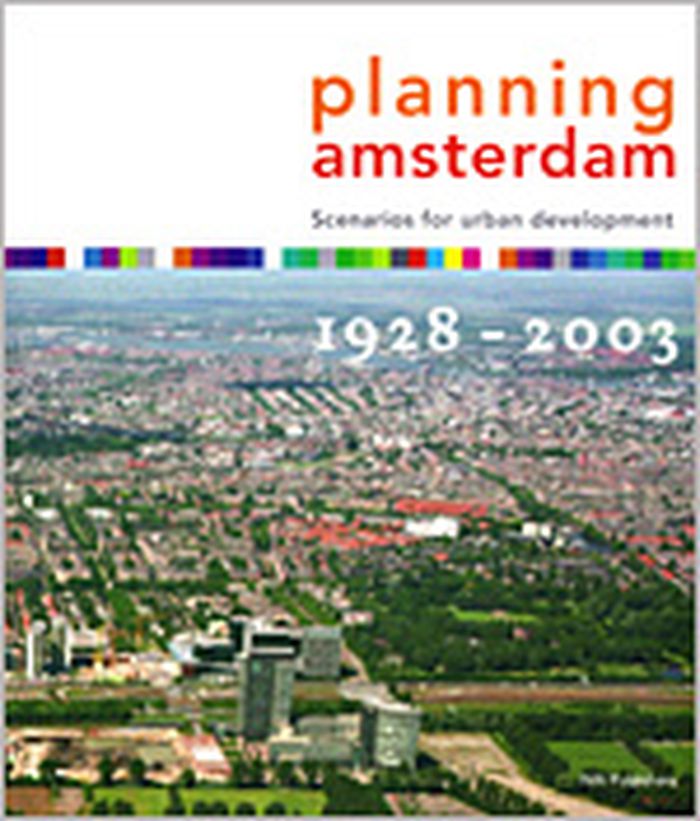
Planning Amsterdam : scenarios for urban development, 1928-2003
Actions:
Price:
$52.50
(available in store)
Summary:
Soon after its inception in 1928, as part of Public Works, the Department of Physical Planning began work on Van Eesteren's General Extension Plan for Amsterdam (AUP). Issued in 1934, the AUP can be regarded as Amsterdam's first master plan. It fixed the broad lines of city policy on spatial development in a vision statement on the city. Vision statements and the plans they spawn are necessarily centred on the future, but with hindsight such master plans tell us more about the time when they were made. This certainly holds true for the eight such plans that were to follow the AUP. The most recent, 'Opting for Urbanity', was completed in 2003, by the Physical Planning Department. Something new, whether this is a residential estate or a business park, is invariably at the expense of something existing. Seventy-five years after the AUP was issued, the fitting out of urban space for dwelling, working, traffic and recreation is still a subject of discussion. How the space is filled in determines the urban dynamic. This book is not just about the Amsterdam masterplans but more particularly about three-quarters of a century of spatial development in that city. Words, images and a series of maps specially made for the occasion clearly show what has been happening in the inner areas and garden city suburbs of Amsterdam, the urban expansions and consolidations, the plans for traffic and transport, and for greenspace and recreation.
Planning Amsterdam : scenarios for urban development, 1928-2003
Actions:
Price:
$52.50
(available in store)
Summary:
Soon after its inception in 1928, as part of Public Works, the Department of Physical Planning began work on Van Eesteren's General Extension Plan for Amsterdam (AUP). Issued in 1934, the AUP can be regarded as Amsterdam's first master plan. It fixed the broad lines of city policy on spatial development in a vision statement on the city. Vision statements and the plans they spawn are necessarily centred on the future, but with hindsight such master plans tell us more about the time when they were made. This certainly holds true for the eight such plans that were to follow the AUP. The most recent, 'Opting for Urbanity', was completed in 2003, by the Physical Planning Department. Something new, whether this is a residential estate or a business park, is invariably at the expense of something existing. Seventy-five years after the AUP was issued, the fitting out of urban space for dwelling, working, traffic and recreation is still a subject of discussion. How the space is filled in determines the urban dynamic. This book is not just about the Amsterdam masterplans but more particularly about three-quarters of a century of spatial development in that city. Words, images and a series of maps specially made for the occasion clearly show what has been happening in the inner areas and garden city suburbs of Amsterdam, the urban expansions and consolidations, the plans for traffic and transport, and for greenspace and recreation.
Form:
books
books
Publication:
January 2004, Rotterdam
January 2004, Rotterdam
Subject:
Architecture since 1900, Europe
Architecture since 1900, Europe
Form:
books
books
Actions:
Holdings:
Description:
327 pages : illustrations ; 30 cm.
Description:
327 pages : illustrations ; 30 cm.
Subject:
- Architecture France History 20th century.,
- Concrete construction France.,
- Buildings, Prefabricated France.,
- Industrialized building France.,
- Reconstruction (1939-1951) France.,
- City planning France.,
- Urban policy France.,
- Architecture France Histoire 20e siècle.,
- Reconstruction, 1939-1951 France.,
- Urbanisme France.,
- Politique urbaine France.,
- Construction en béton France.,
- Constructions préfabriquées France.,
- Construction industrialisée France.,
- Urban policy,
- Reconstruction (1939-1951),
- City planning,
- Architecture,
- Buildings, Prefabricated,
- Concrete construction,
- Industrialized building,
- Sozialer Wohnungsbau,
- Urbanisation France Histoire 20e siècle.,
- Villes Rénovation.,
- France,
- Frankreich,
- History
(See more)
Publication:
Paris : Picard, [1988]
Paris : Picard, [1988]
Title:
Reconstruction, déconstruction : le hard French, ou, l'architecture française des trente glorieuses / Bruno Vayssière.
Actions:
Holdings:
Description:
327 pages : illustrations ; 30 cm.
Reconstruction, déconstruction : le hard French, ou, l'architecture française des trente glorieuses / Bruno Vayssière.
Actions:
Holdings:
Description:
327 pages : illustrations ; 30 cm.
Form:
books
books
Publication:
Paris : Picard, [1988]
Paris : Picard, [1988]
Subject:
- Architecture France History 20th century.,
- Concrete construction France.,
- Buildings, Prefabricated France.,
- Industrialized building France.,
- Reconstruction (1939-1951) France.,
- City planning France.,
- Urban policy France.,
- Architecture France Histoire 20e siècle.,
- Reconstruction, 1939-1951 France.,
- Urbanisme France.,
- Politique urbaine France.,
- Construction en béton France.,
- Constructions préfabriquées France.,
- Construction industrialisée France.,
- Urban policy,
- Reconstruction (1939-1951),
- City planning,
- Architecture,
- Buildings, Prefabricated,
- Concrete construction,
- Industrialized building,
- Sozialer Wohnungsbau,
- Urbanisation France Histoire 20e siècle.,
- Villes Rénovation.,
- France,
- Frankreich,
- History
(See more)
Form:
books
books
Actions:
Holdings:
Description:
273 p. : ill. (some color), facsims., plans, ports. ; 30 cm
Description:
273 p. : ill. (some color), facsims., plans, ports. ; 30 cm
Author:
Subject:
- Piqueras Cotolí, Manuel, 1885-1937.,
- Piqueras Cotolí, Manuel 1885-1937 Exposiciones,
- Spanish Architects.,
- Spanish Sculptors.,
- Peruvian Architects.,
- Peruvian Sculptors.,
- Spanish Urban planners.,
- Peruvian Urban planners.,
- Architecture (object genre) Peru 1920-1940.,
- Architecture (object genre) Spain 1920-1930.,
- Urban planning Peru 1920-1940.,
- Sculpture (visual work) Peru 1910-1940.,
- Exhibition catalogs.,
- Catalogues raisonnés.,
- Quotations (texts)
(See more)
Publication:
Lima : Museo de Arte de Lima, [2003]
Lima : Museo de Arte de Lima, [2003]
Title:
Manuel Piqueras Cotolí (1885-1937) : arquitecto, escultor y urbanista entre España y el Perú / Luis Eduardo Wuffarden, editor ; Alfonso Castrillón Vizcarra ... [et al.].
Actions:
Holdings:
Description:
273 p. : ill. (some color), facsims., plans, ports. ; 30 cm
Manuel Piqueras Cotolí (1885-1937) : arquitecto, escultor y urbanista entre España y el Perú / Luis Eduardo Wuffarden, editor ; Alfonso Castrillón Vizcarra ... [et al.].
Actions:
Holdings:
Description:
273 p. : ill. (some color), facsims., plans, ports. ; 30 cm
Form:
books
books
Publication:
Lima : Museo de Arte de Lima, [2003]
Lima : Museo de Arte de Lima, [2003]
Subject:
- Piqueras Cotolí, Manuel, 1885-1937.,
- Piqueras Cotolí, Manuel 1885-1937 Exposiciones,
- Spanish Architects.,
- Spanish Sculptors.,
- Peruvian Architects.,
- Peruvian Sculptors.,
- Spanish Urban planners.,
- Peruvian Urban planners.,
- Architecture (object genre) Peru 1920-1940.,
- Architecture (object genre) Spain 1920-1930.,
- Urban planning Peru 1920-1940.,
- Sculpture (visual work) Peru 1910-1940.,
- Exhibition catalogs.,
- Catalogues raisonnés.,
- Quotations (texts)
(See more)


