


18246 Results
Form:
photographs
photographs
Actions:
Reference number:
PH2019:0007:002
Description:
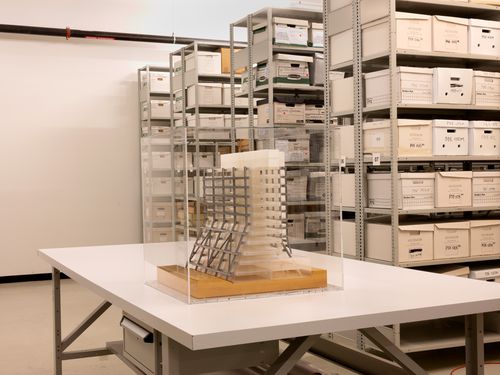
The number of the object depicted is AP140.S2.SS1.D29.P17 Commissioned by the Canadian Centre for Architecture, Montréal, for "The Museum Is Not Enough," 2018
PH2019:0007:002
Description:
The number of the object depicted is AP140.S2.SS1.D29.P17 Commissioned by the Canadian Centre for Architecture, Montréal, for "The Museum Is Not Enough," 2018
People:
Date:
October 2018
October 2018
Title:
The Museum Is Not Enough: View of James Stirling's presentation model for Dorman Long Headquarters, Middlesbrough, England, 1965-67, in storage space
Actions:
PH2019:0007:002
Description:
The number of the object depicted is AP140.S2.SS1.D29.P17 Commissioned by the Canadian Centre for Architecture, Montréal, for "The Museum Is Not Enough," 2018
The Museum Is Not Enough: View of James Stirling's presentation model for Dorman Long Headquarters, Middlesbrough, England, 1965-67, in storage space
Actions:
PH2019:0007:002
Description:
The number of the object depicted is AP140.S2.SS1.D29.P17 Commissioned by the Canadian Centre for Architecture, Montréal, for "The Museum Is Not Enough," 2018
Form:
photographs
photographs
Date:
October 2018
October 2018
People:
Form:
photographs
photographs
Actions:
Reference number:
PH2019:0007:018
Description:
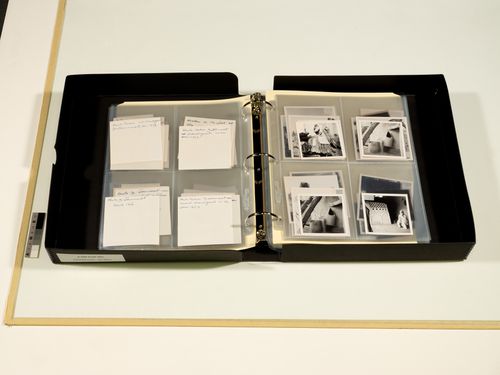
The file number of the object depicted is AP156.S4.SS5.D1 Commissioned by the Canadian Centre for Architecture, Montréal, for "The Museum Is Not Enough," 2018
PH2019:0007:018
Description:
The file number of the object depicted is AP156.S4.SS5.D1 Commissioned by the Canadian Centre for Architecture, Montréal, for "The Museum Is Not Enough," 2018
People:
Date:
October 2018
October 2018
Title:
The Museum Is Not Enough: Photograph of a binder of photographs of Chandigarh, Pierre Jeanneret fonds
Actions:
PH2019:0007:018
Description:
The file number of the object depicted is AP156.S4.SS5.D1 Commissioned by the Canadian Centre for Architecture, Montréal, for "The Museum Is Not Enough," 2018
The Museum Is Not Enough: Photograph of a binder of photographs of Chandigarh, Pierre Jeanneret fonds
Actions:
PH2019:0007:018
Description:
The file number of the object depicted is AP156.S4.SS5.D1 Commissioned by the Canadian Centre for Architecture, Montréal, for "The Museum Is Not Enough," 2018
Form:
photographs
photographs
Date:
October 2018
October 2018
People:
Form:
photographs
photographs
Actions:
Reference number:
PH2019:0007:019
Description:
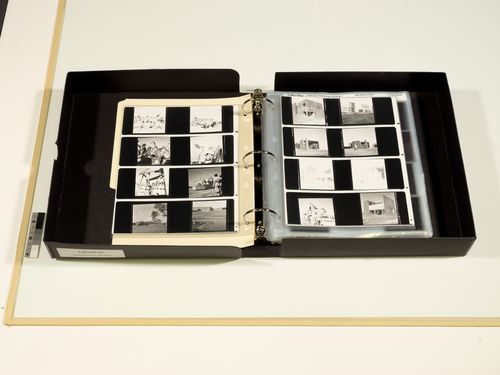
The file number of the object depicted is AP156.S4.SS5.D1 Commissioned by the Canadian Centre for Architecture, Montréal, for "The Museum Is Not Enough," 2018
PH2019:0007:019
Description:
The file number of the object depicted is AP156.S4.SS5.D1 Commissioned by the Canadian Centre for Architecture, Montréal, for "The Museum Is Not Enough," 2018
People:
Date:
October 2018
October 2018
Title:
The Museum Is Not Enough: Photograph of a binder of photographs of Chandigarh, Pierre Jeanneret fonds
Actions:
PH2019:0007:019
Description:
The file number of the object depicted is AP156.S4.SS5.D1 Commissioned by the Canadian Centre for Architecture, Montréal, for "The Museum Is Not Enough," 2018
The Museum Is Not Enough: Photograph of a binder of photographs of Chandigarh, Pierre Jeanneret fonds
Actions:
PH2019:0007:019
Description:
The file number of the object depicted is AP156.S4.SS5.D1 Commissioned by the Canadian Centre for Architecture, Montréal, for "The Museum Is Not Enough," 2018
Form:
photographs
photographs
Date:
October 2018
October 2018
People:
Form:
journals and magazines
journals and magazines
Title:
Bâtiment
Bâtiment
Actions:
Reference number:
ARCH267615
Description:
Bâtiment, vol. 53, no. 10 (October 1978) issue, with an article about the winning design for the Palais des Congrès de Montréal competition.
ARCH267615
Description:
Bâtiment, vol. 53, no. 10 (October 1978) issue, with an article about the winning design for the Palais des Congrès de Montréal competition.
People:
Date:
October 1978
October 1978
Title:
Bâtiment
Actions:
ARCH267615
Description:
Bâtiment, vol. 53, no. 10 (October 1978) issue, with an article about the winning design for the Palais des Congrès de Montréal competition.
Bâtiment
Actions:
ARCH267615
Description:
Bâtiment, vol. 53, no. 10 (October 1978) issue, with an article about the winning design for the Palais des Congrès de Montréal competition.
Form:
journals and magazines
journals and magazines
Date:
October 1978
October 1978
People:
Level of archival description:
Project
Project
Title:
McGill University Centre
McGill University Centre
Actions:
Reference number:
AP137.D10
Description:
File documents a student union building comprised of 6 levels (2 basements, 4 stories), with a concrete frame, exterior of pre-cast concrete panels and metal siding, McGill University, Montréal, Québec. File contains design development drawings, presentation drawings, working drawings, and presentation panels.
AP137.D10
Description:
File documents a student union building comprised of 6 levels (2 basements, 4 stories), with a concrete frame, exterior of pre-cast concrete panels and metal siding, McGill University, Montréal, Québec. File contains design development drawings, presentation drawings, working drawings, and presentation panels.
People:
Date:
1962-1966
1962-1966
Title:
McGill University Centre
Actions:
AP137.D10
Description:
File documents a student union building comprised of 6 levels (2 basements, 4 stories), with a concrete frame, exterior of pre-cast concrete panels and metal siding, McGill University, Montréal, Québec. File contains design development drawings, presentation drawings, working drawings, and presentation panels.
McGill University Centre
Actions:
AP137.D10
Description:
File documents a student union building comprised of 6 levels (2 basements, 4 stories), with a concrete frame, exterior of pre-cast concrete panels and metal siding, McGill University, Montréal, Québec. File contains design development drawings, presentation drawings, working drawings, and presentation panels.
Level of archival description:
File 10
File 10
Date:
1962-1966
1962-1966
People:
Level of archival description:
Series
Series
Title:
Other Architects' Projects
Other Architects' Projects
Actions:
Reference number:
AP013.S3
Description:
Series documents projects by Eugène Payette and the Design and Development Division of Wandlyn Motors-Inns. The projects were designed for Montréal, Québec, and Saint John, New Brunswick. Material in this series was produced between 1912 and 1982. Series contains 2 projects, including drawings, and photographic materials.
AP013.S3
Description:
Series documents projects by Eugène Payette and the Design and Development Division of Wandlyn Motors-Inns. The projects were designed for Montréal, Québec, and Saint John, New Brunswick. Material in this series was produced between 1912 and 1982. Series contains 2 projects, including drawings, and photographic materials.
People:
Date:
1912-1982
1912-1982
Title:
Other Architects' Projects
Actions:
AP013.S3
Description:
Series documents projects by Eugène Payette and the Design and Development Division of Wandlyn Motors-Inns. The projects were designed for Montréal, Québec, and Saint John, New Brunswick. Material in this series was produced between 1912 and 1982. Series contains 2 projects, including drawings, and photographic materials.
Other Architects' Projects
Actions:
AP013.S3
Description:
Series documents projects by Eugène Payette and the Design and Development Division of Wandlyn Motors-Inns. The projects were designed for Montréal, Québec, and Saint John, New Brunswick. Material in this series was produced between 1912 and 1982. Series contains 2 projects, including drawings, and photographic materials.
Level of archival description:
Series
Series
Date:
1912-1982
1912-1982
People:
Level of archival description:
Project
Project
Title:
Store for Holt Renfrew
Store for Holt Renfrew
Actions:
Reference number:
AP013.S1.D190
Description:
File documents an executed project for a store in Montréal, Québec. Material in this file was produced between 1936 and 1937. File contains a survey drawing, preliminary drawings, preliminary and design development drawings, working drawings, detail drawings, shop drawings, electrical drawings, a photograph, and textual documents.
AP013.S1.D190
Description:
File documents an executed project for a store in Montréal, Québec. Material in this file was produced between 1936 and 1937. File contains a survey drawing, preliminary drawings, preliminary and design development drawings, working drawings, detail drawings, shop drawings, electrical drawings, a photograph, and textual documents.
People:
Date:
1936-1937
1936-1937
Title:
Store for Holt Renfrew
Actions:
AP013.S1.D190
Description:
File documents an executed project for a store in Montréal, Québec. Material in this file was produced between 1936 and 1937. File contains a survey drawing, preliminary drawings, preliminary and design development drawings, working drawings, detail drawings, shop drawings, electrical drawings, a photograph, and textual documents.
Store for Holt Renfrew
Actions:
AP013.S1.D190
Description:
File documents an executed project for a store in Montréal, Québec. Material in this file was produced between 1936 and 1937. File contains a survey drawing, preliminary drawings, preliminary and design development drawings, working drawings, detail drawings, shop drawings, electrical drawings, a photograph, and textual documents.
Level of archival description:
Project
Project
Date:
1936-1937
1936-1937
People:
Level of archival description:
Project
Project
Actions:
Reference number:
AP013.S1.D320
Description:
File documents an executed project for a commercial and office building in Montréal, Québec. Material in this file was produced between 1948 and 1949. File contains index cards, a survey drawing, preliminary and design development drawings, working and detail drawings, detail drawings, mechanical drawings, and textual documents.
AP013.S1.D320
Description:
File documents an executed project for a commercial and office building in Montréal, Québec. Material in this file was produced between 1948 and 1949. File contains index cards, a survey drawing, preliminary and design development drawings, working and detail drawings, detail drawings, mechanical drawings, and textual documents.
People:
Date:
1948-1949
1948-1949
Title:
Garage, Showroom and Office Building for Austin Motor Sales
Actions:
AP013.S1.D320
Description:
File documents an executed project for a commercial and office building in Montréal, Québec. Material in this file was produced between 1948 and 1949. File contains index cards, a survey drawing, preliminary and design development drawings, working and detail drawings, detail drawings, mechanical drawings, and textual documents.
Garage, Showroom and Office Building for Austin Motor Sales
Actions:
AP013.S1.D320
Description:
File documents an executed project for a commercial and office building in Montréal, Québec. Material in this file was produced between 1948 and 1949. File contains index cards, a survey drawing, preliminary and design development drawings, working and detail drawings, detail drawings, mechanical drawings, and textual documents.
Level of archival description:
Project
Project
Date:
1948-1949
1948-1949
People:
Form:
drawings
Quantity:
23 reprographic copy(ies)
drawings
Quantity:
23 reprographic copy(ies)
Actions:
Reference number:
ARCH267592
Description:
This group consists of sketches and plans (sections, details and elevations) for the addition of new stairs for the Palais des Congrès de Montréal.
ARCH267592
Description:
This group consists of sketches and plans (sections, details and elevations) for the addition of new stairs for the Palais des Congrès de Montréal.
People:
Title:
PCM Post-Constr. / Nouvel escalier @ R9
Actions:
ARCH267592
Description:
This group consists of sketches and plans (sections, details and elevations) for the addition of new stairs for the Palais des Congrès de Montréal.
PCM Post-Constr. / Nouvel escalier @ R9
Actions:
ARCH267592
Description:
This group consists of sketches and plans (sections, details and elevations) for the addition of new stairs for the Palais des Congrès de Montréal.
Form:
drawings
Quantity:
23 reprographic copy(ies)
drawings
Quantity:
23 reprographic copy(ies)
People:
Form:
exhibitions
exhibitions
Actions:
Description:
Iannis Xenakis: Composer, Architect, Visionary explores the fundamental role of drawing in the work avant-garde composer Iannis Xenakis. One of the most important figures in late twentieth-century music, Xenakis is also known for his innovative work on Le Corbusier’s La Tourette and Philips Pavilion. Curated by Sharon Kanach and Carey Lovelace, The Drawing Center.(...)
Iannis Xenakis: Composer, Architect, Visionary explores the fundamental role of drawing in the work avant-garde composer Iannis Xenakis. One of the most important figures in late twentieth-century music, Xenakis is also known for his innovative work on Le Corbusier’s La Tourette and Philips Pavilion. Curated by Sharon Kanach and Carey Lovelace, The Drawing Center.(...)
Location:
Octagonal gallery
Octagonal gallery
Date:
17 June 2010 to 17 October 2010
17 June 2010 to 17 October 2010
Title:
Iannis Xenakis: Composer, Architect, Visionary
Actions:
Description:
Iannis Xenakis: Composer, Architect, Visionary explores the fundamental role of drawing in the work avant-garde composer Iannis Xenakis. One of the most important figures in late twentieth-century music, Xenakis is also known for his innovative work on Le Corbusier’s La Tourette and Philips Pavilion. Curated by Sharon Kanach and Carey Lovelace, The Drawing Center.(...)
Iannis Xenakis: Composer, Architect, Visionary
Actions:
Description:
Iannis Xenakis: Composer, Architect, Visionary explores the fundamental role of drawing in the work avant-garde composer Iannis Xenakis. One of the most important figures in late twentieth-century music, Xenakis is also known for his innovative work on Le Corbusier’s La Tourette and Philips Pavilion. Curated by Sharon Kanach and Carey Lovelace, The Drawing Center.(...)
Form:
exhibitions
exhibitions
Date:
17 June 2010 to
17 October 2010
17 June 2010 to
17 October 2010
Location:
Octagonal gallery
Octagonal gallery


