


3518 Results
Form:
drawings
Quantity:
15 drawing(s)
drawings
Quantity:
15 drawing(s)
Actions:
Reference number:
DR1995:0255:064
Description:
sketches with calculations, sketch site plans of harbour proposals, site sections, plan of harbour, diagram, sections through breakwaters, perspective sketches, perspective site plans, and partial map
DR1995:0255:064
Description:
sketches with calculations, sketch site plans of harbour proposals, site sections, plan of harbour, diagram, sections through breakwaters, perspective sketches, perspective site plans, and partial map
People:
Title:
Sketches with calculations, sketch site plans of harbour proposals
Actions:
DR1995:0255:064
Description:
sketches with calculations, sketch site plans of harbour proposals, site sections, plan of harbour, diagram, sections through breakwaters, perspective sketches, perspective site plans, and partial map
Sketches with calculations, sketch site plans of harbour proposals
Actions:
DR1995:0255:064
Description:
sketches with calculations, sketch site plans of harbour proposals, site sections, plan of harbour, diagram, sections through breakwaters, perspective sketches, perspective site plans, and partial map
Form:
drawings
Quantity:
15 drawing(s)
drawings
Quantity:
15 drawing(s)
People:
Form:
drawings
Quantity:
15 drawing(s)
drawings
Quantity:
15 drawing(s)
Actions:
Reference number:
DR1995:0255:065
Description:
sketches with calculations, sketch site plans of harbour proposals, site sections, plan of harbour, diagram, sections through breakwaters, perspective sketches, perspective site plans, and partial map
DR1995:0255:065
Description:
sketches with calculations, sketch site plans of harbour proposals, site sections, plan of harbour, diagram, sections through breakwaters, perspective sketches, perspective site plans, and partial map
People:
Title:
Sketches with calculations, sketch site plans of harbour proposals
Actions:
DR1995:0255:065
Description:
sketches with calculations, sketch site plans of harbour proposals, site sections, plan of harbour, diagram, sections through breakwaters, perspective sketches, perspective site plans, and partial map
Sketches with calculations, sketch site plans of harbour proposals
Actions:
DR1995:0255:065
Description:
sketches with calculations, sketch site plans of harbour proposals, site sections, plan of harbour, diagram, sections through breakwaters, perspective sketches, perspective site plans, and partial map
Form:
drawings
Quantity:
15 drawing(s)
drawings
Quantity:
15 drawing(s)
People:
Form:
drawings
Quantity:
15 drawing(s)
drawings
Quantity:
15 drawing(s)
Actions:
Reference number:
DR1995:0255:066
Description:
sketches with calculations, sketch site plans of harbour proposals, site sections, plan of harbour, diagram, sections through breakwaters, perspective sketches, perspective site plans, and partial map
DR1995:0255:066
Description:
sketches with calculations, sketch site plans of harbour proposals, site sections, plan of harbour, diagram, sections through breakwaters, perspective sketches, perspective site plans, and partial map
People:
Title:
Sketches with calculations, sketch site plans of harbour proposals
Actions:
DR1995:0255:066
Description:
sketches with calculations, sketch site plans of harbour proposals, site sections, plan of harbour, diagram, sections through breakwaters, perspective sketches, perspective site plans, and partial map
Sketches with calculations, sketch site plans of harbour proposals
Actions:
DR1995:0255:066
Description:
sketches with calculations, sketch site plans of harbour proposals, site sections, plan of harbour, diagram, sections through breakwaters, perspective sketches, perspective site plans, and partial map
Form:
drawings
Quantity:
15 drawing(s)
drawings
Quantity:
15 drawing(s)
People:
Form:
drawings
Quantity:
15 drawing(s)
drawings
Quantity:
15 drawing(s)
Actions:
Reference number:
DR1995:0255:067
Description:
sketches with calculations, sketch site plans of harbour proposals, site sections, plan of harbour, diagram, sections through breakwaters, perspective sketches, perspective site plans, and partial map
DR1995:0255:067
Description:
sketches with calculations, sketch site plans of harbour proposals, site sections, plan of harbour, diagram, sections through breakwaters, perspective sketches, perspective site plans, and partial map
People:
Title:
Sketches with calculations, sketch site plans of harbour proposals
Actions:
DR1995:0255:067
Description:
sketches with calculations, sketch site plans of harbour proposals, site sections, plan of harbour, diagram, sections through breakwaters, perspective sketches, perspective site plans, and partial map
Sketches with calculations, sketch site plans of harbour proposals
Actions:
DR1995:0255:067
Description:
sketches with calculations, sketch site plans of harbour proposals, site sections, plan of harbour, diagram, sections through breakwaters, perspective sketches, perspective site plans, and partial map
Form:
drawings
Quantity:
15 drawing(s)
drawings
Quantity:
15 drawing(s)
People:
Form:
drawings
Quantity:
15 drawing(s)
drawings
Quantity:
15 drawing(s)
Actions:
Reference number:
DR1995:0255:068
Description:
sketches with calculations, sketch site plans of harbour proposals, site sections, plan of harbour, diagram, sections through breakwaters, perspective sketches, perspective site plans, and partial map
DR1995:0255:068
Description:
sketches with calculations, sketch site plans of harbour proposals, site sections, plan of harbour, diagram, sections through breakwaters, perspective sketches, perspective site plans, and partial map
People:
Title:
Sketches with calculations, sketch site plans of harbour proposals
Actions:
DR1995:0255:068
Description:
sketches with calculations, sketch site plans of harbour proposals, site sections, plan of harbour, diagram, sections through breakwaters, perspective sketches, perspective site plans, and partial map
Sketches with calculations, sketch site plans of harbour proposals
Actions:
DR1995:0255:068
Description:
sketches with calculations, sketch site plans of harbour proposals, site sections, plan of harbour, diagram, sections through breakwaters, perspective sketches, perspective site plans, and partial map
Form:
drawings
Quantity:
15 drawing(s)
drawings
Quantity:
15 drawing(s)
People:
Form:
drawings
Quantity:
15 drawing(s)
drawings
Quantity:
15 drawing(s)
Actions:
Reference number:
DR1995:0255:069
Description:
sketches with calculations, sketch site plans of harbour proposals, site sections, plan of harbour, diagram, sections through breakwaters, perspective sketches, perspective site plans, and partial map
DR1995:0255:069
Description:
sketches with calculations, sketch site plans of harbour proposals, site sections, plan of harbour, diagram, sections through breakwaters, perspective sketches, perspective site plans, and partial map
People:
Title:
Sketches with calculations, sketch site plans of harbour proposals
Actions:
DR1995:0255:069
Description:
sketches with calculations, sketch site plans of harbour proposals, site sections, plan of harbour, diagram, sections through breakwaters, perspective sketches, perspective site plans, and partial map
Sketches with calculations, sketch site plans of harbour proposals
Actions:
DR1995:0255:069
Description:
sketches with calculations, sketch site plans of harbour proposals, site sections, plan of harbour, diagram, sections through breakwaters, perspective sketches, perspective site plans, and partial map
Form:
drawings
Quantity:
15 drawing(s)
drawings
Quantity:
15 drawing(s)
People:
Form:
drawings
Quantity:
15 drawing(s)
drawings
Quantity:
15 drawing(s)
Actions:
Reference number:
DR1995:0255:070
Description:
sketches with calculations, sketch site plans of harbour proposals, site sections, plan of harbour, diagram, sections through breakwaters, perspective sketches, perspective site plans, and partial map
DR1995:0255:070
Description:
sketches with calculations, sketch site plans of harbour proposals, site sections, plan of harbour, diagram, sections through breakwaters, perspective sketches, perspective site plans, and partial map
People:
Title:
Sketches with calculations, sketch site plans of harbour proposals
Actions:
DR1995:0255:070
Description:
sketches with calculations, sketch site plans of harbour proposals, site sections, plan of harbour, diagram, sections through breakwaters, perspective sketches, perspective site plans, and partial map
Sketches with calculations, sketch site plans of harbour proposals
Actions:
DR1995:0255:070
Description:
sketches with calculations, sketch site plans of harbour proposals, site sections, plan of harbour, diagram, sections through breakwaters, perspective sketches, perspective site plans, and partial map
Form:
drawings
Quantity:
15 drawing(s)
drawings
Quantity:
15 drawing(s)
People:
Form:
drawings
Quantity:
15 drawing(s)
drawings
Quantity:
15 drawing(s)
Actions:
Reference number:
DR1995:0255:071
Description:
sketches with calculations, sketch site plans of harbour proposals, site sections, plan of harbour, diagram, sections through breakwaters, perspective sketches, perspective site plans, and partial map
DR1995:0255:071
Description:
sketches with calculations, sketch site plans of harbour proposals, site sections, plan of harbour, diagram, sections through breakwaters, perspective sketches, perspective site plans, and partial map
People:
Title:
Sketches with calculations, sketch site plans of harbour proposals
Actions:
DR1995:0255:071
Description:
sketches with calculations, sketch site plans of harbour proposals, site sections, plan of harbour, diagram, sections through breakwaters, perspective sketches, perspective site plans, and partial map
Sketches with calculations, sketch site plans of harbour proposals
Actions:
DR1995:0255:071
Description:
sketches with calculations, sketch site plans of harbour proposals, site sections, plan of harbour, diagram, sections through breakwaters, perspective sketches, perspective site plans, and partial map
Form:
drawings
Quantity:
15 drawing(s)
drawings
Quantity:
15 drawing(s)
People:
Form:
drawings
Quantity:
15 drawing(s)
drawings
Quantity:
15 drawing(s)
Actions:
Reference number:
DR1995:0255:072
Description:
sketches with calculations, sketch site plans of harbour proposals, site sections, plan of harbour, diagram, sections through breakwaters, perspective sketches, perspective site plans, and partial map
DR1995:0255:072
Description:
sketches with calculations, sketch site plans of harbour proposals, site sections, plan of harbour, diagram, sections through breakwaters, perspective sketches, perspective site plans, and partial map
People:
Title:
Sketches with calculations, sketch site plans of harbour proposals
Actions:
DR1995:0255:072
Description:
sketches with calculations, sketch site plans of harbour proposals, site sections, plan of harbour, diagram, sections through breakwaters, perspective sketches, perspective site plans, and partial map
Sketches with calculations, sketch site plans of harbour proposals
Actions:
DR1995:0255:072
Description:
sketches with calculations, sketch site plans of harbour proposals, site sections, plan of harbour, diagram, sections through breakwaters, perspective sketches, perspective site plans, and partial map
Form:
drawings
Quantity:
15 drawing(s)
drawings
Quantity:
15 drawing(s)
People:
Form:
drawings
drawings
Actions:
Reference number:
AP140.S1.SS1.D1.P1.1
Description:
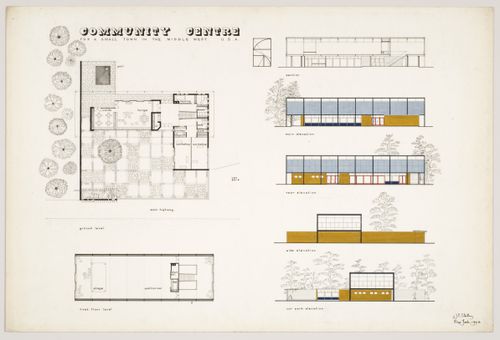
plans for the ground and first floor, four hand-coloured elevations, a section and a golden section diagram demonstrating how the dimensions for one façade module were established
AP140.S1.SS1.D1.P1.1
Description:
plans for the ground and first floor, four hand-coloured elevations, a section and a golden section diagram demonstrating how the dimensions for one façade module were established
People:
Date:
1948
1948
Title:
Elevations, plans for the ground and first floor, and a section of a Community centre for a small town in the Middle West, U.S.A.
Actions:
AP140.S1.SS1.D1.P1.1
Description:
plans for the ground and first floor, four hand-coloured elevations, a section and a golden section diagram demonstrating how the dimensions for one façade module were established
Elevations, plans for the ground and first floor, and a section of a Community centre for a small town in the Middle West, U.S.A.
Actions:
AP140.S1.SS1.D1.P1.1
Description:
plans for the ground and first floor, four hand-coloured elevations, a section and a golden section diagram demonstrating how the dimensions for one façade module were established
Form:
drawings
drawings
Date:
1948
1948
People:


