


28299 Results
Form:
graphic materials
graphic materials
Actions:
Holdings:
Description:
1 sheet ([2]) p. : col. ill. ; 14 x 17 cm.
Description:
1 sheet ([2]) p. : col. ill. ; 14 x 17 cm.
Subject:
Publication:
London : Kronheim & Co., [1863]
London : Kronheim & Co., [1863]
Title:
Royal Insurance Company's buildings.
Actions:
Holdings:
Description:
1 sheet ([2]) p. : col. ill. ; 14 x 17 cm.
Royal Insurance Company's buildings.
Actions:
Holdings:
Description:
1 sheet ([2]) p. : col. ill. ; 14 x 17 cm.
Form:
graphic materials
graphic materials
Publication:
London : Kronheim & Co., [1863]
London : Kronheim & Co., [1863]
Form:
books
books
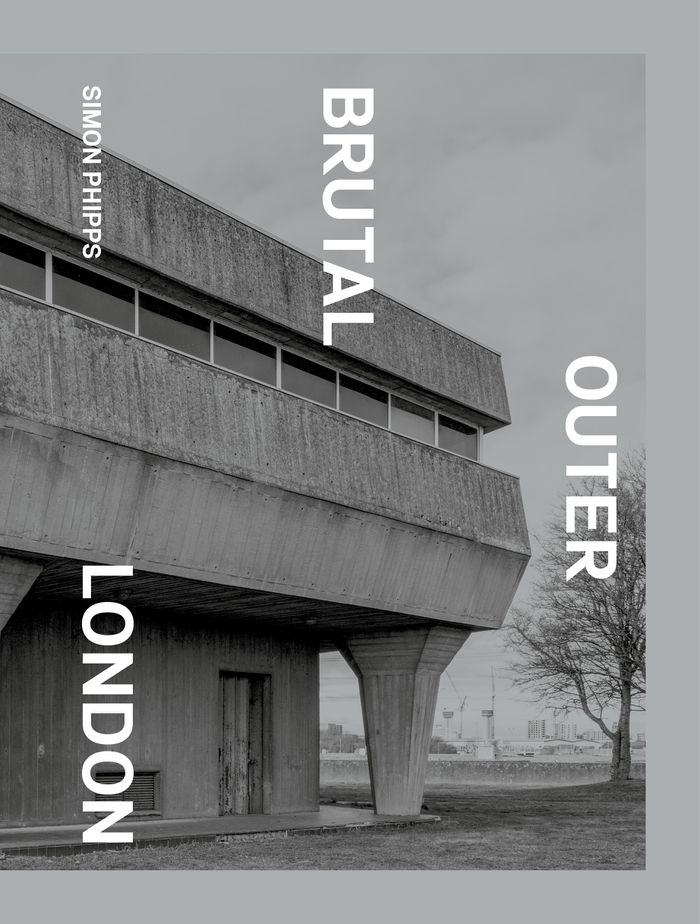
Title:
Brutal outer London
Brutal outer London
Actions:
Price:
$39.50
(available to order)
Summary:
Simon Phipps’ photographs of the modernist architecture of Greater London explores the form and beauty of these post-war buildings. Following on from his iconic first book Brutal London, this sequel expands his survey beyond London’s inner zones through to the outer perimeters of London, encircled by the M25. From Croydon to Thamesmead, Wood Green to Willesden, the(...)
$39.50
(available to order)
Summary:
Simon Phipps’ photographs of the modernist architecture of Greater London explores the form and beauty of these post-war buildings. Following on from his iconic first book Brutal London, this sequel expands his survey beyond London’s inner zones through to the outer perimeters of London, encircled by the M25. From Croydon to Thamesmead, Wood Green to Willesden, the(...)
Title:
Brutal outer London
Actions:
Price:
$39.50
(available to order)
Summary:
Simon Phipps’ photographs of the modernist architecture of Greater London explores the form and beauty of these post-war buildings. Following on from his iconic first book Brutal London, this sequel expands his survey beyond London’s inner zones through to the outer perimeters of London, encircled by the M25. From Croydon to Thamesmead, Wood Green to Willesden, the modernist ambition, scale and structure of these buildings are starkly rendered in his acclaimed photographs. He offers us a chance to look at these everyday buildings in residential, retail and leisure hubs again and appreciate the civic optimism and bold architecture of the 1960s and 70s.
Brutal outer London
Actions:
Price:
$39.50
(available to order)
Summary:
Simon Phipps’ photographs of the modernist architecture of Greater London explores the form and beauty of these post-war buildings. Following on from his iconic first book Brutal London, this sequel expands his survey beyond London’s inner zones through to the outer perimeters of London, encircled by the M25. From Croydon to Thamesmead, Wood Green to Willesden, the modernist ambition, scale and structure of these buildings are starkly rendered in his acclaimed photographs. He offers us a chance to look at these everyday buildings in residential, retail and leisure hubs again and appreciate the civic optimism and bold architecture of the 1960s and 70s.
Form:
books
books
Publication:
February 2023
February 2023
Subject:
Brutalism
Brutalism
Form:
books
books
Title:
On the ventilation of schools, hospitals, law courts, and other public buildings / by George Ross.
On the ventilation of schools, hospitals, law courts, and other public buildings / by George Ross.
Actions:
Holdings:
Description:
29 pages, 1 unnumbered leaf of plates : illustrations ; 21 cm
Description:
29 pages, 1 unnumbered leaf of plates : illustrations ; 21 cm
Title:
On the ventilation of schools, hospitals, law courts, and other public buildings / by George Ross.
Actions:
Holdings:
Description:
29 pages, 1 unnumbered leaf of plates : illustrations ; 21 cm
On the ventilation of schools, hospitals, law courts, and other public buildings / by George Ross.
Actions:
Holdings:
Description:
29 pages, 1 unnumbered leaf of plates : illustrations ; 21 cm
Form:
books
books
Publication:
London : Printed by W.H. & L. Collingridge, 1874.
London : Printed by W.H. & L. Collingridge, 1874.
Form:
books
books
Actions:
Holdings:
Description:
xii, 1089 pages : illustrations ; 23 cm
Description:
xii, 1089 pages : illustrations ; 23 cm
Subject:
Publication:
London : Longman, Brown, Green, and Longmans, 1842.
London : Longman, Brown, Green, and Longmans, 1842.
Title:
An encyclopædia of architecture : historical, theoretical, and practical / by Joseph Gwilt ; illustrated with more than one thousand engravings on wood by R. Branston, from drawings by John Sebastian Gwilt.
Actions:
Holdings:
Description:
xii, 1089 pages : illustrations ; 23 cm
An encyclopædia of architecture : historical, theoretical, and practical / by Joseph Gwilt ; illustrated with more than one thousand engravings on wood by R. Branston, from drawings by John Sebastian Gwilt.
Actions:
Holdings:
Description:
xii, 1089 pages : illustrations ; 23 cm
Form:
books
books
Publication:
London : Longman, Brown, Green, and Longmans, 1842.
London : Longman, Brown, Green, and Longmans, 1842.
Form:
books
books
Actions:
Holdings:
Description:
viii, 344 pages ; 23 cm
Description:
viii, 344 pages ; 23 cm
Author:
Subject:
Publication:
Cambridge ; New York : Cambridge University Press, 1978.
Cambridge ; New York : Cambridge University Press, 1978.
Title:
Towns in societies : essays in economic history and historical sociology / edited by Philip Abrams, E.A. Wrigley.
Actions:
Holdings:
Description:
viii, 344 pages ; 23 cm
Towns in societies : essays in economic history and historical sociology / edited by Philip Abrams, E.A. Wrigley.
Actions:
Holdings:
Description:
viii, 344 pages ; 23 cm
Form:
books
books
Publication:
Cambridge ; New York : Cambridge University Press, 1978.
Cambridge ; New York : Cambridge University Press, 1978.
Author:
Form:
books
books
Title:
Hampton Court Palace.
Hampton Court Palace.
Actions:
Holdings:
Description:
34 pages illustrations 20 cm.
Description:
34 pages illustrations 20 cm.
Subject:
Publication:
London, H.M. Stationery Off., 1955.
London, H.M. Stationery Off., 1955.
Form:
books
books
Publication:
London, H.M. Stationery Off., 1955.
London, H.M. Stationery Off., 1955.
Form:
books
books
Actions:
Holdings:
Description:
711 pages : illustrations (chiefly color), map, plans ; 25 cm
Description:
711 pages : illustrations (chiefly color), map, plans ; 25 cm
Author:
Subject:
- BIG Bjarke Ingels Group.,
- BIG - Bjarke Ingels Group,
- Architectural practice, International Denmark.,
- Architecture, Modern 21st century.,
- Architectural firms Denmark.,
- Architecture and climate.,
- Architecture and climate Cold regions.,
- Architecture Arid regions.,
- Architecture Pratique internationale Danemark.,
- Architecture 21e siècle.,
- Agences d'architecture Danemark.,
- Architecture et climat.,
- Architecture et climat Régions froides.,
- Architecture Régions arides.,
- Architecture and climate Cold Regions.,
- Architecture and Planning.,
- Architectural firms.,
- Architectural practice, International.,
- Architecture, Modern.,
- Bauökologie,
- Klimagerechtes Bauen,
- Bauentwurf,
- Architecture and climate Arid regions.,
- Cold regions.,
- Denmark.,
- Exhibition catalogues.,
- Exhibition publications.
(See more)
Publication:
Köln : Taschen, ©2015.
Köln : Taschen, ©2015.
Title:
Hot to cold : an odyssey of architectural adaptation / [BIG Bjarke Ingels Group].
Actions:
Holdings:
Description:
711 pages : illustrations (chiefly color), map, plans ; 25 cm
Hot to cold : an odyssey of architectural adaptation / [BIG Bjarke Ingels Group].
Actions:
Holdings:
Description:
711 pages : illustrations (chiefly color), map, plans ; 25 cm
Form:
books
books
Publication:
Köln : Taschen, ©2015.
Köln : Taschen, ©2015.
Subject:
- BIG Bjarke Ingels Group.,
- BIG - Bjarke Ingels Group,
- Architectural practice, International Denmark.,
- Architecture, Modern 21st century.,
- Architectural firms Denmark.,
- Architecture and climate.,
- Architecture and climate Cold regions.,
- Architecture Arid regions.,
- Architecture Pratique internationale Danemark.,
- Architecture 21e siècle.,
- Agences d'architecture Danemark.,
- Architecture et climat.,
- Architecture et climat Régions froides.,
- Architecture Régions arides.,
- Architecture and climate Cold Regions.,
- Architecture and Planning.,
- Architectural firms.,
- Architectural practice, International.,
- Architecture, Modern.,
- Bauökologie,
- Klimagerechtes Bauen,
- Bauentwurf,
- Architecture and climate Arid regions.,
- Cold regions.,
- Denmark.,
- Exhibition catalogues.,
- Exhibition publications.
(See more)
Form:
books
books
Actions:
Holdings:
Description:
xiii, 354 pages : illustrations, plans ; 26 cm
Description:
xiii, 354 pages : illustrations, plans ; 26 cm
Title:
The development of the English playhouse : an illustrated survey of theatre building in England from medieval to modern times / Richard Leacroft.
Actions:
Holdings:
Description:
xiii, 354 pages : illustrations, plans ; 26 cm
The development of the English playhouse : an illustrated survey of theatre building in England from medieval to modern times / Richard Leacroft.
Actions:
Holdings:
Description:
xiii, 354 pages : illustrations, plans ; 26 cm
Form:
books
books
Publication:
London : Methuen, 1988.
London : Methuen, 1988.
Form:
books
books
Actions:
Holdings:
Description:
84 pages : illustrations ; 25 cm
Description:
84 pages : illustrations ; 25 cm
Title:
De Lusthof Het Loo van de Koning-Stadhouder Willem III en zijn gemalin Mary II Stuart / Walter Harris ; vertaald uit het engels door L.R.M. van Everdingen-Meyer ; [foto's, Meine Jansen].
Actions:
Holdings:
Description:
84 pages : illustrations ; 25 cm
De Lusthof Het Loo van de Koning-Stadhouder Willem III en zijn gemalin Mary II Stuart / Walter Harris ; vertaald uit het engels door L.R.M. van Everdingen-Meyer ; [foto's, Meine Jansen].
Actions:
Holdings:
Description:
84 pages : illustrations ; 25 cm
Form:
books
books
Publication:
's-Gravenhage : Staatsuitgeverij, 1974.
's-Gravenhage : Staatsuitgeverij, 1974.
Form:
books
books
Holdings:
Description:
2 volumes : illustrations ; 28 cm.
- Library main 219010 | NA1508.A48 B8 1997 | v. 1 | Available
- Library main 219011 | NA1508.A48 B8 1997 | v. 2 | Available
(See more)
Description:
2 volumes : illustrations ; 28 cm.
Subject:
Publication:
New Delhi : Director General, Archaeological Survey of India, 1997.
New Delhi : Director General, Archaeological Survey of India, 1997.
Title:
The Muhammadan architecture of Ahmadabad / by Jas. Burgess.
Actions:
Holdings:
Description:
2 volumes : illustrations ; 28 cm.
The Muhammadan architecture of Ahmadabad / by Jas. Burgess.
Actions:
Holdings:
- Library main 219010 | NA1508.A48 B8 1997 | v. 1 | Available
- Library main 219011 | NA1508.A48 B8 1997 | v. 2 | Available
(See more)
Description:
2 volumes : illustrations ; 28 cm.
Form:
books
books
Publication:
New Delhi : Director General, Archaeological Survey of India, 1997.
New Delhi : Director General, Archaeological Survey of India, 1997.


