


18246 Results
Level of archival description:
Project
Project
Actions:
Reference number:
AP013.S1.D162
Description:
File documents an executed (?) project for an ironworks, bronze foundry, and boiler house in Lachine, Montréal, Québec. Material in this file was produced between 1930 and 1931. File contains index cards, survey drawings, preliminary and design development drawings, structural drawings, working and detail drawings, mechanical drawings, and textual documents.
AP013.S1.D162
Description:
File documents an executed (?) project for an ironworks, bronze foundry, and boiler house in Lachine, Montréal, Québec. Material in this file was produced between 1930 and 1931. File contains index cards, survey drawings, preliminary and design development drawings, structural drawings, working and detail drawings, mechanical drawings, and textual documents.
People:
Date:
1930-1931
1930-1931
Title:
Foundry and Boiler House for Jenkins Brothers Ltd.
Actions:
AP013.S1.D162
Description:
File documents an executed (?) project for an ironworks, bronze foundry, and boiler house in Lachine, Montréal, Québec. Material in this file was produced between 1930 and 1931. File contains index cards, survey drawings, preliminary and design development drawings, structural drawings, working and detail drawings, mechanical drawings, and textual documents.
Foundry and Boiler House for Jenkins Brothers Ltd.
Actions:
AP013.S1.D162
Description:
File documents an executed (?) project for an ironworks, bronze foundry, and boiler house in Lachine, Montréal, Québec. Material in this file was produced between 1930 and 1931. File contains index cards, survey drawings, preliminary and design development drawings, structural drawings, working and detail drawings, mechanical drawings, and textual documents.
Level of archival description:
Project
Project
Date:
1930-1931
1930-1931
People:
Form:
textual records
textual records
Actions:
Reference number:
DR2012:0012:085:010
Description:
Assorted documents in English, French (predominant), and Japanese, including contracts, invitations, press releases, newspaper clippings, notes, sketches, and waybills related to the group exhibition, Pour la suite du monde, at the Musée d'art contemporain de Montréal. Original folder inscribed in graphite: MUSEE D'ART CONTEMPORAIN, MTL. 1992.
DR2012:0012:085:010
Description:
Assorted documents in English, French (predominant), and Japanese, including contracts, invitations, press releases, newspaper clippings, notes, sketches, and waybills related to the group exhibition, Pour la suite du monde, at the Musée d'art contemporain de Montréal. Original folder inscribed in graphite: MUSEE D'ART CONTEMPORAIN, MTL. 1992.
People:
Date:
1990-1992
1990-1992
Title:
Contracts, invitations, press releases, newspaper clippings, notes, sketches, and waybills related to the group exhibition "Pour la suite du monde"
Actions:
DR2012:0012:085:010
Description:
Assorted documents in English, French (predominant), and Japanese, including contracts, invitations, press releases, newspaper clippings, notes, sketches, and waybills related to the group exhibition, Pour la suite du monde, at the Musée d'art contemporain de Montréal. Original folder inscribed in graphite: MUSEE D'ART CONTEMPORAIN, MTL. 1992.
Contracts, invitations, press releases, newspaper clippings, notes, sketches, and waybills related to the group exhibition "Pour la suite du monde"
Actions:
DR2012:0012:085:010
Description:
Assorted documents in English, French (predominant), and Japanese, including contracts, invitations, press releases, newspaper clippings, notes, sketches, and waybills related to the group exhibition, Pour la suite du monde, at the Musée d'art contemporain de Montréal. Original folder inscribed in graphite: MUSEE D'ART CONTEMPORAIN, MTL. 1992.
Form:
textual records
textual records
Date:
1990-1992
1990-1992
People:
Form:
graphic materials
graphic materials
Title:
Reciprocity, Patkau +16
Reciprocity, Patkau +16
Actions:
Reference number:
ARCH262287
Description:
Catalogue d'exposition: Reciprocity, Patkau +16 = Réciprocité, Patkau +16 = Reciprocitá, Patkau +16. [Montréal] : Centre canadien d'architecture/Canadian Centre for Architecture, c1996. 27 p. : ill., port. ; 44 cm
ARCH262287
Description:
Catalogue d'exposition: Reciprocity, Patkau +16 = Réciprocité, Patkau +16 = Reciprocitá, Patkau +16. [Montréal] : Centre canadien d'architecture/Canadian Centre for Architecture, c1996. 27 p. : ill., port. ; 44 cm
People:
Date:
1996
1996
Title:
Reciprocity, Patkau +16
Actions:
ARCH262287
Description:
Catalogue d'exposition: Reciprocity, Patkau +16 = Réciprocité, Patkau +16 = Reciprocitá, Patkau +16. [Montréal] : Centre canadien d'architecture/Canadian Centre for Architecture, c1996. 27 p. : ill., port. ; 44 cm
Reciprocity, Patkau +16
Actions:
ARCH262287
Description:
Catalogue d'exposition: Reciprocity, Patkau +16 = Réciprocité, Patkau +16 = Reciprocitá, Patkau +16. [Montréal] : Centre canadien d'architecture/Canadian Centre for Architecture, c1996. 27 p. : ill., port. ; 44 cm
Form:
graphic materials
graphic materials
Date:
1996
1996
People:
Form:
drawings
drawings
Actions:
Reference number:
PH2005:0032:001-008
Description:
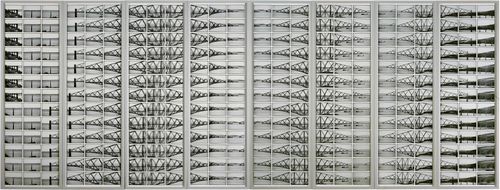
Tableau composed of 312 photographs mounted on 8 framed panels, with 39 photographs on each panel. Commissioned by the Canadian Centre for Architecture, Montréal, for "Tangent," 2002-2006
PH2005:0032:001-008
Description:
Tableau composed of 312 photographs mounted on 8 framed panels, with 39 photographs on each panel. Commissioned by the Canadian Centre for Architecture, Montréal, for "Tangent," 2002-2006
People:
Subject:
engineering
engineering
Date:
2004
2004
Title:
Forth Bridge-Cinema. Metric Space
Actions:
PH2005:0032:001-008
Description:
Tableau composed of 312 photographs mounted on 8 framed panels, with 39 photographs on each panel. Commissioned by the Canadian Centre for Architecture, Montréal, for "Tangent," 2002-2006
Forth Bridge-Cinema. Metric Space
Actions:
PH2005:0032:001-008
Description:
Tableau composed of 312 photographs mounted on 8 framed panels, with 39 photographs on each panel. Commissioned by the Canadian Centre for Architecture, Montréal, for "Tangent," 2002-2006
Form:
drawings
drawings
Date:
2004
2004
People:
Subject:
engineering
engineering
Form:
textual records
textual records
Reference number:
ARCH267038
Description:
This group consists of notes, correspondence with the suppliers and related documents concerning the Meagher's Distillery screen for the Expo 67 Stadium, in Montréal, Québec.
ARCH267038
Description:
This group consists of notes, correspondence with the suppliers and related documents concerning the Meagher's Distillery screen for the Expo 67 Stadium, in Montréal, Québec.
People:
Date:
1965
1965
Title:
6502 / Meagher's Distillery Screen - Suppliers
Actions:
ARCH267038
Description:
This group consists of notes, correspondence with the suppliers and related documents concerning the Meagher's Distillery screen for the Expo 67 Stadium, in Montréal, Québec.
6502 / Meagher's Distillery Screen - Suppliers
Actions:
ARCH267038
Description:
This group consists of notes, correspondence with the suppliers and related documents concerning the Meagher's Distillery screen for the Expo 67 Stadium, in Montréal, Québec.
Form:
textual records
textual records
Date:
1965
1965
People:
Form:
photographs
photographs
Actions:
Reference number:
PH2019:0007:022
Description:
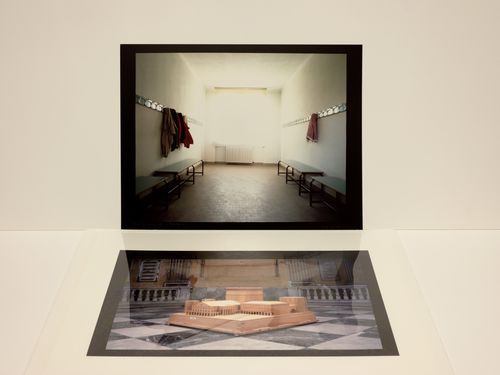
The numbers of the objects depicted are PH1996:0038 (above) and PH1996:0044 (below) Commissioned by the Canadian Centre for Architecture, Montréal, for "The Museum Is Not Enough," 2018
PH2019:0007:022
Description:
The numbers of the objects depicted are PH1996:0038 (above) and PH1996:0044 (below) Commissioned by the Canadian Centre for Architecture, Montréal, for "The Museum Is Not Enough," 2018
People:
Date:
October 2018
October 2018
Title:
The Museum Is Not Enough: Photograph of Luigi Ghirri showing Aldo Rossi's interior of Secondary School, Broni (above) and model for the Carlo Felice Theatre, Genoa (below), Italy, 1987
Actions:
PH2019:0007:022
Description:
The numbers of the objects depicted are PH1996:0038 (above) and PH1996:0044 (below) Commissioned by the Canadian Centre for Architecture, Montréal, for "The Museum Is Not Enough," 2018
The Museum Is Not Enough: Photograph of Luigi Ghirri showing Aldo Rossi's interior of Secondary School, Broni (above) and model for the Carlo Felice Theatre, Genoa (below), Italy, 1987
Actions:
PH2019:0007:022
Description:
The numbers of the objects depicted are PH1996:0038 (above) and PH1996:0044 (below) Commissioned by the Canadian Centre for Architecture, Montréal, for "The Museum Is Not Enough," 2018
Form:
photographs
photographs
Date:
October 2018
October 2018
People:
Form:
drawings
drawings
Title:
Détails divers
Détails divers
Actions:
Reference number:
ARCH3466
Description:
Plan d'emplacement des casiers, 1922 / J. A. Elder, Montréal. Détails du ventilateur " 4 ½ Niagara conoidal fan ", 1923 / Canadian Blower & Forge Co., Kitchener, Ontario.
ARCH3466
Description:
Plan d'emplacement des casiers, 1922 / J. A. Elder, Montréal. Détails du ventilateur " 4 ½ Niagara conoidal fan ", 1923 / Canadian Blower & Forge Co., Kitchener, Ontario.
People:
Date:
1922-1923
1922-1923
Title:
Détails divers
Actions:
ARCH3466
Description:
Plan d'emplacement des casiers, 1922 / J. A. Elder, Montréal. Détails du ventilateur " 4 ½ Niagara conoidal fan ", 1923 / Canadian Blower & Forge Co., Kitchener, Ontario.
Détails divers
Actions:
ARCH3466
Description:
Plan d'emplacement des casiers, 1922 / J. A. Elder, Montréal. Détails du ventilateur " 4 ½ Niagara conoidal fan ", 1923 / Canadian Blower & Forge Co., Kitchener, Ontario.
Form:
drawings
drawings
Date:
1922-1923
1922-1923
People:
Form:
drawings
Quantity:
34 reprographic copy(ies)
drawings
Quantity:
34 reprographic copy(ies)
Reference number:
ARCH268070
Description:
This group consists of aerial views of the site, site plans and plans for the Maurice-Duplessis Shopping Centre in Rivière-des-Prairies, Montréal, Québec.
ARCH268070
Description:
This group consists of aerial views of the site, site plans and plans for the Maurice-Duplessis Shopping Centre in Rivière-des-Prairies, Montréal, Québec.
People:
Title:
Aerial views of the site, site plans and plans
Actions:
ARCH268070
Description:
This group consists of aerial views of the site, site plans and plans for the Maurice-Duplessis Shopping Centre in Rivière-des-Prairies, Montréal, Québec.
Aerial views of the site, site plans and plans
Actions:
ARCH268070
Description:
This group consists of aerial views of the site, site plans and plans for the Maurice-Duplessis Shopping Centre in Rivière-des-Prairies, Montréal, Québec.
Form:
drawings
Quantity:
34 reprographic copy(ies)
drawings
Quantity:
34 reprographic copy(ies)
People:
Form:
textual records
Quantity:
2 textual record(s)
textual records
Quantity:
2 textual record(s)
Title:
6236 / Divers
6236 / Divers
Actions:
Reference number:
ARCH266261
Description:
This group consists of news bulletins about the progress of work on the metro stations in Montréal, Québec, including Mont-Royal and Bonaventure metro stations.
ARCH266261
Description:
This group consists of news bulletins about the progress of work on the metro stations in Montréal, Québec, including Mont-Royal and Bonaventure metro stations.
People:
Date:
1962-1964
1962-1964
Title:
6236 / Divers
Actions:
ARCH266261
Description:
This group consists of news bulletins about the progress of work on the metro stations in Montréal, Québec, including Mont-Royal and Bonaventure metro stations.
6236 / Divers
Actions:
ARCH266261
Description:
This group consists of news bulletins about the progress of work on the metro stations in Montréal, Québec, including Mont-Royal and Bonaventure metro stations.
Form:
textual records
Quantity:
2 textual record(s)
textual records
Quantity:
2 textual record(s)
Date:
1962-1964
1962-1964
People:
Form:
drawings
drawings
Title:
Plan de montage d'acier
Plan de montage d'acier
Actions:
Reference number:
ARCH5420
Description:
Plan de montage d'acier (dessin E1) / Canadian Vickers, Montréal. Détails de pierre extérieure (dessins 1815-1, 1815-2) / Wallace Sandstone Quarries, Philipsburg, Québec.
ARCH5420
Description:
Plan de montage d'acier (dessin E1) / Canadian Vickers, Montréal. Détails de pierre extérieure (dessins 1815-1, 1815-2) / Wallace Sandstone Quarries, Philipsburg, Québec.
People:
Date:
1927
1927
Title:
Plan de montage d'acier
Actions:
ARCH5420
Description:
Plan de montage d'acier (dessin E1) / Canadian Vickers, Montréal. Détails de pierre extérieure (dessins 1815-1, 1815-2) / Wallace Sandstone Quarries, Philipsburg, Québec.
Plan de montage d'acier
Actions:
ARCH5420
Description:
Plan de montage d'acier (dessin E1) / Canadian Vickers, Montréal. Détails de pierre extérieure (dessins 1815-1, 1815-2) / Wallace Sandstone Quarries, Philipsburg, Québec.
Form:
drawings
drawings
Date:
1927
1927
People:


