


28299 Results
Form:
books
books
Actions:
Holdings:
Description:
192 pages : illustrations ; 25 x 29 cm
Description:
192 pages : illustrations ; 25 x 29 cm
Subject:
- Mies van der Rohe, Ludwig, 1886-1969 Criticism and interpretation.,
- Mies van der Rohe, Ludwig, 1886-1969 Critique et interprétation.,
- Mies van der Rohe, Ludwig, 1886-1969,
- Mies van der Rohe, Ludwig 1886-1969,
- Mies van der Rohe, Ludwig.,
- International style (Architecture),
- Architecture, German.,
- Style international (Architecture),
- Architecture allemande.,
- International Style (modern European architecture style),
- Gebouwen.,
- Theorie en praktijk.,
- American Architects.,
- Swiss Architects.,
- Architecture (object genre) United States 1940-1960.,
- Architecture (object genre) United States Illinois Chicago 1950-1960.,
- Architecture (object genre) Europe 1920-1960.,
- Complexes Canada Québec (Province) Westmount 1960-1970.,
- Office towers Canada Ontario Toronto 1960-1970.,
- Banks (buildings) Canada Ontario Toronto 1960-1970.,
- Unbuilt projects.,
- Quotations (texts),
- Criticism, interpretation, etc.
(See more)
Publication:
London : Phaidon, 1999.
London : Phaidon, 1999.
Title:
Mies van der Rohe at work / Peter Carter.
Actions:
Holdings:
Description:
192 pages : illustrations ; 25 x 29 cm
Mies van der Rohe at work / Peter Carter.
Actions:
Holdings:
Description:
192 pages : illustrations ; 25 x 29 cm
Form:
books
books
Publication:
London : Phaidon, 1999.
London : Phaidon, 1999.
Subject:
- Mies van der Rohe, Ludwig, 1886-1969 Criticism and interpretation.,
- Mies van der Rohe, Ludwig, 1886-1969 Critique et interprétation.,
- Mies van der Rohe, Ludwig, 1886-1969,
- Mies van der Rohe, Ludwig 1886-1969,
- Mies van der Rohe, Ludwig.,
- International style (Architecture),
- Architecture, German.,
- Style international (Architecture),
- Architecture allemande.,
- International Style (modern European architecture style),
- Gebouwen.,
- Theorie en praktijk.,
- American Architects.,
- Swiss Architects.,
- Architecture (object genre) United States 1940-1960.,
- Architecture (object genre) United States Illinois Chicago 1950-1960.,
- Architecture (object genre) Europe 1920-1960.,
- Complexes Canada Québec (Province) Westmount 1960-1970.,
- Office towers Canada Ontario Toronto 1960-1970.,
- Banks (buildings) Canada Ontario Toronto 1960-1970.,
- Unbuilt projects.,
- Quotations (texts),
- Criticism, interpretation, etc.
(See more)
Form:
books
books
Actions:
Holdings:
Description:
127 pages : illustrations (chiefly color), plans, portraits ; 23 cm
Description:
127 pages : illustrations (chiefly color), plans, portraits ; 23 cm
Subject:
- Architects Great Britain Exhibitions.,
- Architecture History Exhibitions.,
- Architecture, British Exhibitions.,
- Architectes Grande-Bretagne Expositions.,
- Architecture Histoire Expositions.,
- Architecture britannique Expositions.,
- Architects,
- Architecture,
- Architecture, British,
- Great Britain,
- Exhibition catalogues.,
- Exhibition publications.,
- exhibition catalogs.,
- Exhibition catalogs,
- History,
- Biographies.,
- Catalogues d'exposition.
(See more)
Publication:
London : Royal Academy Of Arts, [2016], ©2016
London : Royal Academy Of Arts, [2016], ©2016
Title:
Mavericks : breaking the mould of British architecture / Owen Hopkins.
Actions:
Holdings:
Description:
127 pages : illustrations (chiefly color), plans, portraits ; 23 cm
Mavericks : breaking the mould of British architecture / Owen Hopkins.
Actions:
Holdings:
Description:
127 pages : illustrations (chiefly color), plans, portraits ; 23 cm
Form:
books
books
Publication:
London : Royal Academy Of Arts, [2016], ©2016
London : Royal Academy Of Arts, [2016], ©2016
Subject:
- Architects Great Britain Exhibitions.,
- Architecture History Exhibitions.,
- Architecture, British Exhibitions.,
- Architectes Grande-Bretagne Expositions.,
- Architecture Histoire Expositions.,
- Architecture britannique Expositions.,
- Architects,
- Architecture,
- Architecture, British,
- Great Britain,
- Exhibition catalogues.,
- Exhibition publications.,
- exhibition catalogs.,
- Exhibition catalogs,
- History,
- Biographies.,
- Catalogues d'exposition.
(See more)
Form:
books
books
Holdings:
Description:
327 pages : illustrations (some color), color maps, plans ; 29 cm
Description:
327 pages : illustrations (some color), color maps, plans ; 29 cm
Subject:
- Architecture, Domestic Designs and plans.,
- Dwellings Designs and plans.,
- Architecture domestique Dessins et plans.,
- Habitations Dessins et plans.,
- Architecture and Planning.,
- Architecture, Domestic,
- Dwellings,
- Großstadt,
- Hausform,
- Innenarchitektur,
- Stadthaus,
- Wohnblock Stadtentwicklung.,
- Stadtentwicklung Wohnblock.,
- Stadt Wohnungsbau.,
- Wohnungsbau Stadt.,
- Bostäder.,
- Abitazioni collettive Architettura.,
- Designs and plans.,
- architectural drawings (visual works),
- Architectural drawings,
- Dessins d'architecture.
(See more)
Publication:
Chichester, England ; Hoboken, NJ : Wiley, ©2009.
Chichester, England ; Hoboken, NJ : Wiley, ©2009.
Title:
The urban housing handbook / Eric Firley and Caroline Stahl.
Actions:
Holdings:
Description:
327 pages : illustrations (some color), color maps, plans ; 29 cm
The urban housing handbook / Eric Firley and Caroline Stahl.
Actions:
Holdings:
Description:
327 pages : illustrations (some color), color maps, plans ; 29 cm
Form:
books
books
Publication:
Chichester, England ; Hoboken, NJ : Wiley, ©2009.
Chichester, England ; Hoboken, NJ : Wiley, ©2009.
Subject:
- Architecture, Domestic Designs and plans.,
- Dwellings Designs and plans.,
- Architecture domestique Dessins et plans.,
- Habitations Dessins et plans.,
- Architecture and Planning.,
- Architecture, Domestic,
- Dwellings,
- Großstadt,
- Hausform,
- Innenarchitektur,
- Stadthaus,
- Wohnblock Stadtentwicklung.,
- Stadtentwicklung Wohnblock.,
- Stadt Wohnungsbau.,
- Wohnungsbau Stadt.,
- Bostäder.,
- Abitazioni collettive Architettura.,
- Designs and plans.,
- architectural drawings (visual works),
- Architectural drawings,
- Dessins d'architecture.
(See more)
Form:
books
books
Actions:
Holdings:
Description:
xix, 334 pages, 40 unnumbered leaves of plates : illustrations, plans ; 20 cm
- Library main 104489 | PO15055 | Available
- Library main 104488 | W1249 | Available
(See more)
Description:
xix, 334 pages, 40 unnumbered leaves of plates : illustrations, plans ; 20 cm
Subject:
Publication:
London : J. Murray, 1887.
London : J. Murray, 1887.
Title:
Handbook to the cathedrals of Wales : Llandaff, St. David's, St. Asaph, Bangor.
Actions:
Holdings:
Description:
xix, 334 pages, 40 unnumbered leaves of plates : illustrations, plans ; 20 cm
Handbook to the cathedrals of Wales : Llandaff, St. David's, St. Asaph, Bangor.
Actions:
Holdings:
- Library main 104489 | PO15055 | Available
- Library main 104488 | W1249 | Available
(See more)
Description:
xix, 334 pages, 40 unnumbered leaves of plates : illustrations, plans ; 20 cm
Form:
books
books
Publication:
London : J. Murray, 1887.
London : J. Murray, 1887.
Form:
books
books
Actions:
Holdings:
Description:
120 pages : illustrations ; 30 cm.
Description:
120 pages : illustrations ; 30 cm.
Subject:
- Seddon, John Pollard, 1827-1906 Catalogs.,
- Seddon, John Pollard, 1827-1906.,
- Seddon, John Pollard 1827-1906,
- Seddon, John Pollard, (1827-1906) Catalogues.,
- Seddon, John Pollard.,
- Victoria and Albert Museum. Department of Prints and Drawings Catalogs.,
- Victoria and Albert Museum. Department of Prints and Drawings.,
- Victoria and Albert Museum,
- Victoria and Albert museum (Londres) Catalogues.,
- London Victoria and Albert Museum.,
- Architectural drawing Great Britain 19th century Catalogs.,
- Dessin d'architecture 19e siècle Catalogues Grande-Bretagne.,
- Architectural drawing.,
- Architekturzeichnung,
- Bildnis,
- Dessin d'architecture Grande-Bretagne Catalogues.,
- Great Britain.,
- Seddon, John Pollard Catalogs,
- Bildband.,
- Katalog.,
- Catalogs.
(See more)
Publication:
London : Victoria and Albert Museum, 1983.
London : Victoria and Albert Museum, 1983.
Title:
John Pollard Seddon / by Michael Darby.
Actions:
Holdings:
Description:
120 pages : illustrations ; 30 cm.
John Pollard Seddon / by Michael Darby.
Actions:
Holdings:
Description:
120 pages : illustrations ; 30 cm.
Form:
books
books
Publication:
London : Victoria and Albert Museum, 1983.
London : Victoria and Albert Museum, 1983.
Subject:
- Seddon, John Pollard, 1827-1906 Catalogs.,
- Seddon, John Pollard, 1827-1906.,
- Seddon, John Pollard 1827-1906,
- Seddon, John Pollard, (1827-1906) Catalogues.,
- Seddon, John Pollard.,
- Victoria and Albert Museum. Department of Prints and Drawings Catalogs.,
- Victoria and Albert Museum. Department of Prints and Drawings.,
- Victoria and Albert Museum,
- Victoria and Albert museum (Londres) Catalogues.,
- London Victoria and Albert Museum.,
- Architectural drawing Great Britain 19th century Catalogs.,
- Dessin d'architecture 19e siècle Catalogues Grande-Bretagne.,
- Architectural drawing.,
- Architekturzeichnung,
- Bildnis,
- Dessin d'architecture Grande-Bretagne Catalogues.,
- Great Britain.,
- Seddon, John Pollard Catalogs,
- Bildband.,
- Katalog.,
- Catalogs.
(See more)
Form:
books
books
Actions:
Holdings:
Description:
215 pages : illustrations (some color) ; 24 x 26 cm
Description:
215 pages : illustrations (some color) ; 24 x 26 cm
Subject:
- Panoramas Exhibitions.,
- Photography, Panoramic Exhibitions.,
- London Expositions 1988-1989.,
- London, Barbican Art Gallery Expositions 1988-1989.,
- Panoramas (Art) Expositions.,
- Photographie panoramique Expositions.,
- Panoramas,
- Photography, Panoramic,
- Panorama's (schilderkunst),
- Vues dans l'art Expositions.,
- Paysages dans l'art Expositions.,
- Landscape paintings - Catalogues.,
- Exhibition catalogues.,
- Exhibition publications.,
- Exhibition catalogs
(See more)
Publication:
London : Trefoil in association with Barbican Art Gallery, 1988.
London : Trefoil in association with Barbican Art Gallery, 1988.
Title:
Panoramania! : the art and entertainment of the "all-embracing" view / by Ralph Hyde ; introduction by Scott B. Wilcox.
Actions:
Holdings:
Description:
215 pages : illustrations (some color) ; 24 x 26 cm
Panoramania! : the art and entertainment of the "all-embracing" view / by Ralph Hyde ; introduction by Scott B. Wilcox.
Actions:
Holdings:
Description:
215 pages : illustrations (some color) ; 24 x 26 cm
Form:
books
books
Publication:
London : Trefoil in association with Barbican Art Gallery, 1988.
London : Trefoil in association with Barbican Art Gallery, 1988.
Subject:
- Panoramas Exhibitions.,
- Photography, Panoramic Exhibitions.,
- London Expositions 1988-1989.,
- London, Barbican Art Gallery Expositions 1988-1989.,
- Panoramas (Art) Expositions.,
- Photographie panoramique Expositions.,
- Panoramas,
- Photography, Panoramic,
- Panorama's (schilderkunst),
- Vues dans l'art Expositions.,
- Paysages dans l'art Expositions.,
- Landscape paintings - Catalogues.,
- Exhibition catalogues.,
- Exhibition publications.,
- Exhibition catalogs
(See more)
Form:
books
books
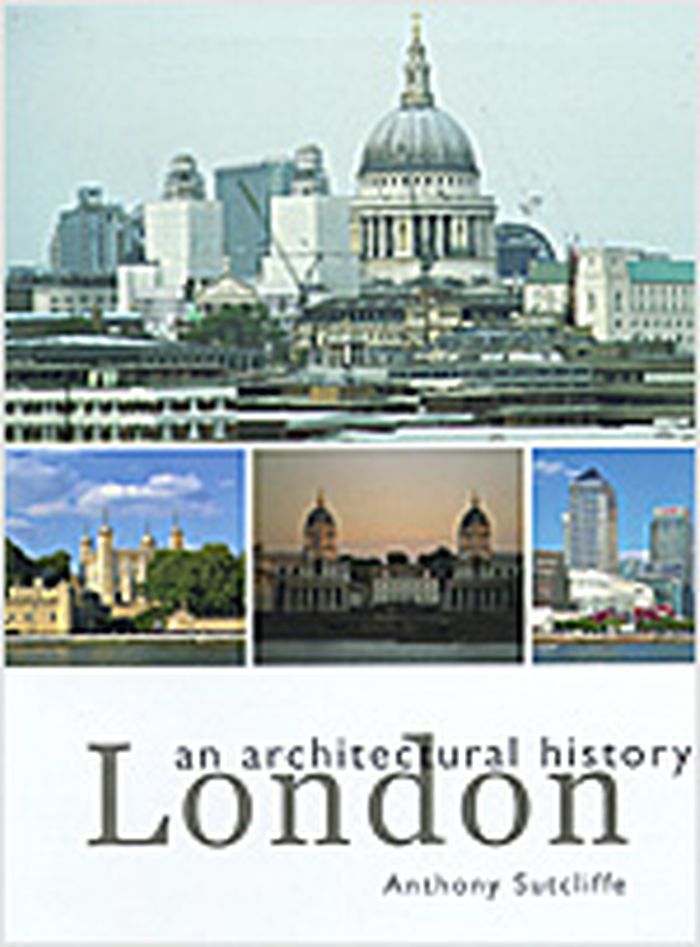
Actions:
Price:
$74.95
(available to order)
Summary:
London is one of the world’s greatest cities, and its architecture is a unique heritage. The Tower of London is an urban castle unique in Europe, St Paul’s is one of the world’s greatest domed cathedrals, and the squares and crescents of the West End inspired Haussmann’s Paris. Private ownership has shaped the city, and architects have served a wide variety of(...)
$74.95
(available to order)
Summary:
London is one of the world’s greatest cities, and its architecture is a unique heritage. The Tower of London is an urban castle unique in Europe, St Paul’s is one of the world’s greatest domed cathedrals, and the squares and crescents of the West End inspired Haussmann’s Paris. Private ownership has shaped the city, and architects have served a wide variety of(...)
Subject:
History until 1900, Great Britain
History until 1900, Great Britain
Publication:
April 2006, New Haven / London
April 2006, New Haven / London
Title:
London : an architectural history
Actions:
Price:
$74.95
(available to order)
Summary:
London is one of the world’s greatest cities, and its architecture is a unique heritage. The Tower of London is an urban castle unique in Europe, St Paul’s is one of the world’s greatest domed cathedrals, and the squares and crescents of the West End inspired Haussmann’s Paris. Private ownership has shaped the city, and architects have served a wide variety of clients. London’s Classical era produced an elegant townscape between 1600 and 1830, but medieval, Tudor, and Victorian London were a potpourri of buildings large and small, each making its own design statement. "In London : an architectural history", the author takes the reader through two thousand years of architecture from the sublime to the mundane.
London : an architectural history
Actions:
Price:
$74.95
(available to order)
Summary:
London is one of the world’s greatest cities, and its architecture is a unique heritage. The Tower of London is an urban castle unique in Europe, St Paul’s is one of the world’s greatest domed cathedrals, and the squares and crescents of the West End inspired Haussmann’s Paris. Private ownership has shaped the city, and architects have served a wide variety of clients. London’s Classical era produced an elegant townscape between 1600 and 1830, but medieval, Tudor, and Victorian London were a potpourri of buildings large and small, each making its own design statement. "In London : an architectural history", the author takes the reader through two thousand years of architecture from the sublime to the mundane.
Form:
books
books
Publication:
April 2006, New Haven / London
April 2006, New Haven / London
Subject:
History until 1900, Great Britain
History until 1900, Great Britain
Form:
books
books
Actions:
Holdings:
Description:
39 pages : 2 illustrations ; 23 cm
Description:
39 pages : 2 illustrations ; 23 cm
Subject:
- Paxton, Joseph, Sir, 1803-1865.,
- Crystal Palace (Hyde Park, London, England),
- English Architects.,
- Exhibition buildings Great Britain England London 1850-1860.,
- World's fair Buildings Great Britain England London 1850-1860.,
- Glass Buildings Great Britain England London 1850-1940.,
- Exhibition Publications.
(See more)
Publication:
Northampton, Mass. : [publisher not identified], 1952.
Northampton, Mass. : [publisher not identified], 1952.
Title:
The Crystal Palace : the structure, its antecedents, and its immediate progeny : an exhibition [organized by] Smith College Museum of Art [and] Massachusetts Institute of Technology.
Actions:
Holdings:
Description:
39 pages : 2 illustrations ; 23 cm
The Crystal Palace : the structure, its antecedents, and its immediate progeny : an exhibition [organized by] Smith College Museum of Art [and] Massachusetts Institute of Technology.
Actions:
Holdings:
Description:
39 pages : 2 illustrations ; 23 cm
Form:
books
books
Publication:
Northampton, Mass. : [publisher not identified], 1952.
Northampton, Mass. : [publisher not identified], 1952.
Subject:
- Paxton, Joseph, Sir, 1803-1865.,
- Crystal Palace (Hyde Park, London, England),
- English Architects.,
- Exhibition buildings Great Britain England London 1850-1860.,
- World's fair Buildings Great Britain England London 1850-1860.,
- Glass Buildings Great Britain England London 1850-1940.,
- Exhibition Publications.
(See more)
Form:
books
books
Actions:
Holdings:
Description:
75 pages : illustrations ; 30 cm.
Description:
75 pages : illustrations ; 30 cm.
Author:
Subject:
Publication:
London [England] : Ministry of Public Building and Works, Directorate of Research and Information, 1969.
London [England] : Ministry of Public Building and Works, Directorate of Research and Information, 1969.
Title:
Durability of plastics in building : conference papers / chairman, T.W. Parker ; sponsored jointly by the Ministry of Public Building and Works and the Agrément Board, and held at Church House, Westminster, London, S.W.1 on Friday April 11th 1969.
Actions:
Holdings:
Description:
75 pages : illustrations ; 30 cm.
Durability of plastics in building : conference papers / chairman, T.W. Parker ; sponsored jointly by the Ministry of Public Building and Works and the Agrément Board, and held at Church House, Westminster, London, S.W.1 on Friday April 11th 1969.
Actions:
Holdings:
Description:
75 pages : illustrations ; 30 cm.
Form:
books
books
Publication:
London [England] : Ministry of Public Building and Works, Directorate of Research and Information, 1969.
London [England] : Ministry of Public Building and Works, Directorate of Research and Information, 1969.
Form:
books
books
Actions:
Holdings:
Description:
216 pages : illustrations (some color) ; 32 x 32 cm
Description:
216 pages : illustrations (some color) ; 32 x 32 cm
Title:
Ove Arup & Partners, 1946-1986.
Actions:
Holdings:
Description:
216 pages : illustrations (some color) ; 32 x 32 cm
Ove Arup & Partners, 1946-1986.
Actions:
Holdings:
Description:
216 pages : illustrations (some color) ; 32 x 32 cm
Form:
books
books
Publication:
London : Academy ; New York : St. Martin's, 1986.
London : Academy ; New York : St. Martin's, 1986.


