


33582 Results
Form:
events
events
Actions:
Description:
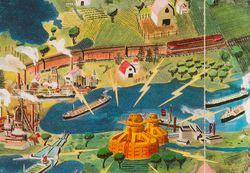
Join us in Toronto for a conversation between writer and activist Naomi Klein and CCA Director Mirko Zardini that will address conflicted and conflicting views of what we call the “natural environment.” What role will architects, landscape architects, urban designers, artists, and activists play in finding ways forward in the face of the climate crisis? This conversation(...)
Join us in Toronto for a conversation between writer and activist Naomi Klein and CCA Director Mirko Zardini that will address conflicted and conflicting views of what we call the “natural environment.” What role will architects, landscape architects, urban designers, artists, and activists play in finding ways forward in the face of the climate crisis? This conversation(...)
Location:
John H. Daniels Faculty of Architecture, Landscape, and Design, University of Toronto
John H. Daniels Faculty of Architecture, Landscape, and Design, University of Toronto
Date:
17 October 2016, 6:30pm
17 October 2016, 6:30pm
Title:
What Comes After the Environment?
Actions:
Description:
Join us in Toronto for a conversation between writer and activist Naomi Klein and CCA Director Mirko Zardini that will address conflicted and conflicting views of what we call the “natural environment.” What role will architects, landscape architects, urban designers, artists, and activists play in finding ways forward in the face of the climate crisis? This conversation(...)
What Comes After the Environment?
Actions:
Description:
Join us in Toronto for a conversation between writer and activist Naomi Klein and CCA Director Mirko Zardini that will address conflicted and conflicting views of what we call the “natural environment.” What role will architects, landscape architects, urban designers, artists, and activists play in finding ways forward in the face of the climate crisis? This conversation(...)
Form:
events
events
Date:
17 October 2016
6:30pm
17 October 2016
6:30pm
Location:
John H. Daniels Faculty of Architecture, Landscape, and Design, University of Toronto
John H. Daniels Faculty of Architecture, Landscape, and Design, University of Toronto
Form:
exhibitions
exhibitions
Actions:
Description:
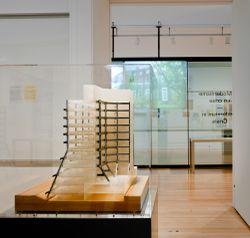
Architect James Frazer Stirling’s work has resisted characterization because of its radical shifts in influence, named by others as prewar modernism to Neoclassicism, Rationalism and Brutalism to Postmodernism. But the continuity of his thinking emerges through the quantity and variety of material in the James Stirling/Michael Wilford Archive, a tool for understanding an(...)
Architect James Frazer Stirling’s work has resisted characterization because of its radical shifts in influence, named by others as prewar modernism to Neoclassicism, Rationalism and Brutalism to Postmodernism. But the continuity of his thinking emerges through the quantity and variety of material in the James Stirling/Michael Wilford Archive, a tool for understanding an(...)
Location:
Main galleries
Main galleries
Date:
16 May 2012 to 14 October 2012
16 May 2012 to 14 October 2012
Title:
Notes from the Archive: James Frazer Stirling
Actions:
Description:
Architect James Frazer Stirling’s work has resisted characterization because of its radical shifts in influence, named by others as prewar modernism to Neoclassicism, Rationalism and Brutalism to Postmodernism. But the continuity of his thinking emerges through the quantity and variety of material in the James Stirling/Michael Wilford Archive, a tool for understanding an(...)
Notes from the Archive: James Frazer Stirling
Actions:
Description:
Architect James Frazer Stirling’s work has resisted characterization because of its radical shifts in influence, named by others as prewar modernism to Neoclassicism, Rationalism and Brutalism to Postmodernism. But the continuity of his thinking emerges through the quantity and variety of material in the James Stirling/Michael Wilford Archive, a tool for understanding an(...)
Form:
exhibitions
exhibitions
Date:
16 May 2012 to
14 October 2012
16 May 2012 to
14 October 2012
Location:
Main galleries
Main galleries
Form:
archives
Level of archival description:
Collection
archives
Level of archival description:
Collection
Title:
Mart Stam collection
Mart Stam collection
Reference number:
CI006
Synopsis:
The Mart Stam Collection documents Stam's work as an architect between 1926 and 1932. The collection focuses primarly on Stam's architectural projects, mainly work executed in The Netherlands, Germany and Czechoslovakia. The collection also includes photographic material of Stam projects by German photographer Ilse Bing.
CI006
Synopsis:
The Mart Stam Collection documents Stam's work as an architect between 1926 and 1932. The collection focuses primarly on Stam's architectural projects, mainly work executed in The Netherlands, Germany and Czechoslovakia. The collection also includes photographic material of Stam projects by German photographer Ilse Bing.
People:
Date:
1925-1932, 1972
1925-1932, 1972
Title:
Mart Stam collection
CI006
Synopsis:
The Mart Stam Collection documents Stam's work as an architect between 1926 and 1932. The collection focuses primarly on Stam's architectural projects, mainly work executed in The Netherlands, Germany and Czechoslovakia. The collection also includes photographic material of Stam projects by German photographer Ilse Bing.
Mart Stam collection
CI006
Synopsis:
The Mart Stam Collection documents Stam's work as an architect between 1926 and 1932. The collection focuses primarly on Stam's architectural projects, mainly work executed in The Netherlands, Germany and Czechoslovakia. The collection also includes photographic material of Stam projects by German photographer Ilse Bing.
Form:
archives
Level of archival description:
Collection institutionnelle
archives
Level of archival description:
Collection institutionnelle
Date:
1925-1932, 1972
1925-1932, 1972
People:
Form:
archives
Level of archival description:
Fonds
archives
Level of archival description:
Fonds
Title:
John C. Parkin fonds
John C. Parkin fonds
Reference number:
AP018
Synopsis:
The John C. Parkin fonds documents the professional career of Toronto-based architect John C. Parkin (1922-1988) at his firms John B. Parkin Associates and Parkin Architects Planners. Most materials in this fonds record 347 architectural projects covering the years 1947-1987. John C. Parkin’s professional involvement in the arts and architecture, his firms’ activities, and his professional achievements are also recorded.
AP018
Synopsis:
The John C. Parkin fonds documents the professional career of Toronto-based architect John C. Parkin (1922-1988) at his firms John B. Parkin Associates and Parkin Architects Planners. Most materials in this fonds record 347 architectural projects covering the years 1947-1987. John C. Parkin’s professional involvement in the arts and architecture, his firms’ activities, and his professional achievements are also recorded.
People:
Date:
1929-1987
1929-1987
Title:
John C. Parkin fonds
Actions:
AP018
Synopsis:
The John C. Parkin fonds documents the professional career of Toronto-based architect John C. Parkin (1922-1988) at his firms John B. Parkin Associates and Parkin Architects Planners. Most materials in this fonds record 347 architectural projects covering the years 1947-1987. John C. Parkin’s professional involvement in the arts and architecture, his firms’ activities, and his professional achievements are also recorded.
John C. Parkin fonds
Actions:
AP018
Synopsis:
The John C. Parkin fonds documents the professional career of Toronto-based architect John C. Parkin (1922-1988) at his firms John B. Parkin Associates and Parkin Architects Planners. Most materials in this fonds record 347 architectural projects covering the years 1947-1987. John C. Parkin’s professional involvement in the arts and architecture, his firms’ activities, and his professional achievements are also recorded.
Form:
archives
Level of archival description:
Fonds
archives
Level of archival description:
Fonds
Date:
1929-1987
1929-1987
People:
Form:
drawings
drawings
Actions:
Reference number:
DR1998:0149
Description:
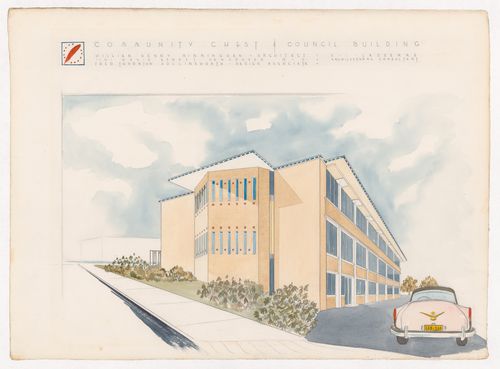
The drawing was for the "Red Feather" Community Chest and Council Building by Birmingham & Hollingsworth, architects and rendered by Hollinsworth. The drawing likely dates from 1956, the year the building was built.
DR1998:0149
Description:
The drawing was for the "Red Feather" Community Chest and Council Building by Birmingham & Hollingsworth, architects and rendered by Hollinsworth. The drawing likely dates from 1956, the year the building was built.
People:
Date:
ca. 1956
ca. 1956
Title:
Exterior perspective of entrance facade, Community Chest and Council Building, Vancouver, British Columbia
Actions:
DR1998:0149
Description:
The drawing was for the "Red Feather" Community Chest and Council Building by Birmingham & Hollingsworth, architects and rendered by Hollinsworth. The drawing likely dates from 1956, the year the building was built.
Exterior perspective of entrance facade, Community Chest and Council Building, Vancouver, British Columbia
Actions:
DR1998:0149
Description:
The drawing was for the "Red Feather" Community Chest and Council Building by Birmingham & Hollingsworth, architects and rendered by Hollinsworth. The drawing likely dates from 1956, the year the building was built.
Form:
drawings
drawings
Date:
ca. 1956
ca. 1956
People:
Form:
archives
Level of archival description:
Fonds
archives
Level of archival description:
Fonds
Title:
Zéphirin Perrault fonds
Zéphirin Perrault fonds
Actions:
Reference number:
AP107
Synopsis:
The Zéphirin Perrault fonds, 1866-1885, documents architect Zéphirin Perrault’s design of approximately ten churches in rural Québec and the St. Michael Cathedral in Toronto, Ontario. A drawing by Victor Bourgneau (1809-1888) is also included in this fonds. Materials consist of approximately 42 drawings and 5 textual documents.
AP107
Synopsis:
The Zéphirin Perrault fonds, 1866-1885, documents architect Zéphirin Perrault’s design of approximately ten churches in rural Québec and the St. Michael Cathedral in Toronto, Ontario. A drawing by Victor Bourgneau (1809-1888) is also included in this fonds. Materials consist of approximately 42 drawings and 5 textual documents.
People:
Date:
1866-1885
1866-1885
Title:
Zéphirin Perrault fonds
Actions:
AP107
Synopsis:
The Zéphirin Perrault fonds, 1866-1885, documents architect Zéphirin Perrault’s design of approximately ten churches in rural Québec and the St. Michael Cathedral in Toronto, Ontario. A drawing by Victor Bourgneau (1809-1888) is also included in this fonds. Materials consist of approximately 42 drawings and 5 textual documents.
Zéphirin Perrault fonds
Actions:
AP107
Synopsis:
The Zéphirin Perrault fonds, 1866-1885, documents architect Zéphirin Perrault’s design of approximately ten churches in rural Québec and the St. Michael Cathedral in Toronto, Ontario. A drawing by Victor Bourgneau (1809-1888) is also included in this fonds. Materials consist of approximately 42 drawings and 5 textual documents.
Form:
archives
Level of archival description:
Fonds
archives
Level of archival description:
Fonds
Date:
1866-1885
1866-1885
People:
Level of archival description:
Project
Project
Actions:
Reference number:
AP075.S1.2014.PR02
Description:
Project series documents Cornelia Hahn Oberlander's work as consulting landscape architect for the landscape design of Zonda Ellis studio and store in shopping district of South Granville in Vancouver, British Columbia. Oberlander worked on this project from 2014-2017 with Enns Gauthier Landscape Architects. It was completed in 2017. The project consists in designing upper decks for the four-storey building that includes a commercial and residential space for textile artist and fashion designer Zonda Ellis. The project series contains working drawings landscape master plan and planting plans, and also reference construction plans. The project is also documented through proposals and presentations by landscape architects, documentation and correspondence with landscape architects.
AP075.S1.2014.PR02
Description:
Project series documents Cornelia Hahn Oberlander's work as consulting landscape architect for the landscape design of Zonda Ellis studio and store in shopping district of South Granville in Vancouver, British Columbia. Oberlander worked on this project from 2014-2017 with Enns Gauthier Landscape Architects. It was completed in 2017. The project consists in designing upper decks for the four-storey building that includes a commercial and residential space for textile artist and fashion designer Zonda Ellis. The project series contains working drawings landscape master plan and planting plans, and also reference construction plans. The project is also documented through proposals and presentations by landscape architects, documentation and correspondence with landscape architects.
People:
Date:
2014-2017
2014-2017
Title:
Zonda Nellis studio and store, Vancouver, British Columbia (2014)
Actions:
AP075.S1.2014.PR02
Description:
Project series documents Cornelia Hahn Oberlander's work as consulting landscape architect for the landscape design of Zonda Ellis studio and store in shopping district of South Granville in Vancouver, British Columbia. Oberlander worked on this project from 2014-2017 with Enns Gauthier Landscape Architects. It was completed in 2017. The project consists in designing upper decks for the four-storey building that includes a commercial and residential space for textile artist and fashion designer Zonda Ellis. The project series contains working drawings landscape master plan and planting plans, and also reference construction plans. The project is also documented through proposals and presentations by landscape architects, documentation and correspondence with landscape architects.
Zonda Nellis studio and store, Vancouver, British Columbia (2014)
Actions:
AP075.S1.2014.PR02
Description:
Project series documents Cornelia Hahn Oberlander's work as consulting landscape architect for the landscape design of Zonda Ellis studio and store in shopping district of South Granville in Vancouver, British Columbia. Oberlander worked on this project from 2014-2017 with Enns Gauthier Landscape Architects. It was completed in 2017. The project consists in designing upper decks for the four-storey building that includes a commercial and residential space for textile artist and fashion designer Zonda Ellis. The project series contains working drawings landscape master plan and planting plans, and also reference construction plans. The project is also documented through proposals and presentations by landscape architects, documentation and correspondence with landscape architects.
Level of archival description:
Project
Project
Date:
2014-2017
2014-2017
People:
Form:
exhibitions
exhibitions

Title:
Cedric Price: Mean Time
Cedric Price: Mean Time
Actions:
Description:
British architect Cedric Price draws upon the collection of the CCA to develop the complex relationships between time, movement, and space in the built environment. Looking at structures and building elements through the ages, including some of Price’s own projects, Mean Time presents photographs of an ancient Aztec sun dial, a railroad switching yard, a shot tower, and a(...)
British architect Cedric Price draws upon the collection of the CCA to develop the complex relationships between time, movement, and space in the built environment. Looking at structures and building elements through the ages, including some of Price’s own projects, Mean Time presents photographs of an ancient Aztec sun dial, a railroad switching yard, a shot tower, and a(...)
Location:
Octagonal gallery
Octagonal gallery
Date:
19 October 1999 to 27 February 2000
19 October 1999 to 27 February 2000
Title:
Cedric Price: Mean Time
Actions:
Description:
British architect Cedric Price draws upon the collection of the CCA to develop the complex relationships between time, movement, and space in the built environment. Looking at structures and building elements through the ages, including some of Price’s own projects, Mean Time presents photographs of an ancient Aztec sun dial, a railroad switching yard, a shot tower, and a(...)
Cedric Price: Mean Time
Actions:
Description:
British architect Cedric Price draws upon the collection of the CCA to develop the complex relationships between time, movement, and space in the built environment. Looking at structures and building elements through the ages, including some of Price’s own projects, Mean Time presents photographs of an ancient Aztec sun dial, a railroad switching yard, a shot tower, and a(...)
Form:
exhibitions
exhibitions
Date:
19 October 1999 to
27 February 2000
19 October 1999 to
27 February 2000
Location:
Octagonal gallery
Octagonal gallery
Form:
textual records
textual records
Reference number:
ARCH273830
Description:
3 files- correspondence, schedules, travel itineraries from the offices of Arthur Erickson Architects, Vancouver British Columbia and Los Angeles, California. Also includes some personal correspondence related to Francisco Kripacz.
ARCH273830
Description:
3 files- correspondence, schedules, travel itineraries from the offices of Arthur Erickson Architects, Vancouver British Columbia and Los Angeles, California. Also includes some personal correspondence related to Francisco Kripacz.
People:
Title:
Correspondence, schedules, travel itineraries
Actions:
ARCH273830
Description:
3 files- correspondence, schedules, travel itineraries from the offices of Arthur Erickson Architects, Vancouver British Columbia and Los Angeles, California. Also includes some personal correspondence related to Francisco Kripacz.
Correspondence, schedules, travel itineraries
Actions:
ARCH273830
Description:
3 files- correspondence, schedules, travel itineraries from the offices of Arthur Erickson Architects, Vancouver British Columbia and Los Angeles, California. Also includes some personal correspondence related to Francisco Kripacz.
Form:
textual records
textual records
People:
Form:
photographs
photographs
Actions:
Reference number:
ARCH274581
Description:
Reference slides related to subway design, from the Toronto offices of Arthur Erickson Architects. Includes: Toronto transit system, Chicago transit authority and commuter trains research and Montreal subway stations.
ARCH274581
Description:
Reference slides related to subway design, from the Toronto offices of Arthur Erickson Architects. Includes: Toronto transit system, Chicago transit authority and commuter trains research and Montreal subway stations.
People:
Date:
1974
1974
Title:
Architectural reference slides
Actions:
ARCH274581
Description:
Reference slides related to subway design, from the Toronto offices of Arthur Erickson Architects. Includes: Toronto transit system, Chicago transit authority and commuter trains research and Montreal subway stations.
Architectural reference slides
Actions:
ARCH274581
Description:
Reference slides related to subway design, from the Toronto offices of Arthur Erickson Architects. Includes: Toronto transit system, Chicago transit authority and commuter trains research and Montreal subway stations.
Form:
photographs
photographs
Date:
1974
1974
People:


