


11688 Results
Form:
books
books
Actions:
Holdings:
Description:
53 pages : illustrations, plans ; 21 x 30 cm
Description:
53 pages : illustrations, plans ; 21 x 30 cm
Author:
Subject:
Publication:
Paris : Architectes de l'urgence, [2005?]
Paris : Architectes de l'urgence, [2005?]
Title:
Architectes de l'urgence = Emergency Architects.
Actions:
Holdings:
Description:
53 pages : illustrations, plans ; 21 x 30 cm
Architectes de l'urgence = Emergency Architects.
Actions:
Holdings:
Description:
53 pages : illustrations, plans ; 21 x 30 cm
Form:
books
books
Publication:
Paris : Architectes de l'urgence, [2005?]
Paris : Architectes de l'urgence, [2005?]
Author:
Subject:
Form:
books
books
Actions:
Holdings:
Description:
77 pages ; 24 cm
Description:
77 pages ; 24 cm
Author:
Subject:
Publication:
Berlin : Pontos Verlag, ©1927.
Berlin : Pontos Verlag, ©1927.
Title:
Kulturgrundlagen des Städtebaues : gesammelte Aufsätze aus der Deutschen allgemeinen Zeitung / von Ministerialdirektor Dr.-Ing. h.c. Ehmig ; mit einem Vorwort von Walter Lehwess ; herausgegeben von der Freien Deutschen Akademie des Städtebaues.
Actions:
Holdings:
Description:
77 pages ; 24 cm
Kulturgrundlagen des Städtebaues : gesammelte Aufsätze aus der Deutschen allgemeinen Zeitung / von Ministerialdirektor Dr.-Ing. h.c. Ehmig ; mit einem Vorwort von Walter Lehwess ; herausgegeben von der Freien Deutschen Akademie des Städtebaues.
Actions:
Holdings:
Description:
77 pages ; 24 cm
Form:
books
books
Publication:
Berlin : Pontos Verlag, ©1927.
Berlin : Pontos Verlag, ©1927.
Author:
Subject:
Form:
books
books
Actions:
Holdings:
Description:
175 pages : illustrations, plans (some folded) ; 25 x 19 cm
Description:
175 pages : illustrations, plans (some folded) ; 25 x 19 cm
Author:
Subject:
Publication:
London : Associated newspapers, [1944]
London : Associated newspapers, [1944]
Title:
Daily mail book of Post-war homes : based on the ideas and opinions of the women of Britain and specially compiled for "The Daily mail" / by Mrs. M. Pleydell-Bouverie.
Actions:
Holdings:
Description:
175 pages : illustrations, plans (some folded) ; 25 x 19 cm
Daily mail book of Post-war homes : based on the ideas and opinions of the women of Britain and specially compiled for "The Daily mail" / by Mrs. M. Pleydell-Bouverie.
Actions:
Holdings:
Description:
175 pages : illustrations, plans (some folded) ; 25 x 19 cm
Form:
books
books
Publication:
London : Associated newspapers, [1944]
London : Associated newspapers, [1944]
Author:
Subject:
Form:
books
books
Actions:
Holdings:
Description:
85, 79 pages : illustrations
Description:
85, 79 pages : illustrations
Author:
Subject:
Publication:
London : IT, 1988.
London : IT, 1988.
Title:
Making microplans : a community-based process in design and development / Reinhard Goethert and Nabeel Hamdi with Sebastian Gray and Andrew Slettebak ; foreword by Otto Koenigsberger.
Actions:
Holdings:
Description:
85, 79 pages : illustrations
Making microplans : a community-based process in design and development / Reinhard Goethert and Nabeel Hamdi with Sebastian Gray and Andrew Slettebak ; foreword by Otto Koenigsberger.
Actions:
Holdings:
Description:
85, 79 pages : illustrations
Form:
books
books
Publication:
London : IT, 1988.
London : IT, 1988.
Author:
Subject:
Form:
books
books
Holdings:
Description:
179 pages : illustrations, maps ; 23 cm
Description:
179 pages : illustrations, maps ; 23 cm
Author:
Subject:
Publication:
Budapest : Építésügyi Tájékoztatási Központ, 1974.
Budapest : Építésügyi Tájékoztatási Központ, 1974.
Title:
A lakóház-helyreállítás története, 1945-1949 / Kecső István.
Actions:
Holdings:
Description:
179 pages : illustrations, maps ; 23 cm
A lakóház-helyreállítás története, 1945-1949 / Kecső István.
Actions:
Holdings:
Description:
179 pages : illustrations, maps ; 23 cm
Form:
books
books
Publication:
Budapest : Építésügyi Tájékoztatási Központ, 1974.
Budapest : Építésügyi Tájékoztatási Központ, 1974.
Author:
Subject:
Form:
books
books
Actions:
Holdings:
Description:
43 pages : illustrations, map ; 20 cm
Description:
43 pages : illustrations, map ; 20 cm
Author:
Subject:
Publication:
[Montréal, Québec] : Atelier d'histoire Hochelaga-Maisonneuve, 1980.
[Montréal, Québec] : Atelier d'histoire Hochelaga-Maisonneuve, 1980.
Title:
L'Histoire du logement ouvrier à Hochelaga-Maisonneuve / par l'Atelier d'histoire Hochelaga-Maisonneuve inc.
Actions:
Holdings:
Description:
43 pages : illustrations, map ; 20 cm
L'Histoire du logement ouvrier à Hochelaga-Maisonneuve / par l'Atelier d'histoire Hochelaga-Maisonneuve inc.
Actions:
Holdings:
Description:
43 pages : illustrations, map ; 20 cm
Form:
books
books
Publication:
[Montréal, Québec] : Atelier d'histoire Hochelaga-Maisonneuve, 1980.
[Montréal, Québec] : Atelier d'histoire Hochelaga-Maisonneuve, 1980.
Author:
Subject:
Form:
books
books
Actions:
Price:
$130.00
(available to order)
Summary:
Prefabricated housing has long since ceased to mean the disfigurement of the urban landscape with monotonous grey boxes. Particularly in Central Europe and Russia, modern assembly methods and 100 years of experience in planning prefabricated buildings and constructing with large panels are experiencing a renaissance. This construction manual examines the potential of(...)
$130.00
(available to order)
Summary:
Prefabricated housing has long since ceased to mean the disfigurement of the urban landscape with monotonous grey boxes. Particularly in Central Europe and Russia, modern assembly methods and 100 years of experience in planning prefabricated buildings and constructing with large panels are experiencing a renaissance. This construction manual examines the potential of(...)
Title:
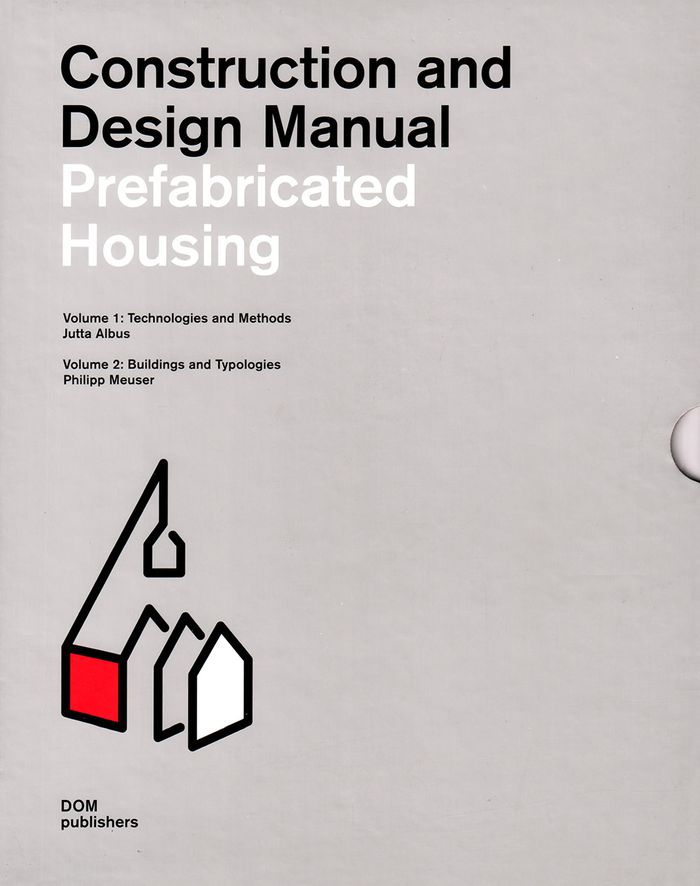
Prefabricated housing: construction and design manual
Actions:
Price:
$130.00
(available to order)
Summary:
Prefabricated housing has long since ceased to mean the disfigurement of the urban landscape with monotonous grey boxes. Particularly in Central Europe and Russia, modern assembly methods and 100 years of experience in planning prefabricated buildings and constructing with large panels are experiencing a renaissance. This construction manual examines the potential of prefabricated housing on structural, historical and architectural grounds. In addition to an insight into the methods of production and assembly, roughly twenty selected examples are presented in large-format photographs, detailed plans and diagrams, providing a contribution to the discussion on affordable housing. 2 volumes in slipcase: Vol. 1: Technologies and Methods, Vol. 2: Buildings and Typologies
Prefabricated housing: construction and design manual
Actions:
Price:
$130.00
(available to order)
Summary:
Prefabricated housing has long since ceased to mean the disfigurement of the urban landscape with monotonous grey boxes. Particularly in Central Europe and Russia, modern assembly methods and 100 years of experience in planning prefabricated buildings and constructing with large panels are experiencing a renaissance. This construction manual examines the potential of prefabricated housing on structural, historical and architectural grounds. In addition to an insight into the methods of production and assembly, roughly twenty selected examples are presented in large-format photographs, detailed plans and diagrams, providing a contribution to the discussion on affordable housing. 2 volumes in slipcase: Vol. 1: Technologies and Methods, Vol. 2: Buildings and Typologies
Form:
books
books
Publication:
March 2019
March 2019
Subject:
Collective Housing
Collective Housing
Form:
books
books
Actions:
Holdings:
Description:
215 pages : illustrations ; 26 cm
Description:
215 pages : illustrations ; 26 cm
Author:
Subject:
Publication:
Aguascalientes, Ags. : Instituto de Vivienda, Aguascalientes, Gobierno del Estado de Aguascalientes, 1998.
Aguascalientes, Ags. : Instituto de Vivienda, Aguascalientes, Gobierno del Estado de Aguascalientes, 1998.
Title:
El desarrollo histórico de la vivienda en Aguascalientes / coordinación general, Elizabeth Buchanan Martín del Campo, Jesús Gómez Serrano ; investigación y textos, Jesús Gómez Serrano, Calixto Serna Valdivia, Marco A. Sifuentes ; con la colaboración de Víctor M. González Esparza.
Actions:
Holdings:
Description:
215 pages : illustrations ; 26 cm
El desarrollo histórico de la vivienda en Aguascalientes / coordinación general, Elizabeth Buchanan Martín del Campo, Jesús Gómez Serrano ; investigación y textos, Jesús Gómez Serrano, Calixto Serna Valdivia, Marco A. Sifuentes ; con la colaboración de Víctor M. González Esparza.
Actions:
Holdings:
Description:
215 pages : illustrations ; 26 cm
Form:
books
books
Publication:
Aguascalientes, Ags. : Instituto de Vivienda, Aguascalientes, Gobierno del Estado de Aguascalientes, 1998.
Aguascalientes, Ags. : Instituto de Vivienda, Aguascalientes, Gobierno del Estado de Aguascalientes, 1998.
Author:
Subject:
Form:
books
books
Actions:
Holdings:
Description:
296 pages : illustrations, plans ; 29 cm
Description:
296 pages : illustrations, plans ; 29 cm
Author:
Subject:
Publication:
Berlin : Verlag für Bauwesen, ©1976.
Berlin : Verlag für Bauwesen, ©1976.
Title:
Neue Wohngebiete sozialistischer Länder : Entwicklungstendenzen, progressive Beispiele, Planungsgrundsätze / Werner Rietdorf ; hrsg. von der Bauakademie der DDR, Institut für Städtebau und Architektur.
Actions:
Holdings:
Description:
296 pages : illustrations, plans ; 29 cm
Neue Wohngebiete sozialistischer Länder : Entwicklungstendenzen, progressive Beispiele, Planungsgrundsätze / Werner Rietdorf ; hrsg. von der Bauakademie der DDR, Institut für Städtebau und Architektur.
Actions:
Holdings:
Description:
296 pages : illustrations, plans ; 29 cm
Form:
books
books
Publication:
Berlin : Verlag für Bauwesen, ©1976.
Berlin : Verlag für Bauwesen, ©1976.
Author:
Subject:
Form:
books
books
Actions:
Price:
$54.00
(available to order)
Summary:
This book contains a selection of 83 collective housing works carried out in Spain between 1929 and 1992. It offers a detailed version of the residence projected in Spain between the Barcelona International Exhibition of 1929 and the Universal Exhibition of Seville in 1992. Two particularly significant dates, two points of inflection in architectural thought: the(...)
$54.00
(available to order)
Summary:
This book contains a selection of 83 collective housing works carried out in Spain between 1929 and 1992. It offers a detailed version of the residence projected in Spain between the Barcelona International Exhibition of 1929 and the Universal Exhibition of Seville in 1992. Two particularly significant dates, two points of inflection in architectural thought: the(...)
Title:
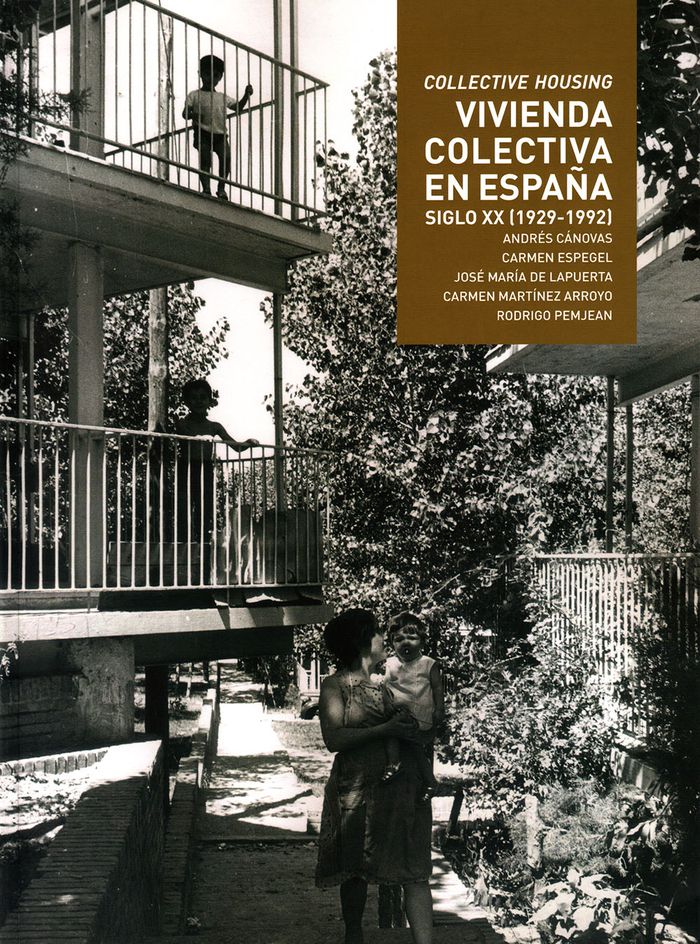
Collective housing / Vivienda collectiva en Espana
Actions:
Price:
$54.00
(available to order)
Summary:
This book contains a selection of 83 collective housing works carried out in Spain between 1929 and 1992. It offers a detailed version of the residence projected in Spain between the Barcelona International Exhibition of 1929 and the Universal Exhibition of Seville in 1992. Two particularly significant dates, two points of inflection in architectural thought: the enthronement and the epilogue of modernity. It contains plans of all buildings redrawn and with different scales depending on whether it is the urban implementation, the definition of the block or the description of the types, with photos of the time and cards with the main data of each project and its Author. The research process reconstructs the evolution of the project to extract its main values as a tool for the city and contemporary housing.
Collective housing / Vivienda collectiva en Espana
Actions:
Price:
$54.00
(available to order)
Summary:
This book contains a selection of 83 collective housing works carried out in Spain between 1929 and 1992. It offers a detailed version of the residence projected in Spain between the Barcelona International Exhibition of 1929 and the Universal Exhibition of Seville in 1992. Two particularly significant dates, two points of inflection in architectural thought: the enthronement and the epilogue of modernity. It contains plans of all buildings redrawn and with different scales depending on whether it is the urban implementation, the definition of the block or the description of the types, with photos of the time and cards with the main data of each project and its Author. The research process reconstructs the evolution of the project to extract its main values as a tool for the city and contemporary housing.
Form:
books
books
Publication:
February 2018
February 2018
Subject:
Collective Housing
Collective Housing


