


10099 Results
Form:
books
books
Title:
Giovanni-Batista Piranesi
Giovanni-Batista Piranesi
Actions:
Price:
$48.95
(available to order)
Summary:
Publié pour la première fois en 1918, cet ouvrage consacré à l’architecte-graveur Giovanni-Battista Piranesi ( Mestre 1720 – Rome 1778 ) est plus qu’une biographie. Il s’agit d’une véritable étude de la société italienne et romaine au XVIIIe siècle qui, sur bien des points, fait encore autorité aujourd’hui. Fils d’un tailleur de pierre vénitien, Giovanni-Battista Piranesi(...)
$48.95
(available to order)
Summary:
Publié pour la première fois en 1918, cet ouvrage consacré à l’architecte-graveur Giovanni-Battista Piranesi ( Mestre 1720 – Rome 1778 ) est plus qu’une biographie. Il s’agit d’une véritable étude de la société italienne et romaine au XVIIIe siècle qui, sur bien des points, fait encore autorité aujourd’hui. Fils d’un tailleur de pierre vénitien, Giovanni-Battista Piranesi(...)
Title:
Giovanni-Batista Piranesi
Actions:
Price:
$48.95
(available to order)
Summary:
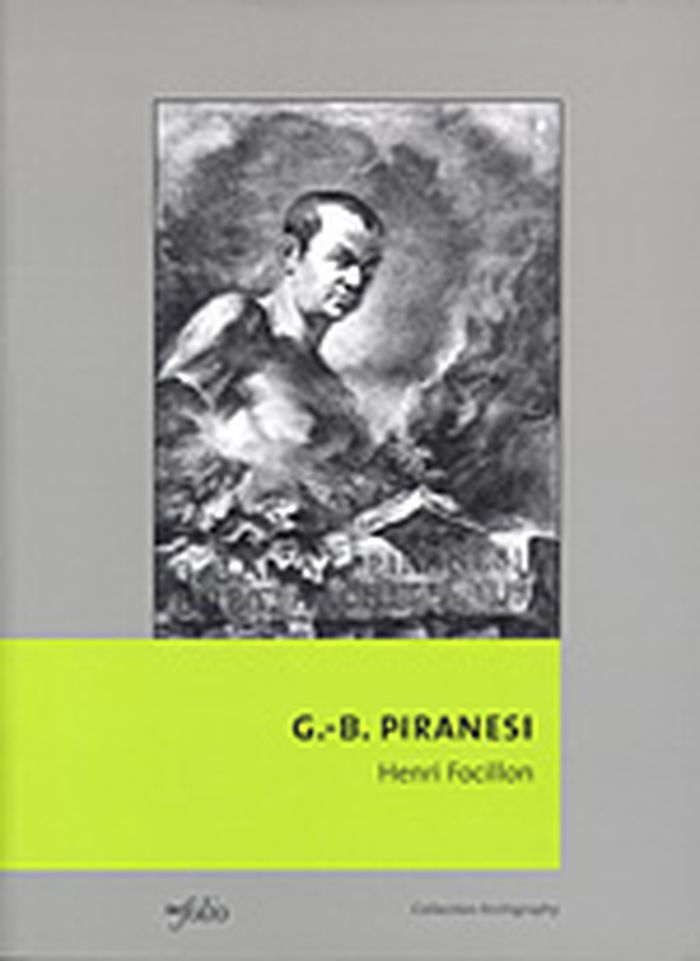
Publié pour la première fois en 1918, cet ouvrage consacré à l’architecte-graveur Giovanni-Battista Piranesi ( Mestre 1720 – Rome 1778 ) est plus qu’une biographie. Il s’agit d’une véritable étude de la société italienne et romaine au XVIIIe siècle qui, sur bien des points, fait encore autorité aujourd’hui. Fils d’un tailleur de pierre vénitien, Giovanni-Battista Piranesi reçut une formation d’architecte. Passionné par l’antiquité romaine, il accompagna, alors âgé de vingt ans, l’ambassadeur de Venise auprès du Saint-Siège à Rome. Il put alors satisfaire à loisir sa passion et parfaire sa formation auprès des maîtres romains. Lors de ce séjour, il s’initia à la gravure, art qu’il pratiqua sa vie durant, gravant des vues de Rome où les ruines antiques sont omniprésentes. Sa formation d’architecte et son œil passionné d’amateur d’antiquités offrent à notre regard ébahi une profusion d’œuvres qu’il publia dans plusieurs recueils. Ses talents d’architecte furent peu sollicités. C’est principalement la famille des Rezzonico, Vénitiens comme lui et dont fut issu le pape Clément XIII, qui lui permit d’exercer sa profession. Il fut notamment l’architecte de la restauration du prieuré des chevaliers de Malte à Rome et de son église, Sainte-Marie-Aventine.
Giovanni-Batista Piranesi
Actions:
Price:
$48.95
(available to order)
Summary:
Publié pour la première fois en 1918, cet ouvrage consacré à l’architecte-graveur Giovanni-Battista Piranesi ( Mestre 1720 – Rome 1778 ) est plus qu’une biographie. Il s’agit d’une véritable étude de la société italienne et romaine au XVIIIe siècle qui, sur bien des points, fait encore autorité aujourd’hui. Fils d’un tailleur de pierre vénitien, Giovanni-Battista Piranesi reçut une formation d’architecte. Passionné par l’antiquité romaine, il accompagna, alors âgé de vingt ans, l’ambassadeur de Venise auprès du Saint-Siège à Rome. Il put alors satisfaire à loisir sa passion et parfaire sa formation auprès des maîtres romains. Lors de ce séjour, il s’initia à la gravure, art qu’il pratiqua sa vie durant, gravant des vues de Rome où les ruines antiques sont omniprésentes. Sa formation d’architecte et son œil passionné d’amateur d’antiquités offrent à notre regard ébahi une profusion d’œuvres qu’il publia dans plusieurs recueils. Ses talents d’architecte furent peu sollicités. C’est principalement la famille des Rezzonico, Vénitiens comme lui et dont fut issu le pape Clément XIII, qui lui permit d’exercer sa profession. Il fut notamment l’architecte de la restauration du prieuré des chevaliers de Malte à Rome et de son église, Sainte-Marie-Aventine.
Form:
books
books
Publication:
April 2003, Gollion
April 2003, Gollion
Subject:
Architectural Drawing
Architectural Drawing
Form:
books
books
Price:
$115.00
(available to order)
Summary:
The discovery of and excavations at Pompeii in the second half of the eighteenth century not only provided historians with a trove of information about ancient Roman civilization but also fired artists' imaginations and inaugurated the vogue for the "Pompeian style" that so influenced the West in the nineteenth century. This book reproduces, along with commentary, "Le(...)
$115.00
(available to order)
Summary:
The discovery of and excavations at Pompeii in the second half of the eighteenth century not only provided historians with a trove of information about ancient Roman civilization but also fired artists' imaginations and inaugurated the vogue for the "Pompeian style" that so influenced the West in the nineteenth century. This book reproduces, along with commentary, "Le(...)
Subject:
Architectural Drawing
Architectural Drawing
Publication:
September 2002, Los Angeles
September 2002, Los Angeles
Title:
Houses and monuments of Pompeii : the works fo Fausto and Felice Niccolini
Actions:
Price:
$115.00
(available to order)
Summary:
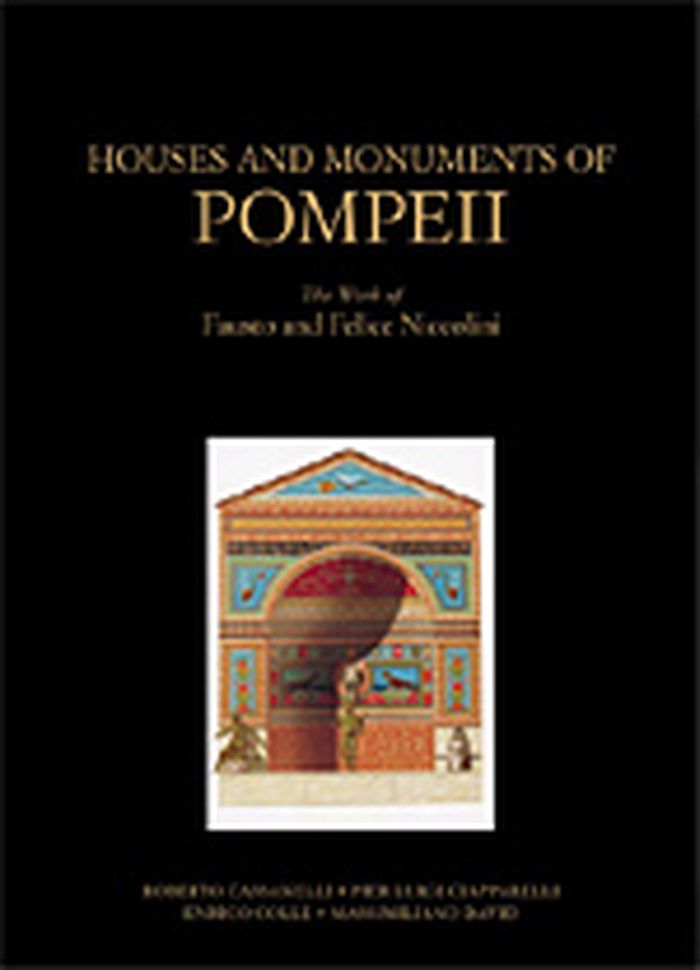
The discovery of and excavations at Pompeii in the second half of the eighteenth century not only provided historians with a trove of information about ancient Roman civilization but also fired artists' imaginations and inaugurated the vogue for the "Pompeian style" that so influenced the West in the nineteenth century. This book reproduces, along with commentary, "Le case i monumenti di Pompeii" (1854) of Fausto and Felice Niccolini, the first work to present completely and systematically all the public and private buildings so far excavated in Pompeii. It features the wondrous watercolors the Niccolinis created to document Pompeii and is thus a beautiful and essential tool in understanding the excavated remains themselves and how the modern archaeologists perceived and recorded the ancient world. These reproduced drawings of the excavations are accompanied by texts that explain the documents by the Niccolinis, as well as the evolution of the Pompeian style in Europe, the pictorial representation of Pompeii in the nineteenth century from engravings to photographs, and the evolving styles of archaeological documentation.
Houses and monuments of Pompeii : the works fo Fausto and Felice Niccolini
Actions:
Price:
$115.00
(available to order)
Summary:
The discovery of and excavations at Pompeii in the second half of the eighteenth century not only provided historians with a trove of information about ancient Roman civilization but also fired artists' imaginations and inaugurated the vogue for the "Pompeian style" that so influenced the West in the nineteenth century. This book reproduces, along with commentary, "Le case i monumenti di Pompeii" (1854) of Fausto and Felice Niccolini, the first work to present completely and systematically all the public and private buildings so far excavated in Pompeii. It features the wondrous watercolors the Niccolinis created to document Pompeii and is thus a beautiful and essential tool in understanding the excavated remains themselves and how the modern archaeologists perceived and recorded the ancient world. These reproduced drawings of the excavations are accompanied by texts that explain the documents by the Niccolinis, as well as the evolution of the Pompeian style in Europe, the pictorial representation of Pompeii in the nineteenth century from engravings to photographs, and the evolving styles of archaeological documentation.
Form:
books
books
Publication:
September 2002, Los Angeles
September 2002, Los Angeles
Subject:
Architectural Drawing
Architectural Drawing
Form:
books
books
Actions:
Price:
$115.00
(available to order)
Summary:
Traditionally a critical component of the education of any architect was to draw the ruins of ancient Rome, reconstructing either from ancient sources or, more often, pure fantasy, what the original structures must have looked like. From this training emerged generations of architects imbued with the aesthetic ideals that would form the Neoclassical and Beaux-Arts(...)
$115.00
(available to order)
Summary:
Traditionally a critical component of the education of any architect was to draw the ruins of ancient Rome, reconstructing either from ancient sources or, more often, pure fantasy, what the original structures must have looked like. From this training emerged generations of architects imbued with the aesthetic ideals that would form the Neoclassical and Beaux-Arts(...)
Subject:
Architectural Drawing
Architectural Drawing
Publication:
September 2002, Los Angeles
September 2002, Los Angeles
Title:
Ruins of Ancient Rome : the drawings of French architects who won the Prix de Rome 1786-1924
Actions:
Price:
$115.00
(available to order)
Summary:
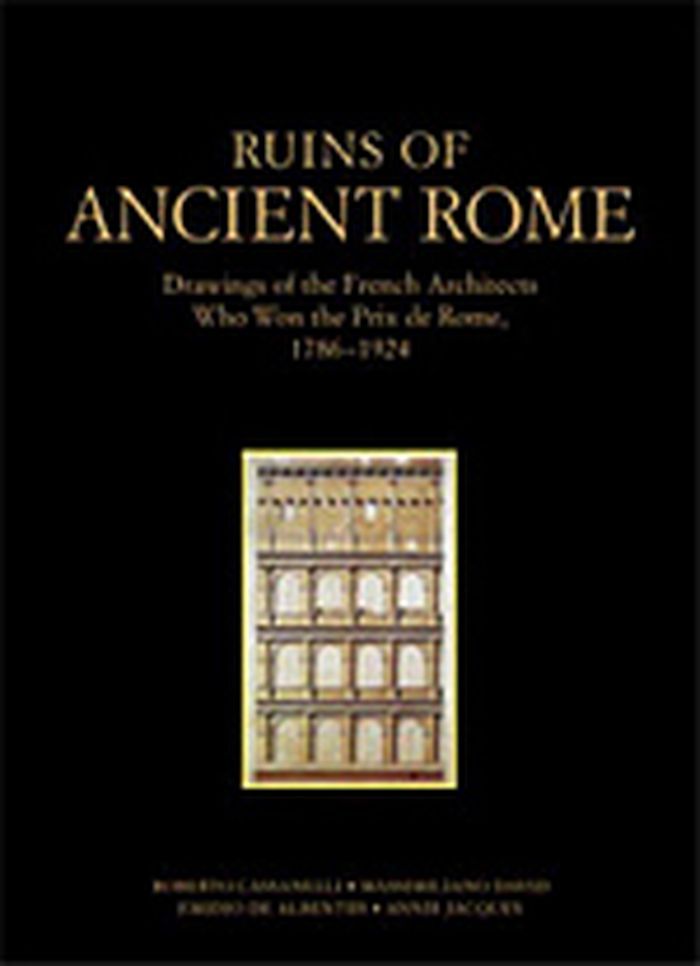
Traditionally a critical component of the education of any architect was to draw the ruins of ancient Rome, reconstructing either from ancient sources or, more often, pure fantasy, what the original structures must have looked like. From this training emerged generations of architects imbued with the aesthetic ideals that would form the Neoclassical and Beaux-Arts building styles. Drawings of the ruins of ancient Rome made by French "Prix de Rome" architects from 1786 through 1924 are reproduced. Accompanied by text that explains how the Prix de Rome was awarded and the significance of the prize in the history of architecture, as well as how the study of ancient models formed the basis for nineteenth- and early twentieth-century architectural styles, these drawings provide an understanding of how the modern imagination recorded and transformed ancient fragments into a modern architectural idiom.
Ruins of Ancient Rome : the drawings of French architects who won the Prix de Rome 1786-1924
Actions:
Price:
$115.00
(available to order)
Summary:
Traditionally a critical component of the education of any architect was to draw the ruins of ancient Rome, reconstructing either from ancient sources or, more often, pure fantasy, what the original structures must have looked like. From this training emerged generations of architects imbued with the aesthetic ideals that would form the Neoclassical and Beaux-Arts building styles. Drawings of the ruins of ancient Rome made by French "Prix de Rome" architects from 1786 through 1924 are reproduced. Accompanied by text that explains how the Prix de Rome was awarded and the significance of the prize in the history of architecture, as well as how the study of ancient models formed the basis for nineteenth- and early twentieth-century architectural styles, these drawings provide an understanding of how the modern imagination recorded and transformed ancient fragments into a modern architectural idiom.
Form:
books
books
Publication:
September 2002, Los Angeles
September 2002, Los Angeles
Subject:
Architectural Drawing
Architectural Drawing
Form:
books
books
Price:
$79.95
(available to order)
Summary:
Envisioning Architecture, the first in a series of three titles showcasing selected works from The Museum of Modern Art's superlative architecture and design collection, features a wide variety of drawings by great architects of the modern period, from early masters such as Frank Lloyd Wright, Le Corbusier, and Ludwig Mies van der Rohe to contemporary practitioners(...)
$79.95
(available to order)
Summary:
Envisioning Architecture, the first in a series of three titles showcasing selected works from The Museum of Modern Art's superlative architecture and design collection, features a wide variety of drawings by great architects of the modern period, from early masters such as Frank Lloyd Wright, Le Corbusier, and Ludwig Mies van der Rohe to contemporary practitioners(...)
Title:
Envisioning architecture : drawings from the Museum of Modern Art
Actions:
Price:
$79.95
(available to order)
Summary:
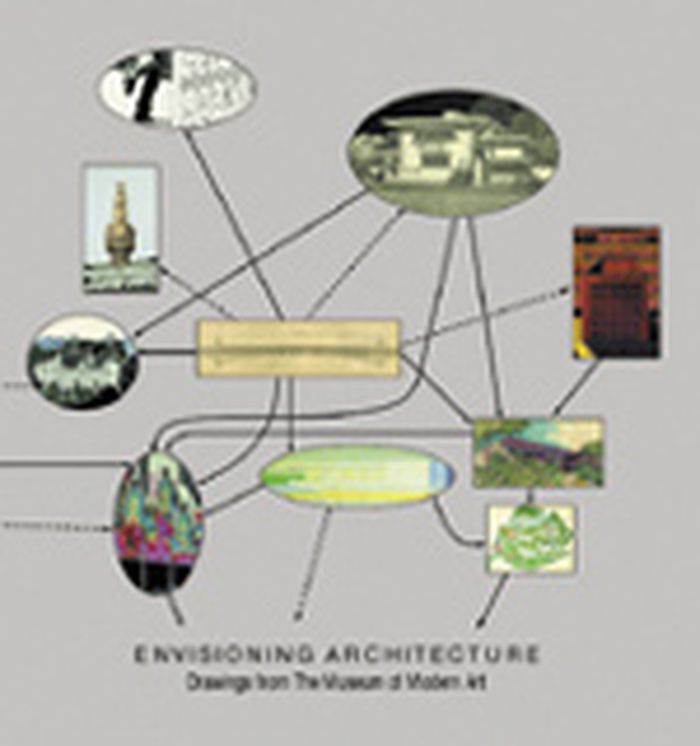
Envisioning Architecture, the first in a series of three titles showcasing selected works from The Museum of Modern Art's superlative architecture and design collection, features a wide variety of drawings by great architects of the modern period, from early masters such as Frank Lloyd Wright, Le Corbusier, and Ludwig Mies van der Rohe to contemporary practitioners including Frank Gehry, Zaha Hadid, Rem Koolhaas, and others. Revealing the range of aesthetic viewpoints in architecture since the late 19th century, these drawings also cumulatively trace the development of the field, almost incidentally making the crucial point that in this increasingly technological age, the age-old discipline of drawing is as vital and inventive as ever. The book opens with an exploration of the relatively brief history of collecting architectural drawings, whose practice dates back little farther than the 16th century.
Envisioning architecture : drawings from the Museum of Modern Art
Actions:
Price:
$79.95
(available to order)
Summary:
Envisioning Architecture, the first in a series of three titles showcasing selected works from The Museum of Modern Art's superlative architecture and design collection, features a wide variety of drawings by great architects of the modern period, from early masters such as Frank Lloyd Wright, Le Corbusier, and Ludwig Mies van der Rohe to contemporary practitioners including Frank Gehry, Zaha Hadid, Rem Koolhaas, and others. Revealing the range of aesthetic viewpoints in architecture since the late 19th century, these drawings also cumulatively trace the development of the field, almost incidentally making the crucial point that in this increasingly technological age, the age-old discipline of drawing is as vital and inventive as ever. The book opens with an exploration of the relatively brief history of collecting architectural drawings, whose practice dates back little farther than the 16th century.
Form:
books
books
Publication:
October 2001, New York
October 2001, New York
Subject:
Architectural Drawing
Architectural Drawing
Form:
books
books
Actions:
Price:
$67.50
(available to order)
Summary:
"Artists' Impressions in Architectural Design" looks at the the ways in which architects have represented their designs for clients and the public, both historically and contemporarily. It covers the period from the 15th to the 21st century. Featuring some of the best known buildings by the best known architects, this book places the technological development of today in(...)
$67.50
(available to order)
Summary:
"Artists' Impressions in Architectural Design" looks at the the ways in which architects have represented their designs for clients and the public, both historically and contemporarily. It covers the period from the 15th to the 21st century. Featuring some of the best known buildings by the best known architects, this book places the technological development of today in(...)
Subject:
Architectural Drawing
Architectural Drawing
Publication:
September 2002, London and New York
September 2002, London and New York
Title:
Artists' impressions in architectural design
Actions:
Price:
$67.50
(available to order)
Summary:
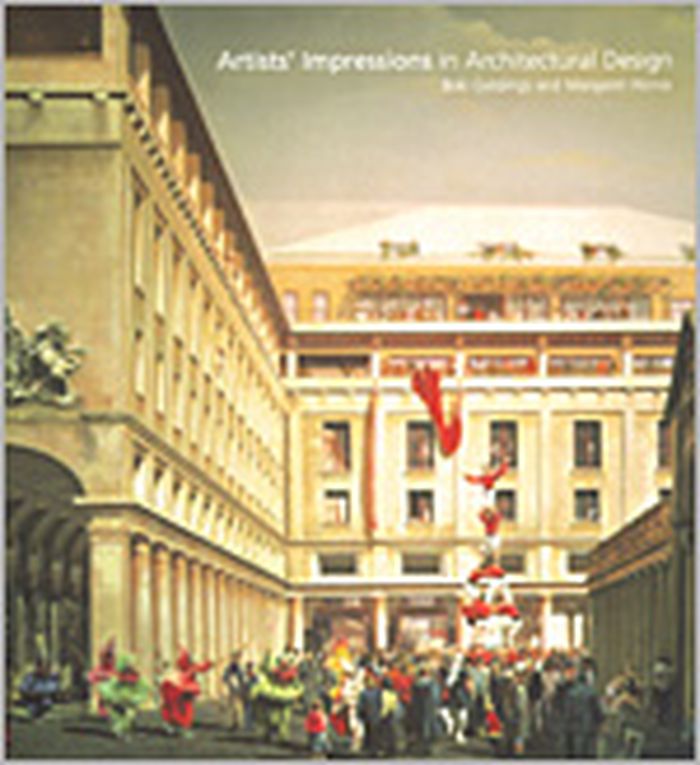
"Artists' Impressions in Architectural Design" looks at the the ways in which architects have represented their designs for clients and the public, both historically and contemporarily. It covers the period from the 15th to the 21st century. Featuring some of the best known buildings by the best known architects, this book places the technological development of today in context with the historical heritage of the past.
Artists' impressions in architectural design
Actions:
Price:
$67.50
(available to order)
Summary:
"Artists' Impressions in Architectural Design" looks at the the ways in which architects have represented their designs for clients and the public, both historically and contemporarily. It covers the period from the 15th to the 21st century. Featuring some of the best known buildings by the best known architects, this book places the technological development of today in context with the historical heritage of the past.
Form:
books
books
Publication:
September 2002, London and New York
September 2002, London and New York
Subject:
Architectural Drawing
Architectural Drawing
Form:
books
books
Actions:
Price:
$50.00
(available to order)
Summary:
In March 2020, architect Ryan Chester began drawing the Chicago River for at least one hour every day. Using only a pen, he moved methodically along a single massive roll of paper. As each chaotic, isolating day of the COVID-19 pandemic passed, he stayed connected with his adopted city by carefully documenting by hand the beautiful intricacies of Chicago’s riverfront(...)
$50.00
(available to order)
Summary:
In March 2020, architect Ryan Chester began drawing the Chicago River for at least one hour every day. Using only a pen, he moved methodically along a single massive roll of paper. As each chaotic, isolating day of the COVID-19 pandemic passed, he stayed connected with his adopted city by carefully documenting by hand the beautiful intricacies of Chicago’s riverfront(...)
Title:
Chicago reflected: A skyline drawing from the Chicago river
Actions:
Price:
$50.00
(available to order)
Summary:
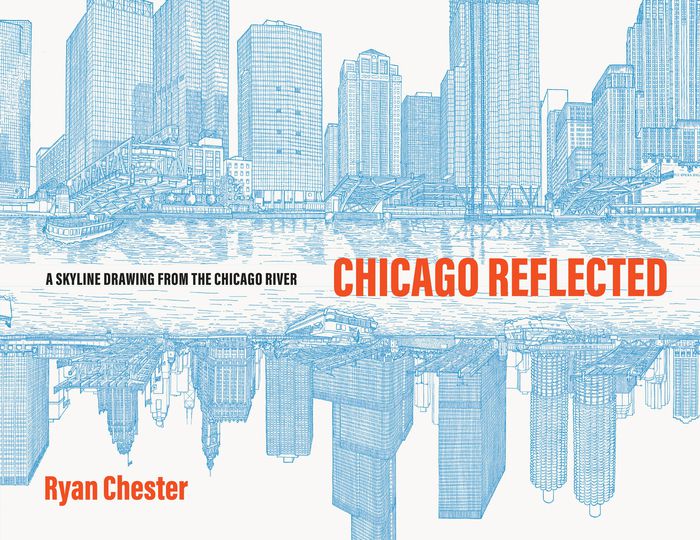
In March 2020, architect Ryan Chester began drawing the Chicago River for at least one hour every day. Using only a pen, he moved methodically along a single massive roll of paper. As each chaotic, isolating day of the COVID-19 pandemic passed, he stayed connected with his adopted city by carefully documenting by hand the beautiful intricacies of Chicago’s riverfront architecture, boats, and bridges.
Chicago reflected: A skyline drawing from the Chicago river
Actions:
Price:
$50.00
(available to order)
Summary:
In March 2020, architect Ryan Chester began drawing the Chicago River for at least one hour every day. Using only a pen, he moved methodically along a single massive roll of paper. As each chaotic, isolating day of the COVID-19 pandemic passed, he stayed connected with his adopted city by carefully documenting by hand the beautiful intricacies of Chicago’s riverfront architecture, boats, and bridges.
Form:
books
books
Publication:
October 2023
October 2023
Subject:
Architectural Drawing
Architectural Drawing
Form:
books
books
Price:
$75.00
(available to order)
Summary:
What role does drawing play in architectural education? How is drawing used as an instrument for communication, investigation, and representation in architecture and the construction industry? This book assembles contributions to the 2021 edition of the Lucerne Talks, the bi-annual Symposium on Pedagogy in Architecture at the Lucerne School of Engineering and(...)
$75.00
(available to order)
Summary:
What role does drawing play in architectural education? How is drawing used as an instrument for communication, investigation, and representation in architecture and the construction industry? This book assembles contributions to the 2021 edition of the Lucerne Talks, the bi-annual Symposium on Pedagogy in Architecture at the Lucerne School of Engineering and(...)
Subject:
Architectural Drawing
Architectural Drawing
Publication:
October 2023
October 2023
Title:
Drawing in architecture, education and research: Lucerne talks
Actions:
Price:
$75.00
(available to order)
Summary:
What role does drawing play in architectural education? How is drawing used as an instrument for communication, investigation, and representation in architecture and the construction industry? This book assembles contributions to the 2021 edition of the Lucerne Talks, the bi-annual Symposium on Pedagogy in Architecture at the Lucerne School of Engineering and Architecture. ''Drawing in architecture education and research'' offers a closer look at the importance of drawing culture in the curricula of Swiss schools of architecture and in the practice of architecture firms. Conceived as a compendium and reference book for students, teachers, and practitioners alike, this book explores the potential of drawing as a universal tool for communication and understanding among different societies, language groups, and professional communities. It considers drawing in its dual function as an object and a method for theory and practice in architecture and features strategies for a future transdisciplinary language of drawing that enables narrations and representations of new spatial concepts.
Drawing in architecture, education and research: Lucerne talks
Actions:
Price:
$75.00
(available to order)
Summary:
What role does drawing play in architectural education? How is drawing used as an instrument for communication, investigation, and representation in architecture and the construction industry? This book assembles contributions to the 2021 edition of the Lucerne Talks, the bi-annual Symposium on Pedagogy in Architecture at the Lucerne School of Engineering and Architecture. ''Drawing in architecture education and research'' offers a closer look at the importance of drawing culture in the curricula of Swiss schools of architecture and in the practice of architecture firms. Conceived as a compendium and reference book for students, teachers, and practitioners alike, this book explores the potential of drawing as a universal tool for communication and understanding among different societies, language groups, and professional communities. It considers drawing in its dual function as an object and a method for theory and practice in architecture and features strategies for a future transdisciplinary language of drawing that enables narrations and representations of new spatial concepts.
Form:
books
books
Publication:
October 2023
October 2023
Subject:
Architectural Drawing
Architectural Drawing
Form:
books
books
Price:
$95.00
(available to order)
Summary:
"Begin again, fail better: preliminary drawings in architecture" engages with one of the principal activities of the architect in the process of design: drawing by hand, and more specifically, the act of beginning those drawings. Architects try, fail, try again, fail better until they start to move in the direction that ultimately becomes a building . . . or not. This(...)
$95.00
(available to order)
Summary:
"Begin again, fail better: preliminary drawings in architecture" engages with one of the principal activities of the architect in the process of design: drawing by hand, and more specifically, the act of beginning those drawings. Architects try, fail, try again, fail better until they start to move in the direction that ultimately becomes a building . . . or not. This(...)
Subject:
Architectural Drawing
Architectural Drawing
Publication:
February 2025
February 2025
Title:
Begin again, fail better: Preliminary drawings in architecture and art
Actions:
Price:
$95.00
(available to order)
Summary:
"Begin again, fail better: preliminary drawings in architecture" engages with one of the principal activities of the architect in the process of design: drawing by hand, and more specifically, the act of beginning those drawings. Architects try, fail, try again, fail better until they start to move in the direction that ultimately becomes a building . . . or not. This book brings together some 180 preliminary architecture drawings. More than fifty contemporary Swiss architecture firms each contributed two pieces that reveal something of their individual approach and understanding of architecture. This selection is enhanced by historical works from four significant British and Swiss archival collections dating back to the sixteenth century and up to the twentieth. The illustrations are complemented by essays providing a critical and historical framework, as well as a conversation engaging with the conditions and importance of failure within the design process. Brief interludes by international architects, archivists, and teachers, introducing a range of perspectives, round out this beautiful volume.
Begin again, fail better: Preliminary drawings in architecture and art
Actions:
Price:
$95.00
(available to order)
Summary:
"Begin again, fail better: preliminary drawings in architecture" engages with one of the principal activities of the architect in the process of design: drawing by hand, and more specifically, the act of beginning those drawings. Architects try, fail, try again, fail better until they start to move in the direction that ultimately becomes a building . . . or not. This book brings together some 180 preliminary architecture drawings. More than fifty contemporary Swiss architecture firms each contributed two pieces that reveal something of their individual approach and understanding of architecture. This selection is enhanced by historical works from four significant British and Swiss archival collections dating back to the sixteenth century and up to the twentieth. The illustrations are complemented by essays providing a critical and historical framework, as well as a conversation engaging with the conditions and importance of failure within the design process. Brief interludes by international architects, archivists, and teachers, introducing a range of perspectives, round out this beautiful volume.
Form:
books
books
Publication:
February 2025
February 2025
Subject:
Architectural Drawing
Architectural Drawing
Form:
books
books
Actions:
Price:
$55.00
(available to order)
Summary:
The Gothic era produced some of the Western world’s most imposing structures, today icons of the European cityscape. Unlike buildings from the Renaissance onward, these medieval works are rarely discussed as the products of the ingenious, innovative contributions of individual architects. This book challenges that common perception by asserting the significant impact of(...)
$55.00
(available to order)
Summary:
The Gothic era produced some of the Western world’s most imposing structures, today icons of the European cityscape. Unlike buildings from the Renaissance onward, these medieval works are rarely discussed as the products of the ingenious, innovative contributions of individual architects. This book challenges that common perception by asserting the significant impact of(...)
Title:
Gothic by design: The dawn of architectural draftsmanship
Actions:
Price:
$55.00
(available to order)
Summary:
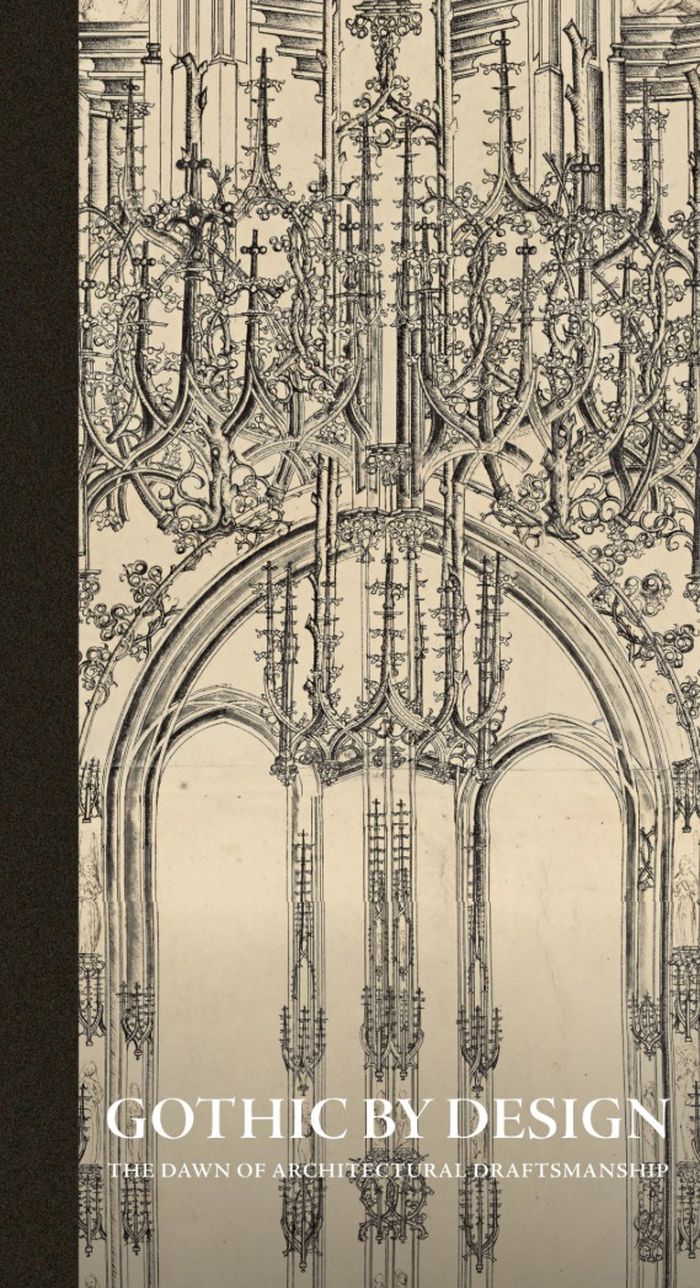
The Gothic era produced some of the Western world’s most imposing structures, today icons of the European cityscape. Unlike buildings from the Renaissance onward, these medieval works are rarely discussed as the products of the ingenious, innovative contributions of individual architects. This book challenges that common perception by asserting the significant impact of draftsmanship on the development of the Gothic style from the twelfth to early sixteenth century. The rediscovery of a little-known corpus of architectural drawings and prints reveals the crucial role of drawings in the development of complex and visually appealing structures—from monumental stone cathedrals to small liturgical objects. "Gothic by design" includes surprising ties to contemporary concerns, showing how these works on paper functioned on and off the building site, established the basis for modern concepts of artistic identity and intellectual property, and provided evidence of the long afterlife of Gothic design strategies and their potential use today in sustainable architecture.
Gothic by design: The dawn of architectural draftsmanship
Actions:
Price:
$55.00
(available to order)
Summary:
The Gothic era produced some of the Western world’s most imposing structures, today icons of the European cityscape. Unlike buildings from the Renaissance onward, these medieval works are rarely discussed as the products of the ingenious, innovative contributions of individual architects. This book challenges that common perception by asserting the significant impact of draftsmanship on the development of the Gothic style from the twelfth to early sixteenth century. The rediscovery of a little-known corpus of architectural drawings and prints reveals the crucial role of drawings in the development of complex and visually appealing structures—from monumental stone cathedrals to small liturgical objects. "Gothic by design" includes surprising ties to contemporary concerns, showing how these works on paper functioned on and off the building site, established the basis for modern concepts of artistic identity and intellectual property, and provided evidence of the long afterlife of Gothic design strategies and their potential use today in sustainable architecture.
Form:
books
books
Publication:
May 2026
May 2026
Subject:
Architectural Drawing
Architectural Drawing
Form:
books
books
Title:
Mémoire d'escalier
Mémoire d'escalier
Actions:
Price:
$39.95
(available in store)
Summary:
Une promenade subjective invite nos yeux à apprécier la convivialité de chacun de ces espaces mais aussi à éveiller un appétit de connaissance objective. Une technique rudimentaire, quelques crayons de couleur, révèle des points de vue sensibles autant que calculés, pas nécessairement accessibles à la photo ou au dessin informatique. Une courte légende bien tournée,(...)
$39.95
(available in store)
Summary:
Une promenade subjective invite nos yeux à apprécier la convivialité de chacun de ces espaces mais aussi à éveiller un appétit de connaissance objective. Une technique rudimentaire, quelques crayons de couleur, révèle des points de vue sensibles autant que calculés, pas nécessairement accessibles à la photo ou au dessin informatique. Une courte légende bien tournée,(...)
Subject:
Architectural Drawing
Architectural Drawing
Publication:
April 2025
April 2025
Title:
Mémoire d'escalier
Actions:
Price:
$39.95
(available in store)
Summary:
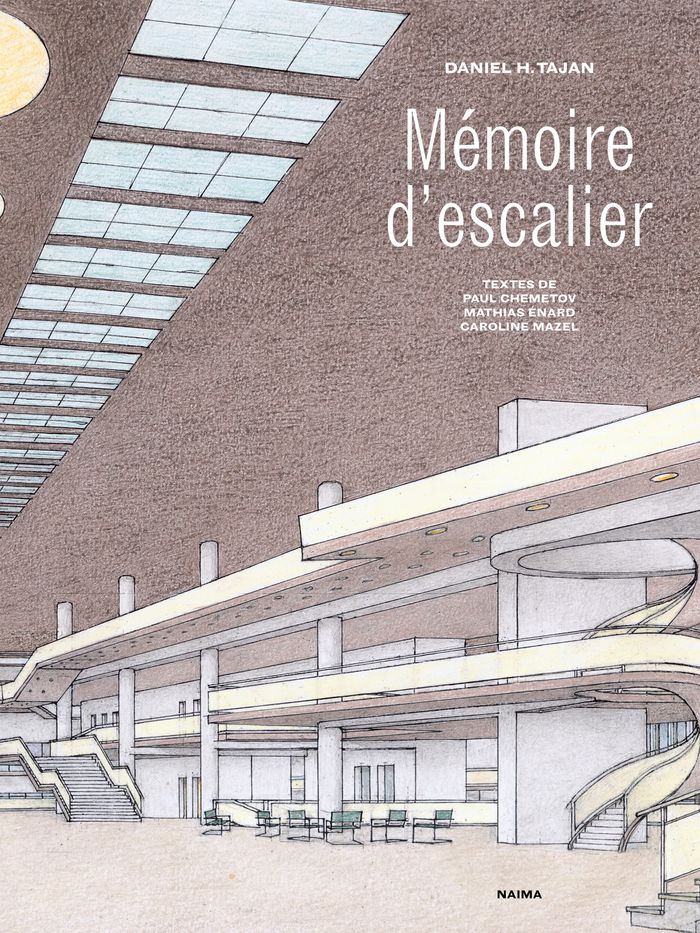
Une promenade subjective invite nos yeux à apprécier la convivialité de chacun de ces espaces mais aussi à éveiller un appétit de connaissance objective. Une technique rudimentaire, quelques crayons de couleur, révèle des points de vue sensibles autant que calculés, pas nécessairement accessibles à la photo ou au dessin informatique. Une courte légende bien tournée, anecdote amusante ou commentaire érudit, prolonge la mise en perspective de chacun des dessins. L'auteur nous embarque dans son mémoire d'architecte. Car Mémoire d'escalier est un véritable traité d'emmarchement. « Séparer deux surfaces par trois marches dans un même volume, c'est nier le cloisonnement en gardant distinctes les fonctions, donc multiplier les relations et les possibles ». Un manifeste pour la « rencontre, impure et donc féconde, du plan avec l'élévation » nous dit Énard par le croisement borgesien de l'escalier avec la bibliothèque. Un bréviaire d'architecture.
Mémoire d'escalier
Actions:
Price:
$39.95
(available in store)
Summary:
Une promenade subjective invite nos yeux à apprécier la convivialité de chacun de ces espaces mais aussi à éveiller un appétit de connaissance objective. Une technique rudimentaire, quelques crayons de couleur, révèle des points de vue sensibles autant que calculés, pas nécessairement accessibles à la photo ou au dessin informatique. Une courte légende bien tournée, anecdote amusante ou commentaire érudit, prolonge la mise en perspective de chacun des dessins. L'auteur nous embarque dans son mémoire d'architecte. Car Mémoire d'escalier est un véritable traité d'emmarchement. « Séparer deux surfaces par trois marches dans un même volume, c'est nier le cloisonnement en gardant distinctes les fonctions, donc multiplier les relations et les possibles ». Un manifeste pour la « rencontre, impure et donc féconde, du plan avec l'élévation » nous dit Énard par le croisement borgesien de l'escalier avec la bibliothèque. Un bréviaire d'architecture.
Form:
books
books
Publication:
April 2025
April 2025
Subject:
Architectural Drawing
Architectural Drawing


