


12071 Results
Form:
books
books
Price:
$118.00
(available to order)
Summary:
The first issue of the legendary architecture journal "Pencil Points" appeared in 1920 as "a journal for the drafting room." Born out of "The Architectural Review", and merged with "Progressive Architecture" in 1943, "Pencil Points" became the leading voice in architectural and graphic design when modernism flourished, introducing key players from America and Europe. It(...)
Subject:
Architectural Theory
Architectural Theory
Publication:
January 1900, New York
January 1900, New York
Title:
Pencil points reader : a journal for the drafting room, 1920-1943
Actions:
Price:
$118.00
(available to order)
Summary:
The first issue of the legendary architecture journal "Pencil Points" appeared in 1920 as "a journal for the drafting room." Born out of "The Architectural Review", and merged with "Progressive Architecture" in 1943, "Pencil Points" became the leading voice in architectural and graphic design when modernism flourished, introducing key players from America and Europe. It also established the agenda in architectural theory: multivolume pieces by John Harbeson, Talbot Hamlin, Hugh Ferris, and others dealt with major issues that are still relevant today - architectural education and practice, small-house design and portable housing, city planning, and the influence (or not) of modernism. Items like George Nelson's series of reports from Europe in the early 1930's, H. Van Buren Magonigle's diatribes against modernism, and a glossary of École des Beaux-Arts terms sit side-by-side with the best architectural drawings and photographs of the 20th century. "Pencil Points Reader" re-publishes the most important essays from the journal's 23 years, arranged chronologically, and offers an insider's introduction by John Morris Dixon, the former executive editor of "Progressive Architecture".
Form:
books
books
Publication:
January 1900, New York
January 1900, New York
Subject:
Architectural Theory
Architectural Theory
Form:
books
books

Price:
$115.00
(available to order)
Summary:
In a nation founded on agrarian principles, with a cultural and physical landscape as vast as it is diverse, the barn has long been recognized as an American icon. Drawn from the vast holdings of the Library of Congress, nearly 1,000 illustrations provide a tour of barns across the United States, from New England to the Great Lakes, the South, the Midwest, and the Far(...)
Title:
Barns
Actions:
Price:
$115.00
(available to order)
Summary:
In a nation founded on agrarian principles, with a cultural and physical landscape as vast as it is diverse, the barn has long been recognized as an American icon. Drawn from the vast holdings of the Library of Congress, nearly 1,000 illustrations provide a tour of barns across the United States, from New England to the Great Lakes, the South, the Midwest, and the Far West. "Barns" traces geographical and chronological continuities of type, design, and construction, and the Dutch, German, French, and Spanish influence. Captions identify each document and building, and all images are also included on a CD-ROM (runs on both Windows and Macintosh platforms, requires Internet access).
Form:
books
books
Publication:
February 2003, New York
February 2003, New York
Subject:
Green Architecture
Green Architecture
Form:
books
books

Actions:
Price:
$112.50
(available to order)
Summary:
"First house : the grid, the figure and the void" presents a range of innovative first houses designed by a group af famous Harvard graduates from the 1930s - many of which have never been published before. These include such influential figures as Edward Larrabee Barnes, Ulrich Franzen, John Johansen, Philip Johnson, I M Pei and Paul Rudoph.
Title:
First house : the grid, the figure and the void
Actions:
Price:
$112.50
(available to order)
Summary:
"First house : the grid, the figure and the void" presents a range of innovative first houses designed by a group af famous Harvard graduates from the 1930s - many of which have never been published before. These include such influential figures as Edward Larrabee Barnes, Ulrich Franzen, John Johansen, Philip Johnson, I M Pei and Paul Rudoph.
Form:
books
books
Publication:
April 2002, Chichester
April 2002, Chichester
Subject:
Residential Architecture
Residential Architecture
Form:
books
books

Actions:
Price:
$8.99
(available to order)
Summary:
In April 1998, sixteen architects--Studio Works in Los Angeles, Lindy Roy in New York, Carlos Jimenez in Houston and Stanley Saitowitz in San Francisco, among others--were invited to assemble teams to design a series of single-family houses for the Fifth Ward Community Redevelopment Corporation in Houston, Texas. The goal of the Fifth Ward CRC is to provide high-quality(...)
Title:
16 Houses : designing the public's private house
Actions:
Price:
$8.99
(available to order)
Summary:
In April 1998, sixteen architects--Studio Works in Los Angeles, Lindy Roy in New York, Carlos Jimenez in Houston and Stanley Saitowitz in San Francisco, among others--were invited to assemble teams to design a series of single-family houses for the Fifth Ward Community Redevelopment Corporation in Houston, Texas. The goal of the Fifth Ward CRC is to provide high-quality affordable housing, and the architects selected responded with designs innovation in both aesthetic and financial issues. "16 Houses" documents the house proposals in striking renderings and photographs, and also addresses the question of affordable housing locally and nationally. Thus the volume provides a new model of collaborative design between institutions that can respond with innovation and vigor to federal initiatives in housing policy.
Form:
books
books
Publication:
August 2002, New York
August 2002, New York
Subject:
Residential Architecture
Residential Architecture
Form:
books
books
Actions:
Price:
$49.95
(available in store)
Summary:
The Sydney Opera House is one of the world’s great icons and a symbol of Australia. The overall image which it has maintained does reflect the brilliant design work that Utzon invested in the project, even if it had a troubled history and it was subject to many changes. This book reveals for the first time exactly what happened. Francoise Fromonot has researched(...)
Title:
Jorn Utzon : the Sydney Opera House
Actions:
Price:
$49.95
(available in store)
Summary:
The Sydney Opera House is one of the world’s great icons and a symbol of Australia. The overall image which it has maintained does reflect the brilliant design work that Utzon invested in the project, even if it had a troubled history and it was subject to many changes. This book reveals for the first time exactly what happened. Francoise Fromonot has researched documentation relating to every single phase of project--in the process discovering a precious collection of photographic negatives depicting each stage in the construction work--and her story reveals how changes in the political situation and crude professional scheming led to the Australians ultimately abandoning the great challenge the Danish architect had offered them. The text and pictures tell a unique story, both of a building and of an architect who set us an example we still do not fully understand.
Form:
books
books
Publication:
April 2002, Milan
April 2002, Milan
Subject:
Architecture Monographs
Architecture Monographs
Form:
books
books
Actions:
Price:
$99.95
(available to order)
Summary:
The book offers a survey of the work of Carlos Ferrater, Spanish architect. His originality lies in his art of combining modernism with particular features of local architecture. Ferrater's buildings, contrasting with urban realities, highlight the Mediterranean lifestyle.
Title:
Carlos Ferrater : work and projects
Actions:
Price:
$99.95
(available to order)
Summary:
The book offers a survey of the work of Carlos Ferrater, Spanish architect. His originality lies in his art of combining modernism with particular features of local architecture. Ferrater's buildings, contrasting with urban realities, highlight the Mediterranean lifestyle.
Form:
books
books
Publication:
October 2002, Milano
October 2002, Milano
Subject:
Architecture Monographs
Architecture Monographs
Form:
books
books
Actions:
Price:
$59.95
(available to order)
Summary:
A series of scholarly essays form the basis for discussion of Berlage's career and productions. A chronological catalogue of his work is provided with descriptions and photographs, and a comprehensive a bibliography lists all writing by or about Berlage up to the present day.
Title:
Hendrik Petrus Berlage : complete works
Actions:
Price:
$59.95
(available to order)
Summary:
A series of scholarly essays form the basis for discussion of Berlage's career and productions. A chronological catalogue of his work is provided with descriptions and photographs, and a comprehensive a bibliography lists all writing by or about Berlage up to the present day.
Form:
books
books
Publication:
October 2002, Milan
October 2002, Milan
Subject:
Architecture Monographs
Architecture Monographs
Form:
books
books
Actions:
Price:
$25.50
(available to order)
Summary:
"Treehouses" features the stories of more than 20 not-so-ordinary people who turned their dreams into real treehouses. This is a collection of the pinnacles of treehouse construction selected from all over the globe, from Scandinavia to Hawaii, with plenty of stops in between.
Title:
Treehouses : the house that Jack built
Actions:
Price:
$25.50
(available to order)
Summary:
"Treehouses" features the stories of more than 20 not-so-ordinary people who turned their dreams into real treehouses. This is a collection of the pinnacles of treehouse construction selected from all over the globe, from Scandinavia to Hawaii, with plenty of stops in between.
Form:
books
books
Publication:
April 2001, London
April 2001, London
Subject:
Green Architecture
Green Architecture
Form:
books
books
Price:
$39.95
(available to order)
Summary:
"Building with earth" is a comprehensive guide to describe the re-emergence of earthen architecture in North America, where adventurous builders are combining timeless forms such as arches, vaults, and domes with modern materials and techniques. Using cheap recycled or salvaged polypropylene tubing or textile grain sacks, even relatively inexperienced builders can(...)
Title:
Building with earth : a guide to flexible-form earthbag construction
Actions:
Price:
$39.95
(available to order)
Summary:
"Building with earth" is a comprehensive guide to describe the re-emergence of earthen architecture in North America, where adventurous builders are combining timeless forms such as arches, vaults, and domes with modern materials and techniques. Using cheap recycled or salvaged polypropylene tubing or textile grain sacks, even relatively inexperienced builders can construct an essentially tree-free building, from foundation to curved roof. With ordinary barbed wire between courses for tensile strength, and with beautifully textured earth- and lime-based finish plasters for weather protection, "earthbag" buildings are being used for retreats, studios, and full-time homes in a wide variety of climates and conditions. This book will tell and show readers how to plan and build their own earthen "Superadobe" building.
Form:
books
books
Publication:
May 2001, White River
May 2001, White River
Subject:
Green Architecture
Green Architecture
Form:
books
books
Actions:
Price:
$57.75
(available to order)
Summary:
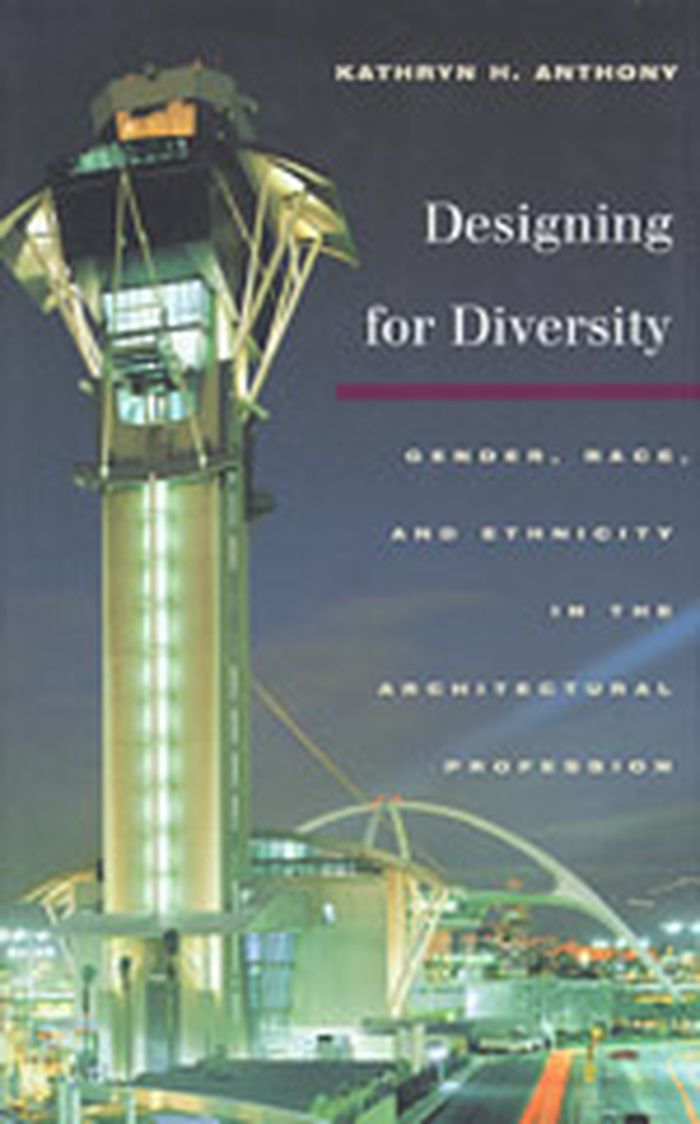
Providing hard data for trends that many perceive only vaguely and some deny altogether, "Designing for diversity" reveals a profession rife with gender and racial discrimination and examines the aspects of architectural practice that hinder or support the full participation of women and persons of color. Drawing on interviews and surveys of hundreds of architects,(...)
Subject:
Architectural Theory
Architectural Theory
Publication:
April 2002, Urbana and Chicago
April 2002, Urbana and Chicago
Title:
Designing for diversity : gender, race. and ethnicity in the architectural profession
Actions:
Price:
$57.75
(available to order)
Summary:
Providing hard data for trends that many perceive only vaguely and some deny altogether, "Designing for diversity" reveals a profession rife with gender and racial discrimination and examines the aspects of architectural practice that hinder or support the full participation of women and persons of color. Drawing on interviews and surveys of hundreds of architects, Kathryn H. Anthony outlines some of the forms of discrimination that recur in architecture, such as being confined to certain kinds of positions, typically interior design for women, government work for African Americans, and computer-aided design for Asian-American architects. Anthony discusses the profession's attitude toward flexible schedules and part-time contracts and identifies strategies that have helped underrepresented individuals advance in the profession. Given the traditional mismatch between diverse consumers and predominantly white male producers of the built environment, plus the shifting population balance toward communities of color, Anthony contends that the architectural profession staves off true diversity at its own peril. Through her book, practicing architects, managers of firms, and educators will learn how to create conditions more welcoming to a diversity of users as well as designers of the built environment.
Form:
books
books
Publication:
April 2002, Urbana and Chicago
April 2002, Urbana and Chicago
Subject:
Architectural Theory
Architectural Theory


