


3518 Results
Level of archival description:
Series
Series
Title:
Presentation files
Presentation files
Reference number:
AP195.S2
Description:
Series 2: Presentation files, 1999 – 2009, contains CAD files, 3D models, renderings, and photographs used for presentation of the Phaeno Science Centre, especially during the competition and design phases. Formats include chiefly images (EXIF, JPEG, TIFF) and CAD files (AutoCAD, plotter files, EPS). This series contains a wide variety of materials used by ZHA to present Phaeno Science Centre to clients, the press, and other stakeholders. This includes 3D models and CAD files, other drawings and diagrams, and photographs. Notably, this series includes concept animations used by ZHA to develop the shape and structure of Phaeno, as well as concept sketches possibly drawn by Zaha Hadid. Other materials of interest include a digitized copy of digital plans that had been printed and given a hand-painted rendering surface.
AP195.S2
Description:
Series 2: Presentation files, 1999 – 2009, contains CAD files, 3D models, renderings, and photographs used for presentation of the Phaeno Science Centre, especially during the competition and design phases. Formats include chiefly images (EXIF, JPEG, TIFF) and CAD files (AutoCAD, plotter files, EPS). This series contains a wide variety of materials used by ZHA to present Phaeno Science Centre to clients, the press, and other stakeholders. This includes 3D models and CAD files, other drawings and diagrams, and photographs. Notably, this series includes concept animations used by ZHA to develop the shape and structure of Phaeno, as well as concept sketches possibly drawn by Zaha Hadid. Other materials of interest include a digitized copy of digital plans that had been printed and given a hand-painted rendering surface.
People:
Date:
1999 - 2009
1999 - 2009
Title:
Presentation files
Actions:
AP195.S2
Description:
Series 2: Presentation files, 1999 – 2009, contains CAD files, 3D models, renderings, and photographs used for presentation of the Phaeno Science Centre, especially during the competition and design phases. Formats include chiefly images (EXIF, JPEG, TIFF) and CAD files (AutoCAD, plotter files, EPS). This series contains a wide variety of materials used by ZHA to present Phaeno Science Centre to clients, the press, and other stakeholders. This includes 3D models and CAD files, other drawings and diagrams, and photographs. Notably, this series includes concept animations used by ZHA to develop the shape and structure of Phaeno, as well as concept sketches possibly drawn by Zaha Hadid. Other materials of interest include a digitized copy of digital plans that had been printed and given a hand-painted rendering surface.
Presentation files
Actions:
AP195.S2
Description:
Series 2: Presentation files, 1999 – 2009, contains CAD files, 3D models, renderings, and photographs used for presentation of the Phaeno Science Centre, especially during the competition and design phases. Formats include chiefly images (EXIF, JPEG, TIFF) and CAD files (AutoCAD, plotter files, EPS). This series contains a wide variety of materials used by ZHA to present Phaeno Science Centre to clients, the press, and other stakeholders. This includes 3D models and CAD files, other drawings and diagrams, and photographs. Notably, this series includes concept animations used by ZHA to develop the shape and structure of Phaeno, as well as concept sketches possibly drawn by Zaha Hadid. Other materials of interest include a digitized copy of digital plans that had been printed and given a hand-painted rendering surface.
Level of archival description:
Series
Series
Date:
1999 - 2009
1999 - 2009
People:
Form:
drawings
drawings
Actions:
Reference number:
AP140.S2.SS1.D46.P4.3
Description:
Diagrams
AP140.S2.SS1.D46.P4.3
Description:
Diagrams
People:
Date:
1976
1976
Title:
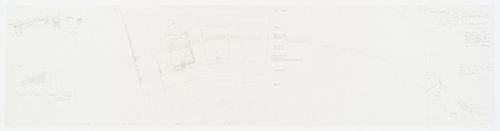
Government Centre, Dawhah, Qatar: site plans with sketches
Actions:
AP140.S2.SS1.D46.P4.3
Description:
Diagrams
Government Centre, Dawhah, Qatar: site plans with sketches
Actions:
AP140.S2.SS1.D46.P4.3
Description:
Diagrams
Form:
drawings
drawings
Date:
1976
1976
People:
Form:
drawings
drawings
Actions:
Reference number:
DR2012:0012:047:009
Description:
The roll is labelled "Body Works Series 2000", but this appears to be incorrect, as the item itself is titled "Melvin Charney: Un dictionnaire... 1970-2001. Plan d’installation no. 2: position des planches et des séries." It is a diagram depicting how the plates for the series should be arranged on the wall for an exhibition.
DR2012:0012:047:009
Description:
The roll is labelled "Body Works Series 2000", but this appears to be incorrect, as the item itself is titled "Melvin Charney: Un dictionnaire... 1970-2001. Plan d’installation no. 2: position des planches et des séries." It is a diagram depicting how the plates for the series should be arranged on the wall for an exhibition.
People:
Date:
1970- 2001
1970- 2001
Title:
Installation plans, Un dictionnaire
Actions:
DR2012:0012:047:009
Description:
The roll is labelled "Body Works Series 2000", but this appears to be incorrect, as the item itself is titled "Melvin Charney: Un dictionnaire... 1970-2001. Plan d’installation no. 2: position des planches et des séries." It is a diagram depicting how the plates for the series should be arranged on the wall for an exhibition.
Installation plans, Un dictionnaire
Actions:
DR2012:0012:047:009
Description:
The roll is labelled "Body Works Series 2000", but this appears to be incorrect, as the item itself is titled "Melvin Charney: Un dictionnaire... 1970-2001. Plan d’installation no. 2: position des planches et des séries." It is a diagram depicting how the plates for the series should be arranged on the wall for an exhibition.
Form:
drawings
drawings
Date:
1970- 2001
1970- 2001
People:
Level of archival description:
Project
Project
Title:
Two Tree Island
Two Tree Island
Reference number:
AP144.S2.D84
Description:
File documents an unexecuted project for Two Tree Island, the last uninhabited island in the Thames Estuary, in Essex, England. Cedric Price collaborated with Yorke Rosenberg Mardall Architects (YMR) on the project for client David Keddie, to develop a 178-hectare site on the island which encompassed both existing and reclaimed land, some of which was reserved under a trust for nature conservation. Early proposals showed residential areas, commercial, as well as, industrial zones, and facilities for recreation and leisure activities, including a marina. The final design proposed a much smaller residential area and harbour and included larger conservation and marshland areas in response to local concerns. The project was rejected and a portion of Two Tree Island was leased to the Nature Conservancy (NERC). An Appeal and Public Enquiry lodged by the client was subsequently indefinitely postponed. The architects produced several versions of a consultant's report, created a 'logbook' for the project, and published a brochure and promotional material for a public meeting. Existing conditions and reference material in the file includes maps of the area showing locations for a photo survey; Port of Authority of London plans showing water depths at various locations; a drawing of Marine Island, Essex; and a collage of photos of the area mounted on a board. Sketches by Cedric Price show development plans for the island and explore alternate "open" and "closed" configurations for the basin. Sketch sections show established maximum flood heights on the proposed schemes (see sketches in Works II, p. 86). A series of schematic drawings by YMR develop preliminary schemes exploring alternate layouts in relation to the primary basin configuration. A perspective drawing shows a view of the site from the main road to the island. Design development drawings include both original drawings and reprographic copies and include bird's-eye view perspective sketches; diagrams showing "domestic development" and projected "typical patterning"; and diagrammatic plans/charts showing existing and reclaimed areas, compatibility of activities, and degrees of accessibility (see typical diagram in Works II, p. 87). Other design development drawings include standard plans, sections and elevations, as well as site plans, land-use plans for the marina, plans showing alternate layouts for the marina dock, plans showing Thames tidal defences, site sections, and breakwater profiles. Working drawings for the marina by consulting engineers Sir Frederick Snow and Partners include survey plans, detailed sections illustrating the reinforcement and stabilization of the marine bed, and task sequencing diagrams and charts. Publication and presentation material includes photographs of rendered perspectives, over 18 watercolour renderings of Two Tree Island by Cedric Price, and a mock-up for a 13-page brochure or report summarizing the project. Many drawings are also included in the textual records, which also include Cedric Price's diary on the project. Some material in this file was published in 'Cedric Price-Works II' (London: Architectural Press, 1984), 72, 86-87. Material in this file was produced between 1963 and 1989, but predominantly between 1971 and 1974. Cedric Price's office lists the following firms as the main consultants for this project: Felix J. Samuely & Partners and Sir Frederick Snow & Partners, Consulting Engineers; Baker Wilkins & Smith, Quantity Surveyors; Prof. Peter Cowan, Director, Joint Unit for Planning Research; Prof. Peter Willmott, Director Institute of Community Studies; Prof. G. P. Wibberley, Professor of Countryside Planning, University of London; M. A. B. Boddington, Rural Planning Services. One drawing in DR1995:0255:011-021 is attributed to Costain Civil Engineering Ltd. File contains cartographic materials, conceptual drawings, design development drawings, presentation drawings, consultant drawings, model, and textual records.
AP144.S2.D84
Description:
File documents an unexecuted project for Two Tree Island, the last uninhabited island in the Thames Estuary, in Essex, England. Cedric Price collaborated with Yorke Rosenberg Mardall Architects (YMR) on the project for client David Keddie, to develop a 178-hectare site on the island which encompassed both existing and reclaimed land, some of which was reserved under a trust for nature conservation. Early proposals showed residential areas, commercial, as well as, industrial zones, and facilities for recreation and leisure activities, including a marina. The final design proposed a much smaller residential area and harbour and included larger conservation and marshland areas in response to local concerns. The project was rejected and a portion of Two Tree Island was leased to the Nature Conservancy (NERC). An Appeal and Public Enquiry lodged by the client was subsequently indefinitely postponed. The architects produced several versions of a consultant's report, created a 'logbook' for the project, and published a brochure and promotional material for a public meeting. Existing conditions and reference material in the file includes maps of the area showing locations for a photo survey; Port of Authority of London plans showing water depths at various locations; a drawing of Marine Island, Essex; and a collage of photos of the area mounted on a board. Sketches by Cedric Price show development plans for the island and explore alternate "open" and "closed" configurations for the basin. Sketch sections show established maximum flood heights on the proposed schemes (see sketches in Works II, p. 86). A series of schematic drawings by YMR develop preliminary schemes exploring alternate layouts in relation to the primary basin configuration. A perspective drawing shows a view of the site from the main road to the island. Design development drawings include both original drawings and reprographic copies and include bird's-eye view perspective sketches; diagrams showing "domestic development" and projected "typical patterning"; and diagrammatic plans/charts showing existing and reclaimed areas, compatibility of activities, and degrees of accessibility (see typical diagram in Works II, p. 87). Other design development drawings include standard plans, sections and elevations, as well as site plans, land-use plans for the marina, plans showing alternate layouts for the marina dock, plans showing Thames tidal defences, site sections, and breakwater profiles. Working drawings for the marina by consulting engineers Sir Frederick Snow and Partners include survey plans, detailed sections illustrating the reinforcement and stabilization of the marine bed, and task sequencing diagrams and charts. Publication and presentation material includes photographs of rendered perspectives, over 18 watercolour renderings of Two Tree Island by Cedric Price, and a mock-up for a 13-page brochure or report summarizing the project. Many drawings are also included in the textual records, which also include Cedric Price's diary on the project. Some material in this file was published in 'Cedric Price-Works II' (London: Architectural Press, 1984), 72, 86-87. Material in this file was produced between 1963 and 1989, but predominantly between 1971 and 1974. Cedric Price's office lists the following firms as the main consultants for this project: Felix J. Samuely & Partners and Sir Frederick Snow & Partners, Consulting Engineers; Baker Wilkins & Smith, Quantity Surveyors; Prof. Peter Cowan, Director, Joint Unit for Planning Research; Prof. Peter Willmott, Director Institute of Community Studies; Prof. G. P. Wibberley, Professor of Countryside Planning, University of London; M. A. B. Boddington, Rural Planning Services. One drawing in DR1995:0255:011-021 is attributed to Costain Civil Engineering Ltd. File contains cartographic materials, conceptual drawings, design development drawings, presentation drawings, consultant drawings, model, and textual records.
People:
Date:
1963-1989, predominant 1971-1974
1963-1989, predominant 1971-1974
Title:
Two Tree Island
Actions:
AP144.S2.D84
Description:
File documents an unexecuted project for Two Tree Island, the last uninhabited island in the Thames Estuary, in Essex, England. Cedric Price collaborated with Yorke Rosenberg Mardall Architects (YMR) on the project for client David Keddie, to develop a 178-hectare site on the island which encompassed both existing and reclaimed land, some of which was reserved under a trust for nature conservation. Early proposals showed residential areas, commercial, as well as, industrial zones, and facilities for recreation and leisure activities, including a marina. The final design proposed a much smaller residential area and harbour and included larger conservation and marshland areas in response to local concerns. The project was rejected and a portion of Two Tree Island was leased to the Nature Conservancy (NERC). An Appeal and Public Enquiry lodged by the client was subsequently indefinitely postponed. The architects produced several versions of a consultant's report, created a 'logbook' for the project, and published a brochure and promotional material for a public meeting. Existing conditions and reference material in the file includes maps of the area showing locations for a photo survey; Port of Authority of London plans showing water depths at various locations; a drawing of Marine Island, Essex; and a collage of photos of the area mounted on a board. Sketches by Cedric Price show development plans for the island and explore alternate "open" and "closed" configurations for the basin. Sketch sections show established maximum flood heights on the proposed schemes (see sketches in Works II, p. 86). A series of schematic drawings by YMR develop preliminary schemes exploring alternate layouts in relation to the primary basin configuration. A perspective drawing shows a view of the site from the main road to the island. Design development drawings include both original drawings and reprographic copies and include bird's-eye view perspective sketches; diagrams showing "domestic development" and projected "typical patterning"; and diagrammatic plans/charts showing existing and reclaimed areas, compatibility of activities, and degrees of accessibility (see typical diagram in Works II, p. 87). Other design development drawings include standard plans, sections and elevations, as well as site plans, land-use plans for the marina, plans showing alternate layouts for the marina dock, plans showing Thames tidal defences, site sections, and breakwater profiles. Working drawings for the marina by consulting engineers Sir Frederick Snow and Partners include survey plans, detailed sections illustrating the reinforcement and stabilization of the marine bed, and task sequencing diagrams and charts. Publication and presentation material includes photographs of rendered perspectives, over 18 watercolour renderings of Two Tree Island by Cedric Price, and a mock-up for a 13-page brochure or report summarizing the project. Many drawings are also included in the textual records, which also include Cedric Price's diary on the project. Some material in this file was published in 'Cedric Price-Works II' (London: Architectural Press, 1984), 72, 86-87. Material in this file was produced between 1963 and 1989, but predominantly between 1971 and 1974. Cedric Price's office lists the following firms as the main consultants for this project: Felix J. Samuely & Partners and Sir Frederick Snow & Partners, Consulting Engineers; Baker Wilkins & Smith, Quantity Surveyors; Prof. Peter Cowan, Director, Joint Unit for Planning Research; Prof. Peter Willmott, Director Institute of Community Studies; Prof. G. P. Wibberley, Professor of Countryside Planning, University of London; M. A. B. Boddington, Rural Planning Services. One drawing in DR1995:0255:011-021 is attributed to Costain Civil Engineering Ltd. File contains cartographic materials, conceptual drawings, design development drawings, presentation drawings, consultant drawings, model, and textual records.
Two Tree Island
Actions:
AP144.S2.D84
Description:
File documents an unexecuted project for Two Tree Island, the last uninhabited island in the Thames Estuary, in Essex, England. Cedric Price collaborated with Yorke Rosenberg Mardall Architects (YMR) on the project for client David Keddie, to develop a 178-hectare site on the island which encompassed both existing and reclaimed land, some of which was reserved under a trust for nature conservation. Early proposals showed residential areas, commercial, as well as, industrial zones, and facilities for recreation and leisure activities, including a marina. The final design proposed a much smaller residential area and harbour and included larger conservation and marshland areas in response to local concerns. The project was rejected and a portion of Two Tree Island was leased to the Nature Conservancy (NERC). An Appeal and Public Enquiry lodged by the client was subsequently indefinitely postponed. The architects produced several versions of a consultant's report, created a 'logbook' for the project, and published a brochure and promotional material for a public meeting. Existing conditions and reference material in the file includes maps of the area showing locations for a photo survey; Port of Authority of London plans showing water depths at various locations; a drawing of Marine Island, Essex; and a collage of photos of the area mounted on a board. Sketches by Cedric Price show development plans for the island and explore alternate "open" and "closed" configurations for the basin. Sketch sections show established maximum flood heights on the proposed schemes (see sketches in Works II, p. 86). A series of schematic drawings by YMR develop preliminary schemes exploring alternate layouts in relation to the primary basin configuration. A perspective drawing shows a view of the site from the main road to the island. Design development drawings include both original drawings and reprographic copies and include bird's-eye view perspective sketches; diagrams showing "domestic development" and projected "typical patterning"; and diagrammatic plans/charts showing existing and reclaimed areas, compatibility of activities, and degrees of accessibility (see typical diagram in Works II, p. 87). Other design development drawings include standard plans, sections and elevations, as well as site plans, land-use plans for the marina, plans showing alternate layouts for the marina dock, plans showing Thames tidal defences, site sections, and breakwater profiles. Working drawings for the marina by consulting engineers Sir Frederick Snow and Partners include survey plans, detailed sections illustrating the reinforcement and stabilization of the marine bed, and task sequencing diagrams and charts. Publication and presentation material includes photographs of rendered perspectives, over 18 watercolour renderings of Two Tree Island by Cedric Price, and a mock-up for a 13-page brochure or report summarizing the project. Many drawings are also included in the textual records, which also include Cedric Price's diary on the project. Some material in this file was published in 'Cedric Price-Works II' (London: Architectural Press, 1984), 72, 86-87. Material in this file was produced between 1963 and 1989, but predominantly between 1971 and 1974. Cedric Price's office lists the following firms as the main consultants for this project: Felix J. Samuely & Partners and Sir Frederick Snow & Partners, Consulting Engineers; Baker Wilkins & Smith, Quantity Surveyors; Prof. Peter Cowan, Director, Joint Unit for Planning Research; Prof. Peter Willmott, Director Institute of Community Studies; Prof. G. P. Wibberley, Professor of Countryside Planning, University of London; M. A. B. Boddington, Rural Planning Services. One drawing in DR1995:0255:011-021 is attributed to Costain Civil Engineering Ltd. File contains cartographic materials, conceptual drawings, design development drawings, presentation drawings, consultant drawings, model, and textual records.
Level of archival description:
File 84
File 84
Date:
1963-1989, predominant 1971-1974
1963-1989, predominant 1971-1974
People:
Form:
drawings
Quantity:
5 design drawing(s)
drawings
Quantity:
5 design drawing(s)
Actions:
Reference number:
DR1998:0131:003:011-015
Description:
sketches and diagrams
DR1998:0131:003:011-015
Description:
sketches and diagrams
People:
Title:
Adjusting Foundations: Maze House
Actions:
DR1998:0131:003:011-015
Description:
sketches and diagrams
Adjusting Foundations: Maze House
Actions:
DR1998:0131:003:011-015
Description:
sketches and diagrams
Form:
drawings
Quantity:
5 design drawing(s)
drawings
Quantity:
5 design drawing(s)
People:
Form:
drawings
Quantity:
2 design drawing(s)
drawings
Quantity:
2 design drawing(s)
Reference number:
DR1998:0131:019:001-003
Description:
sketches and diagrams
DR1998:0131:019:001-003
Description:
sketches and diagrams
People:
Title:
Adjusting Foundations: Garden Courts and Chapel
Actions:
DR1998:0131:019:001-003
Description:
sketches and diagrams
Adjusting Foundations: Garden Courts and Chapel
Actions:
DR1998:0131:019:001-003
Description:
sketches and diagrams
Form:
drawings
Quantity:
2 design drawing(s)
drawings
Quantity:
2 design drawing(s)
People:
Form:
drawings
Quantity:
10 design drawing(s)
drawings
Quantity:
10 design drawing(s)
Actions:
Reference number:
DR1998:0131:049:011-020
Description:
sketches and diagrams
DR1998:0131:049:011-020
Description:
sketches and diagrams
People:
Title:
Adjusting Foundations: Architectural Complications
Actions:
DR1998:0131:049:011-020
Description:
sketches and diagrams
Adjusting Foundations: Architectural Complications
Actions:
DR1998:0131:049:011-020
Description:
sketches and diagrams
Form:
drawings
Quantity:
10 design drawing(s)
drawings
Quantity:
10 design drawing(s)
People:
Form:
drawings
Quantity:
6 design drawing(s)
drawings
Quantity:
6 design drawing(s)
Actions:
Reference number:
DR1998:0131:042:001-006
Description:
sketches and diagrams
DR1998:0131:042:001-006
Description:
sketches and diagrams
People:
Subject:
architecture
architecture
Date:
1994
1994
Title:
Adjusting Foundations: House in Harbin
Actions:
DR1998:0131:042:001-006
Description:
sketches and diagrams
Adjusting Foundations: House in Harbin
Actions:
DR1998:0131:042:001-006
Description:
sketches and diagrams
Form:
drawings
Quantity:
6 design drawing(s)
drawings
Quantity:
6 design drawing(s)
Date:
1994
1994
People:
Subject:
architecture
architecture
Form:
drawings
Quantity:
16 conceptual drawing(s)
drawings
Quantity:
16 conceptual drawing(s)
Reference number:
DR1998:0129:012:001-016
Description:
sketches and diagrams
DR1998:0129:012:001-016
Description:
sketches and diagrams
People:
Subject:
architecture
architecture
Date:
1991
1991
Title:
Soundings: House / Studio for the Potsdam Printer
Actions:
DR1998:0129:012:001-016
Description:
sketches and diagrams
Soundings: House / Studio for the Potsdam Printer
Actions:
DR1998:0129:012:001-016
Description:
sketches and diagrams
Form:
drawings
Quantity:
16 conceptual drawing(s)
drawings
Quantity:
16 conceptual drawing(s)
Date:
1991
1991
People:
Subject:
architecture
architecture
Form:
drawings
Quantity:
10 conceptual drawing(s)
drawings
Quantity:
10 conceptual drawing(s)
Title:
Soundings: Conservatory
Soundings: Conservatory
Actions:
Reference number:
DR1998:0129:016:001-010
Description:
sketches and diagrams
DR1998:0129:016:001-010
Description:
sketches and diagrams
People:
Subject:
architecture
architecture
Date:
1991
1991
Form:
drawings
Quantity:
10 conceptual drawing(s)
drawings
Quantity:
10 conceptual drawing(s)
Date:
1991
1991
People:
Subject:
architecture
architecture


