


18213 Results
Form:
drawings
Quantity:
27 drawing(s)
drawings
Quantity:
27 drawing(s)
Actions:
Reference number:
DR2006:0007
Description:
27 planches aquarellées montrant principalement des façades d'églises. 27 dessins, façades et une perspective d'églises, vers 1930 de l'architecte Joseph.A. Karch (Kingston, Ontario, 1874; actif à Montréal à partir de 1889; date du décès à trouver)
DR2006:0007
Description:
27 planches aquarellées montrant principalement des façades d'églises. 27 dessins, façades et une perspective d'églises, vers 1930 de l'architecte Joseph.A. Karch (Kingston, Ontario, 1874; actif à Montréal à partir de 1889; date du décès à trouver)
People:
Subject:
architecture
architecture
Date:
vers 1930
vers 1930
Title:
27 élévations, élévation partielle, plan et perspective pour des églises
Actions:
DR2006:0007
Description:
27 planches aquarellées montrant principalement des façades d'églises. 27 dessins, façades et une perspective d'églises, vers 1930 de l'architecte Joseph.A. Karch (Kingston, Ontario, 1874; actif à Montréal à partir de 1889; date du décès à trouver)
27 élévations, élévation partielle, plan et perspective pour des églises
Actions:
DR2006:0007
Description:
27 planches aquarellées montrant principalement des façades d'églises. 27 dessins, façades et une perspective d'églises, vers 1930 de l'architecte Joseph.A. Karch (Kingston, Ontario, 1874; actif à Montréal à partir de 1889; date du décès à trouver)
Form:
drawings
Quantity:
27 drawing(s)
drawings
Quantity:
27 drawing(s)
Date:
vers 1930
vers 1930
People:
Subject:
architecture
architecture
Form:
textual records
textual records
Actions:
Reference number:
ARCH267986
Description:
This group consists of a preliminary report booklet, memorandums, notes, correspondence with the client and related documents concerning the project for the Maurice-Duplessis Shopping Centre in Rivière-des-Prairies, Montréal, Québec. There is also a site plan.
ARCH267986
Description:
This group consists of a preliminary report booklet, memorandums, notes, correspondence with the client and related documents concerning the project for the Maurice-Duplessis Shopping Centre in Rivière-des-Prairies, Montréal, Québec. There is also a site plan.
People:
Date:
1972-1973
1972-1973
Title:
Maurice Duplessis Shopping Centre / Rivière-des-Prairies / 7303 / Correspondence with client
Actions:
ARCH267986
Description:
This group consists of a preliminary report booklet, memorandums, notes, correspondence with the client and related documents concerning the project for the Maurice-Duplessis Shopping Centre in Rivière-des-Prairies, Montréal, Québec. There is also a site plan.
Maurice Duplessis Shopping Centre / Rivière-des-Prairies / 7303 / Correspondence with client
Actions:
ARCH267986
Description:
This group consists of a preliminary report booklet, memorandums, notes, correspondence with the client and related documents concerning the project for the Maurice-Duplessis Shopping Centre in Rivière-des-Prairies, Montréal, Québec. There is also a site plan.
Form:
textual records
textual records
Date:
1972-1973
1972-1973
People:
Form:
textual records
Quantity:
2 textual record(s)
textual records
Quantity:
2 textual record(s)
Actions:
Reference number:
ARCH267528
Description:
This group consists of an amendment to the agreement between the Canadian Corporation for the 1967 World Exhibition, the Labour Council and the Local Union and/or Syndicates, and a tender form for the Expo '67 Stadium in Montréal, Québec.
ARCH267528
Description:
This group consists of an amendment to the agreement between the Canadian Corporation for the 1967 World Exhibition, the Labour Council and the Local Union and/or Syndicates, and a tender form for the Expo '67 Stadium in Montréal, Québec.
People:
Date:
1965
1965
Title:
6407 / General inst. Form CCWE
Actions:
ARCH267528
Description:
This group consists of an amendment to the agreement between the Canadian Corporation for the 1967 World Exhibition, the Labour Council and the Local Union and/or Syndicates, and a tender form for the Expo '67 Stadium in Montréal, Québec.
6407 / General inst. Form CCWE
Actions:
ARCH267528
Description:
This group consists of an amendment to the agreement between the Canadian Corporation for the 1967 World Exhibition, the Labour Council and the Local Union and/or Syndicates, and a tender form for the Expo '67 Stadium in Montréal, Québec.
Form:
textual records
Quantity:
2 textual record(s)
textual records
Quantity:
2 textual record(s)
Date:
1965
1965
People:
Form:
drawings
drawings
Actions:
Reference number:
DR2012:0012:047:034
Description:
Includes studies, sketches and plans for the installation of a sculpture at the Musée d'art contemporain de Montréal, a project titled Parabole No. 9,1992. The roll is labelled "Parabole No. 9, 1992, MACM Plan d'installation et dessins études".
DR2012:0012:047:034
Description:
Includes studies, sketches and plans for the installation of a sculpture at the Musée d'art contemporain de Montréal, a project titled Parabole No. 9,1992. The roll is labelled "Parabole No. 9, 1992, MACM Plan d'installation et dessins études".
People:
Date:
1992
1992
Title:
Studies, sketches and plans for the installation of a sculpture
Actions:
DR2012:0012:047:034
Description:
Includes studies, sketches and plans for the installation of a sculpture at the Musée d'art contemporain de Montréal, a project titled Parabole No. 9,1992. The roll is labelled "Parabole No. 9, 1992, MACM Plan d'installation et dessins études".
Studies, sketches and plans for the installation of a sculpture
Actions:
DR2012:0012:047:034
Description:
Includes studies, sketches and plans for the installation of a sculpture at the Musée d'art contemporain de Montréal, a project titled Parabole No. 9,1992. The roll is labelled "Parabole No. 9, 1992, MACM Plan d'installation et dessins études".
Form:
drawings
drawings
Date:
1992
1992
People:
Form:
drawings
drawings
Actions:
Reference number:
ARCH174143
Description:
Cartouches pour plan d'exécution : “Société du Vieux-Port de Montréal. Sceaux: Luc Laporte, architecte. Exécution: Cardinal, Hardy et associés. Projet: Pavillon du Bassin Bonsecours. Consultants: Structure Soprin. Mécanique & électricité Tecsult. Dossier: 70-28 AR39500900.”
ARCH174143
Description:
Cartouches pour plan d'exécution : “Société du Vieux-Port de Montréal. Sceaux: Luc Laporte, architecte. Exécution: Cardinal, Hardy et associés. Projet: Pavillon du Bassin Bonsecours. Consultants: Structure Soprin. Mécanique & électricité Tecsult. Dossier: 70-28 AR39500900.”
People:
Date:
1991
1991
Title:
Cartouches pour plan d'exécution
Actions:
ARCH174143
Description:
Cartouches pour plan d'exécution : “Société du Vieux-Port de Montréal. Sceaux: Luc Laporte, architecte. Exécution: Cardinal, Hardy et associés. Projet: Pavillon du Bassin Bonsecours. Consultants: Structure Soprin. Mécanique & électricité Tecsult. Dossier: 70-28 AR39500900.”
Cartouches pour plan d'exécution
Actions:
ARCH174143
Description:
Cartouches pour plan d'exécution : “Société du Vieux-Port de Montréal. Sceaux: Luc Laporte, architecte. Exécution: Cardinal, Hardy et associés. Projet: Pavillon du Bassin Bonsecours. Consultants: Structure Soprin. Mécanique & électricité Tecsult. Dossier: 70-28 AR39500900.”
Form:
drawings
drawings
Date:
1991
1991
People:
Form:
events
events
Actions:
Description:
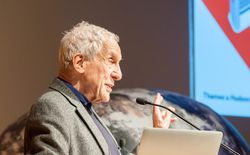
In this conversation, Kenneth Frampton (Columbia University) will discuss approaches to architectural history today with Esra Akcan (Cornell University) and Mark Jarzombek (Massachusetts Institute of Technology). What does it mean to write a global history of architecture now? What is the relationship between such a history and urgent contemporary concerns? During a(...)
In this conversation, Kenneth Frampton (Columbia University) will discuss approaches to architectural history today with Esra Akcan (Cornell University) and Mark Jarzombek (Massachusetts Institute of Technology). What does it mean to write a global history of architecture now? What is the relationship between such a history and urgent contemporary concerns? During a(...)
Date:
6 April 2017
6 April 2017
Title:
A Conversation with Kenneth Frampton: Can There Be a Global Architectural History Today?
Actions:
Description:
In this conversation, Kenneth Frampton (Columbia University) will discuss approaches to architectural history today with Esra Akcan (Cornell University) and Mark Jarzombek (Massachusetts Institute of Technology). What does it mean to write a global history of architecture now? What is the relationship between such a history and urgent contemporary concerns? During a(...)
A Conversation with Kenneth Frampton: Can There Be a Global Architectural History Today?
Actions:
Description:
In this conversation, Kenneth Frampton (Columbia University) will discuss approaches to architectural history today with Esra Akcan (Cornell University) and Mark Jarzombek (Massachusetts Institute of Technology). What does it mean to write a global history of architecture now? What is the relationship between such a history and urgent contemporary concerns? During a(...)
Form:
events
events
Date:
6 April 2017
6 April 2017
Form:
drawings
drawings
Actions:
Reference number:
ARCH3379
Description:
Plan d'ensemble, plans d'étages et de la toiture, coupes du bâtiment, élévations extérieures (dessins 1 à 12). Chauffage et ventilation : plans d'étages et de la toiture / McDougall, Pease and Friedman, ingénieurs-conseils, Montréal (dessins 13 à 18).
ARCH3379
Description:
Plan d'ensemble, plans d'étages et de la toiture, coupes du bâtiment, élévations extérieures (dessins 1 à 12). Chauffage et ventilation : plans d'étages et de la toiture / McDougall, Pease and Friedman, ingénieurs-conseils, Montréal (dessins 13 à 18).
People:
Date:
1922-1923
1922-1923
Title:
Plan d'ensemble, plans d'étages et de la toiture, coupes, et élévations extérieures
Actions:
ARCH3379
Description:
Plan d'ensemble, plans d'étages et de la toiture, coupes du bâtiment, élévations extérieures (dessins 1 à 12). Chauffage et ventilation : plans d'étages et de la toiture / McDougall, Pease and Friedman, ingénieurs-conseils, Montréal (dessins 13 à 18).
Plan d'ensemble, plans d'étages et de la toiture, coupes, et élévations extérieures
Actions:
ARCH3379
Description:
Plan d'ensemble, plans d'étages et de la toiture, coupes du bâtiment, élévations extérieures (dessins 1 à 12). Chauffage et ventilation : plans d'étages et de la toiture / McDougall, Pease and Friedman, ingénieurs-conseils, Montréal (dessins 13 à 18).
Form:
drawings
drawings
Date:
1922-1923
1922-1923
People:
Form:
textual records
textual records
Title:
CCM Design Finis + Couleurs
CCM Design Finis + Couleurs
Actions:
Reference number:
ARCH267562
Description:
This group consists of a program of requirements, memorandums, notes and samples of interior finishes and colours for the Palais des Congrès de Montréal. There are also plans (a site plan, sections and floor plans), correspondence and related documents.
ARCH267562
Description:
This group consists of a program of requirements, memorandums, notes and samples of interior finishes and colours for the Palais des Congrès de Montréal. There are also plans (a site plan, sections and floor plans), correspondence and related documents.
People:
Date:
1980-1983
1980-1983
Title:
CCM Design Finis + Couleurs
Actions:
ARCH267562
Description:
This group consists of a program of requirements, memorandums, notes and samples of interior finishes and colours for the Palais des Congrès de Montréal. There are also plans (a site plan, sections and floor plans), correspondence and related documents.
CCM Design Finis + Couleurs
Actions:
ARCH267562
Description:
This group consists of a program of requirements, memorandums, notes and samples of interior finishes and colours for the Palais des Congrès de Montréal. There are also plans (a site plan, sections and floor plans), correspondence and related documents.
Form:
textual records
textual records
Date:
1980-1983
1980-1983
People:
Level of archival description:
Sub-series
Sub-series
Reference number:
AP022.S3.SS3
Description:
Sub-series documents public relations, marketing activities and collaborations of the offices of Erickson / Massey and Arthur Erickson Architects in Vancouver, British columbia, and Toronto, Ontario. The material was intended for media and press releases, publications, photographs and information requests, presentations, publicity and marketing brochures, and includes project descriptions, photographs and slides, magazine articles and clippings, publication drawings, galley proofs for books and a Life Magazine article on the Graham House, correspondence, and printing plates for a publicity brochure. Sub-series also documents Erickson / Massey and Arthur Erickson Architects collaboration with Francisco Imported Furniture Ltd the company of Francisco Leopoldo Kripacz (b. 8 April, 1942 - d. 3 August, 2000). Kripacz was born in Caracas, Venezuela, educated in Europe, the United States, and studied design in Vancouver and New York. He also went to the University of British Columbia for a Bachelor of Commerce degree in 1964. He became a resident Canadian in 1961, and a Canadian citizen in 1973. In 1964 he founded an interior design and furniture import business in Vancouver with Arthur Erickson, and opened a showroom in Montreal (550 Sherbrooke St. West), in 1965. Kripacz designed the exhibition unit in Habitat 67 (by architect Moshe Safdie) for the 1967 World Exposition in Montreal, and created interiors for a private clientel as well as for many of Arthur Erickson's buildings. The latter included the Helmut Eppich House and Erickson's own residence in Vancouver, the Hilborn Residence in Ontario, the Prime Minister's office and resdence in Ottawa, the UBC Faculty Club, the Macmillan Blodel Bulding, Vancouver, the Bank of Canada Headquarters in Ottawa, the Student Union Building at Queen's University, Kingston, the Provincial Law Courts in Robson Square, Vancouver, Roy Thomson Hall and the Tech Mining offices in Toronto, the Canadian Chancery in Washington, D.C., amongst others. Material related to Francisco Imported Furniture Ltd Sub-series also contains professional correspondence with Arthur Erickson Architect, financial documents of Francisco Imported Furniture Ltd, furniture design proposals, photographs and personal correspondance files of Francisco Kripacz.
AP022.S3.SS3
Description:
Sub-series documents public relations, marketing activities and collaborations of the offices of Erickson / Massey and Arthur Erickson Architects in Vancouver, British columbia, and Toronto, Ontario. The material was intended for media and press releases, publications, photographs and information requests, presentations, publicity and marketing brochures, and includes project descriptions, photographs and slides, magazine articles and clippings, publication drawings, galley proofs for books and a Life Magazine article on the Graham House, correspondence, and printing plates for a publicity brochure. Sub-series also documents Erickson / Massey and Arthur Erickson Architects collaboration with Francisco Imported Furniture Ltd the company of Francisco Leopoldo Kripacz (b. 8 April, 1942 - d. 3 August, 2000). Kripacz was born in Caracas, Venezuela, educated in Europe, the United States, and studied design in Vancouver and New York. He also went to the University of British Columbia for a Bachelor of Commerce degree in 1964. He became a resident Canadian in 1961, and a Canadian citizen in 1973. In 1964 he founded an interior design and furniture import business in Vancouver with Arthur Erickson, and opened a showroom in Montreal (550 Sherbrooke St. West), in 1965. Kripacz designed the exhibition unit in Habitat 67 (by architect Moshe Safdie) for the 1967 World Exposition in Montreal, and created interiors for a private clientel as well as for many of Arthur Erickson's buildings. The latter included the Helmut Eppich House and Erickson's own residence in Vancouver, the Hilborn Residence in Ontario, the Prime Minister's office and resdence in Ottawa, the UBC Faculty Club, the Macmillan Blodel Bulding, Vancouver, the Bank of Canada Headquarters in Ottawa, the Student Union Building at Queen's University, Kingston, the Provincial Law Courts in Robson Square, Vancouver, Roy Thomson Hall and the Tech Mining offices in Toronto, the Canadian Chancery in Washington, D.C., amongst others. Material related to Francisco Imported Furniture Ltd Sub-series also contains professional correspondence with Arthur Erickson Architect, financial documents of Francisco Imported Furniture Ltd, furniture design proposals, photographs and personal correspondance files of Francisco Kripacz.
People:
Date:
1967-1988
1967-1988
Title:
Public relations, marketing and collaborations
Actions:
AP022.S3.SS3
Description:
Sub-series documents public relations, marketing activities and collaborations of the offices of Erickson / Massey and Arthur Erickson Architects in Vancouver, British columbia, and Toronto, Ontario. The material was intended for media and press releases, publications, photographs and information requests, presentations, publicity and marketing brochures, and includes project descriptions, photographs and slides, magazine articles and clippings, publication drawings, galley proofs for books and a Life Magazine article on the Graham House, correspondence, and printing plates for a publicity brochure. Sub-series also documents Erickson / Massey and Arthur Erickson Architects collaboration with Francisco Imported Furniture Ltd the company of Francisco Leopoldo Kripacz (b. 8 April, 1942 - d. 3 August, 2000). Kripacz was born in Caracas, Venezuela, educated in Europe, the United States, and studied design in Vancouver and New York. He also went to the University of British Columbia for a Bachelor of Commerce degree in 1964. He became a resident Canadian in 1961, and a Canadian citizen in 1973. In 1964 he founded an interior design and furniture import business in Vancouver with Arthur Erickson, and opened a showroom in Montreal (550 Sherbrooke St. West), in 1965. Kripacz designed the exhibition unit in Habitat 67 (by architect Moshe Safdie) for the 1967 World Exposition in Montreal, and created interiors for a private clientel as well as for many of Arthur Erickson's buildings. The latter included the Helmut Eppich House and Erickson's own residence in Vancouver, the Hilborn Residence in Ontario, the Prime Minister's office and resdence in Ottawa, the UBC Faculty Club, the Macmillan Blodel Bulding, Vancouver, the Bank of Canada Headquarters in Ottawa, the Student Union Building at Queen's University, Kingston, the Provincial Law Courts in Robson Square, Vancouver, Roy Thomson Hall and the Tech Mining offices in Toronto, the Canadian Chancery in Washington, D.C., amongst others. Material related to Francisco Imported Furniture Ltd Sub-series also contains professional correspondence with Arthur Erickson Architect, financial documents of Francisco Imported Furniture Ltd, furniture design proposals, photographs and personal correspondance files of Francisco Kripacz.
Public relations, marketing and collaborations
Actions:
AP022.S3.SS3
Description:
Sub-series documents public relations, marketing activities and collaborations of the offices of Erickson / Massey and Arthur Erickson Architects in Vancouver, British columbia, and Toronto, Ontario. The material was intended for media and press releases, publications, photographs and information requests, presentations, publicity and marketing brochures, and includes project descriptions, photographs and slides, magazine articles and clippings, publication drawings, galley proofs for books and a Life Magazine article on the Graham House, correspondence, and printing plates for a publicity brochure. Sub-series also documents Erickson / Massey and Arthur Erickson Architects collaboration with Francisco Imported Furniture Ltd the company of Francisco Leopoldo Kripacz (b. 8 April, 1942 - d. 3 August, 2000). Kripacz was born in Caracas, Venezuela, educated in Europe, the United States, and studied design in Vancouver and New York. He also went to the University of British Columbia for a Bachelor of Commerce degree in 1964. He became a resident Canadian in 1961, and a Canadian citizen in 1973. In 1964 he founded an interior design and furniture import business in Vancouver with Arthur Erickson, and opened a showroom in Montreal (550 Sherbrooke St. West), in 1965. Kripacz designed the exhibition unit in Habitat 67 (by architect Moshe Safdie) for the 1967 World Exposition in Montreal, and created interiors for a private clientel as well as for many of Arthur Erickson's buildings. The latter included the Helmut Eppich House and Erickson's own residence in Vancouver, the Hilborn Residence in Ontario, the Prime Minister's office and resdence in Ottawa, the UBC Faculty Club, the Macmillan Blodel Bulding, Vancouver, the Bank of Canada Headquarters in Ottawa, the Student Union Building at Queen's University, Kingston, the Provincial Law Courts in Robson Square, Vancouver, Roy Thomson Hall and the Tech Mining offices in Toronto, the Canadian Chancery in Washington, D.C., amongst others. Material related to Francisco Imported Furniture Ltd Sub-series also contains professional correspondence with Arthur Erickson Architect, financial documents of Francisco Imported Furniture Ltd, furniture design proposals, photographs and personal correspondance files of Francisco Kripacz.
Level of archival description:
sub-series
sub-series
Date:
1967-1988
1967-1988
People:
Form:
textual records
textual records
Actions:
Reference number:
DR2012:0015:022:009
Description:
File containing documents in English, including press clippings related to the following projects: - CCA garden; - Montréal: plus ou moins?; - Corridart; - Canadian tribute to human rights; - Parables and other allegories: the work of Melvin Charney, 1975-1990.
DR2012:0015:022:009
Description:
File containing documents in English, including press clippings related to the following projects: - CCA garden; - Montréal: plus ou moins?; - Corridart; - Canadian tribute to human rights; - Parables and other allegories: the work of Melvin Charney, 1975-1990.
People:
Date:
between 1962 and 1991
between 1962 and 1991
Title:
Press clippings related to Melvin Charney's projects
Actions:
DR2012:0015:022:009
Description:
File containing documents in English, including press clippings related to the following projects: - CCA garden; - Montréal: plus ou moins?; - Corridart; - Canadian tribute to human rights; - Parables and other allegories: the work of Melvin Charney, 1975-1990.
Press clippings related to Melvin Charney's projects
Actions:
DR2012:0015:022:009
Description:
File containing documents in English, including press clippings related to the following projects: - CCA garden; - Montréal: plus ou moins?; - Corridart; - Canadian tribute to human rights; - Parables and other allegories: the work of Melvin Charney, 1975-1990.
Form:
textual records
textual records
Date:
between 1962 and 1991
between 1962 and 1991
People:


