


873 Results
Form:
books
books
Actions:
Price:
$29.95
(available to order)
Summary:
Colour is rarely the sole focus of a poster, especially since colour photography is a given component of most advertising. Thus it is often assumed that the graphic design world will always be brightly coloured. But as this latest volume on the Poster Collection of the Zurich Museum für Gestaltung sets out to prove, there are advantages to working in black and white. In a(...)
$29.95
(available to order)
Summary:
Colour is rarely the sole focus of a poster, especially since colour photography is a given component of most advertising. Thus it is often assumed that the graphic design world will always be brightly coloured. But as this latest volume on the Poster Collection of the Zurich Museum für Gestaltung sets out to prove, there are advantages to working in black and white. In a(...)
Title:
Poster collection 08 : black and white
Actions:
Price:
$29.95
(available to order)
Summary:
Colour is rarely the sole focus of a poster, especially since colour photography is a given component of most advertising. Thus it is often assumed that the graphic design world will always be brightly coloured. But as this latest volume on the Poster Collection of the Zurich Museum für Gestaltung sets out to prove, there are advantages to working in black and white. In a compilation of international posters created over the last 40 years, "Poster Collection 08" brings to light a surprising variety of approaches where the colour of the paper and the black of the ink are the only materials at hand. Those materials alone provide the creative will with the tools it needs to create a succinct statement. Examples come via designers like A.G. Fronzoni, Werner Jeker, James Victore and Büro Destruct, and range from the political manifesto to the poetic abstraction, from modernist cool to postmodern eclectic.
Poster collection 08 : black and white
Actions:
Price:
$29.95
(available to order)
Summary:
Colour is rarely the sole focus of a poster, especially since colour photography is a given component of most advertising. Thus it is often assumed that the graphic design world will always be brightly coloured. But as this latest volume on the Poster Collection of the Zurich Museum für Gestaltung sets out to prove, there are advantages to working in black and white. In a compilation of international posters created over the last 40 years, "Poster Collection 08" brings to light a surprising variety of approaches where the colour of the paper and the black of the ink are the only materials at hand. Those materials alone provide the creative will with the tools it needs to create a succinct statement. Examples come via designers like A.G. Fronzoni, Werner Jeker, James Victore and Büro Destruct, and range from the political manifesto to the poetic abstraction, from modernist cool to postmodern eclectic.
Form:
books
books
Publication:
January 2004, Zürich
January 2004, Zürich
Subject:
Graphic Design and Typography
Graphic Design and Typography
Form:
books
books
Actions:
Price:
$12.50
(available to order)
Summary:
Recognizing the dire threats of climate collapse and mass extinction, the global initiative Bauhaus Earth convened a team of scientists, architects, spatial planners, and policymakers from around the world to author a manifesto. ''Toward Re-Entanglement: A Charter for the City and the Earth'' is a call for radical transformation. It challenges all those with a role in the(...)
$12.50
(available to order)
Summary:
Recognizing the dire threats of climate collapse and mass extinction, the global initiative Bauhaus Earth convened a team of scientists, architects, spatial planners, and policymakers from around the world to author a manifesto. ''Toward Re-Entanglement: A Charter for the City and the Earth'' is a call for radical transformation. It challenges all those with a role in the(...)
Title:
Toward re-entanglement: A charter for the city and the earth
Actions:
Price:
$12.50
(available to order)
Summary:
Recognizing the dire threats of climate collapse and mass extinction, the global initiative Bauhaus Earth convened a team of scientists, architects, spatial planners, and policymakers from around the world to author a manifesto. ''Toward Re-Entanglement: A Charter for the City and the Earth'' is a call for radical transformation. It challenges all those with a role in the conception, production, operation, and governance of the building sector to address the systemic ecological, climatic, and social impacts incurred by its activities. Twelve principles of "re-entanglement" guide the redesign of the entire life cycle of the urban realm: the reforming and rematerializing of the physical artifacts that comprise it, the reconfiguring of the socioeconomic structures that underpin it, and the reengaging of the bioregions that might sustainably supply it. In this way, the unprecedented convergence of the environmental and social crises we are causing offers powerful opportunities for systemic change.
Toward re-entanglement: A charter for the city and the earth
Actions:
Price:
$12.50
(available to order)
Summary:
Recognizing the dire threats of climate collapse and mass extinction, the global initiative Bauhaus Earth convened a team of scientists, architects, spatial planners, and policymakers from around the world to author a manifesto. ''Toward Re-Entanglement: A Charter for the City and the Earth'' is a call for radical transformation. It challenges all those with a role in the conception, production, operation, and governance of the building sector to address the systemic ecological, climatic, and social impacts incurred by its activities. Twelve principles of "re-entanglement" guide the redesign of the entire life cycle of the urban realm: the reforming and rematerializing of the physical artifacts that comprise it, the reconfiguring of the socioeconomic structures that underpin it, and the reengaging of the bioregions that might sustainably supply it. In this way, the unprecedented convergence of the environmental and social crises we are causing offers powerful opportunities for systemic change.
Form:
books
books
Publication:
September 2023
September 2023
Subject:
Green Architecture
Green Architecture
Form:
books
books
Title:
The Villa Cavrois
The Villa Cavrois
Actions:
Price:
$26.95
(available in store)
Summary:
A masterpiece of 20th-century architecture designed by Robert Mallet-Stevens between 1929 and 1932, the Villa Cavrois had an eventful history before its restoration and opening to the public in 2015. The man who commissioned it, Paul Cavrois, a well-established industrialist from Northern France, wanted a residence large enough to house his family and servants. His(...)
$26.95
(available in store)
Summary:
A masterpiece of 20th-century architecture designed by Robert Mallet-Stevens between 1929 and 1932, the Villa Cavrois had an eventful history before its restoration and opening to the public in 2015. The man who commissioned it, Paul Cavrois, a well-established industrialist from Northern France, wanted a residence large enough to house his family and servants. His(...)
Title:
The Villa Cavrois
Actions:
Price:
$26.95
(available in store)
Summary:
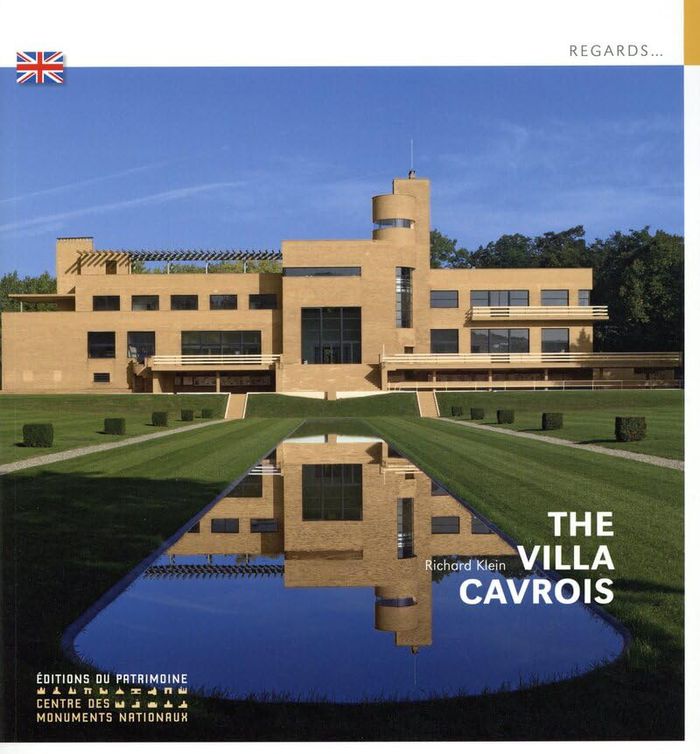
A masterpiece of 20th-century architecture designed by Robert Mallet-Stevens between 1929 and 1932, the Villa Cavrois had an eventful history before its restoration and opening to the public in 2015. The man who commissioned it, Paul Cavrois, a well-established industrialist from Northern France, wanted a residence large enough to house his family and servants. His meeting with Robert Mallet-Stevens was to make his project an object-manifesto, an ocean liner rising on the heights of Roubaix, in a striking contrast with the neighbouring traditional bourgeois houses. Mallet-Stevens mastered all aspects of the design: the silhouette and geometry of the villa; the simple, yet luxurious furniture, and the materials chosen specifically for each room – marble and precious woods in the reception areas and tiles in sober colours in the bathrooms and kitchen – the lighting fixtures, the heating and sound systems.
The Villa Cavrois
Actions:
Price:
$26.95
(available in store)
Summary:
A masterpiece of 20th-century architecture designed by Robert Mallet-Stevens between 1929 and 1932, the Villa Cavrois had an eventful history before its restoration and opening to the public in 2015. The man who commissioned it, Paul Cavrois, a well-established industrialist from Northern France, wanted a residence large enough to house his family and servants. His meeting with Robert Mallet-Stevens was to make his project an object-manifesto, an ocean liner rising on the heights of Roubaix, in a striking contrast with the neighbouring traditional bourgeois houses. Mallet-Stevens mastered all aspects of the design: the silhouette and geometry of the villa; the simple, yet luxurious furniture, and the materials chosen specifically for each room – marble and precious woods in the reception areas and tiles in sober colours in the bathrooms and kitchen – the lighting fixtures, the heating and sound systems.
Form:
books
books
Publication:
December 2024
December 2024
Subject:
Architecture Monographs
Architecture Monographs
Form:
books
books

Actions:
Price:
$44.00
(available to order)
Summary:
Tibor Kalman, probably best known for the witty designs of his company M and his provocative work for Benetton's Colors magazine, defines the eclectic multidisciplinary approach that has come to(...)
$44.00
(available to order)
Summary:
Tibor Kalman, probably best known for the witty designs of his company M and his provocative work for Benetton's Colors magazine, defines the eclectic multidisciplinary approach that has come to(...)
Title:
Tibor Kalman : perverse optimist
Actions:
Price:
$44.00
(available to order)
Summary:
Tibor Kalman, probably best known for the witty designs of his company M and his provocative work for Benetton's Colors magazine, defines the eclectic multidisciplinary approach that has come to characterize graphic design in the past decade. Tibor, designed by Michael Bierut of Pentagram and edited by I.D. Magazine senior writer Peter Hall, is the first comprehensive collection of Kalman's work and ideas. This full-color title--numbering over 400 pages--includes a pictorial manifesto by Kalman, revealing his thoughts on magazines, advertising, sex, bookstores, food, and the design profession. Product designs, stills and storyboards from his film and video projects, and spreads from his book and magazine work are included, creating what Kalman calls "an almanac of oddities." An impressive list of essay contributors includes Steven Heller, David Byrne, Jay Chiat, Kurt Andersen, Paola Antonelli, Isaac Mizrahi, Ingrid Sischy, Chee Pearlman, and Rick Poynor.
Tibor Kalman : perverse optimist
Actions:
Price:
$44.00
(available to order)
Summary:
Tibor Kalman, probably best known for the witty designs of his company M and his provocative work for Benetton's Colors magazine, defines the eclectic multidisciplinary approach that has come to characterize graphic design in the past decade. Tibor, designed by Michael Bierut of Pentagram and edited by I.D. Magazine senior writer Peter Hall, is the first comprehensive collection of Kalman's work and ideas. This full-color title--numbering over 400 pages--includes a pictorial manifesto by Kalman, revealing his thoughts on magazines, advertising, sex, bookstores, food, and the design profession. Product designs, stills and storyboards from his film and video projects, and spreads from his book and magazine work are included, creating what Kalman calls "an almanac of oddities." An impressive list of essay contributors includes Steven Heller, David Byrne, Jay Chiat, Kurt Andersen, Paola Antonelli, Isaac Mizrahi, Ingrid Sischy, Chee Pearlman, and Rick Poynor.
Form:
books
books
Publication:
September 2000, New York
September 2000, New York
Subject:
Graphic Designers, Monographs
Graphic Designers, Monographs
Form:
books
books
Actions:
Price:
$62.00
(available to order)
Summary:
A new manifesto from the Why Factory, “Porocity: Opening Up Solidity” makes a case for the intervention of the public realm into the private sphere of the city. The Why Factory raises a critique of the city as excessively closed off, and offers tools for the prying open and aerating of the city in such a way that is socially, environmentally and economically valuable to(...)
$62.00
(available to order)
Summary:
A new manifesto from the Why Factory, “Porocity: Opening Up Solidity” makes a case for the intervention of the public realm into the private sphere of the city. The Why Factory raises a critique of the city as excessively closed off, and offers tools for the prying open and aerating of the city in such a way that is socially, environmentally and economically valuable to(...)
Title:
Porocity: opening up solidity. the why factory.
Actions:
Price:
$62.00
(available to order)
Summary:
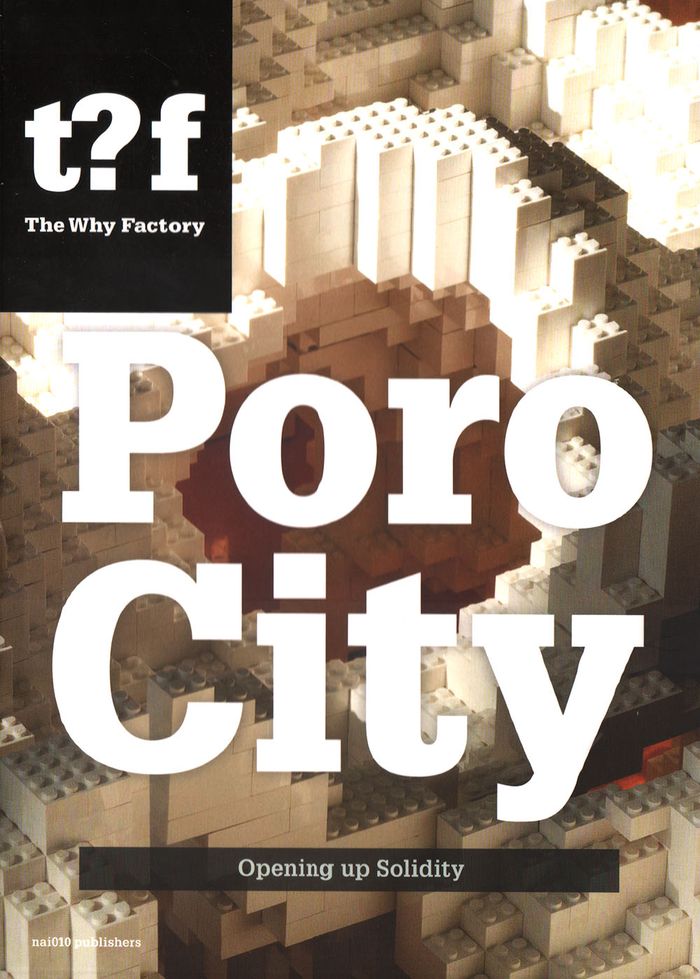
A new manifesto from the Why Factory, “Porocity: Opening Up Solidity” makes a case for the intervention of the public realm into the private sphere of the city. The Why Factory raises a critique of the city as excessively closed off, and offers tools for the prying open and aerating of the city in such a way that is socially, environmentally and economically valuable to its citizens. How can we introduce pockets for encounters, for streams of circulation, for green areas, for tunnels of cooling? What structures can be imagined to allow for this openness? Creating grottos? Splitting towers? Twisting blocks? More than hypotheses, models and examples (as useful as these are), this book even proposes such tools as a computational means of calculating the degree of porosity of architecture, so that urban thinkers and urban doers can turn the critique upon their own cities.
Porocity: opening up solidity. the why factory.
Actions:
Price:
$62.00
(available to order)
Summary:
A new manifesto from the Why Factory, “Porocity: Opening Up Solidity” makes a case for the intervention of the public realm into the private sphere of the city. The Why Factory raises a critique of the city as excessively closed off, and offers tools for the prying open and aerating of the city in such a way that is socially, environmentally and economically valuable to its citizens. How can we introduce pockets for encounters, for streams of circulation, for green areas, for tunnels of cooling? What structures can be imagined to allow for this openness? Creating grottos? Splitting towers? Twisting blocks? More than hypotheses, models and examples (as useful as these are), this book even proposes such tools as a computational means of calculating the degree of porosity of architecture, so that urban thinkers and urban doers can turn the critique upon their own cities.
Form:
books
books
Publication:
March 2019
March 2019
Subject:
Urban Theory
Urban Theory
Form:
books
books
Actions:
Price:
$76.95
(available to order)
Summary:
Stéphane Fernandez creates ''silent architecture'' that respects and invests in the landscape as it takes shape. A minimalist in expression with a maximalist’s attention to detail, the French architect centers his models, plans, and sketches on the search for materials, as well as the movement of bodies and the tensions generated between them. ''Imperfection—Atelier(...)
$76.95
(available to order)
Summary:
Stéphane Fernandez creates ''silent architecture'' that respects and invests in the landscape as it takes shape. A minimalist in expression with a maximalist’s attention to detail, the French architect centers his models, plans, and sketches on the search for materials, as well as the movement of bodies and the tensions generated between them. ''Imperfection—Atelier(...)
Subject:
Architecture Monographs
Architecture Monographs
Publication:
February 2020
February 2020
Title:
Imperfection. Atelier Stéphane Fernandez
Actions:
Price:
$76.95
(available to order)
Summary:
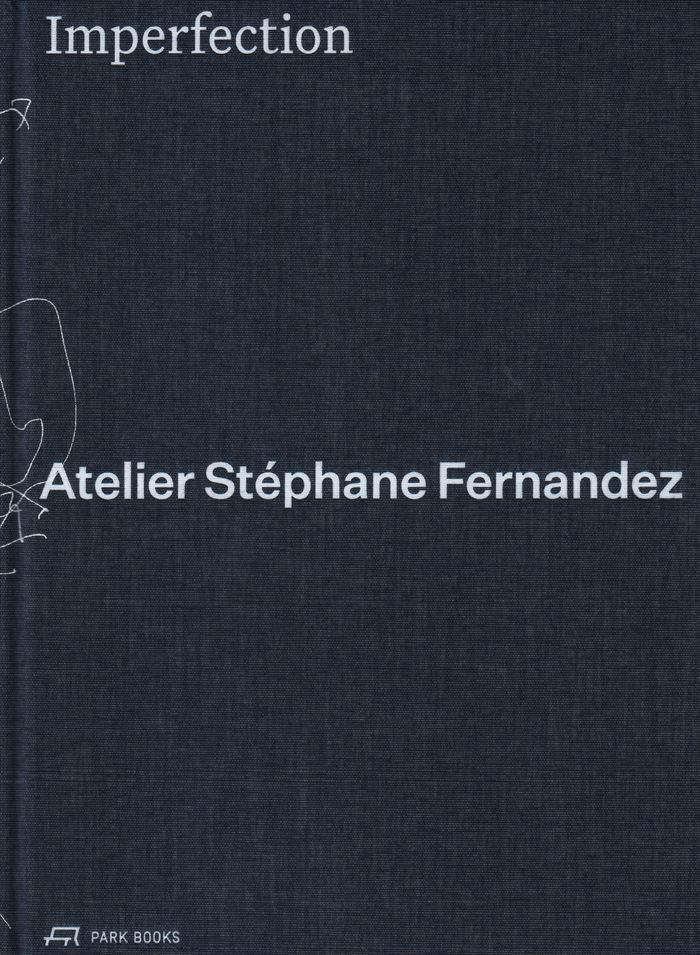
Stéphane Fernandez creates ''silent architecture'' that respects and invests in the landscape as it takes shape. A minimalist in expression with a maximalist’s attention to detail, the French architect centers his models, plans, and sketches on the search for materials, as well as the movement of bodies and the tensions generated between them. ''Imperfection—Atelier Stéphane Fernandez'' is the first book to focus on Fernandez’s studio in Aix-en-Provence, Atelier Stéphane Fernandez, and it features five designs emblematic of his approach: a children’s pavilion in Saint-Raphaël, a media library in Carnoux, a dormitory and laboratory building in Banyuls-sur-Mer, a cultural center in Vertou, and a primary school in Cannes. The book includes a manifesto and essay by Fernandez, a conversation between Fernandez and architectural historian Éléonore Marantz, and more than one hundred color illustrations, including plans and photographs by Berlin-based photographer Schnepp Renou.
Imperfection. Atelier Stéphane Fernandez
Actions:
Price:
$76.95
(available to order)
Summary:
Stéphane Fernandez creates ''silent architecture'' that respects and invests in the landscape as it takes shape. A minimalist in expression with a maximalist’s attention to detail, the French architect centers his models, plans, and sketches on the search for materials, as well as the movement of bodies and the tensions generated between them. ''Imperfection—Atelier Stéphane Fernandez'' is the first book to focus on Fernandez’s studio in Aix-en-Provence, Atelier Stéphane Fernandez, and it features five designs emblematic of his approach: a children’s pavilion in Saint-Raphaël, a media library in Carnoux, a dormitory and laboratory building in Banyuls-sur-Mer, a cultural center in Vertou, and a primary school in Cannes. The book includes a manifesto and essay by Fernandez, a conversation between Fernandez and architectural historian Éléonore Marantz, and more than one hundred color illustrations, including plans and photographs by Berlin-based photographer Schnepp Renou.
Form:
books
books
Publication:
February 2020
February 2020
Subject:
Architecture Monographs
Architecture Monographs
Form:
books
books
Actions:
Price:
$32.95
(available to order)
Summary:
The Magic Box, carried out by Dominique Perrault Architecture, is more than a public sports facility. It is a whole conceptual, urbanistic and constructive manifesto through the insertion of a radically contemporary building in a sensitive environment, which has helped to regenerate the southern edge of the city of Madrid and to round off the urban banks of the Manzanares(...)
$32.95
(available to order)
Summary:
The Magic Box, carried out by Dominique Perrault Architecture, is more than a public sports facility. It is a whole conceptual, urbanistic and constructive manifesto through the insertion of a radically contemporary building in a sensitive environment, which has helped to regenerate the southern edge of the city of Madrid and to round off the urban banks of the Manzanares(...)
Title:
La Caja magica / Magic box : Dominique Perrault architecture
Actions:
Price:
$32.95
(available to order)
Summary:
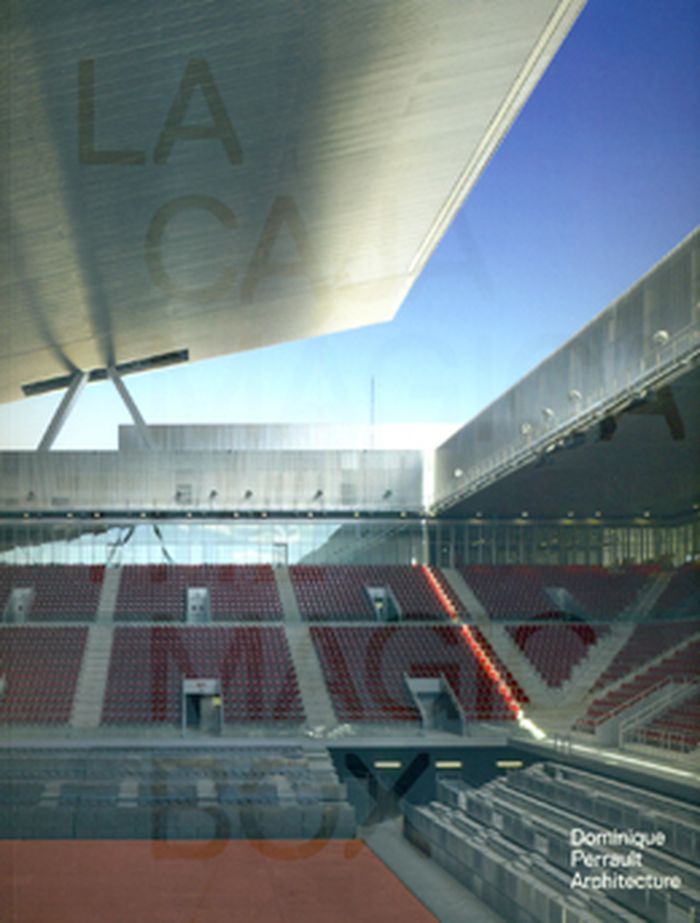
The Magic Box, carried out by Dominique Perrault Architecture, is more than a public sports facility. It is a whole conceptual, urbanistic and constructive manifesto through the insertion of a radically contemporary building in a sensitive environment, which has helped to regenerate the southern edge of the city of Madrid and to round off the urban banks of the Manzanares River. The book includes unpublished texts by Andreas Ruby (a didactic essay) and Hans Ulrich Ibrist (an exclusive interview). It also includes a technical dossier dedicated to the construction of the building highly illustrated with plans (mostly unpublished) and a graphic documentation that breaks down the details of the construction, difficulties, successes and context of the assignment. In addition, this monograph also provides information on the competitive submissions, and further texts that explain the concept behind the Magic Box and the reason for its success.
La Caja magica / Magic box : Dominique Perrault architecture
Actions:
Price:
$32.95
(available to order)
Summary:
The Magic Box, carried out by Dominique Perrault Architecture, is more than a public sports facility. It is a whole conceptual, urbanistic and constructive manifesto through the insertion of a radically contemporary building in a sensitive environment, which has helped to regenerate the southern edge of the city of Madrid and to round off the urban banks of the Manzanares River. The book includes unpublished texts by Andreas Ruby (a didactic essay) and Hans Ulrich Ibrist (an exclusive interview). It also includes a technical dossier dedicated to the construction of the building highly illustrated with plans (mostly unpublished) and a graphic documentation that breaks down the details of the construction, difficulties, successes and context of the assignment. In addition, this monograph also provides information on the competitive submissions, and further texts that explain the concept behind the Magic Box and the reason for its success.
Form:
books
books
Publication:
January 2012
January 2012
Subject:
Architecture Monographs
Architecture Monographs
Form:
books
books

Actions:
Price:
$26.95
(available to order)
Summary:
Since the beginning of the century, the field of architecture has fervently turned its attention to documenting the contemporary urban condition. Every city has been examined as a repository of architectural concepts, scrutinized as an urban manifesto, and recorded as a series of found objects. "The Ordinary" articulates a potential genealogy for this practice and for the(...)
$26.95
(available to order)
Summary:
Since the beginning of the century, the field of architecture has fervently turned its attention to documenting the contemporary urban condition. Every city has been examined as a repository of architectural concepts, scrutinized as an urban manifesto, and recorded as a series of found objects. "The Ordinary" articulates a potential genealogy for this practice and for the(...)
Title:
The ordinary: recordings. Rem Koolhaas, Denise Scott Brown, Yoshiharu Tsukamoto
Actions:
Price:
$26.95
(available to order)
Summary:
Since the beginning of the century, the field of architecture has fervently turned its attention to documenting the contemporary urban condition. Every city has been examined as a repository of architectural concepts, scrutinized as an urban manifesto, and recorded as a series of found objects. "The Ordinary" articulates a potential genealogy for this practice and for the genre of books derived from it. Organized around conversations with the authors of three seminal texts that document the city—Denise Scott Brown's "Learning from Las Vegas" (1972), Rem Koolhaas's "Delirious New York" (1978), and Yoshiharu Tsukamoto's "Made in Tokyo" (2001)—this volume traces the history of these "books on cities" by examining the material they recorded, the findings they established, the arguments they advanced, and the projects they promoted. These conversations also question the assumptions underlying this practice and whether in its ubiquity it still remains a space of opportunity.
The ordinary: recordings. Rem Koolhaas, Denise Scott Brown, Yoshiharu Tsukamoto
Actions:
Price:
$26.95
(available to order)
Summary:
Since the beginning of the century, the field of architecture has fervently turned its attention to documenting the contemporary urban condition. Every city has been examined as a repository of architectural concepts, scrutinized as an urban manifesto, and recorded as a series of found objects. "The Ordinary" articulates a potential genealogy for this practice and for the genre of books derived from it. Organized around conversations with the authors of three seminal texts that document the city—Denise Scott Brown's "Learning from Las Vegas" (1972), Rem Koolhaas's "Delirious New York" (1978), and Yoshiharu Tsukamoto's "Made in Tokyo" (2001)—this volume traces the history of these "books on cities" by examining the material they recorded, the findings they established, the arguments they advanced, and the projects they promoted. These conversations also question the assumptions underlying this practice and whether in its ubiquity it still remains a space of opportunity.
Form:
books
books
Publication:
April 2018
April 2018
Subject:
Architectural Theory
Architectural Theory
Form:
books
books
Actions:
Price:
$90.00
(available to order)
Summary:
Hailed as “one of the greatest minds of our times,” Richard Buckminster Fuller is known as an American visionary, designer, architect, engineer, inventor and philosopher and was undeniably one of the key innovators of the 20th century. This book provides a visually rich and complete overview of Fuller’s design and architectural production, situating Fuller’s projects in(...)
$90.00
(available to order)
Summary:
Hailed as “one of the greatest minds of our times,” Richard Buckminster Fuller is known as an American visionary, designer, architect, engineer, inventor and philosopher and was undeniably one of the key innovators of the 20th century. This book provides a visually rich and complete overview of Fuller’s design and architectural production, situating Fuller’s projects in(...)
Title:
Buckminster Fuller : designing for mobility
Actions:
Price:
$90.00
(available to order)
Summary:
Hailed as “one of the greatest minds of our times,” Richard Buckminster Fuller is known as an American visionary, designer, architect, engineer, inventor and philosopher and was undeniably one of the key innovators of the 20th century. This book provides a visually rich and complete overview of Fuller’s design and architectural production, situating Fuller’s projects in their historical context. The book features never before published material from the Fuller archives which were recently donated to Stanford University. Michael John Gorman’s essay offers an in-depth analysis of Fuller’s work - focusing more attention on his innovative architectural projects than on other aspects of Fuller’s “design science” - as well as an interesting perspective on post-war American society and architectural culture. Chapters include concepts of Fuller’s philosophy, his manifesto for mass-produced housing, the role of mobile shelter in transforming behaviour, geodesic domes, and Fuller’s early experiments. Fuller’s achievements, astonishing design and production are fully documented using original and often unknown archival materials.
Buckminster Fuller : designing for mobility
Actions:
Price:
$90.00
(available to order)
Summary:
Hailed as “one of the greatest minds of our times,” Richard Buckminster Fuller is known as an American visionary, designer, architect, engineer, inventor and philosopher and was undeniably one of the key innovators of the 20th century. This book provides a visually rich and complete overview of Fuller’s design and architectural production, situating Fuller’s projects in their historical context. The book features never before published material from the Fuller archives which were recently donated to Stanford University. Michael John Gorman’s essay offers an in-depth analysis of Fuller’s work - focusing more attention on his innovative architectural projects than on other aspects of Fuller’s “design science” - as well as an interesting perspective on post-war American society and architectural culture. Chapters include concepts of Fuller’s philosophy, his manifesto for mass-produced housing, the role of mobile shelter in transforming behaviour, geodesic domes, and Fuller’s early experiments. Fuller’s achievements, astonishing design and production are fully documented using original and often unknown archival materials.
Form:
books
books
Publication:
September 2005, Milan
September 2005, Milan
Subject:
Architecture Monographs
Architecture Monographs
Form:
books
books
Actions:
Price:
$42.00
(available in store)
Summary:
"The Empty Room", in the absence of any visual materials, was a written manifesto composed of RZLBD’s poems and collection of quotes intended to portray the room and the emptiness as the essence of architecture. Now, "100 Rooms" complements our own blurry images of the empty room with a visual guide. Each spread consists of a plan and a physical model of a room, which is(...)
$42.00
(available in store)
Summary:
"The Empty Room", in the absence of any visual materials, was a written manifesto composed of RZLBD’s poems and collection of quotes intended to portray the room and the emptiness as the essence of architecture. Now, "100 Rooms" complements our own blurry images of the empty room with a visual guide. Each spread consists of a plan and a physical model of a room, which is(...)
Title:
100 rooms: Many untold parables of the empty room
Actions:
Price:
$42.00
(available in store)
Summary:
"The Empty Room", in the absence of any visual materials, was a written manifesto composed of RZLBD’s poems and collection of quotes intended to portray the room and the emptiness as the essence of architecture. Now, "100 Rooms" complements our own blurry images of the empty room with a visual guide. Each spread consists of a plan and a physical model of a room, which is an excavation of the geometry and order inherent within the square. It holds no design intention — no scale or function — but simply one of infinite possibilities that emerge from a square. This framework suggests that the formal expression of a room comes from within. With these visual references, one can begin to imagine many approximations to the empty room. A line on paper is always less, as Kahn says, but through these measurable means, the immeasurable idea of the empty room will be formed in one’s mind.
100 rooms: Many untold parables of the empty room
Actions:
Price:
$42.00
(available in store)
Summary:
"The Empty Room", in the absence of any visual materials, was a written manifesto composed of RZLBD’s poems and collection of quotes intended to portray the room and the emptiness as the essence of architecture. Now, "100 Rooms" complements our own blurry images of the empty room with a visual guide. Each spread consists of a plan and a physical model of a room, which is an excavation of the geometry and order inherent within the square. It holds no design intention — no scale or function — but simply one of infinite possibilities that emerge from a square. This framework suggests that the formal expression of a room comes from within. With these visual references, one can begin to imagine many approximations to the empty room. A line on paper is always less, as Kahn says, but through these measurable means, the immeasurable idea of the empty room will be formed in one’s mind.
Form:
books
books
Publication:
May 2024
May 2024
Subject:
Canadian Architects
Canadian Architects


