


26122 Results
Form:
books
books
Actions:
Holdings:
Description:
144 pages : illustrations (some color) ; 25 cm
- Library main 35725 | ID:88-B6978 | Available
- Library main 35724 | W12961; ID:88-B6978 | Available
(See more)
Description:
144 pages : illustrations (some color) ; 25 cm
Subject:
- Royal Institute of British Architects,
- London Royal Institute of British Architects.,
- Architectural drawing Great Britain.,
- Perspective.,
- Architectural drawing,
- Architekturzeichnung,
- Perspektive,
- Dessin d'architecture Grande-Bretagne.,
- Great Britain,
- Großbritannien,
- British architectural drawings, 1750-1940 - Catalogues,
- Exhibition catalogs
(See more)
Publication:
London : Trefoil Books in association with the Royal Institute of British Architects, 1982.
London : Trefoil Books in association with the Royal Institute of British Architects, 1982.
Title:
The great perspectivists / Gavin Stamp.
Actions:
Holdings:
Description:
144 pages : illustrations (some color) ; 25 cm
The great perspectivists / Gavin Stamp.
Actions:
Holdings:
- Library main 35725 | ID:88-B6978 | Available
- Library main 35724 | W12961; ID:88-B6978 | Available
(See more)
Description:
144 pages : illustrations (some color) ; 25 cm
Form:
books
books
Publication:
London : Trefoil Books in association with the Royal Institute of British Architects, 1982.
London : Trefoil Books in association with the Royal Institute of British Architects, 1982.
Subject:
- Royal Institute of British Architects,
- London Royal Institute of British Architects.,
- Architectural drawing Great Britain.,
- Perspective.,
- Architectural drawing,
- Architekturzeichnung,
- Perspektive,
- Dessin d'architecture Grande-Bretagne.,
- Great Britain,
- Großbritannien,
- British architectural drawings, 1750-1940 - Catalogues,
- Exhibition catalogs
(See more)
Form:
books
books
Holdings:
Description:
113 pages illustrations, maps (1 folded color), plans 30 cm
Description:
113 pages illustrations, maps (1 folded color), plans 30 cm
Subject:
Publication:
Zürich, [In Kommissionsverlag bei: Verlag für Architektur, Erlenbach-Zürich], [©1946]
Zürich, [In Kommissionsverlag bei: Verlag für Architektur, Erlenbach-Zürich], [©1946]
Title:
Der soziale Wohnungsbau und seine Förderung in Zürich, 1942-45.
Actions:
Holdings:
Description:
113 pages illustrations, maps (1 folded color), plans 30 cm
Der soziale Wohnungsbau und seine Förderung in Zürich, 1942-45.
Actions:
Holdings:
Description:
113 pages illustrations, maps (1 folded color), plans 30 cm
Form:
books
books
Publication:
Zürich, [In Kommissionsverlag bei: Verlag für Architektur, Erlenbach-Zürich], [©1946]
Zürich, [In Kommissionsverlag bei: Verlag für Architektur, Erlenbach-Zürich], [©1946]
Form:
books
books
Holdings:
Description:
208 pages : illustrations ; 25 cm
Description:
208 pages : illustrations ; 25 cm
Subject:
- Libera, Adalberto, 1903-1963 Themes, motives.,
- Libera, Adalberto.,
- Libera, Adalberto, 1903-1963 Thèmes, motifs.,
- Libera, Adalberto, 1903-1963,
- Libera, Adalberto 1903-1963,
- Functionalism (Architecture) Italy.,
- Fascism and architecture Italy.,
- Fonctionnalisme (Architecture) Italie.,
- Fascisme et architecture Italie.,
- Fascism and architecture,
- Functionalism (Architecture),
- Themes, motives,
- Italy,
- Books.
(See more)
Publication:
New York, N.Y. : Princeton Architectural Press, ©1992.
New York, N.Y. : Princeton Architectural Press, ©1992.
Title:
Adalberto Libera / Francesco Garofalo and Luca Veresani.
Actions:
Holdings:
Description:
208 pages : illustrations ; 25 cm
Adalberto Libera / Francesco Garofalo and Luca Veresani.
Actions:
Holdings:
Description:
208 pages : illustrations ; 25 cm
Form:
books
books
Publication:
New York, N.Y. : Princeton Architectural Press, ©1992.
New York, N.Y. : Princeton Architectural Press, ©1992.
Subject:
- Libera, Adalberto, 1903-1963 Themes, motives.,
- Libera, Adalberto.,
- Libera, Adalberto, 1903-1963 Thèmes, motifs.,
- Libera, Adalberto, 1903-1963,
- Libera, Adalberto 1903-1963,
- Functionalism (Architecture) Italy.,
- Fascism and architecture Italy.,
- Fonctionnalisme (Architecture) Italie.,
- Fascisme et architecture Italie.,
- Fascism and architecture,
- Functionalism (Architecture),
- Themes, motives,
- Italy,
- Books.
(See more)
Form:
books
books
Actions:
Price:
$95.00
(available in store)
Summary:
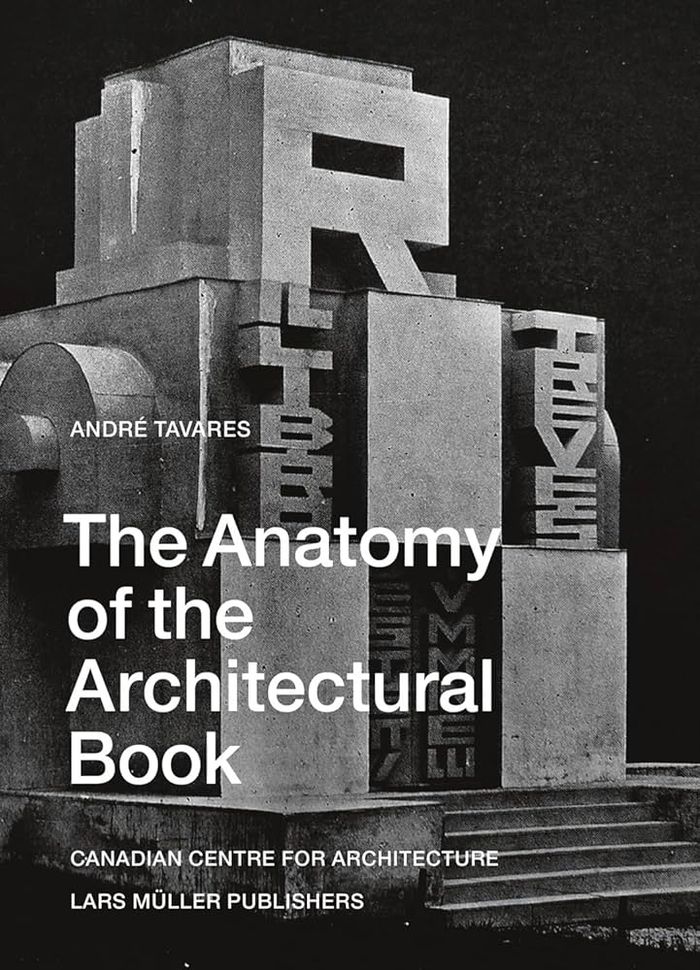
"The anatomy of the architectural book" examines approaches to structuring, constructing and designing architectural books and traces how they have changed over time. The discipline has been exposed to debates, just as building construction has been exposed to the charms of book making. Examining the crossovers between book culture and building culture makes the axes(...)
$95.00
(available in store)
Summary:
"The anatomy of the architectural book" examines approaches to structuring, constructing and designing architectural books and traces how they have changed over time. The discipline has been exposed to debates, just as building construction has been exposed to the charms of book making. Examining the crossovers between book culture and building culture makes the axes(...)
Title:
The anatomy of the architectural book, 2nd edition
Actions:
Price:
$95.00
(available in store)
Summary:
"The anatomy of the architectural book" examines approaches to structuring, constructing and designing architectural books and traces how they have changed over time. The discipline has been exposed to debates, just as building construction has been exposed to the charms of book making. Examining the crossovers between book culture and building culture makes the axes visible along which architectural knowledge circulates through books into buildings and back – from the celebration of specific architectural practices to the production of unique books, using pages and print to convey architectural ideas. Dissecting a wealth of books through five conceptual tools – texture, surface, rhythm, structure and scale – André Tavares analyzes the material qualities of books in order to assess their crossovers with architectural knowledge. The detailed history of Sigfried Giedion’s Befreites Wohnen and the two incarnations of the Crystal Palace in Hyde Park and Sydenham provide a background that confront us not only with the rise of the industrialized book but also with the configuration of the book as a unique visual device. Richly illustrated with samples from the library of the Canadian Centre for Architecture, the volume discusses a wide range of authors, including Vitruvius, William Morris, Gottfried Semper, El Lissitzky and Le Corbusier.
The anatomy of the architectural book, 2nd edition
Actions:
Price:
$95.00
(available in store)
Summary:
"The anatomy of the architectural book" examines approaches to structuring, constructing and designing architectural books and traces how they have changed over time. The discipline has been exposed to debates, just as building construction has been exposed to the charms of book making. Examining the crossovers between book culture and building culture makes the axes visible along which architectural knowledge circulates through books into buildings and back – from the celebration of specific architectural practices to the production of unique books, using pages and print to convey architectural ideas. Dissecting a wealth of books through five conceptual tools – texture, surface, rhythm, structure and scale – André Tavares analyzes the material qualities of books in order to assess their crossovers with architectural knowledge. The detailed history of Sigfried Giedion’s Befreites Wohnen and the two incarnations of the Crystal Palace in Hyde Park and Sydenham provide a background that confront us not only with the rise of the industrialized book but also with the configuration of the book as a unique visual device. Richly illustrated with samples from the library of the Canadian Centre for Architecture, the volume discusses a wide range of authors, including Vitruvius, William Morris, Gottfried Semper, El Lissitzky and Le Corbusier.
Form:
books
books
Publication:
November 2024
November 2024
Subject:
Architectural Theory
Architectural Theory
Form:
books
books
Actions:
Holdings:
Description:
355 pages : chiefly color illustrations, maps, portraits ; 35 cm
Description:
355 pages : chiefly color illustrations, maps, portraits ; 35 cm
Subject:
- Architecture, Domestic Yemen (Republic),
- Vernacular architecture Yemen (Republic) Pictorial works.,
- Architecture Yemen (Republic) Pictorial works.,
- Architecture vernaculaire Yémen Ouvrages illustrés.,
- Architecture,
- Architecture, Domestic,
- Vernacular architecture,
- Yemen (Republic),
- Illustrated works
(See more)
Publication:
Reading : Garnet, [1991]., ©1991
Reading : Garnet, [1991]., ©1991
Title:
A Yemen reality : architecture sculptured in mud and stone / Salma Samar Damluji.
Actions:
Holdings:
Description:
355 pages : chiefly color illustrations, maps, portraits ; 35 cm
A Yemen reality : architecture sculptured in mud and stone / Salma Samar Damluji.
Actions:
Holdings:
Description:
355 pages : chiefly color illustrations, maps, portraits ; 35 cm
Form:
books
books
Publication:
Reading : Garnet, [1991]., ©1991
Reading : Garnet, [1991]., ©1991
Subject:
- Architecture, Domestic Yemen (Republic),
- Vernacular architecture Yemen (Republic) Pictorial works.,
- Architecture Yemen (Republic) Pictorial works.,
- Architecture vernaculaire Yémen Ouvrages illustrés.,
- Architecture,
- Architecture, Domestic,
- Vernacular architecture,
- Yemen (Republic),
- Illustrated works
(See more)
Form:
books
books
Actions:
Holdings:
Description:
ix, 58 pages : illustrations, maps, plans ; 22 x 27 cm
Description:
ix, 58 pages : illustrations, maps, plans ; 22 x 27 cm
Author:
Subject:
- Griffin, Walter Burley, 1876-1937.,
- Griffin, Marion Mahony, 1871-1961.,
- Griffin, Walter Burley, 1876-1937 Individual works Anna (Ill.). Stinson Memorial Library.,
- Stinson Memorial Library Congresses.,
- Library buildings Illinois Anna Congresses.,
- Prairie school (Architecture) Illinois Anna Congresses.,
- Buildings,
- Library buildings,
- Prairie school (Architecture),
- Anna (Ill.) Buildings, structures, etc. Congresses.,
- Illinois Anna,
- Conference papers and proceedings,
- Books.
(See more)
Publication:
St. Louis, Mo. : Walter Burley Griffin Society of America, 2010., ©2010
St. Louis, Mo. : Walter Burley Griffin Society of America, 2010., ©2010
Title:
Walter Burley Griffin and the Stinson Memorial Library : modernism comes to Main Street / by Paul Kruty ; with a contribution by Paul E. Sprague.
Actions:
Holdings:
Description:
ix, 58 pages : illustrations, maps, plans ; 22 x 27 cm
Walter Burley Griffin and the Stinson Memorial Library : modernism comes to Main Street / by Paul Kruty ; with a contribution by Paul E. Sprague.
Actions:
Holdings:
Description:
ix, 58 pages : illustrations, maps, plans ; 22 x 27 cm
Form:
books
books
Publication:
St. Louis, Mo. : Walter Burley Griffin Society of America, 2010., ©2010
St. Louis, Mo. : Walter Burley Griffin Society of America, 2010., ©2010
Subject:
- Griffin, Walter Burley, 1876-1937.,
- Griffin, Marion Mahony, 1871-1961.,
- Griffin, Walter Burley, 1876-1937 Individual works Anna (Ill.). Stinson Memorial Library.,
- Stinson Memorial Library Congresses.,
- Library buildings Illinois Anna Congresses.,
- Prairie school (Architecture) Illinois Anna Congresses.,
- Buildings,
- Library buildings,
- Prairie school (Architecture),
- Anna (Ill.) Buildings, structures, etc. Congresses.,
- Illinois Anna,
- Conference papers and proceedings,
- Books.
(See more)
Form:
books
books
Holdings:
Description:
76 pages : illustrations, map, plan ; 21 cm
Description:
76 pages : illustrations, map, plan ; 21 cm
Subject:
- Architecture Alberta Edmonton.,
- Architecture.,
- Buildings.,
- Travel.,
- Edmonton (Alta.) History.,
- Edmonton (Alta.) Description and travel.,
- Edmonton (Alta.) Buildings, structures, etc.,
- Edmonton (Alta.) Guides.,
- Edmonton (Alb.) Histoire.,
- Edmonton (Alb.) Descriptions et voyages.,
- Edmonton (Alb.) Constructions.,
- Alberta Edmonton.,
- Architecture (object genre) Canada Alberta Edmonton 1900-1950.,
- Guidebooks.,
- History.
(See more)
Publication:
[Edmonton, Alta.?] : T.H. Dale, [1947?]
[Edmonton, Alta.?] : T.H. Dale, [1947?]
Title:
Edmonton, gateway to the north : tourists' souvenir guide book.
Actions:
Holdings:
Description:
76 pages : illustrations, map, plan ; 21 cm
Edmonton, gateway to the north : tourists' souvenir guide book.
Actions:
Holdings:
Description:
76 pages : illustrations, map, plan ; 21 cm
Form:
books
books
Publication:
[Edmonton, Alta.?] : T.H. Dale, [1947?]
[Edmonton, Alta.?] : T.H. Dale, [1947?]
Subject:
- Architecture Alberta Edmonton.,
- Architecture.,
- Buildings.,
- Travel.,
- Edmonton (Alta.) History.,
- Edmonton (Alta.) Description and travel.,
- Edmonton (Alta.) Buildings, structures, etc.,
- Edmonton (Alta.) Guides.,
- Edmonton (Alb.) Histoire.,
- Edmonton (Alb.) Descriptions et voyages.,
- Edmonton (Alb.) Constructions.,
- Alberta Edmonton.,
- Architecture (object genre) Canada Alberta Edmonton 1900-1950.,
- Guidebooks.,
- History.
(See more)
Form:
books
books
Actions:
Holdings:
Description:
143, [1] pages : illustrations, facsimiles, portrait ; 21 cm
Description:
143, [1] pages : illustrations, facsimiles, portrait ; 21 cm
Subject:
- Walsdorf, John J. Library Catalogs.,
- Morris, William, 1834-1896 Bibliography.,
- Morris, William, 1834-1896,
- Walsdorf, John J.,
- Kelmscott Press Bibliography.,
- Kelmscott Press,
- Libraries,
- Arts and Crafts.,
- Particuliere verzamelingen.,
- Printed books United States New Hampshire Exter 20th century Specimens,
- Bibliographies,
- Catalogs,
- Booksellers' catalogues United States New Hampshire Exeter 1996.,
- Private press books (Printing),
- Typefaces (Type evidence) Adobe Caslon.
(See more)
Publication:
Exeter, NH : Colophon Book Shop, 1996.
Exeter, NH : Colophon Book Shop, 1996.
Title:
Kelmscott Press : William Morris & his circle : the John J. Walsdorf Collection with a few additions.
Actions:
Holdings:
Description:
143, [1] pages : illustrations, facsimiles, portrait ; 21 cm
Kelmscott Press : William Morris & his circle : the John J. Walsdorf Collection with a few additions.
Actions:
Holdings:
Description:
143, [1] pages : illustrations, facsimiles, portrait ; 21 cm
Form:
books
books
Publication:
Exeter, NH : Colophon Book Shop, 1996.
Exeter, NH : Colophon Book Shop, 1996.
Subject:
- Walsdorf, John J. Library Catalogs.,
- Morris, William, 1834-1896 Bibliography.,
- Morris, William, 1834-1896,
- Walsdorf, John J.,
- Kelmscott Press Bibliography.,
- Kelmscott Press,
- Libraries,
- Arts and Crafts.,
- Particuliere verzamelingen.,
- Printed books United States New Hampshire Exter 20th century Specimens,
- Bibliographies,
- Catalogs,
- Booksellers' catalogues United States New Hampshire Exeter 1996.,
- Private press books (Printing),
- Typefaces (Type evidence) Adobe Caslon.
(See more)
Form:
books
books
Actions:
Holdings:
Description:
xi, 261 pages : illustrations (some color), maps ; 27 cm
Description:
xi, 261 pages : illustrations (some color), maps ; 27 cm
Subject:
- Suburban homes England Oxford.,
- Architecture, Victorian England Oxford.,
- Architecture victorienne Angleterre Oxford.,
- Maisons de banlieue Angleterre Oxford.,
- Architecture, Victorian,
- Buildings,
- Suburban homes,
- Städtebau,
- Woningbouw.,
- Voorsteden.,
- Architecture domestique.,
- Architecture victorienne.,
- Maison.,
- Oxford (England) Buildings, structures, etc.,
- Oxford (Angleterre) Constructions.,
- England Oxford,
- Oxford (Angleterre),
- Oxford (England) History,
- Oxford (Nord)
(See more)
Publication:
New Haven : Yale University Press, 1992.
New Haven : Yale University Press, 1992.
Title:
North Oxford / Tanis Hinchcliffe.
Actions:
Holdings:
Description:
xi, 261 pages : illustrations (some color), maps ; 27 cm
North Oxford / Tanis Hinchcliffe.
Actions:
Holdings:
Description:
xi, 261 pages : illustrations (some color), maps ; 27 cm
Form:
books
books
Publication:
New Haven : Yale University Press, 1992.
New Haven : Yale University Press, 1992.
Subject:
- Suburban homes England Oxford.,
- Architecture, Victorian England Oxford.,
- Architecture victorienne Angleterre Oxford.,
- Maisons de banlieue Angleterre Oxford.,
- Architecture, Victorian,
- Buildings,
- Suburban homes,
- Städtebau,
- Woningbouw.,
- Voorsteden.,
- Architecture domestique.,
- Architecture victorienne.,
- Maison.,
- Oxford (England) Buildings, structures, etc.,
- Oxford (Angleterre) Constructions.,
- England Oxford,
- Oxford (Angleterre),
- Oxford (England) History,
- Oxford (Nord)
(See more)
Form:
books
books
Actions:
Holdings:
Description:
ix, 163 pages illustrations 29 cm
Description:
ix, 163 pages illustrations 29 cm
Subject:
- Architecture, Domestic United States.,
- Architecture, Domestic Designs and plans.,
- Architecture United States History 20th century.,
- Architecture domestique États-Unis.,
- Architecture domestique Dessins et plans.,
- Architecture États-Unis Histoire 20e siècle.,
- Architecture.,
- Architecture, Domestic.,
- United States.,
- Residential buildings,
- Designs and plans.,
- architectural drawings (visual works),
- Architectural drawings.,
- History.,
- Dessins d'architecture.
(See more)
Publication:
Boston, Cahners Books [1974]
Boston, Cahners Books [1974]
Title:
Residential designs : how to get the most for your housing dollar / edited by David E. Link. With original design contributions by John D. Bloodgood.
Actions:
Holdings:
Description:
ix, 163 pages illustrations 29 cm
Residential designs : how to get the most for your housing dollar / edited by David E. Link. With original design contributions by John D. Bloodgood.
Actions:
Holdings:
Description:
ix, 163 pages illustrations 29 cm
Form:
books
books
Publication:
Boston, Cahners Books [1974]
Boston, Cahners Books [1974]
Subject:
- Architecture, Domestic United States.,
- Architecture, Domestic Designs and plans.,
- Architecture United States History 20th century.,
- Architecture domestique États-Unis.,
- Architecture domestique Dessins et plans.,
- Architecture États-Unis Histoire 20e siècle.,
- Architecture.,
- Architecture, Domestic.,
- United States.,
- Residential buildings,
- Designs and plans.,
- architectural drawings (visual works),
- Architectural drawings.,
- History.,
- Dessins d'architecture.
(See more)


