


8399 Results
Form:
books
books
Actions:
Holdings:
Description:
xii, 392 pages : illustrations (chiefly color) ; 30 cm
Description:
xii, 392 pages : illustrations (chiefly color) ; 30 cm
Author:
Subject:
Publication:
New Haven : Yale University Press, ©2005.
New Haven : Yale University Press, ©2005.
Title:
Palladio's Venice : architecture and society in a Renaissance Republic / Tracy E. Cooper.
Actions:
Holdings:
Description:
xii, 392 pages : illustrations (chiefly color) ; 30 cm
Palladio's Venice : architecture and society in a Renaissance Republic / Tracy E. Cooper.
Actions:
Holdings:
Description:
xii, 392 pages : illustrations (chiefly color) ; 30 cm
Form:
books
books
Publication:
New Haven : Yale University Press, ©2005.
New Haven : Yale University Press, ©2005.
Author:
Subject:
Form:
books
books
Actions:
Holdings:
Description:
viii, 180 pages : illustrations ; 23 cm.
Description:
viii, 180 pages : illustrations ; 23 cm.
Author:
Subject:
Publication:
[Québec, Québec] : Presses de l'Université Laval, [2026], ©2026
[Québec, Québec] : Presses de l'Université Laval, [2026], ©2026
Title:
L'effet patrimoine : transmissions entre ruptures et continuités / sous la direction de Dominique Poulot, Elsa Tulmets et Paul Zalewski.
Actions:
Holdings:
Description:
viii, 180 pages : illustrations ; 23 cm.
L'effet patrimoine : transmissions entre ruptures et continuités / sous la direction de Dominique Poulot, Elsa Tulmets et Paul Zalewski.
Actions:
Holdings:
Description:
viii, 180 pages : illustrations ; 23 cm.
Form:
books
books
Publication:
[Québec, Québec] : Presses de l'Université Laval, [2026], ©2026
[Québec, Québec] : Presses de l'Université Laval, [2026], ©2026
Author:
Subject:
Form:
books
books
Actions:
Holdings:
Description:
xxix, 465 pages : illustrations, maps ; 29 cm
Description:
xxix, 465 pages : illustrations, maps ; 29 cm
Author:
Subject:
Publication:
Honolulu : University of Hawaiʻi Press, [2014]
Honolulu : University of Hawaiʻi Press, [2014]
Title:
Chinese architecture in an age of turmoil, 200-600 / Nancy Shatzman Steinhardt.
Actions:
Holdings:
Description:
xxix, 465 pages : illustrations, maps ; 29 cm
Chinese architecture in an age of turmoil, 200-600 / Nancy Shatzman Steinhardt.
Actions:
Holdings:
Description:
xxix, 465 pages : illustrations, maps ; 29 cm
Form:
books
books
Publication:
Honolulu : University of Hawaiʻi Press, [2014]
Honolulu : University of Hawaiʻi Press, [2014]
Author:
Subject:
Form:
books
books
Actions:
Holdings:
Description:
xiv, 311 pages : illustrations ; 26 cm
Description:
xiv, 311 pages : illustrations ; 26 cm
Author:
Subject:
Publication:
Cambridge, UK ; New York : Cambridge University Press, 2003.
Cambridge, UK ; New York : Cambridge University Press, 2003.
Title:
The Domus Aurea and the Roman architectural revolution / Larry F. Ball.
Actions:
Holdings:
Description:
xiv, 311 pages : illustrations ; 26 cm
The Domus Aurea and the Roman architectural revolution / Larry F. Ball.
Actions:
Holdings:
Description:
xiv, 311 pages : illustrations ; 26 cm
Form:
books
books
Publication:
Cambridge, UK ; New York : Cambridge University Press, 2003.
Cambridge, UK ; New York : Cambridge University Press, 2003.
Author:
Subject:
Form:
books
books
Price:
$115.00
(available to order)
Summary:
The discovery of and excavations at Pompeii in the second half of the eighteenth century not only provided historians with a trove of information about ancient Roman civilization but also fired artists' imaginations and inaugurated the vogue for the "Pompeian style" that so influenced the West in the nineteenth century. This book reproduces, along with commentary, "Le(...)
$115.00
(available to order)
Summary:
The discovery of and excavations at Pompeii in the second half of the eighteenth century not only provided historians with a trove of information about ancient Roman civilization but also fired artists' imaginations and inaugurated the vogue for the "Pompeian style" that so influenced the West in the nineteenth century. This book reproduces, along with commentary, "Le(...)
Subject:
Architectural Drawing
Architectural Drawing
Publication:
September 2002, Los Angeles
September 2002, Los Angeles
Title:
Houses and monuments of Pompeii : the works fo Fausto and Felice Niccolini
Actions:
Price:
$115.00
(available to order)
Summary:
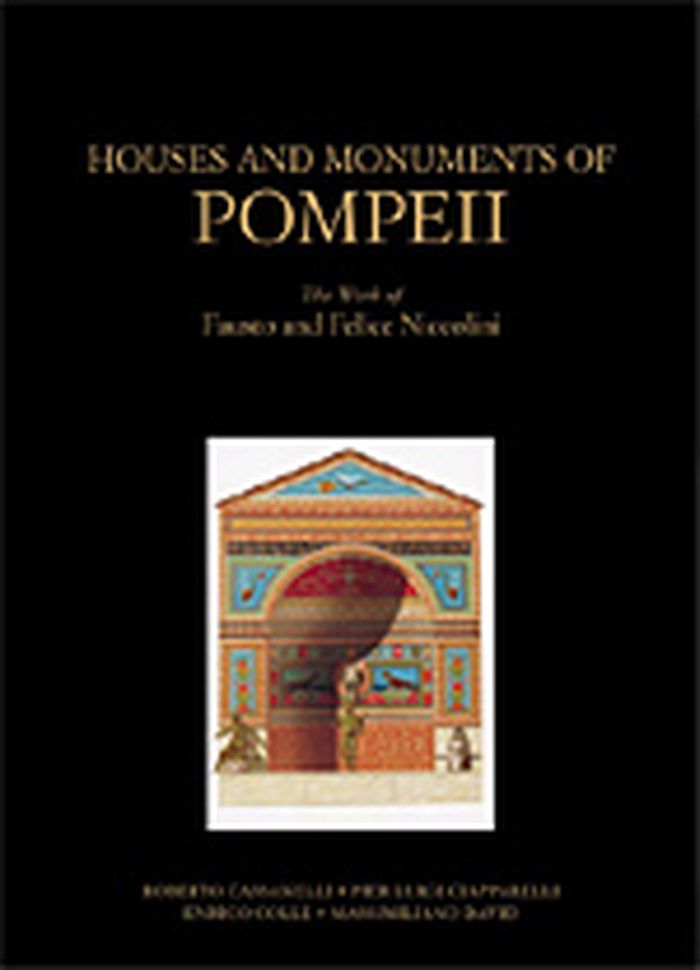
The discovery of and excavations at Pompeii in the second half of the eighteenth century not only provided historians with a trove of information about ancient Roman civilization but also fired artists' imaginations and inaugurated the vogue for the "Pompeian style" that so influenced the West in the nineteenth century. This book reproduces, along with commentary, "Le case i monumenti di Pompeii" (1854) of Fausto and Felice Niccolini, the first work to present completely and systematically all the public and private buildings so far excavated in Pompeii. It features the wondrous watercolors the Niccolinis created to document Pompeii and is thus a beautiful and essential tool in understanding the excavated remains themselves and how the modern archaeologists perceived and recorded the ancient world. These reproduced drawings of the excavations are accompanied by texts that explain the documents by the Niccolinis, as well as the evolution of the Pompeian style in Europe, the pictorial representation of Pompeii in the nineteenth century from engravings to photographs, and the evolving styles of archaeological documentation.
Houses and monuments of Pompeii : the works fo Fausto and Felice Niccolini
Actions:
Price:
$115.00
(available to order)
Summary:
The discovery of and excavations at Pompeii in the second half of the eighteenth century not only provided historians with a trove of information about ancient Roman civilization but also fired artists' imaginations and inaugurated the vogue for the "Pompeian style" that so influenced the West in the nineteenth century. This book reproduces, along with commentary, "Le case i monumenti di Pompeii" (1854) of Fausto and Felice Niccolini, the first work to present completely and systematically all the public and private buildings so far excavated in Pompeii. It features the wondrous watercolors the Niccolinis created to document Pompeii and is thus a beautiful and essential tool in understanding the excavated remains themselves and how the modern archaeologists perceived and recorded the ancient world. These reproduced drawings of the excavations are accompanied by texts that explain the documents by the Niccolinis, as well as the evolution of the Pompeian style in Europe, the pictorial representation of Pompeii in the nineteenth century from engravings to photographs, and the evolving styles of archaeological documentation.
Form:
books
books
Publication:
September 2002, Los Angeles
September 2002, Los Angeles
Subject:
Architectural Drawing
Architectural Drawing
Form:
books
books
Actions:
Price:
$82.50
(available to order)
Summary:
Piloting a single-engine biplane high above Washington D.C. in 1920, the intrepid inventor and aviation pioneer Sherman Fairchild first tested his custom-built sky camera, effectively founding the aerial photography company that would bear his name. Roaming America's skies for the next 40 years, the photographers of the Fairchild Aerial Survey Company documented nearly(...)
$82.50
(available to order)
Summary:
Piloting a single-engine biplane high above Washington D.C. in 1920, the intrepid inventor and aviation pioneer Sherman Fairchild first tested his custom-built sky camera, effectively founding the aerial photography company that would bear his name. Roaming America's skies for the next 40 years, the photographers of the Fairchild Aerial Survey Company documented nearly(...)
Subject:
Architectural Plans and Cartography
Architectural Plans and Cartography
Publication:
October 2001, New York
October 2001, New York
Title:
Cities from the sky : an aerial portrait of America
Actions:
Price:
$82.50
(available to order)
Summary:
Piloting a single-engine biplane high above Washington D.C. in 1920, the intrepid inventor and aviation pioneer Sherman Fairchild first tested his custom-built sky camera, effectively founding the aerial photography company that would bear his name. Roaming America's skies for the next 40 years, the photographers of the Fairchild Aerial Survey Company documented nearly every major city in the United States. Their images, bot maplike shots from high above and low-angle raking views, form a definitive portrait of the American landscape. By the 1970s, the Fairchild archive was scattered across the country. Painstakingly reassembled for this book, the images (many of which have never been seen before) are brought together here for the first time. This large-format book collects over 125 extraordinary images taken between the 1920s and the 1960s. The photographs, valued both as works of art and as tools for urban historians, often capture historic moments: the Capitol Building during Franklin Delano Roosevelt's first inauguration and Yankee Stadium during Don Larsen's perfect game in the 1956 World Series. Others depict architectural lands: the Empire State Building, the Statue of Liberty, the Washington Monument, Hoover Dam, and Alcatraz, to name a few.
Cities from the sky : an aerial portrait of America
Actions:
Price:
$82.50
(available to order)
Summary:
Piloting a single-engine biplane high above Washington D.C. in 1920, the intrepid inventor and aviation pioneer Sherman Fairchild first tested his custom-built sky camera, effectively founding the aerial photography company that would bear his name. Roaming America's skies for the next 40 years, the photographers of the Fairchild Aerial Survey Company documented nearly every major city in the United States. Their images, bot maplike shots from high above and low-angle raking views, form a definitive portrait of the American landscape. By the 1970s, the Fairchild archive was scattered across the country. Painstakingly reassembled for this book, the images (many of which have never been seen before) are brought together here for the first time. This large-format book collects over 125 extraordinary images taken between the 1920s and the 1960s. The photographs, valued both as works of art and as tools for urban historians, often capture historic moments: the Capitol Building during Franklin Delano Roosevelt's first inauguration and Yankee Stadium during Don Larsen's perfect game in the 1956 World Series. Others depict architectural lands: the Empire State Building, the Statue of Liberty, the Washington Monument, Hoover Dam, and Alcatraz, to name a few.
Form:
books
books
Publication:
October 2001, New York
October 2001, New York
Subject:
Architectural Plans and Cartography
Architectural Plans and Cartography
Form:
books
books

Title:
Holocaust memorial, Berlin
Holocaust memorial, Berlin
Actions:
Price:
$58.00
(available to order)
Summary:
Inescapably controversial, the Holocaust Memorial Berlin (or, as it’s formally known, the Memorial to the Murdered Jews of Europe) is now finished, some 16 years after it was first proposed. Architect Peter Eisenman’s design, which filled a four-football-field-size parcel of land in the middle of Berlin with more than 2,700 concrete slabs, or stelae, was itself hotly(...)
$58.00
(available to order)
Summary:
Inescapably controversial, the Holocaust Memorial Berlin (or, as it’s formally known, the Memorial to the Murdered Jews of Europe) is now finished, some 16 years after it was first proposed. Architect Peter Eisenman’s design, which filled a four-football-field-size parcel of land in the middle of Berlin with more than 2,700 concrete slabs, or stelae, was itself hotly(...)
Subject:
Architecture Monographs
Architecture Monographs
Publication:
January 1900, Baden
January 1900, Baden
Title:
Holocaust memorial, Berlin
Actions:
Price:
$58.00
(available to order)
Summary:
Inescapably controversial, the Holocaust Memorial Berlin (or, as it’s formally known, the Memorial to the Murdered Jews of Europe) is now finished, some 16 years after it was first proposed. Architect Peter Eisenman’s design, which filled a four-football-field-size parcel of land in the middle of Berlin with more than 2,700 concrete slabs, or stelae, was itself hotly debated, with some complaining that its abstractness, Eisenman’s trademark, made it a monument that evoked no memories. As the debates give way to accounts of the experience of the space, the readers of this book, produced with Eisenman’s cooperation, will be able to compare how successfully the architect’s conception matches the reality. This volume offers a full picture of the process from conceptual and architectural drawings and digital plans to photographs of construction. It holds the narrative of a difficult task, turning “the place of no meaning,” as Eisenman once referred to the site in the hopes of dispelling fears that he was trying to symbolize the deaths that took place during the Holocaust, into a confrontation with the past. Photographs by Hélène Binet and Lukas Wasserman.
Holocaust memorial, Berlin
Actions:
Price:
$58.00
(available to order)
Summary:
Inescapably controversial, the Holocaust Memorial Berlin (or, as it’s formally known, the Memorial to the Murdered Jews of Europe) is now finished, some 16 years after it was first proposed. Architect Peter Eisenman’s design, which filled a four-football-field-size parcel of land in the middle of Berlin with more than 2,700 concrete slabs, or stelae, was itself hotly debated, with some complaining that its abstractness, Eisenman’s trademark, made it a monument that evoked no memories. As the debates give way to accounts of the experience of the space, the readers of this book, produced with Eisenman’s cooperation, will be able to compare how successfully the architect’s conception matches the reality. This volume offers a full picture of the process from conceptual and architectural drawings and digital plans to photographs of construction. It holds the narrative of a difficult task, turning “the place of no meaning,” as Eisenman once referred to the site in the hopes of dispelling fears that he was trying to symbolize the deaths that took place during the Holocaust, into a confrontation with the past. Photographs by Hélène Binet and Lukas Wasserman.
Form:
books
books
Publication:
January 1900, Baden
January 1900, Baden
Subject:
Architecture Monographs
Architecture Monographs
Form:
books
books

Title:
Michael Yuan: The bridge
Michael Yuan: The bridge
Actions:
Price:
$65.00
(available to order)
Summary:
"At last the mighty task is done; Resplendent in the western sun" These are the first lines of a poem by Joseph B. Strauss, Chief Engineer of the Golden Gate Bridge. Acknowledged as one of the most phenomenal architectural and natural monuments in the world, the iconic orange bridge spans the one-mile-wide strait connecting San Francisco Bay and the Pacific Ocean. From(...)
$65.00
(available to order)
Summary:
"At last the mighty task is done; Resplendent in the western sun" These are the first lines of a poem by Joseph B. Strauss, Chief Engineer of the Golden Gate Bridge. Acknowledged as one of the most phenomenal architectural and natural monuments in the world, the iconic orange bridge spans the one-mile-wide strait connecting San Francisco Bay and the Pacific Ocean. From(...)
Title:
Michael Yuan: The bridge
Actions:
Price:
$65.00
(available to order)
Summary:
"At last the mighty task is done; Resplendent in the western sun" These are the first lines of a poem by Joseph B. Strauss, Chief Engineer of the Golden Gate Bridge. Acknowledged as one of the most phenomenal architectural and natural monuments in the world, the iconic orange bridge spans the one-mile-wide strait connecting San Francisco Bay and the Pacific Ocean. From the opening in 1937 until this day forward, the overpass has been photographed and illustrated immeasurable times, mystifying an achievement no one ever considered possible. Every year forty million vehicles travel between the orange cables, welcoming visitors from around the world. With "The bridge" Michael Yuan (CA) paints an intimate portrait of the Golden Gate Bridge, a challenge towards the well-known perspectives of the monument, often observed in its mind-blowing entirety and completeness. The bridge in all its characteristic faces that have never been presented before. A study of its form, lines, shapes and distinctive colour: the imposing towers, stylised street lamps, gigantic cables, bolts, plates – each with their own distinctive geometry and shape, colour, sound and light.
Michael Yuan: The bridge
Actions:
Price:
$65.00
(available to order)
Summary:
"At last the mighty task is done; Resplendent in the western sun" These are the first lines of a poem by Joseph B. Strauss, Chief Engineer of the Golden Gate Bridge. Acknowledged as one of the most phenomenal architectural and natural monuments in the world, the iconic orange bridge spans the one-mile-wide strait connecting San Francisco Bay and the Pacific Ocean. From the opening in 1937 until this day forward, the overpass has been photographed and illustrated immeasurable times, mystifying an achievement no one ever considered possible. Every year forty million vehicles travel between the orange cables, welcoming visitors from around the world. With "The bridge" Michael Yuan (CA) paints an intimate portrait of the Golden Gate Bridge, a challenge towards the well-known perspectives of the monument, often observed in its mind-blowing entirety and completeness. The bridge in all its characteristic faces that have never been presented before. A study of its form, lines, shapes and distinctive colour: the imposing towers, stylised street lamps, gigantic cables, bolts, plates – each with their own distinctive geometry and shape, colour, sound and light.
Form:
books
books
Publication:
June 2024
June 2024
Subject:
Photography monographs
Photography monographs
Form:
books
books
Price:
$39.95
(available to order)
Summary:
L'abbaye de Fontenay, fondée en 1119 par saint Bernard au nord de la Bourgogne, est le plus ancien témoin de l'architecture cistercienne en Europe. Seconde fille de Clairvaux, le monument constitue l'un des ensembles monastiques les plus complets et conserve aussi la forge médiévale où les moines exerçaient la métallurgie. Vendus comme bien national, en 1790, les(...)
$39.95
(available to order)
Summary:
L'abbaye de Fontenay, fondée en 1119 par saint Bernard au nord de la Bourgogne, est le plus ancien témoin de l'architecture cistercienne en Europe. Seconde fille de Clairvaux, le monument constitue l'un des ensembles monastiques les plus complets et conserve aussi la forge médiévale où les moines exerçaient la métallurgie. Vendus comme bien national, en 1790, les(...)
Title:
L'Abbaye de Fontenay : de Saint Bernard au patrimoine mondial
Actions:
Price:
$39.95
(available to order)
Summary:
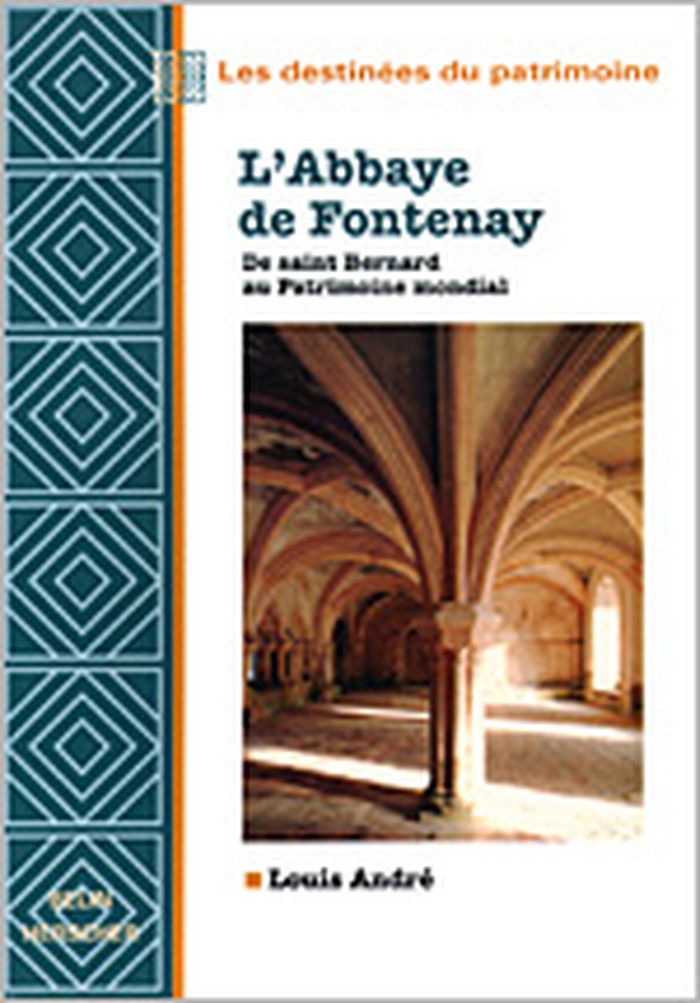
L'abbaye de Fontenay, fondée en 1119 par saint Bernard au nord de la Bourgogne, est le plus ancien témoin de l'architecture cistercienne en Europe. Seconde fille de Clairvaux, le monument constitue l'un des ensembles monastiques les plus complets et conserve aussi la forge médiévale où les moines exerçaient la métallurgie. Vendus comme bien national, en 1790, les bâtiments sont réutilisés pour une usine de papeterie, rachetée en 1820 par Élie de Montgolfier. Les machines envahissent les bâtiments et l'activité industrielle s'étend progressivement dans tout la vallée de Fontenay, jusqu'à ce que l'abbaye soit rachetée en 1906 par le banquier lyonnais Édouard Aynard, époux de Rose de Montgolfier, qui en entreprend une restauration exemplaire. Après lui, pierre à pierre, ses descendants parachèvent la renaissance de Fontenay couronnée par l'inscription sur la liste du Patrimoine mondial (UNESCO), en 1981. Louis André, ancien conservateur du patrimoine, a participé à la rénovation du musée des Arts et Métiers du CNAM, à Paris. Auteur d'une thèse sur l'industrie papetière en France au XIXe siècle, il est actuellement maître de conférences au département d'histoire de l'art de l'université de Rennes 2
L'Abbaye de Fontenay : de Saint Bernard au patrimoine mondial
Actions:
Price:
$39.95
(available to order)
Summary:
L'abbaye de Fontenay, fondée en 1119 par saint Bernard au nord de la Bourgogne, est le plus ancien témoin de l'architecture cistercienne en Europe. Seconde fille de Clairvaux, le monument constitue l'un des ensembles monastiques les plus complets et conserve aussi la forge médiévale où les moines exerçaient la métallurgie. Vendus comme bien national, en 1790, les bâtiments sont réutilisés pour une usine de papeterie, rachetée en 1820 par Élie de Montgolfier. Les machines envahissent les bâtiments et l'activité industrielle s'étend progressivement dans tout la vallée de Fontenay, jusqu'à ce que l'abbaye soit rachetée en 1906 par le banquier lyonnais Édouard Aynard, époux de Rose de Montgolfier, qui en entreprend une restauration exemplaire. Après lui, pierre à pierre, ses descendants parachèvent la renaissance de Fontenay couronnée par l'inscription sur la liste du Patrimoine mondial (UNESCO), en 1981. Louis André, ancien conservateur du patrimoine, a participé à la rénovation du musée des Arts et Métiers du CNAM, à Paris. Auteur d'une thèse sur l'industrie papetière en France au XIXe siècle, il est actuellement maître de conférences au département d'histoire de l'art de l'université de Rennes 2
Form:
books
books
Publication:
October 2003, Paris
October 2003, Paris
Subject:
History until 1900, France
History until 1900, France
Form:
books
books
Title:
Museum builders II
Museum builders II
Actions:
Price:
$122.99
(available to order)
Summary:
"Museum Builders II" explores 27 contemporary museum commissions, which both demonstrate and generate aspects of identity, be they national, ethnic, regional, civic, or personal. The dialogue of "identity and difference" finds many and varied architectural expressions in the contemporary museum buildings highlighted, which are drawn from across the globe. The projects(...)
$122.99
(available to order)
Summary:
"Museum Builders II" explores 27 contemporary museum commissions, which both demonstrate and generate aspects of identity, be they national, ethnic, regional, civic, or personal. The dialogue of "identity and difference" finds many and varied architectural expressions in the contemporary museum buildings highlighted, which are drawn from across the globe. The projects(...)
Subject:
Commercial interiors, Building types
Commercial interiors, Building types
Publication:
February 2004, Chichester
February 2004, Chichester
Title:
Museum builders II
Actions:
Price:
$122.99
(available to order)
Summary:
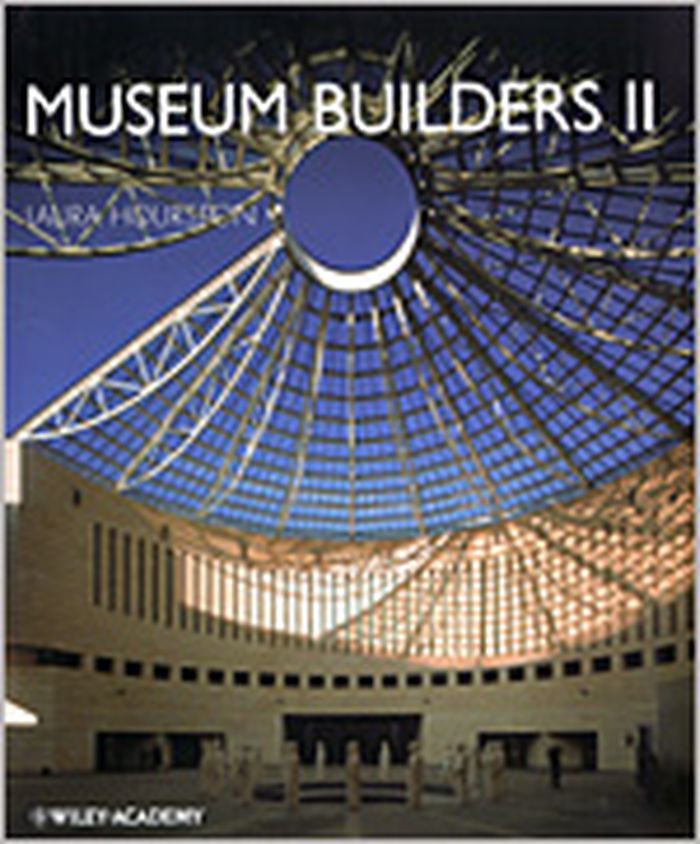
"Museum Builders II" explores 27 contemporary museum commissions, which both demonstrate and generate aspects of identity, be they national, ethnic, regional, civic, or personal. The dialogue of "identity and difference" finds many and varied architectural expressions in the contemporary museum buildings highlighted, which are drawn from across the globe. The projects vary dramatically in scale, context, thematics and intent, but all raise questions of architectural representation. Many museum architects have turned to the natural landscape for inspiration, often for aesthetic or pragmatic reasons, but at times to invest their buildings with a specific identity. Similarly, rich archaeological and architectural caches have been plundered by designers in a quest to give identity to their built form. Several featured museum projects address the meeting of cultures, which were defining moments in history, and these encounters have left a tenacious legacy on the architecture and exhibitions of those museums. Most resonant here is the United States Holocaust Memorial Museum: a deeply poignant physical monument to one of the most horrifying and inhumane encounters in human history, and a most extreme example of the museum’s lasting role in the construction and depiction of identities.
Museum builders II
Actions:
Price:
$122.99
(available to order)
Summary:
"Museum Builders II" explores 27 contemporary museum commissions, which both demonstrate and generate aspects of identity, be they national, ethnic, regional, civic, or personal. The dialogue of "identity and difference" finds many and varied architectural expressions in the contemporary museum buildings highlighted, which are drawn from across the globe. The projects vary dramatically in scale, context, thematics and intent, but all raise questions of architectural representation. Many museum architects have turned to the natural landscape for inspiration, often for aesthetic or pragmatic reasons, but at times to invest their buildings with a specific identity. Similarly, rich archaeological and architectural caches have been plundered by designers in a quest to give identity to their built form. Several featured museum projects address the meeting of cultures, which were defining moments in history, and these encounters have left a tenacious legacy on the architecture and exhibitions of those museums. Most resonant here is the United States Holocaust Memorial Museum: a deeply poignant physical monument to one of the most horrifying and inhumane encounters in human history, and a most extreme example of the museum’s lasting role in the construction and depiction of identities.
Form:
books
books
Publication:
February 2004, Chichester
February 2004, Chichester
Subject:
Commercial interiors, Building types
Commercial interiors, Building types


