


12644 Results
Form:
books
books
Actions:
Holdings:
Description:
3 portfolios : illustrations, maps, plans ; 76 cm.
- Library cage m 86376 | DC702.H6 (ID:95-B3971) | v. 1 | Available
- Library cage m 271117 | DC702.H6 (ID:95-B3971) | v. 2 | Available
- Library cage m 271118 | DC702.H6 (ID:95-B3971) | v. 3 | Available
(See more)
Description:
3 portfolios : illustrations, maps, plans ; 76 cm.
Author:
Subject:
Publication:
Paris : Imprimerie nationale, 1880.
Paris : Imprimerie nationale, 1880.
Title:
Atlas des anciens plans de Paris : reproductions en fac-simile des originaux les plus rares et les plus intéressants pour l'histoire de la topographie parisienne avec une table analytique présentant la légende explicative de chaque plan et un appendice consacré aux documents annexes.
Actions:
Holdings:
Description:
3 portfolios : illustrations, maps, plans ; 76 cm.
Atlas des anciens plans de Paris : reproductions en fac-simile des originaux les plus rares et les plus intéressants pour l'histoire de la topographie parisienne avec une table analytique présentant la légende explicative de chaque plan et un appendice consacré aux documents annexes.
Actions:
Holdings:
- Library cage m 86376 | DC702.H6 (ID:95-B3971) | v. 1 | Available
- Library cage m 271117 | DC702.H6 (ID:95-B3971) | v. 2 | Available
- Library cage m 271118 | DC702.H6 (ID:95-B3971) | v. 3 | Available
(See more)
Description:
3 portfolios : illustrations, maps, plans ; 76 cm.
Form:
books
books
Publication:
Paris : Imprimerie nationale, 1880.
Paris : Imprimerie nationale, 1880.
Form:
books
books
Actions:
Price:
$85.00
(available to order)
Summary:
In a letter written near the end of his life, Giovanni Battista Piranesi (1720–1778) explained that he left his native Venice because no patrons were willing to support "the sublimity of [his] ideas." Residing in Rome, he became internationally famous as a printmaker and designer, among other numerous pursuits. While Piranesi’s notoriety stems from his etchings, he was(...)
$85.00
(available to order)
Summary:
In a letter written near the end of his life, Giovanni Battista Piranesi (1720–1778) explained that he left his native Venice because no patrons were willing to support "the sublimity of [his] ideas." Residing in Rome, he became internationally famous as a printmaker and designer, among other numerous pursuits. While Piranesi’s notoriety stems from his etchings, he was(...)
Title:
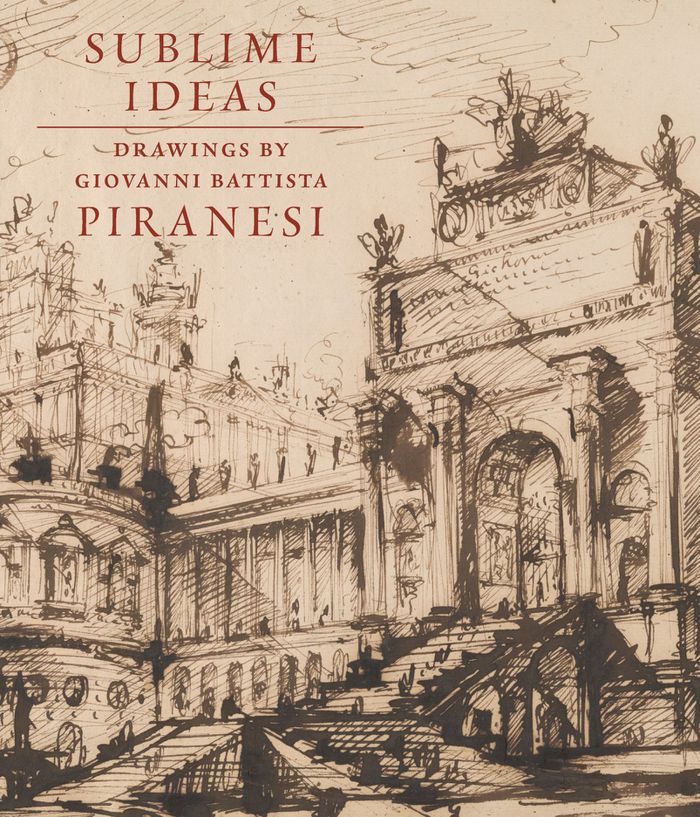
Sublime ideas: Drawings by Giovanni Battista Piranesi
Actions:
Price:
$85.00
(available to order)
Summary:
In a letter written near the end of his life, Giovanni Battista Piranesi (1720–1778) explained that he left his native Venice because no patrons were willing to support "the sublimity of [his] ideas." Residing in Rome, he became internationally famous as a printmaker and designer, among other numerous pursuits. While Piranesi’s notoriety stems from his etchings, he was also an accomplished draftsman who first developed much of his work in drawings. This is the most comprehensive, updated study of Piranesi’s drawings with over two hundred illustrations offering insight into his life and creative endeavors. Coinciding with the Morgan’s Spring 2023 exhibition, the volume diligently surveys the artist’s enduring work as an artistic force.
Sublime ideas: Drawings by Giovanni Battista Piranesi
Actions:
Price:
$85.00
(available to order)
Summary:
In a letter written near the end of his life, Giovanni Battista Piranesi (1720–1778) explained that he left his native Venice because no patrons were willing to support "the sublimity of [his] ideas." Residing in Rome, he became internationally famous as a printmaker and designer, among other numerous pursuits. While Piranesi’s notoriety stems from his etchings, he was also an accomplished draftsman who first developed much of his work in drawings. This is the most comprehensive, updated study of Piranesi’s drawings with over two hundred illustrations offering insight into his life and creative endeavors. Coinciding with the Morgan’s Spring 2023 exhibition, the volume diligently surveys the artist’s enduring work as an artistic force.
Form:
books
books
Publication:
May 2023
May 2023
Subject:
Architectural Drawing
Architectural Drawing
Form:
books
books
Actions:
Holdings:
Description:
117 p. : ill., maps, plans ; 28 cm.
Description:
117 p. : ill., maps, plans ; 28 cm.
Subject:
- Architecture, Domestic France.,
- Architecture, Domestic Designs and plans.,
- Housing France.,
- Apartment houses France.,
- Architecture domestique Dessins et plans.,
- Immeubles d'habitation France.,
- Apartment houses.,
- Architecture, Domestic.,
- Housing.,
- France.,
- Houses France.,
- Architectural drawings.
(See more)
Publication:
Paris : Vincent, Fréal et cie, [1952]
Paris : Vincent, Fréal et cie, [1952]
Title:
Ensembles d'habitations individuelles et collectives réalisés en France par la Société nationale des chemin de fer.
Actions:
Holdings:
Description:
117 p. : ill., maps, plans ; 28 cm.
Ensembles d'habitations individuelles et collectives réalisés en France par la Société nationale des chemin de fer.
Actions:
Holdings:
Description:
117 p. : ill., maps, plans ; 28 cm.
Form:
books
books
Publication:
Paris : Vincent, Fréal et cie, [1952]
Paris : Vincent, Fréal et cie, [1952]
Subject:
- Architecture, Domestic France.,
- Architecture, Domestic Designs and plans.,
- Housing France.,
- Apartment houses France.,
- Architecture domestique Dessins et plans.,
- Immeubles d'habitation France.,
- Apartment houses.,
- Architecture, Domestic.,
- Housing.,
- France.,
- Houses France.,
- Architectural drawings.
(See more)
Form:
books
books
Actions:
Holdings:
Description:
iii, 47 pages : illustrations, plans ; 28 cm
Description:
iii, 47 pages : illustrations, plans ; 28 cm
Author:
Subject:
Publication:
New York : Nations Unies, Commissaire à la Coopération technique, Départment des affaires économiques et sociales, [1967?]
New York : Nations Unies, Commissaire à la Coopération technique, Départment des affaires économiques et sociales, [1967?]
Title:
La coordination modulaire en matière de logement / préparé au titre du Programme d'assistance technique des Nations Unies.
Actions:
Holdings:
Description:
iii, 47 pages : illustrations, plans ; 28 cm
La coordination modulaire en matière de logement / préparé au titre du Programme d'assistance technique des Nations Unies.
Actions:
Holdings:
Description:
iii, 47 pages : illustrations, plans ; 28 cm
Form:
books
books
Publication:
New York : Nations Unies, Commissaire à la Coopération technique, Départment des affaires économiques et sociales, [1967?]
New York : Nations Unies, Commissaire à la Coopération technique, Départment des affaires économiques et sociales, [1967?]
Subject:
Form:
books
books
Title:
Ein Wohnhaus / Bruno Taut.
Ein Wohnhaus / Bruno Taut.
Actions:
Holdings:
Description:
118 pages : illustrations
Description:
118 pages : illustrations
Subject:
- Taut, Bruno 1880-1938,
- Taut, Bruno.,
- Apartment houses Germany Designs and plans.,
- Architecture, Domestic Germany.,
- Immeubles d'habitation Allemagne Dessins et plans.,
- dwellings.,
- Apartment houses,
- Architecture, Domestic,
- Quelle,
- Germany,
- Architektenhaus Dahlewitz,
- Dahlewitz Architektenhaus.,
- Writings.,
- Architectural drawings,
- Books.
(See more)
Publication:
Stuttgart : Franckh, 1927.
Stuttgart : Franckh, 1927.
Form:
books
books
Publication:
Stuttgart : Franckh, 1927.
Stuttgart : Franckh, 1927.
Subject:
- Taut, Bruno 1880-1938,
- Taut, Bruno.,
- Apartment houses Germany Designs and plans.,
- Architecture, Domestic Germany.,
- Immeubles d'habitation Allemagne Dessins et plans.,
- dwellings.,
- Apartment houses,
- Architecture, Domestic,
- Quelle,
- Germany,
- Architektenhaus Dahlewitz,
- Dahlewitz Architektenhaus.,
- Writings.,
- Architectural drawings,
- Books.
(See more)
Form:
books
books
Title:
Леонардо да Винчи, архитектор / Б.П. Михайлов. Leonardo da Vinchi, arkhitektor / B.P. Mikhaĭlov.
Леонардо да Винчи, архитектор / Б.П. Михайлов. Leonardo da Vinchi, arkhitektor / B.P. Mikhaĭlov.
Actions:
Holdings:
Description:
78 p : ill., facsims., plans, ports. ; 34 cm.
Description:
78 p : ill., facsims., plans, ports. ; 34 cm.
Subject:
Publication:
Moskva : Gos. izd-vo po stroitelʹstvu i arkhitekture, 1952.
Moskva : Gos. izd-vo po stroitelʹstvu i arkhitekture, 1952.
Title:
Леонардо да Винчи, архитектор / Б.П. Михайлов. Leonardo da Vinchi, arkhitektor / B.P. Mikhaĭlov.
Actions:
Holdings:
Description:
78 p : ill., facsims., plans, ports. ; 34 cm.
Леонардо да Винчи, архитектор / Б.П. Михайлов. Leonardo da Vinchi, arkhitektor / B.P. Mikhaĭlov.
Actions:
Holdings:
Description:
78 p : ill., facsims., plans, ports. ; 34 cm.
Form:
books
books
Publication:
Moskva : Gos. izd-vo po stroitelʹstvu i arkhitekture, 1952.
Moskva : Gos. izd-vo po stroitelʹstvu i arkhitekture, 1952.
Form:
books
books
Actions:
Holdings:
Description:
332 pages : illustrations ; 22 cm + 1 computer optical disc (4 3/4 in.)
- Library main price 267724 | BIB 133107 | c. 2 | Available
- Library main price 267728 | BIB 133107 | cd-rom | Available
- Library main 212766 | NA44.S128.2 M6 1996 | cd-rom | Available
- Library main 190638 | NA44.S128.2 M6 1996 | c. 1 | Available
(See more)
Description:
332 pages : illustrations ; 22 cm + 1 computer optical disc (4 3/4 in.)
Author:
Subject:
- Safdie, Moshe, 1938- Archives Catalogs.,
- Safdie, Moshe, 1938- Bibliography.,
- Safdie, Moshe, 1938- Archives Catalogues.,
- Safdie, Moshe, 1938- Bibliographie.,
- Safdie, Moshe, 1938-,
- Safdie, Moshe.,
- McGill University. Archives Catalogs.,
- Bibliothèque Blackader-Lauterman d'architecture et d'art. Collection d'architecture canadienne Catalogues.,
- Safdie Archive Catalogues.,
- McGill University. Archives,
- Architecture, Modern 20th century Sources Catalogs.,
- Architecture 20e siècle Histoire Sources Catalogues.,
- Architecture 20e siècle Bibliographie.,
- Architecture 20e siècle Sources Catalogues.,
- Architecture, Modern Sources,
- Archives,
- Architektur,
- Verzeichnis,
- Geschichte 1967-1992.,
- Architecture, Modern,
- Safdie, Moshe,,
- McGill University,
- Canadian architects.,
- Israeli architects.,
- Canadian architectural firms.,
- American architectural firms.,
- Architecture (object genre) Israel 1960-1990.,
- Architecture (object genre) Canada 1960-2000.,
- Architecture (object genre) Canada Québec (Province) Montréal 1960-1970.,
- Architecture (object genre) United States 1960-2000.,
- Architecture (object genre) Europe 1960-2000.,
- Urban design.,
- Multiple dwellings 1960-2000.,
- Houses 1960-2000.,
- Unbuilt projects.,
- CD-ROMs.,
- bibliographies.,
- catalogs (documents),
- Bibliographies,
- Catalogs,
- Catalogues.
(See more)
Publication:
Montreal ; Buffalo : Published for Canadian Architecture Collection, Blackader-Lauterman Library of Architecture and Art, McGill University by McGill-Queen's University Press, ©1996.
Montreal ; Buffalo : Published for Canadian Architecture Collection, Blackader-Lauterman Library of Architecture and Art, McGill University by McGill-Queen's University Press, ©1996.
Title:
Moshe Safdie : buildings and projects, 1967-1992 / edited by Irena Žantovská Murray.
Actions:
Holdings:
Description:
332 pages : illustrations ; 22 cm + 1 computer optical disc (4 3/4 in.)
Moshe Safdie : buildings and projects, 1967-1992 / edited by Irena Žantovská Murray.
Actions:
Holdings:
- Library main price 267724 | BIB 133107 | c. 2 | Available
- Library main price 267728 | BIB 133107 | cd-rom | Available
- Library main 212766 | NA44.S128.2 M6 1996 | cd-rom | Available
- Library main 190638 | NA44.S128.2 M6 1996 | c. 1 | Available
(See more)
Description:
332 pages : illustrations ; 22 cm + 1 computer optical disc (4 3/4 in.)
Form:
books
books
Publication:
Montreal ; Buffalo : Published for Canadian Architecture Collection, Blackader-Lauterman Library of Architecture and Art, McGill University by McGill-Queen's University Press, ©1996.
Montreal ; Buffalo : Published for Canadian Architecture Collection, Blackader-Lauterman Library of Architecture and Art, McGill University by McGill-Queen's University Press, ©1996.
Subject:
- Safdie, Moshe, 1938- Archives Catalogs.,
- Safdie, Moshe, 1938- Bibliography.,
- Safdie, Moshe, 1938- Archives Catalogues.,
- Safdie, Moshe, 1938- Bibliographie.,
- Safdie, Moshe, 1938-,
- Safdie, Moshe.,
- McGill University. Archives Catalogs.,
- Bibliothèque Blackader-Lauterman d'architecture et d'art. Collection d'architecture canadienne Catalogues.,
- Safdie Archive Catalogues.,
- McGill University. Archives,
- Architecture, Modern 20th century Sources Catalogs.,
- Architecture 20e siècle Histoire Sources Catalogues.,
- Architecture 20e siècle Bibliographie.,
- Architecture 20e siècle Sources Catalogues.,
- Architecture, Modern Sources,
- Archives,
- Architektur,
- Verzeichnis,
- Geschichte 1967-1992.,
- Architecture, Modern,
- Safdie, Moshe,,
- McGill University,
- Canadian architects.,
- Israeli architects.,
- Canadian architectural firms.,
- American architectural firms.,
- Architecture (object genre) Israel 1960-1990.,
- Architecture (object genre) Canada 1960-2000.,
- Architecture (object genre) Canada Québec (Province) Montréal 1960-1970.,
- Architecture (object genre) United States 1960-2000.,
- Architecture (object genre) Europe 1960-2000.,
- Urban design.,
- Multiple dwellings 1960-2000.,
- Houses 1960-2000.,
- Unbuilt projects.,
- CD-ROMs.,
- bibliographies.,
- catalogs (documents),
- Bibliographies,
- Catalogs,
- Catalogues.
(See more)
Form:
books
books
Holdings:
Description:
335 pages : illustrations (some color), maps, plans ; 28 cm
Description:
335 pages : illustrations (some color), maps, plans ; 28 cm
Subject:
- Gameren, Dick van.,
- Architecture, Domestic Netherlands.,
- Architecture, Modern 21st century.,
- Architecture Netherlands History 21st century.,
- Architecture 21e siècle.,
- Architecture Pays-Bas Histoire 21e siècle.,
- ARCHITECTURE / General.,
- Architecture History Netherlands 21st century.,
- Architecture, Modern,
- Architecture,
- Architecture, Domestic,
- Netherlands.,
- History
(See more)
Publication:
Zurich, Switzerland : Park Books, [2023], ©2023
Zurich, Switzerland : Park Books, [2023], ©2023
Title:
Dutch dwellings : the architecture of housing / by Dick van Gameren.
Actions:
Holdings:
Description:
335 pages : illustrations (some color), maps, plans ; 28 cm
Dutch dwellings : the architecture of housing / by Dick van Gameren.
Actions:
Holdings:
Description:
335 pages : illustrations (some color), maps, plans ; 28 cm
Form:
books
books
Publication:
Zurich, Switzerland : Park Books, [2023], ©2023
Zurich, Switzerland : Park Books, [2023], ©2023
Subject:
- Gameren, Dick van.,
- Architecture, Domestic Netherlands.,
- Architecture, Modern 21st century.,
- Architecture Netherlands History 21st century.,
- Architecture 21e siècle.,
- Architecture Pays-Bas Histoire 21e siècle.,
- ARCHITECTURE / General.,
- Architecture History Netherlands 21st century.,
- Architecture, Modern,
- Architecture,
- Architecture, Domestic,
- Netherlands.,
- History
(See more)
Form:
books
books
Actions:
Holdings:
Description:
189 pages : illustrations ; 21 cm.
Description:
189 pages : illustrations ; 21 cm.
Subject:
Publication:
Moskva : Russkiĭ avangard, 2008.
Moskva : Russkiĭ avangard, 2008.
Title:
Владимир Кринский / С.О. Хан-Магомедов. Vladimir Krinskiĭ / S.O. Khan-Magomedov.
Actions:
Holdings:
Description:
189 pages : illustrations ; 21 cm.
Владимир Кринский / С.О. Хан-Магомедов. Vladimir Krinskiĭ / S.O. Khan-Magomedov.
Actions:
Holdings:
Description:
189 pages : illustrations ; 21 cm.
Form:
books
books
Publication:
Moskva : Russkiĭ avangard, 2008.
Moskva : Russkiĭ avangard, 2008.
Form:
books
books
Actions:
Holdings:
Description:
72 pages : illustrations, plans ; 30 cm
Description:
72 pages : illustrations, plans ; 30 cm
Subject:
- Architecture, Domestic United States Designs and plans Catalogs.,
- Architecture United States History 20th century Designs and plans Catalogs.,
- Small houses Designs and plans Catalogs.,
- Architecture États-Unis Histoire 20e siècle Dessins et plans Catalogues.,
- Architecture domestique États-Unis Dessins et plans Catalogues.,
- Petites maisons Dessins et plans Catalogues.,
- Architecture,
- Architecture, Domestic,
- Small houses,
- United States,
- Catalog,
- Trade catalogs.,
- catalogs (documents),
- architectural drawings (visual works),
- History,
- Architectural drawings,
- Catalogs,
- Original covers (Binding) Kansas 20th century.,
- Manufacturers' catalogs Kansas Topeka 20th century.,
- Catalogs Kansas Topeka 20th century.,
- Catalogues.,
- Dessins d'architecture.
(See more)
Publication:
Topeka, Kansas : L.F. Garlinghouse Company, [between 1940 and 1950?]
Topeka, Kansas : L.F. Garlinghouse Company, [between 1940 and 1950?]
Title:
Garlinghouse deluxe small homes / L.F. Garlinghouse Company ; I.G. Lieurance, designer.
Actions:
Holdings:
Description:
72 pages : illustrations, plans ; 30 cm
Garlinghouse deluxe small homes / L.F. Garlinghouse Company ; I.G. Lieurance, designer.
Actions:
Holdings:
Description:
72 pages : illustrations, plans ; 30 cm
Form:
books
books
Publication:
Topeka, Kansas : L.F. Garlinghouse Company, [between 1940 and 1950?]
Topeka, Kansas : L.F. Garlinghouse Company, [between 1940 and 1950?]
Subject:
- Architecture, Domestic United States Designs and plans Catalogs.,
- Architecture United States History 20th century Designs and plans Catalogs.,
- Small houses Designs and plans Catalogs.,
- Architecture États-Unis Histoire 20e siècle Dessins et plans Catalogues.,
- Architecture domestique États-Unis Dessins et plans Catalogues.,
- Petites maisons Dessins et plans Catalogues.,
- Architecture,
- Architecture, Domestic,
- Small houses,
- United States,
- Catalog,
- Trade catalogs.,
- catalogs (documents),
- architectural drawings (visual works),
- History,
- Architectural drawings,
- Catalogs,
- Original covers (Binding) Kansas 20th century.,
- Manufacturers' catalogs Kansas Topeka 20th century.,
- Catalogs Kansas Topeka 20th century.,
- Catalogues.,
- Dessins d'architecture.
(See more)


