


15462 Results
Form:
books
books
Actions:
Holdings:
Description:
104 pages : color illustrations ; 28 cm
Description:
104 pages : color illustrations ; 28 cm
Subject:
Publication:
Tōkyō : Heibonsha, 2012.
Tōkyō : Heibonsha, 2012.
Title:
メタボリズム・トリップ / チャーリー・コールハース = Metabolism trip / Charlie Koolhaas. Metaborizumu torippu / Chārī Kōruhāsu = Metabolism trip / Charlie Koolhaas.
Actions:
Holdings:
Description:
104 pages : color illustrations ; 28 cm
メタボリズム・トリップ / チャーリー・コールハース = Metabolism trip / Charlie Koolhaas. Metaborizumu torippu / Chārī Kōruhāsu = Metabolism trip / Charlie Koolhaas.
Actions:
Holdings:
Description:
104 pages : color illustrations ; 28 cm
Form:
books
books
Publication:
Tōkyō : Heibonsha, 2012.
Tōkyō : Heibonsha, 2012.
Form:
books
books
Actions:
Holdings:
Description:
44, [28] pages : chiefly illustrations ; 24 x 11 cm.
Description:
44, [28] pages : chiefly illustrations ; 24 x 11 cm.
Subject:
- Lacaton, Anne, 1955-,
- Vassal, Jean-Philippe, 1954-,
- Lacaton, Anne Critique et interprétation.,
- Vassal, Jean-Philippe Critique et interprétation.,
- Lacaton, Anne.,
- Vassal, Jean-Philippe.,
- Architecture, Domestic France Floirac (Gironde) 20th century Designs and plans.,
- Architecture domestique France Floirac (Gironde) 20e siècle Dessins et plans.,
- Architecture, Domestic,
- Faserbeton,
- Einfamilienhaus,
- Architecture moderne France Floirac (Gironde),
- Platte.,
- France Floirac (Gironde),
- Architectural drawings
(See more)
Publication:
Paris : Sens & Tonka, éditeurs, ©1994.
Paris : Sens & Tonka, éditeurs, ©1994.
Title:
Une maison particulière à Floirac (Gironde) de Anne Lacaton & Jean-Philippe Vassal, architectes / Hubert Tonka, Jeanne-Marie Sens.
Actions:
Holdings:
Description:
44, [28] pages : chiefly illustrations ; 24 x 11 cm.
Une maison particulière à Floirac (Gironde) de Anne Lacaton & Jean-Philippe Vassal, architectes / Hubert Tonka, Jeanne-Marie Sens.
Actions:
Holdings:
Description:
44, [28] pages : chiefly illustrations ; 24 x 11 cm.
Form:
books
books
Publication:
Paris : Sens & Tonka, éditeurs, ©1994.
Paris : Sens & Tonka, éditeurs, ©1994.
Subject:
- Lacaton, Anne, 1955-,
- Vassal, Jean-Philippe, 1954-,
- Lacaton, Anne Critique et interprétation.,
- Vassal, Jean-Philippe Critique et interprétation.,
- Lacaton, Anne.,
- Vassal, Jean-Philippe.,
- Architecture, Domestic France Floirac (Gironde) 20th century Designs and plans.,
- Architecture domestique France Floirac (Gironde) 20e siècle Dessins et plans.,
- Architecture, Domestic,
- Faserbeton,
- Einfamilienhaus,
- Architecture moderne France Floirac (Gironde),
- Platte.,
- France Floirac (Gironde),
- Architectural drawings
(See more)
Form:
books
books
Actions:
Holdings:
Description:
195 pages : illustrations ; 24 cm.
Description:
195 pages : illustrations ; 24 cm.
Subject:
- Jacob Rothberger (Firm) History.,
- Jacob Rothberger (Firm),
- Department stores Austria Vienna History.,
- Architecture Austria Vienna History.,
- Architecture Designs and plans.,
- Industrial archaeology Austria Vienna.,
- Grands magasins Autriche Vienne Histoire.,
- Architecture Autriche Vienne Histoire.,
- Architecture Dessins et plans.,
- Archéologie industrielle Autriche Vienne.,
- architectural drawings (visual works),
- Architecture,
- Buildings,
- Commerce,
- Department stores,
- Industrial archaeology,
- Architektur,
- Warenhaus,
- Vienna (Austria) Buildings, structures, etc.,
- Vienna (Austria) Commerce History 19th century.,
- Vienna (Austria) Commerce History 20th century.,
- Austria Vienna,
- Wien,
- Architecture Austria Vienna 19th century,
- Architecture Austria Vienna 20th century,
- Aufsatzsammlung.,
- Architectural drawings,
- History,
- Books.
(See more)
Publication:
Wien : Franz Deuticke, 1990.
Wien : Franz Deuticke, 1990.
Title:
Wiener Warenhäuser, 1865-1914 / A. Lehne ; mit Beiträgen von Gerhard Meissl und Edith Hann.
Actions:
Holdings:
Description:
195 pages : illustrations ; 24 cm.
Wiener Warenhäuser, 1865-1914 / A. Lehne ; mit Beiträgen von Gerhard Meissl und Edith Hann.
Actions:
Holdings:
Description:
195 pages : illustrations ; 24 cm.
Form:
books
books
Publication:
Wien : Franz Deuticke, 1990.
Wien : Franz Deuticke, 1990.
Subject:
- Jacob Rothberger (Firm) History.,
- Jacob Rothberger (Firm),
- Department stores Austria Vienna History.,
- Architecture Austria Vienna History.,
- Architecture Designs and plans.,
- Industrial archaeology Austria Vienna.,
- Grands magasins Autriche Vienne Histoire.,
- Architecture Autriche Vienne Histoire.,
- Architecture Dessins et plans.,
- Archéologie industrielle Autriche Vienne.,
- architectural drawings (visual works),
- Architecture,
- Buildings,
- Commerce,
- Department stores,
- Industrial archaeology,
- Architektur,
- Warenhaus,
- Vienna (Austria) Buildings, structures, etc.,
- Vienna (Austria) Commerce History 19th century.,
- Vienna (Austria) Commerce History 20th century.,
- Austria Vienna,
- Wien,
- Architecture Austria Vienna 19th century,
- Architecture Austria Vienna 20th century,
- Aufsatzsammlung.,
- Architectural drawings,
- History,
- Books.
(See more)
Form:
books
books
Actions:
Holdings:
Description:
276 pages : illustrations (some color) ; 29 cm
Description:
276 pages : illustrations (some color) ; 29 cm
Subject:
- Olmsted, Frederick Law, 1822-1903.,
- Olmsted, Frederick Law, 1822-1903 Criticism and interpretation.,
- Landscape architects United States Biography.,
- Landscape architecture United States.,
- Architectes paysagistes États-Unis Biographies.,
- Architecture du paysage États-Unis.,
- Landscape architects.,
- Landscape architecture.,
- Landscape architects United States 19th century.,
- United States.,
- Landscape architects Biography United States,
- Olmsted, Frederick Law,
- Biography,
- Nonfiction.,
- Catalogues raisonnés.,
- Quotations (texts),
- Biographies.
(See more)
Publication:
New York : Rizzoli, 1995.
New York : Rizzoli, 1995.
Title:
Frederick Law Olmsted : designing the American landscape / Charles Beveridge and Paul Rocheleau ; edited and designed by David Larkin.
Actions:
Holdings:
Description:
276 pages : illustrations (some color) ; 29 cm
Frederick Law Olmsted : designing the American landscape / Charles Beveridge and Paul Rocheleau ; edited and designed by David Larkin.
Actions:
Holdings:
Description:
276 pages : illustrations (some color) ; 29 cm
Form:
books
books
Publication:
New York : Rizzoli, 1995.
New York : Rizzoli, 1995.
Subject:
- Olmsted, Frederick Law, 1822-1903.,
- Olmsted, Frederick Law, 1822-1903 Criticism and interpretation.,
- Landscape architects United States Biography.,
- Landscape architecture United States.,
- Architectes paysagistes États-Unis Biographies.,
- Architecture du paysage États-Unis.,
- Landscape architects.,
- Landscape architecture.,
- Landscape architects United States 19th century.,
- United States.,
- Landscape architects Biography United States,
- Olmsted, Frederick Law,
- Biography,
- Nonfiction.,
- Catalogues raisonnés.,
- Quotations (texts),
- Biographies.
(See more)
Form:
books
books
Actions:
Holdings:
Description:
389 pages : illustrations (some color), plans ; 23 x 23 cm
Description:
389 pages : illustrations (some color), plans ; 23 x 23 cm
Subject:
- Gardens Europe Design History 20th century.,
- Gardens Denmark Design History 20th century.,
- Gardens United States Design History 20th century.,
- Landscape design Europe History 20th century.,
- Landscape design Denmark History 20th century.,
- Landscape design United States History 20th century.,
- Architecture Europe History 20th century.,
- Architecture Denmark 20th century.,
- Architecture United States History 20th century.,
- Landscape gardening.,
- Gardens Design.,
- Landscape architecture History 20th century.,
- Architecture du paysage Histoire 20e siècle.,
- Jardins Architecture.,
- Jardins Architecture Europe Histoire 20e siècle.,
- Jardins Architecture États-Unis Histoire 20e siècle.,
- Aménagement paysager Europe Histoire 20e siècle.,
- Aménagement paysager Danemark Histoire 20e siècle.,
- Aménagement paysager États-Unis Histoire 20e siècle.,
- Architecture Danemark 20e siècle.,
- Architecture États-Unis Histoire 20e siècle.,
- landscape gardening.,
- Architecture,
- Landscape design,
- Denmark,
- Europe,
- United States,
- History
(See more)
Publication:
Kobenhavn : Arkitektens Forlag, 2003.
Kobenhavn : Arkitektens Forlag, 2003.
Title:
Open to the sky : the second phase of the modern breakthrough 1950-1970 ; building and landscape, spaces and works, city landscape / Malene Hauxner.
Actions:
Holdings:
Description:
389 pages : illustrations (some color), plans ; 23 x 23 cm
Open to the sky : the second phase of the modern breakthrough 1950-1970 ; building and landscape, spaces and works, city landscape / Malene Hauxner.
Actions:
Holdings:
Description:
389 pages : illustrations (some color), plans ; 23 x 23 cm
Form:
books
books
Publication:
Kobenhavn : Arkitektens Forlag, 2003.
Kobenhavn : Arkitektens Forlag, 2003.
Subject:
- Gardens Europe Design History 20th century.,
- Gardens Denmark Design History 20th century.,
- Gardens United States Design History 20th century.,
- Landscape design Europe History 20th century.,
- Landscape design Denmark History 20th century.,
- Landscape design United States History 20th century.,
- Architecture Europe History 20th century.,
- Architecture Denmark 20th century.,
- Architecture United States History 20th century.,
- Landscape gardening.,
- Gardens Design.,
- Landscape architecture History 20th century.,
- Architecture du paysage Histoire 20e siècle.,
- Jardins Architecture.,
- Jardins Architecture Europe Histoire 20e siècle.,
- Jardins Architecture États-Unis Histoire 20e siècle.,
- Aménagement paysager Europe Histoire 20e siècle.,
- Aménagement paysager Danemark Histoire 20e siècle.,
- Aménagement paysager États-Unis Histoire 20e siècle.,
- Architecture Danemark 20e siècle.,
- Architecture États-Unis Histoire 20e siècle.,
- landscape gardening.,
- Architecture,
- Landscape design,
- Denmark,
- Europe,
- United States,
- History
(See more)
Form:
books
books
Holdings:
Description:
volumes 1-5 : illustrations (some color), plans ; 31 cm
- Library main 211882 | NA44.P581.2 B8 1993 | v. 1 | Available
- Library main 189478 | NA44.P581.2 B8 1993 | v. 2 | Available
- Library main 189477 | NA44.P581.2 B8 1993 | v. 3 | Available
- Library main 189476 | NA44.P581.2 B8 1993 | v. 4 | Available
- Library main 259148 | NA44.P581.2 B8 1993 | v. 5 | Available
(See more)
Description:
volumes 1-5 : illustrations (some color), plans ; 31 cm
Subject:
- Piano, Renzo Catalogs.,
- Piano, Renzo Themes, motives.,
- Piano, Renzo,
- Piano, Renzo, 1937- Catalogs.,
- Piano, Renzo, 1937- Themes, motives.,
- Renzo Piano Building Workshop Catalogs.,
- Renzo Piano Building Workshop Themes, motives.,
- Renzo Piano Building Workshop,
- Architecture, Modern 20th century Designs and plans.,
- Architecture 20e siècle Dessins et plans.,
- Architecture, Modern,
- Themes, motives,
- Gebouwen.,
- Projecten.,
- Architects Italy 20th century.,
- Architecture.,
- Catalog,
- Catalogues raisonnés.,
- catalogs (documents),
- architectural drawings (visual works),
- Catalogs,
- Architectural drawings,
- Catalogues.,
- Dessins d'architecture.
(See more)
Publication:
London : Phaidon Press, ©1993-2008.
London : Phaidon Press, ©1993-2008.
Title:
Renzo Piano Building Workshop : complete works / Peter Buchanan.
Actions:
Holdings:
Description:
volumes 1-5 : illustrations (some color), plans ; 31 cm
Renzo Piano Building Workshop : complete works / Peter Buchanan.
Actions:
Holdings:
- Library main 211882 | NA44.P581.2 B8 1993 | v. 1 | Available
- Library main 189478 | NA44.P581.2 B8 1993 | v. 2 | Available
- Library main 189477 | NA44.P581.2 B8 1993 | v. 3 | Available
- Library main 189476 | NA44.P581.2 B8 1993 | v. 4 | Available
- Library main 259148 | NA44.P581.2 B8 1993 | v. 5 | Available
(See more)
Description:
volumes 1-5 : illustrations (some color), plans ; 31 cm
Form:
books
books
Publication:
London : Phaidon Press, ©1993-2008.
London : Phaidon Press, ©1993-2008.
Subject:
- Piano, Renzo Catalogs.,
- Piano, Renzo Themes, motives.,
- Piano, Renzo,
- Piano, Renzo, 1937- Catalogs.,
- Piano, Renzo, 1937- Themes, motives.,
- Renzo Piano Building Workshop Catalogs.,
- Renzo Piano Building Workshop Themes, motives.,
- Renzo Piano Building Workshop,
- Architecture, Modern 20th century Designs and plans.,
- Architecture 20e siècle Dessins et plans.,
- Architecture, Modern,
- Themes, motives,
- Gebouwen.,
- Projecten.,
- Architects Italy 20th century.,
- Architecture.,
- Catalog,
- Catalogues raisonnés.,
- catalogs (documents),
- architectural drawings (visual works),
- Catalogs,
- Architectural drawings,
- Catalogues.,
- Dessins d'architecture.
(See more)
Form:
books
books
Actions:
Holdings:
Description:
43 pages, 16 unnumbered leaves of plates : illustrations (some color) ; 24 cm
Description:
43 pages, 16 unnumbered leaves of plates : illustrations (some color) ; 24 cm
Subject:
- Architecture Study and teaching Germany.,
- Structural engineering Study and teaching Germany.,
- Technical institutes Germany.,
- Architecture Étude et enseignement Allemagne.,
- Technique de la construction Étude et enseignement Allemagne.,
- Écoles d'ingénieurs Allemagne.,
- Architecture Study and teaching.,
- Structural engineering Study and teaching.,
- Technical institutes.,
- Architekturtheorie,
- Industriebau,
- Moderne,
- Germany.
(See more)
Publication:
Berlin : Verlag der "Baugilde" (W.S. Loewenthal), 1932.
Berlin : Verlag der "Baugilde" (W.S. Loewenthal), 1932.
Title:
Die totalität des baulichen Gestaltens : Gedanken zur Reform der preussischen technischen Hochschulen / von Friedrich Seesselberg.
Actions:
Holdings:
Description:
43 pages, 16 unnumbered leaves of plates : illustrations (some color) ; 24 cm
Die totalität des baulichen Gestaltens : Gedanken zur Reform der preussischen technischen Hochschulen / von Friedrich Seesselberg.
Actions:
Holdings:
Description:
43 pages, 16 unnumbered leaves of plates : illustrations (some color) ; 24 cm
Form:
books
books
Publication:
Berlin : Verlag der "Baugilde" (W.S. Loewenthal), 1932.
Berlin : Verlag der "Baugilde" (W.S. Loewenthal), 1932.
Subject:
- Architecture Study and teaching Germany.,
- Structural engineering Study and teaching Germany.,
- Technical institutes Germany.,
- Architecture Étude et enseignement Allemagne.,
- Technique de la construction Étude et enseignement Allemagne.,
- Écoles d'ingénieurs Allemagne.,
- Architecture Study and teaching.,
- Structural engineering Study and teaching.,
- Technical institutes.,
- Architekturtheorie,
- Industriebau,
- Moderne,
- Germany.
(See more)
Form:
books
books
Price:
$22.95
(available to order)
Summary:
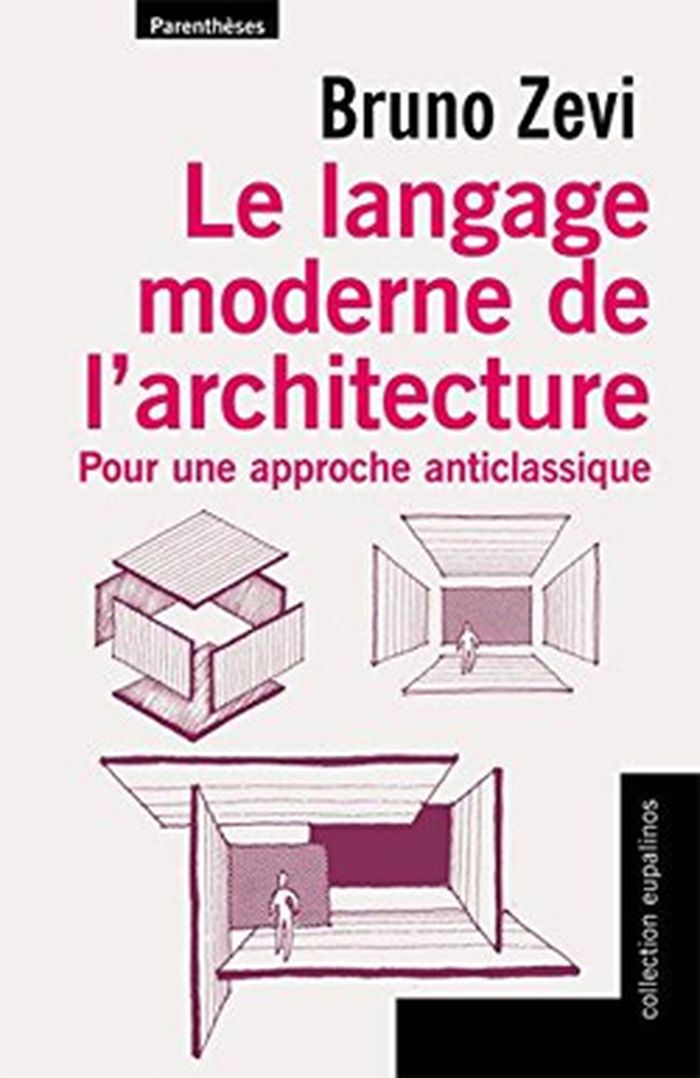
Dans cet ouvrage composé d'une série de conversations, B. Zevi met en évidence, à travers des exemples architecturaux internationaux, les liens qu'entretient l'architecture moderne avec les productions de toute architecture créative, quelle que soit son époque.
$22.95
(available to order)
Summary:
Dans cet ouvrage composé d'une série de conversations, B. Zevi met en évidence, à travers des exemples architecturaux internationaux, les liens qu'entretient l'architecture moderne avec les productions de toute architecture créative, quelle que soit son époque.
Title:
Le langage moderne de l'architecture : pour une approche anticlassique
Actions:
Price:
$22.95
(available to order)
Summary:
Dans cet ouvrage composé d'une série de conversations, B. Zevi met en évidence, à travers des exemples architecturaux internationaux, les liens qu'entretient l'architecture moderne avec les productions de toute architecture créative, quelle que soit son époque.
Le langage moderne de l'architecture : pour une approche anticlassique
Actions:
Price:
$22.95
(available to order)
Summary:
Dans cet ouvrage composé d'une série de conversations, B. Zevi met en évidence, à travers des exemples architecturaux internationaux, les liens qu'entretient l'architecture moderne avec les productions de toute architecture créative, quelle que soit son époque.
Form:
books
books
Publication:
March 2016
March 2016
Subject:
Architectural Theory
Architectural Theory
Form:
books
books
Actions:
Holdings:
Description:
217, [7] pages : chiefly illustrations (chiefly color), plans, portraits ; 22 cm
Description:
217, [7] pages : chiefly illustrations (chiefly color), plans, portraits ; 22 cm
Subject:
- 5 + 1 associati.,
- Frigoriferi milanesi (Milan, Italy),
- Palazzo del ghiaccio (Milan, Italy),
- Icehouses Remodeling for other use Italy Milan.,
- Warehouses Remodeling for other use Italy Milan.,
- Skating rinks Italy Milan.,
- Commercial buildings Italy Milan.,
- Architecture Conservation and restoration Italy Milan.,
- Glacières Reconversion Italie Milan.,
- Entrepôts Reconversion Italie Milan.,
- Patinoires Italie Milan.,
- Immeubles commerciaux Italie Milan.,
- Architecture Conservation et restauration Italie Milan.,
- Architecture Conservation and restoration,
- Buildings,
- Commercial buildings,
- Skating rinks,
- Warehouses Remodeling for other use,
- Milan (Italy) Buildings, structures, etc.,
- Italy Milan
(See more)
Publication:
Bruxelles : Archives d'architecture moderne ; Cinisello Balsamo : Silvana Editoriale, [2009], ©2008.
Bruxelles : Archives d'architecture moderne ; Cinisello Balsamo : Silvana Editoriale, [2009], ©2008.
Title:
Cosa c'è in frigo? : Frigoriferi milanesi e Palazzo del ghiaccio, via Piranesi 10, Milano = Qu'est-ce qu'il y a dans le frigo? Frigos de Milan et Palais des glaces = What's in the fridge? Milanese Ice Factory and Ice palace / a cura di = direction artistique = edited by Ernesta Caviola ; testi = textes = contributions, Antida Gazzola [and others].
Actions:
Holdings:
Description:
217, [7] pages : chiefly illustrations (chiefly color), plans, portraits ; 22 cm
Cosa c'è in frigo? : Frigoriferi milanesi e Palazzo del ghiaccio, via Piranesi 10, Milano = Qu'est-ce qu'il y a dans le frigo? Frigos de Milan et Palais des glaces = What's in the fridge? Milanese Ice Factory and Ice palace / a cura di = direction artistique = edited by Ernesta Caviola ; testi = textes = contributions, Antida Gazzola [and others].
Actions:
Holdings:
Description:
217, [7] pages : chiefly illustrations (chiefly color), plans, portraits ; 22 cm
Form:
books
books
Publication:
Bruxelles : Archives d'architecture moderne ; Cinisello Balsamo : Silvana Editoriale, [2009], ©2008.
Bruxelles : Archives d'architecture moderne ; Cinisello Balsamo : Silvana Editoriale, [2009], ©2008.
Subject:
- 5 + 1 associati.,
- Frigoriferi milanesi (Milan, Italy),
- Palazzo del ghiaccio (Milan, Italy),
- Icehouses Remodeling for other use Italy Milan.,
- Warehouses Remodeling for other use Italy Milan.,
- Skating rinks Italy Milan.,
- Commercial buildings Italy Milan.,
- Architecture Conservation and restoration Italy Milan.,
- Glacières Reconversion Italie Milan.,
- Entrepôts Reconversion Italie Milan.,
- Patinoires Italie Milan.,
- Immeubles commerciaux Italie Milan.,
- Architecture Conservation et restauration Italie Milan.,
- Architecture Conservation and restoration,
- Buildings,
- Commercial buildings,
- Skating rinks,
- Warehouses Remodeling for other use,
- Milan (Italy) Buildings, structures, etc.,
- Italy Milan
(See more)
Form:
books
books
Actions:
Holdings:
Description:
232 pages : illustrations, maps, plans ; 28 cm
Description:
232 pages : illustrations, maps, plans ; 28 cm
Subject:
- Schinkel, Karl Friedrich, 1781-1841 Criticism and interpretation.,
- Schinkel, Karl Friedrich, 1781-1841,
- Schinkel, Karl Friedrich, (1781-1841),
- Bauakademie (Berlin, Germany),
- Neoclassicism (Architecture) Germany Berlin.,
- Néoclassicisme (Architecture) Allemagne Berlin.,
- Buildings,
- Neoclassicism (Architecture),
- Geschichte,
- Architektur,
- Ausbildung,
- Architecture moderne 19e siècle Allemagne Berlin (Allemagne),
- Berlin (Germany) Buildings, structures, etc.,
- Germany Berlin,
- Bauakademie,
- Berlin Bauakademie.,
- Berlin.,
- Aufsatzsammlung.,
- Criticism, interpretation, etc.
(See more)
Publication:
Berlin : Verlag für Bauwesen, ©1997.
Berlin : Verlag für Bauwesen, ©1997.
Title:
Mythos Bauakademie : die Schinkelsche Bauakademie und ihre Bedeutung für die Mitte Berlins / [herausgegeben von Frank Augustin].
Actions:
Holdings:
Description:
232 pages : illustrations, maps, plans ; 28 cm
Mythos Bauakademie : die Schinkelsche Bauakademie und ihre Bedeutung für die Mitte Berlins / [herausgegeben von Frank Augustin].
Actions:
Holdings:
Description:
232 pages : illustrations, maps, plans ; 28 cm
Form:
books
books
Publication:
Berlin : Verlag für Bauwesen, ©1997.
Berlin : Verlag für Bauwesen, ©1997.
Subject:
- Schinkel, Karl Friedrich, 1781-1841 Criticism and interpretation.,
- Schinkel, Karl Friedrich, 1781-1841,
- Schinkel, Karl Friedrich, (1781-1841),
- Bauakademie (Berlin, Germany),
- Neoclassicism (Architecture) Germany Berlin.,
- Néoclassicisme (Architecture) Allemagne Berlin.,
- Buildings,
- Neoclassicism (Architecture),
- Geschichte,
- Architektur,
- Ausbildung,
- Architecture moderne 19e siècle Allemagne Berlin (Allemagne),
- Berlin (Germany) Buildings, structures, etc.,
- Germany Berlin,
- Bauakademie,
- Berlin Bauakademie.,
- Berlin.,
- Aufsatzsammlung.,
- Criticism, interpretation, etc.
(See more)


