


8791 Results
Form:
books
books
Title:
Queering architecture
Queering architecture
Actions:
Price:
$52.50
(available to order)
Summary:
Featuring contributions from a range of significant voices in the field, this volume renews the conversation around what it means to speak of the "queer" in the context of architecture, and offers a fresh take on the methodological and epistemological challenges this poses to the discipline of architectural theory. Architecture as a discipline, a profession and an applied(...)
$52.50
(available to order)
Summary:
Featuring contributions from a range of significant voices in the field, this volume renews the conversation around what it means to speak of the "queer" in the context of architecture, and offers a fresh take on the methodological and epistemological challenges this poses to the discipline of architectural theory. Architecture as a discipline, a profession and an applied(...)
Title:
Queering architecture
Actions:
Price:
$52.50
(available to order)
Summary:
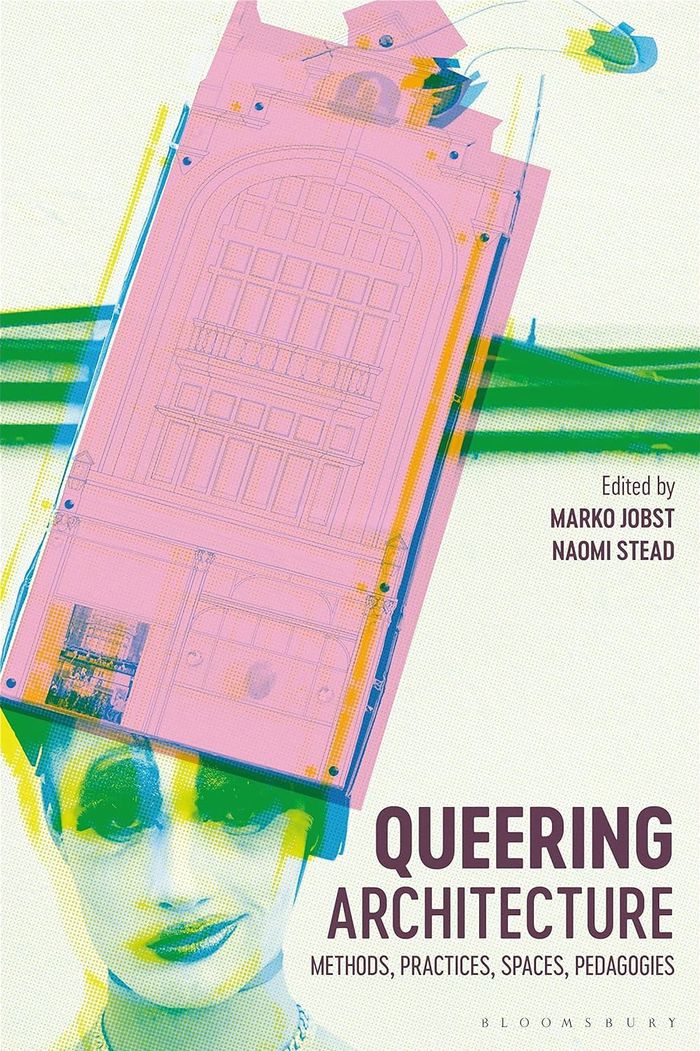
Featuring contributions from a range of significant voices in the field, this volume renews the conversation around what it means to speak of the "queer" in the context of architecture, and offers a fresh take on the methodological and epistemological challenges this poses to the discipline of architectural theory. Architecture as a discipline, a profession and an applied practice, is always subordinate to its own conceptual framework, which is one of orderliness. It refers to buildings, but also to infrastructures of thought and knowledge, to conventions and taxonomies, to structures of governance, hierarchies of power and systems of administration. How, then, can one look at queering architectural discourse when the very term "queer", celebrated for its elusive, slippery nature, resists and attacks such order? Divided into four subsections, the essays in this anthology each purse a distinct line of inquiry - methods, practices, spaces, and pedagogies - in order to help particularize the proposed queering of architecture. They demonstrate the paradoxical nature of the endeavour from a diverse range of perspectives – from the questions of mapping queer theory in architecture; to the issues of queer architectural archives, or lack thereof; to the non-Western linguistic challenges to the very term queer alongside decolonial approaches to architecture via indigeneity and landscape.
Queering architecture
Actions:
Price:
$52.50
(available to order)
Summary:
Featuring contributions from a range of significant voices in the field, this volume renews the conversation around what it means to speak of the "queer" in the context of architecture, and offers a fresh take on the methodological and epistemological challenges this poses to the discipline of architectural theory. Architecture as a discipline, a profession and an applied practice, is always subordinate to its own conceptual framework, which is one of orderliness. It refers to buildings, but also to infrastructures of thought and knowledge, to conventions and taxonomies, to structures of governance, hierarchies of power and systems of administration. How, then, can one look at queering architectural discourse when the very term "queer", celebrated for its elusive, slippery nature, resists and attacks such order? Divided into four subsections, the essays in this anthology each purse a distinct line of inquiry - methods, practices, spaces, and pedagogies - in order to help particularize the proposed queering of architecture. They demonstrate the paradoxical nature of the endeavour from a diverse range of perspectives – from the questions of mapping queer theory in architecture; to the issues of queer architectural archives, or lack thereof; to the non-Western linguistic challenges to the very term queer alongside decolonial approaches to architecture via indigeneity and landscape.
Form:
books
books
Publication:
May 2024
May 2024
Subject:
Gender Theory in Architecture
Gender Theory in Architecture
Form:
books
books
Actions:
Price:
$45.00
(available in store)
Summary:
Dating from the early 1970s, ‘'Design and the Building Site'’ is Sérgio Ferro’s most influential theoretical work. Written just after Ferro had arrived in France after fleeing the military dictatorship that took power in Brazil in 1964 and arrested him in 1970 for his involvement in active resistance, the essay reflects much of what he had left behind: encounters with(...)
$45.00
(available in store)
Summary:
Dating from the early 1970s, ‘'Design and the Building Site'’ is Sérgio Ferro’s most influential theoretical work. Written just after Ferro had arrived in France after fleeing the military dictatorship that took power in Brazil in 1964 and arrested him in 1970 for his involvement in active resistance, the essay reflects much of what he had left behind: encounters with(...)
Title:
The building site and the design
Actions:
Price:
$45.00
(available in store)
Summary:
Dating from the early 1970s, ‘'Design and the Building Site'’ is Sérgio Ferro’s most influential theoretical work. Written just after Ferro had arrived in France after fleeing the military dictatorship that took power in Brazil in 1964 and arrested him in 1970 for his involvement in active resistance, the essay reflects much of what he had left behind: encounters with Brasilia’s harsh construction sites; experiences with the collective ''Arquitetura Nova''; work on the editorial committee of the journal ''Teoria e Prática''; and the year Ferro spent in prison, befriending construction workers and reading Freud. The text constitutes a critique of architectural production under capitalism, surveying the political economy of architectural production and its influence on the contemporary practice of architecture. Half a century after its first publication, and in the face of capitalism’s greatest crisis, it has never offered such a pressingly relevant call for action. This edition contextualises and expands on Ferro’s essay with earlier and later texts, clarifying both the contextual and theoretical elements at play in its argument. A preface written by Ferro especially for this first English-language edition recounts his journey from Brasilia’s building sites to the experiments of ''Arquitetura Nova'', as well as a topic he has rarely touched on before: postmodernism.
The building site and the design
Actions:
Price:
$45.00
(available in store)
Summary:
Dating from the early 1970s, ‘'Design and the Building Site'’ is Sérgio Ferro’s most influential theoretical work. Written just after Ferro had arrived in France after fleeing the military dictatorship that took power in Brazil in 1964 and arrested him in 1970 for his involvement in active resistance, the essay reflects much of what he had left behind: encounters with Brasilia’s harsh construction sites; experiences with the collective ''Arquitetura Nova''; work on the editorial committee of the journal ''Teoria e Prática''; and the year Ferro spent in prison, befriending construction workers and reading Freud. The text constitutes a critique of architectural production under capitalism, surveying the political economy of architectural production and its influence on the contemporary practice of architecture. Half a century after its first publication, and in the face of capitalism’s greatest crisis, it has never offered such a pressingly relevant call for action. This edition contextualises and expands on Ferro’s essay with earlier and later texts, clarifying both the contextual and theoretical elements at play in its argument. A preface written by Ferro especially for this first English-language edition recounts his journey from Brasilia’s building sites to the experiments of ''Arquitetura Nova'', as well as a topic he has rarely touched on before: postmodernism.
Form:
books
books
Publication:
April 2025
April 2025
Subject:
Architectural Theory
Architectural Theory
Form:
books
books

Actions:
Price:
$134.99
(available in store)
Summary:
Zaha Hadid is widely regarded as a visionary and influential architect, who became globally acclaimed by the time of her untimely death in 2016. This book is the first to focus on how painting was fundamental to her practice. During the first 20 years of her career, she earned her reputation through ‘'paper architecture'’: projects which were widely published in(...)
$134.99
(available in store)
Summary:
Zaha Hadid is widely regarded as a visionary and influential architect, who became globally acclaimed by the time of her untimely death in 2016. This book is the first to focus on how painting was fundamental to her practice. During the first 20 years of her career, she earned her reputation through ‘'paper architecture'’: projects which were widely published in(...)
Title:
Zaha Hadid's paintings: imagining architecture
Actions:
Price:
$134.99
(available in store)
Summary:
Zaha Hadid is widely regarded as a visionary and influential architect, who became globally acclaimed by the time of her untimely death in 2016. This book is the first to focus on how painting was fundamental to her practice. During the first 20 years of her career, she earned her reputation through ‘'paper architecture'’: projects which were widely published in architecture journals and exhibited, but which remained largely unbuilt. Influenced by the Suprematists, she used her paintings as design tools and abstraction as an investigative structure for imagining architecture. Drawing extensively on interviews with Hadid's contemporaries and her team of assistants and her past presentations and in-depth interviews, this book is the first to focus on the important aspect of Hadid’s work. It examines selected paintings in detail, both critically assessing them in the wider context of 20th-century fine art – in relation to the Suprematists, de Stijl, Cubism and Futurism – and offering insights into how Hadid used the paintings to develop architectural and spatial ideas, which she would later realise in her buildings. The paintings were created at a pivotal time in architecture, just before the move away from hand drawing to computers and many of Hadid’s paintings pre-empt the potential of digital and virtual reality.
Zaha Hadid's paintings: imagining architecture
Actions:
Price:
$134.99
(available in store)
Summary:
Zaha Hadid is widely regarded as a visionary and influential architect, who became globally acclaimed by the time of her untimely death in 2016. This book is the first to focus on how painting was fundamental to her practice. During the first 20 years of her career, she earned her reputation through ‘'paper architecture'’: projects which were widely published in architecture journals and exhibited, but which remained largely unbuilt. Influenced by the Suprematists, she used her paintings as design tools and abstraction as an investigative structure for imagining architecture. Drawing extensively on interviews with Hadid's contemporaries and her team of assistants and her past presentations and in-depth interviews, this book is the first to focus on the important aspect of Hadid’s work. It examines selected paintings in detail, both critically assessing them in the wider context of 20th-century fine art – in relation to the Suprematists, de Stijl, Cubism and Futurism – and offering insights into how Hadid used the paintings to develop architectural and spatial ideas, which she would later realise in her buildings. The paintings were created at a pivotal time in architecture, just before the move away from hand drawing to computers and many of Hadid’s paintings pre-empt the potential of digital and virtual reality.
Form:
books
books
Publication:
May 2025
May 2025
Subject:
Architecture Monographs
Architecture Monographs
Form:
books
books

Actions:
Price:
$60.00
(available in store)
Summary:
Paul Hutchinson’s work (b. Berlin, 1987; lives and works in Berlin) conveys an intimate and unvarnished perspective, rendering the imperfections, incidental details, and human facets of urban culture. Fleeting moments and encounters often act as a base for his critical photographic practice. The central protagonists in his most recent project, titled Stadt für Alle(...)
$60.00
(available in store)
Summary:
Paul Hutchinson’s work (b. Berlin, 1987; lives and works in Berlin) conveys an intimate and unvarnished perspective, rendering the imperfections, incidental details, and human facets of urban culture. Fleeting moments and encounters often act as a base for his critical photographic practice. The central protagonists in his most recent project, titled Stadt für Alle(...)
Title:
Paul Hutchinson: Stadt fur alle
Actions:
Price:
$60.00
(available in store)
Summary:
Paul Hutchinson’s work (b. Berlin, 1987; lives and works in Berlin) conveys an intimate and unvarnished perspective, rendering the imperfections, incidental details, and human facets of urban culture. Fleeting moments and encounters often act as a base for his critical photographic practice. The central protagonists in his most recent project, titled Stadt für Alle (transl. City for All), are countless cranes, excavators, and construction signs. They are the tools that power the remaking of any city’s urban fabric – here Berlin mostly sets the example. Building pits constitute the foundation for farewells and new beginnings. Advertising banners for luxury developments vie against protest placards hanging limply on the façades of older buildings. The artist has compiled a pictorial atlas that prompts reflections on the transformation of the city and thereby gives form to the advancing gentrification, the constant feeling of threat and the increasing loss of inner-city street culture. Hutchinson’s writing complements the deft visual analysis of these processes: "The way you look at me, smiling while I’m losing my vision" is one such observation that, in conjunction with his images, opens up a space for interpretation and a probing inquiry into what urban life will mean in the future.
Paul Hutchinson: Stadt fur alle
Actions:
Price:
$60.00
(available in store)
Summary:
Paul Hutchinson’s work (b. Berlin, 1987; lives and works in Berlin) conveys an intimate and unvarnished perspective, rendering the imperfections, incidental details, and human facets of urban culture. Fleeting moments and encounters often act as a base for his critical photographic practice. The central protagonists in his most recent project, titled Stadt für Alle (transl. City for All), are countless cranes, excavators, and construction signs. They are the tools that power the remaking of any city’s urban fabric – here Berlin mostly sets the example. Building pits constitute the foundation for farewells and new beginnings. Advertising banners for luxury developments vie against protest placards hanging limply on the façades of older buildings. The artist has compiled a pictorial atlas that prompts reflections on the transformation of the city and thereby gives form to the advancing gentrification, the constant feeling of threat and the increasing loss of inner-city street culture. Hutchinson’s writing complements the deft visual analysis of these processes: "The way you look at me, smiling while I’m losing my vision" is one such observation that, in conjunction with his images, opens up a space for interpretation and a probing inquiry into what urban life will mean in the future.
Form:
books
books
Publication:
September 2020
September 2020
Subject:
Photography monographs
Photography monographs
Form:
books
books
Actions:
Price:
$39.95
(available in store)
Summary:
In the mid 1960s Aldo Rossi launched what in retrospect appears a heroic endeavour: a redefinition of architecture founded in the knowledge of the rules and forms that constitute "the European city". Understanding this type of city as a collective artefact, Rossi sought to lead architecture out of the impasse created by a technocratic interpretation of functionalism after(...)
$39.95
(available in store)
Summary:
In the mid 1960s Aldo Rossi launched what in retrospect appears a heroic endeavour: a redefinition of architecture founded in the knowledge of the rules and forms that constitute "the European city". Understanding this type of city as a collective artefact, Rossi sought to lead architecture out of the impasse created by a technocratic interpretation of functionalism after(...)
Title:
OASE 62 : architecture and the project of the city
Actions:
Price:
$39.95
(available in store)
Summary:
In the mid 1960s Aldo Rossi launched what in retrospect appears a heroic endeavour: a redefinition of architecture founded in the knowledge of the rules and forms that constitute "the European city". Understanding this type of city as a collective artefact, Rossi sought to lead architecture out of the impasse created by a technocratic interpretation of functionalism after World War II. Tendenza, with Aldo Rossi and Giorgio Grassi as its main protagonists, proposed the study of existing cities as architectural phenomena, intending to identify enduring formal patterns that could be reworked into elements of a new design. In this issue of "OASE" these ideas and their bearings on architectural practice are traced through the work of Carel Weeber, arguably the most controversial and successful architect to adopt the Italian ideas and transform them in the Dutch context. This issue will examine the relevance of the experience of Tendenza now, against the background of the almost complete erosion of the urban nature of much of suburbanized Europe. Is the reference to "the European city" still tenable? The transformation of these ideas and design solutions in Holland allows us to gauge their effect on the architectural discipline and their contribution to rethinking existing cities.
OASE 62 : architecture and the project of the city
Actions:
Price:
$39.95
(available in store)
Summary:
In the mid 1960s Aldo Rossi launched what in retrospect appears a heroic endeavour: a redefinition of architecture founded in the knowledge of the rules and forms that constitute "the European city". Understanding this type of city as a collective artefact, Rossi sought to lead architecture out of the impasse created by a technocratic interpretation of functionalism after World War II. Tendenza, with Aldo Rossi and Giorgio Grassi as its main protagonists, proposed the study of existing cities as architectural phenomena, intending to identify enduring formal patterns that could be reworked into elements of a new design. In this issue of "OASE" these ideas and their bearings on architectural practice are traced through the work of Carel Weeber, arguably the most controversial and successful architect to adopt the Italian ideas and transform them in the Dutch context. This issue will examine the relevance of the experience of Tendenza now, against the background of the almost complete erosion of the urban nature of much of suburbanized Europe. Is the reference to "the European city" still tenable? The transformation of these ideas and design solutions in Holland allows us to gauge their effect on the architectural discipline and their contribution to rethinking existing cities.
Form:
books
books
Publication:
October 2003, Rotterdam
October 2003, Rotterdam
Subject:
Magazines, Back Issues
Magazines, Back Issues
Form:
books
books
Actions:
Price:
$58.50
(available to order)
Summary:
In April 2003 010 Publishers of Rotterdam had been active for twenty years. During those two decades they have published five hundred books on architecture and design. This specialization reflects the enthusiasm of 010's founders, Hans Oldewarris and Peter de Winter, trained as an architect and an urban designer respectively at Delft University of Technology. Besides over(...)
$58.50
(available to order)
Summary:
In April 2003 010 Publishers of Rotterdam had been active for twenty years. During those two decades they have published five hundred books on architecture and design. This specialization reflects the enthusiasm of 010's founders, Hans Oldewarris and Peter de Winter, trained as an architect and an urban designer respectively at Delft University of Technology. Besides over(...)
Title:
20 jaar/years 010 : 1983-2003
Actions:
Price:
$58.50
(available to order)
Summary:
In April 2003 010 Publishers of Rotterdam had been active for twenty years. During those two decades they have published five hundred books on architecture and design. This specialization reflects the enthusiasm of 010's founders, Hans Oldewarris and Peter de Winter, trained as an architect and an urban designer respectively at Delft University of Technology. Besides over one hundred monographs by and about Dutch architects, with Rem Koolhaas's "S,M,L,XL" as a provisional peak, 010 have published books on more wide-ranging architecture, interior design, photography, industrial design, graphic design, and the visual arts. These aspects include a keen interest in the theory and history of architecture and design. The lion’s share of this book is taken up with a catalogue spanning the period 1983-2003. Exhaustively annotated and illustrated, it gives not just the technical details of each book such as size, format, and binding style but also the authors, editors, photographers, graphic designers and printers. A brief description of the contents rounds off each entry. Comprehensive indexes give insight into who contributed to which book and in what way. In their introductory essay Ed Taverne and Cor Wagenaar give a picture of the practice of architectural publishing in the Netherlands during those years.
20 jaar/years 010 : 1983-2003
Actions:
Price:
$58.50
(available to order)
Summary:
In April 2003 010 Publishers of Rotterdam had been active for twenty years. During those two decades they have published five hundred books on architecture and design. This specialization reflects the enthusiasm of 010's founders, Hans Oldewarris and Peter de Winter, trained as an architect and an urban designer respectively at Delft University of Technology. Besides over one hundred monographs by and about Dutch architects, with Rem Koolhaas's "S,M,L,XL" as a provisional peak, 010 have published books on more wide-ranging architecture, interior design, photography, industrial design, graphic design, and the visual arts. These aspects include a keen interest in the theory and history of architecture and design. The lion’s share of this book is taken up with a catalogue spanning the period 1983-2003. Exhaustively annotated and illustrated, it gives not just the technical details of each book such as size, format, and binding style but also the authors, editors, photographers, graphic designers and printers. A brief description of the contents rounds off each entry. Comprehensive indexes give insight into who contributed to which book and in what way. In their introductory essay Ed Taverne and Cor Wagenaar give a picture of the practice of architectural publishing in the Netherlands during those years.
Form:
books
books
Publication:
June 2003, Rotterdam
June 2003, Rotterdam
Subject:
Book Design
Book Design
Form:
books
books
Actions:
Price:
$50.00
(available to order)
Summary:
How did the great architects of this century reconcile their vision of architecture with the realities of building? "The details of modern architecture" provides comprehensive analysis of both the technical and the aesthetic importance of details in the development of architecture. With more than 500 illustrations, this book is providing a valuable collective(...)
$50.00
(available to order)
Summary:
How did the great architects of this century reconcile their vision of architecture with the realities of building? "The details of modern architecture" provides comprehensive analysis of both the technical and the aesthetic importance of details in the development of architecture. With more than 500 illustrations, this book is providing a valuable collective(...)
Title:
The details of modern architecture volume 1
Actions:
Price:
$50.00
(available to order)
Summary:
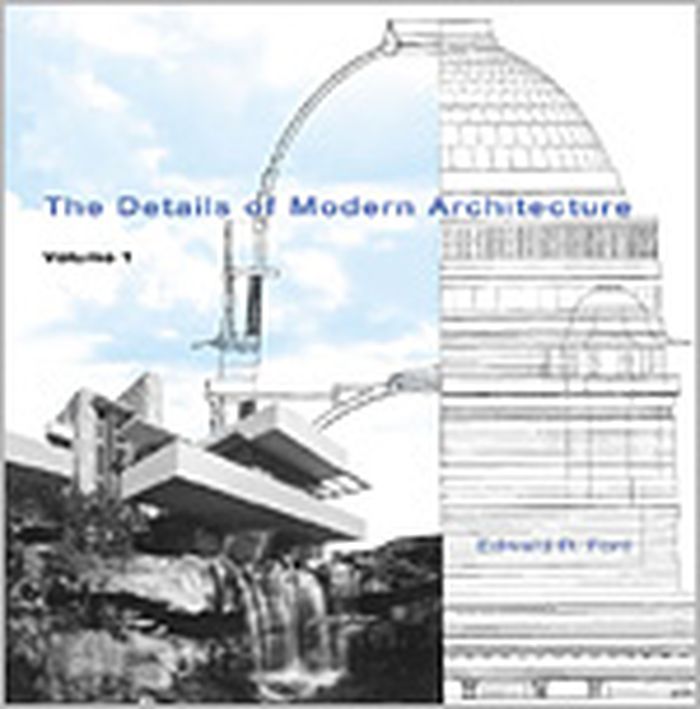
How did the great architects of this century reconcile their vision of architecture with the realities of building? "The details of modern architecture" provides comprehensive analysis of both the technical and the aesthetic importance of details in the development of architecture. With more than 500 illustrations, this book is providing a valuable collective resource. They present the details of notable architectural works drawn in similar styles and formats, allowing comparisons between works of different scales, periods, and styles. Covering the period 1890-1932, Ford focuses on various recognized masters, explaining the detailing and construction techniques that distort, camouflage, or enhance a building. He looks at the source of each architect's ideas, the translation of those ideas into practice, and the success or failure of the technical execution. Ford examines Frank Lloyd Wright's Robie House and Fallingwater Le Corbusier's Villa Savoye, and buildings by McKim, Mead & White, Lutyens, Mies van der Rohe, and Schindler from a point of view that acknowledges the importance of tradition, precedent, style, and ideology in architectural construction. He discusses critical details from a technical and contextual standpoint, considering how they perform how they add to or detract from the building as a whole, and how some have persisted and been adapted through time.
The details of modern architecture volume 1
Actions:
Price:
$50.00
(available to order)
Summary:
How did the great architects of this century reconcile their vision of architecture with the realities of building? "The details of modern architecture" provides comprehensive analysis of both the technical and the aesthetic importance of details in the development of architecture. With more than 500 illustrations, this book is providing a valuable collective resource. They present the details of notable architectural works drawn in similar styles and formats, allowing comparisons between works of different scales, periods, and styles. Covering the period 1890-1932, Ford focuses on various recognized masters, explaining the detailing and construction techniques that distort, camouflage, or enhance a building. He looks at the source of each architect's ideas, the translation of those ideas into practice, and the success or failure of the technical execution. Ford examines Frank Lloyd Wright's Robie House and Fallingwater Le Corbusier's Villa Savoye, and buildings by McKim, Mead & White, Lutyens, Mies van der Rohe, and Schindler from a point of view that acknowledges the importance of tradition, precedent, style, and ideology in architectural construction. He discusses critical details from a technical and contextual standpoint, considering how they perform how they add to or detract from the building as a whole, and how some have persisted and been adapted through time.
Form:
books
books
Publication:
October 2003, Cambridge, Mass.
October 2003, Cambridge, Mass.
Subject:
Modernism
Modernism
Form:
books
books
Price:
$102.00
(available to order)
Summary:
The leading landscape gardener of later Georgian England, Humphry Repton (17521818), was innovative and prolific, undertaking more than four hundred commissions during his thirty-year career. Repton worked for a wide variety of clients, notably the dukes of Portland and Bedford, and on many kinds of sites throughout England. He also promoted his profession(...)
$102.00
(available to order)
Summary:
The leading landscape gardener of later Georgian England, Humphry Repton (17521818), was innovative and prolific, undertaking more than four hundred commissions during his thirty-year career. Repton worked for a wide variety of clients, notably the dukes of Portland and Bedford, and on many kinds of sites throughout England. He also promoted his profession(...)
Subject:
Landscape Architecture, Monographs
Landscape Architecture, Monographs
Publication:
October 1999, New Haven
October 1999, New Haven
Title:
Humphry Repton : landscape gardening and the geography of Georgian England
Actions:
Price:
$102.00
(available to order)
Summary:
The leading landscape gardener of later Georgian England, Humphry Repton (17521818), was innovative and prolific, undertaking more than four hundred commissions during his thirty-year career. Repton worked for a wide variety of clients, notably the dukes of Portland and Bedford, and on many kinds of sites throughout England. He also promoted his profession in extensive writings about the theory and practice of landscape gardening. This book examines Repton's career and work in the context of the changing human geography of his time. Fully illustrated with many previously unpublished pictures, the book charts Repton's vision of England, how his style changed and persisted over time and from place to place, how he influenced his profession, and how he fashioned a social identity for himself. Stephen Daniels frames Repton's life and work in terms of five domains: the road, the county, the picturesque landscape, the aristocratic estate, and the urban periphery. Focusing on the way these domains shaped Repton's career and how he in turn attempted to shape them, Daniels examines in depth more than twenty representative commissions that delineate Repton's social and spatial theory of landscape. The author casts new light not only on the work of Humphry Repton but also on the role of landscape itself in English culture and society.
Humphry Repton : landscape gardening and the geography of Georgian England
Actions:
Price:
$102.00
(available to order)
Summary:
The leading landscape gardener of later Georgian England, Humphry Repton (17521818), was innovative and prolific, undertaking more than four hundred commissions during his thirty-year career. Repton worked for a wide variety of clients, notably the dukes of Portland and Bedford, and on many kinds of sites throughout England. He also promoted his profession in extensive writings about the theory and practice of landscape gardening. This book examines Repton's career and work in the context of the changing human geography of his time. Fully illustrated with many previously unpublished pictures, the book charts Repton's vision of England, how his style changed and persisted over time and from place to place, how he influenced his profession, and how he fashioned a social identity for himself. Stephen Daniels frames Repton's life and work in terms of five domains: the road, the county, the picturesque landscape, the aristocratic estate, and the urban periphery. Focusing on the way these domains shaped Repton's career and how he in turn attempted to shape them, Daniels examines in depth more than twenty representative commissions that delineate Repton's social and spatial theory of landscape. The author casts new light not only on the work of Humphry Repton but also on the role of landscape itself in English culture and society.
Form:
books
books
Publication:
October 1999, New Haven
October 1999, New Haven
Subject:
Landscape Architecture, Monographs
Landscape Architecture, Monographs
Form:
books
books
Actions:
Price:
$31.50
(available to order)
Summary:
A manifesto for a radically different philosophy and practice of manufacture and environmentalism. "Reduce, reuse, recycle" urge environmentalists; in other words, do more with less in order to minimize damage. As William McDonough and Michael Braungart argue in their provocative, visionary book, however, this approach perpetuates a one-way, "cradle to grave"(...)
$31.50
(available to order)
Summary:
A manifesto for a radically different philosophy and practice of manufacture and environmentalism. "Reduce, reuse, recycle" urge environmentalists; in other words, do more with less in order to minimize damage. As William McDonough and Michael Braungart argue in their provocative, visionary book, however, this approach perpetuates a one-way, "cradle to grave"(...)
Subject:
Green Architecture
Green Architecture
Publication:
January 1900, New York
January 1900, New York
Title:
Cradle to cradle : remaking the way we make things
Actions:
Price:
$31.50
(available to order)
Summary:
A manifesto for a radically different philosophy and practice of manufacture and environmentalism. "Reduce, reuse, recycle" urge environmentalists; in other words, do more with less in order to minimize damage. As William McDonough and Michael Braungart argue in their provocative, visionary book, however, this approach perpetuates a one-way, "cradle to grave" manufacturing model that dates to the industrial revolution and casts off as much as 90 percent of the materials it uses as waste, much of it toxic. Why not challenge the notion that human industry must inevitably damage the natural world, they ask. In fact, why not take nature itself as our model? A tree produces thousands of blossoms in order to create another tree, yet we do not consider its abundance wasteful but safe, beautiful, and highly effective; hence, "waste equals food" is the first principle the book sets forth. Products might be designed so that, after their useful life, they provide nourishment for something new-either as "biological nutrients" that safely re-enter the environment or as "technical nutrients" that circulate within closed-loop industrial cycles, without being "downcycled" into low-grade uses (as most "recyclables" now are). Elaborating their principles from experience (re)designing everything from carpeting to corporate campuses, the authors make an exciting and viable case for change.
Cradle to cradle : remaking the way we make things
Actions:
Price:
$31.50
(available to order)
Summary:
A manifesto for a radically different philosophy and practice of manufacture and environmentalism. "Reduce, reuse, recycle" urge environmentalists; in other words, do more with less in order to minimize damage. As William McDonough and Michael Braungart argue in their provocative, visionary book, however, this approach perpetuates a one-way, "cradle to grave" manufacturing model that dates to the industrial revolution and casts off as much as 90 percent of the materials it uses as waste, much of it toxic. Why not challenge the notion that human industry must inevitably damage the natural world, they ask. In fact, why not take nature itself as our model? A tree produces thousands of blossoms in order to create another tree, yet we do not consider its abundance wasteful but safe, beautiful, and highly effective; hence, "waste equals food" is the first principle the book sets forth. Products might be designed so that, after their useful life, they provide nourishment for something new-either as "biological nutrients" that safely re-enter the environment or as "technical nutrients" that circulate within closed-loop industrial cycles, without being "downcycled" into low-grade uses (as most "recyclables" now are). Elaborating their principles from experience (re)designing everything from carpeting to corporate campuses, the authors make an exciting and viable case for change.
Form:
books
books
Publication:
January 1900, New York
January 1900, New York
Subject:
Green Architecture
Green Architecture
Form:
books
books
Title:
Design through making
Design through making
Actions:
Price:
$54.99
(available to order)
Summary:
Most architects who build do not make buildings; they make information that makes buildings. Making buildings requires acquiring knowledge not only of the world of information exchange, but also of the world of making things. It is an expertise that goes beyond the architectural drawing and an expertise that many designers cannot claim to fully possess or practice.(...)
$54.99
(available to order)
Summary:
Most architects who build do not make buildings; they make information that makes buildings. Making buildings requires acquiring knowledge not only of the world of information exchange, but also of the world of making things. It is an expertise that goes beyond the architectural drawing and an expertise that many designers cannot claim to fully possess or practice.(...)
Title:
Design through making
Actions:
Price:
$54.99
(available to order)
Summary:
Most architects who build do not make buildings; they make information that makes buildings. Making buildings requires acquiring knowledge not only of the world of information exchange, but also of the world of making things. It is an expertise that goes beyond the architectural drawing and an expertise that many designers cannot claim to fully possess or practice. "Design through making" is not only directed at architects, but engineers, educators, fabricators, machine operators, and anyone with an interest in the manifestation of ideas. It seeks to challenge outmoded notions that building production is preceded by design, and making is merely the cooking of the raw, or the end game where no further design ideas are explored. Here, a hybrid mode is recognised where the investigation of ideas is fully engaged with the tactile, physical nature of architecture and building processes. It is an issue that celebrates the re-emergence of making, not merely as an immense resource for ideas, experimentation and customisation, but as a critical resource that will redefine architectural practices. This title includes the work of Block Architecture, Mark Burry, Thomas Heatherwick Studios and Walter Pichler; there is also a special feature on Japanese traditions in architecture. Contributors include: Iain Borden, Sarah Chaplin, David Dunster, Jonathan Hill and Mark Prizeman.
Design through making
Actions:
Price:
$54.99
(available to order)
Summary:
Most architects who build do not make buildings; they make information that makes buildings. Making buildings requires acquiring knowledge not only of the world of information exchange, but also of the world of making things. It is an expertise that goes beyond the architectural drawing and an expertise that many designers cannot claim to fully possess or practice. "Design through making" is not only directed at architects, but engineers, educators, fabricators, machine operators, and anyone with an interest in the manifestation of ideas. It seeks to challenge outmoded notions that building production is preceded by design, and making is merely the cooking of the raw, or the end game where no further design ideas are explored. Here, a hybrid mode is recognised where the investigation of ideas is fully engaged with the tactile, physical nature of architecture and building processes. It is an issue that celebrates the re-emergence of making, not merely as an immense resource for ideas, experimentation and customisation, but as a critical resource that will redefine architectural practices. This title includes the work of Block Architecture, Mark Burry, Thomas Heatherwick Studios and Walter Pichler; there is also a special feature on Japanese traditions in architecture. Contributors include: Iain Borden, Sarah Chaplin, David Dunster, Jonathan Hill and Mark Prizeman.
Form:
books
books
Publication:
August 2005, London
August 2005, London
Subject:
Architecture since 1900, Europe
Architecture since 1900, Europe


